Is your loft used for storage, already lived in or a space you might turn into a room? In an existing home, start by deciding which spaces should sit inside the insulated envelope, then have the roof's condition assessed. You can then compare the work involved and request quotes that describe the same outcome.
Start with how you use the loft
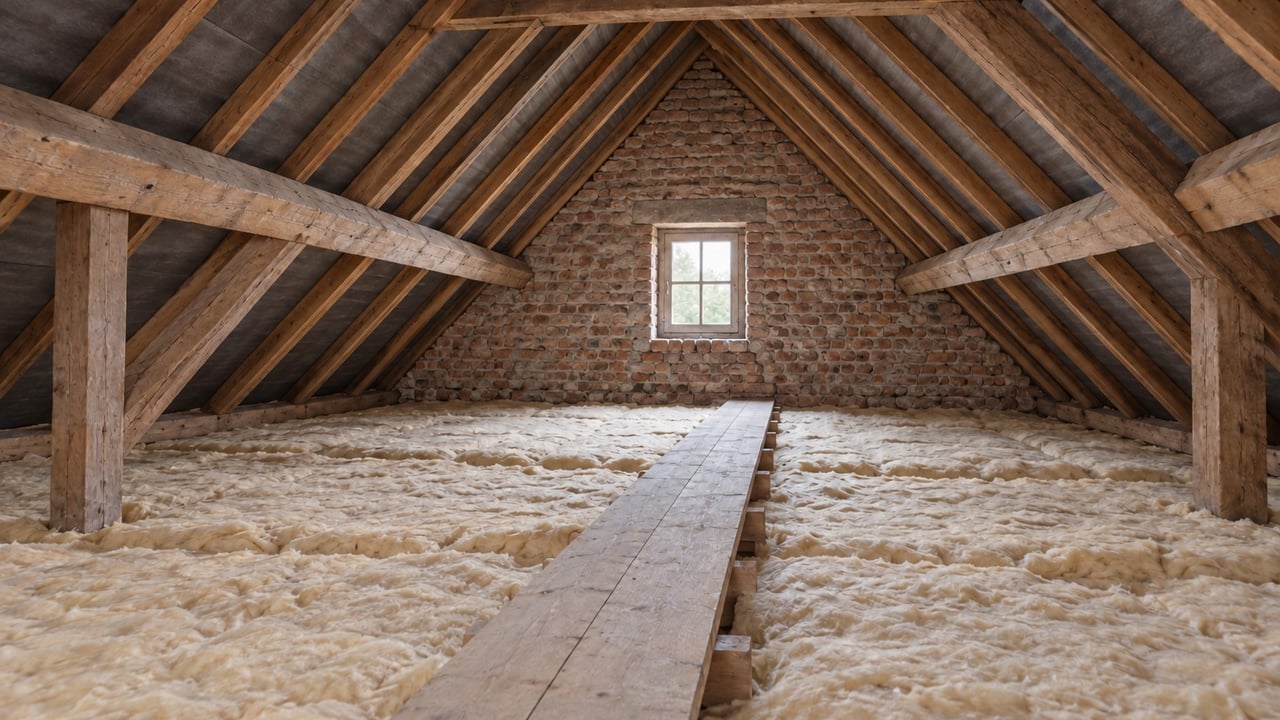
Insulating the loft floor and insulating the roof slopes are two different projects. Floor insulation places the boundary with the heated rooms at loft floor level. Insulating the sloping sections of the roof moves that boundary up beneath the roof covering and brings the loft inside the insulated envelope. Wallonia's public service, the SPW, advises making this choice according to whether the loft is habitable and how it is used. SPW advice on roof insulation, in French.
If the loft will remain unheated storage space, floor insulation is an option to assess. Ask how access, the loft hatch and any areas you need to walk on will be treated. If you want to create a room, have the roof slopes and the full boundary of that space assessed.
Be clear about future plans, too. Is converting the loft a defined project or a distant possibility? Put both options to the professional. This helps establish what an initial phase of work would preserve, complicate or require you to redo later. Insulating the roof slopes alone does not establish that a loft can become a habitable room.
Assess the roof before choosing a solution
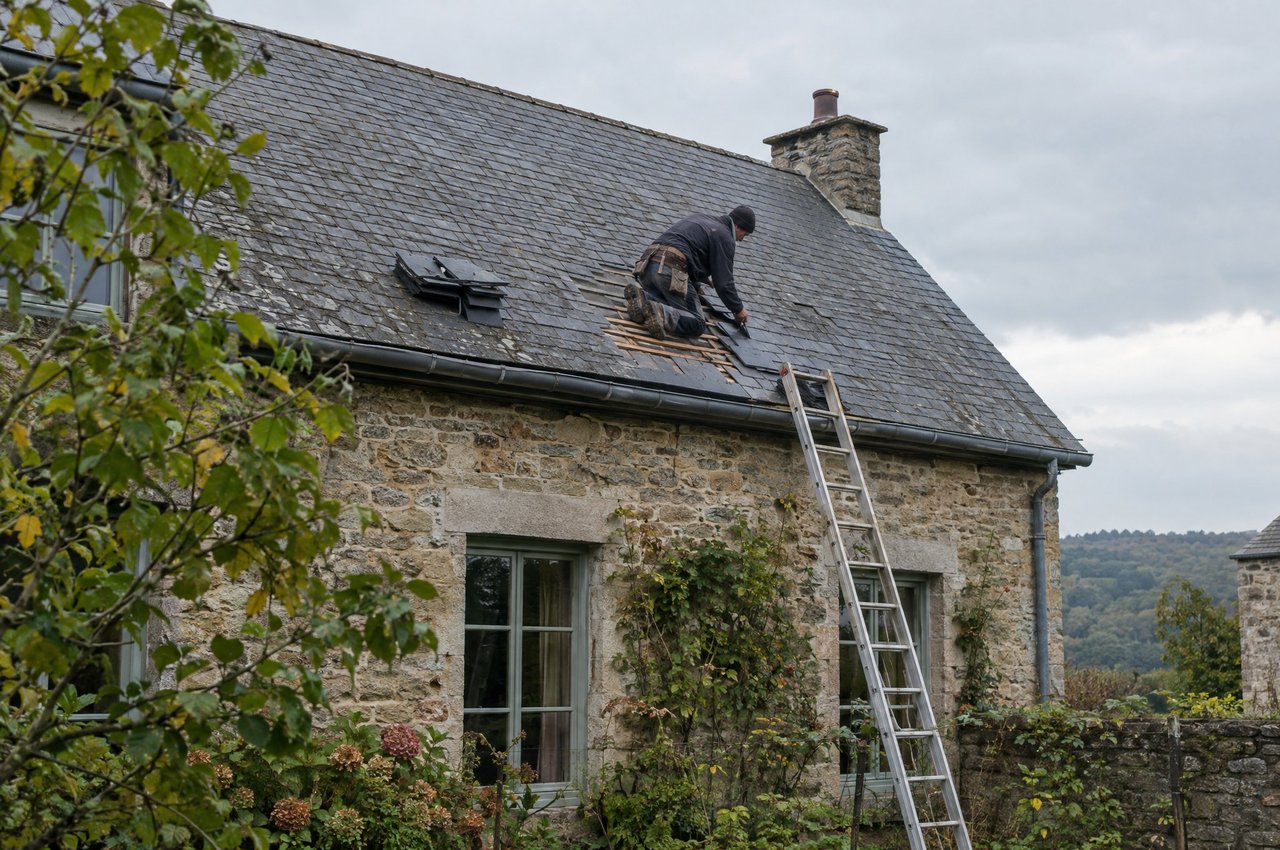
Insulation work needs to account for the existing roof covering, structure and any signs of moisture. The SPW recommends checking that the roof is watertight and assessing its structure before insulating it. A water stain, damp timber or suspected leak calls for an inspection on site before the construction is closed up. The SPW's starting points, in French.
Have the roof underlay identified as well. This is the layer beneath the tiles or slates. Its presence and ability to let water vapour pass through matter when assessing insulation from the inside. Buildwise gives conditional advice: the existing roof build-up and indoor conditions must be considered. A quick look from the loft is not enough to specify every layer of the construction. The conditions set out by Buildwise, in French.
The quote should state which checks have been carried out and what still needs investigating. If part of the roof is inaccessible, ask how that uncertainty will be resolved and how unexpected findings during the work will be handled.
Compare insulation from inside and outside as complete projects
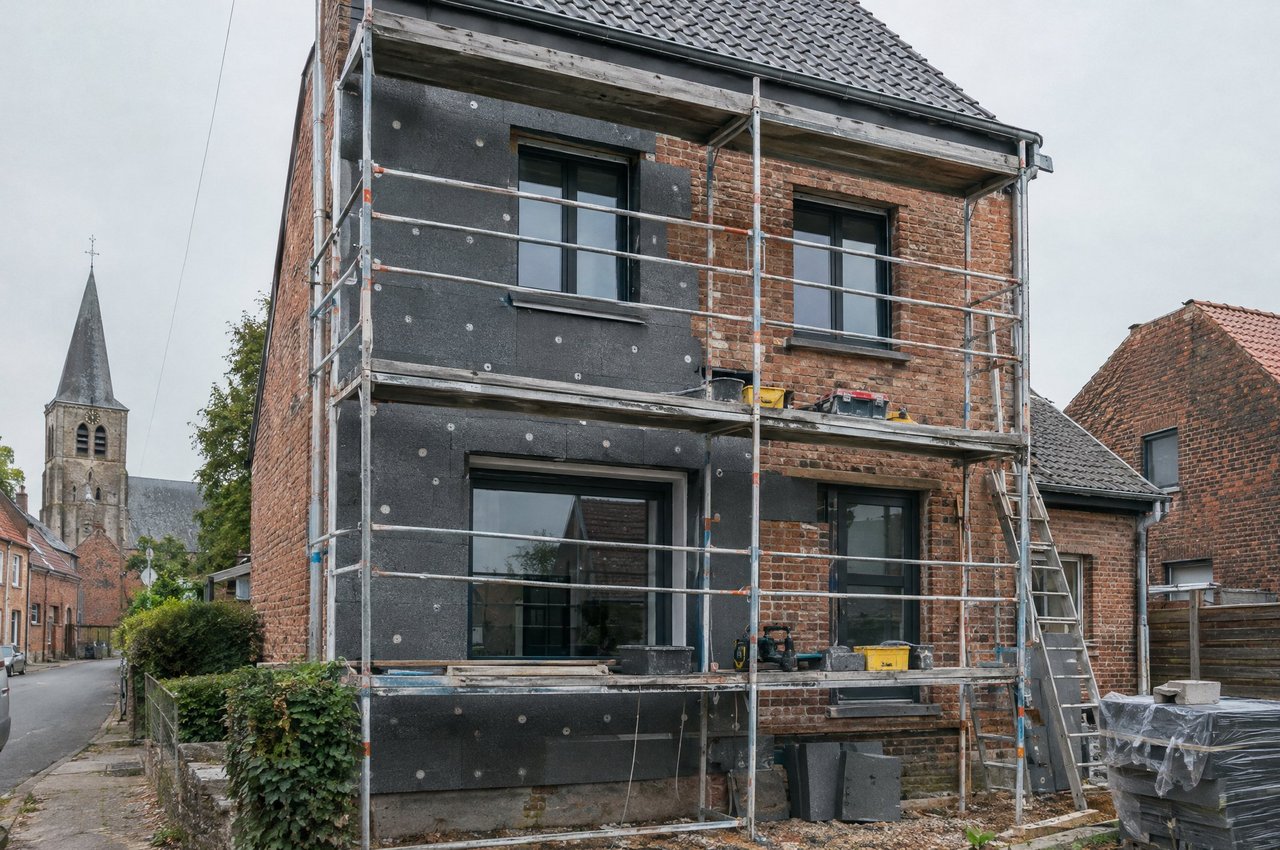
If you choose to insulate the roof slopes, the condition of the covering helps frame the comparison. Keeping the existing covering raises different questions from potentially replacing it. Access for the work, existing internal finishes and available space inside also need to be discussed. The SPW outlines both internal and external insulation in its roof guidance. The SPW's overview of the options, in French.
Ask each proposal to make these points clear:
| Question | What the answer should explain |
|---|---|
| What happens to the existing roof covering? | Whether it will be retained, removed or replaced, and the associated work. |
| What needs opening up or restoring inside the house? | Access to the roof slopes, removal of finishes and reinstatement included. |
| How much space will remain? | The position of the new construction layers and their effect on loft use. |
| How will the edges of the work connect to the rest of the building? | Junctions with walls, roof windows, chimneys and areas not being renovated. |
| How will you live in the house during the work? | Rooms affected, access, protection and proposed arrangements. |
These answers do not identify a winning technique. They explain what you are buying and the constraints you are accepting. Ask the professional to justify the proposal using the condition actually found in your home.
Consider junctions, moisture and ventilation together
The discussion goes beyond insulation thickness. In the internal insulation configurations it describes, Buildwise draws particular attention to continuity of the vapour barrier at junctions and penetrations. This layer controls the passage of water vapour through the construction. Its selection and installation must suit the roof being assessed. Buildwise's technical explanation, in French.
Ask how insulation and airtightness will be maintained continuously, particularly around openings and where the roof meets walls. Have ventilation in the affected spaces assessed too. Discuss these points together with the professional: choosing a membrane in isolation does not provide a complete solution.
Does your home also have a flat roof? Have a separate proposal prepared for that part. Buildwise sets several conditions for adding insulation to an existing warm flat roof, including the absence of moisture and a suitable vapour barrier. The approach for sloping roofs should therefore not be applied automatically. Buildwise on an existing flat roof, in French.
Ask for two proposals you can meaningfully compare
Illustrative example. A house has a loft used for storage. The owners are considering turning it into a home office. One proposal explores floor insulation while keeping the space for storage. The other assesses insulation of the roof slopes with the future office in mind. These proposals serve different plans. Their total prices alone cannot settle the choice.
For each proposal, ask for the area and surface to be insulated, the proposed performance, the planned build-up and the junctions included. Have work on the roof covering, openings and finishes identified separately, along with anything you will need to arrange yourself.
If you then request a second quote for the chosen proposal, provide the same scope of work. A quote for installing insulation alone cannot be compared directly with one that includes removal work, junctions and finishes. Have the differences explained before negotiating the price.
Keep the documents and check the support available at the time
When requesting quotes, ask which documents will be supplied: product references, a description of the work and detailed invoices. Plan to take and keep photographs during the work too. For a future energy performance certificate in Wallonia, known as the PEB certificate, ask the certifier which evidence is acceptable and under what conditions. Keeping documents guarantees neither their acceptance nor a particular energy rating. SPW explanatory brochure on the PEB certificate, June 2015 edition, in French.
A point to check as at 15 October 2026: financial support in Wallonia is in transition. The government has announced new support based on loans and transitional provisions. Before signing, have the scheme actually applicable to your project and the steps required checked. An older grants page is not enough to establish a current entitlement. Official Walloon Government announcement of 25 September 2026, in French.
Put the work in the context of your property plans
If you are preparing to sell, distinguish what the roof needs, what you want for your comfort and what you want to show future buyers. Documented work helps explain what has been done. It does not, on its own, justify a promise about the sale price or timescale.
Thinking of selling? Let's discuss your plans. YOUHOME can help you consider these works as part of preparing your home and its sales documentation. Technical choices remain a matter for building professionals.