Early preview
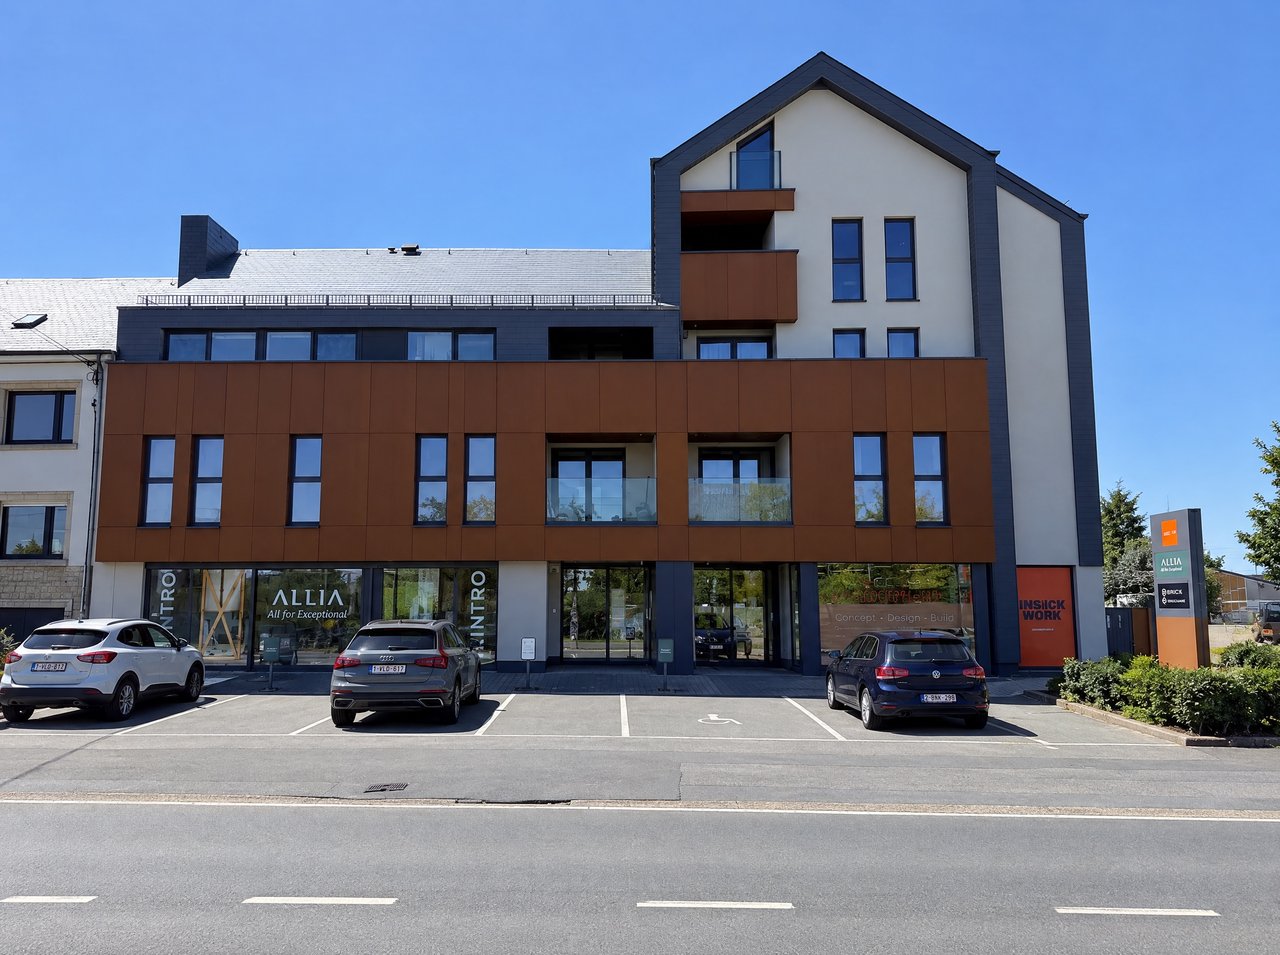
Two let retail units and a let office in Arlon
Arlon
Business premises
Price on registration
Nassogne
€480,000
Rue des Cheminays, 6950 Nassogne

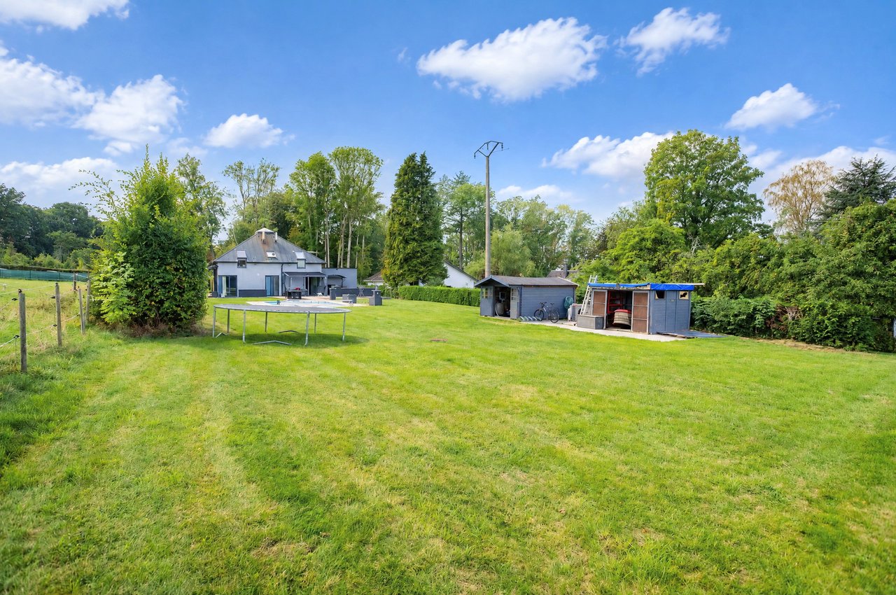
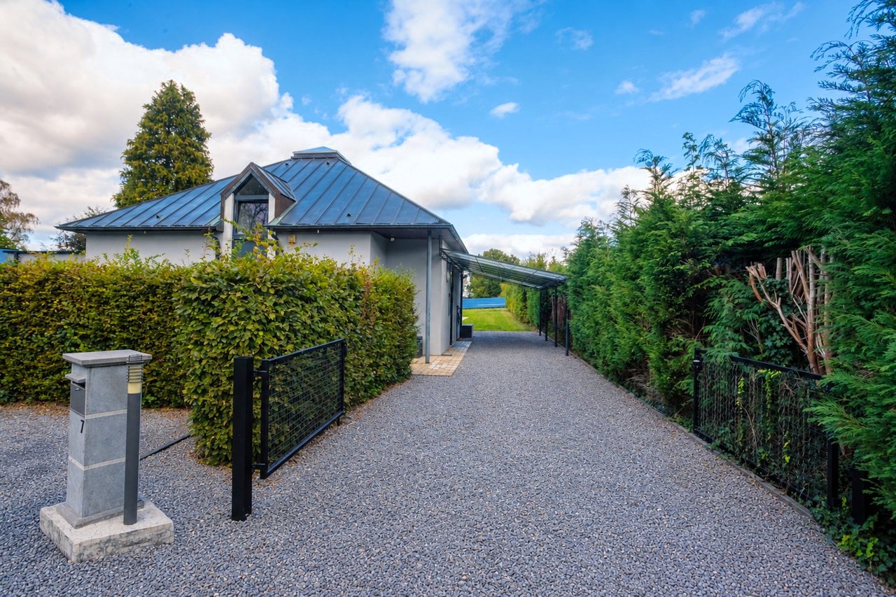
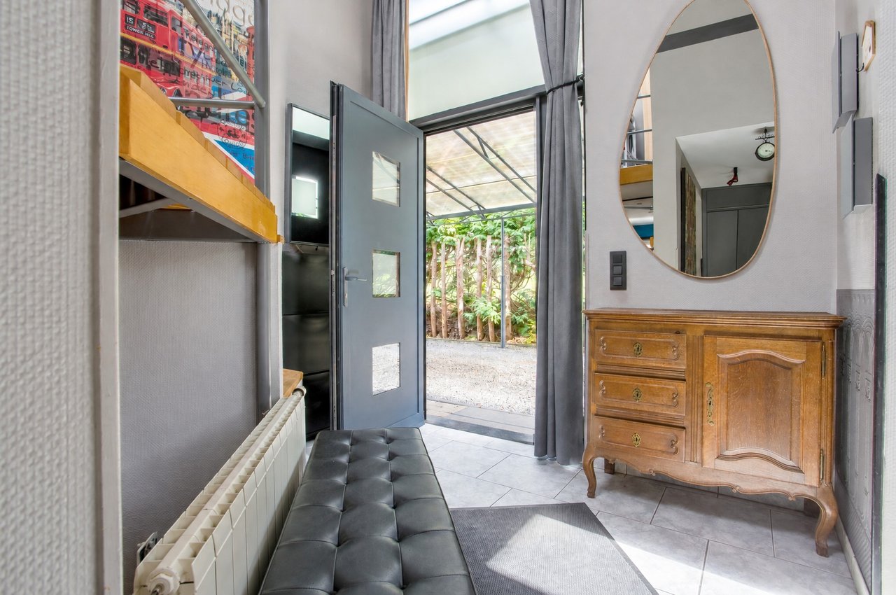
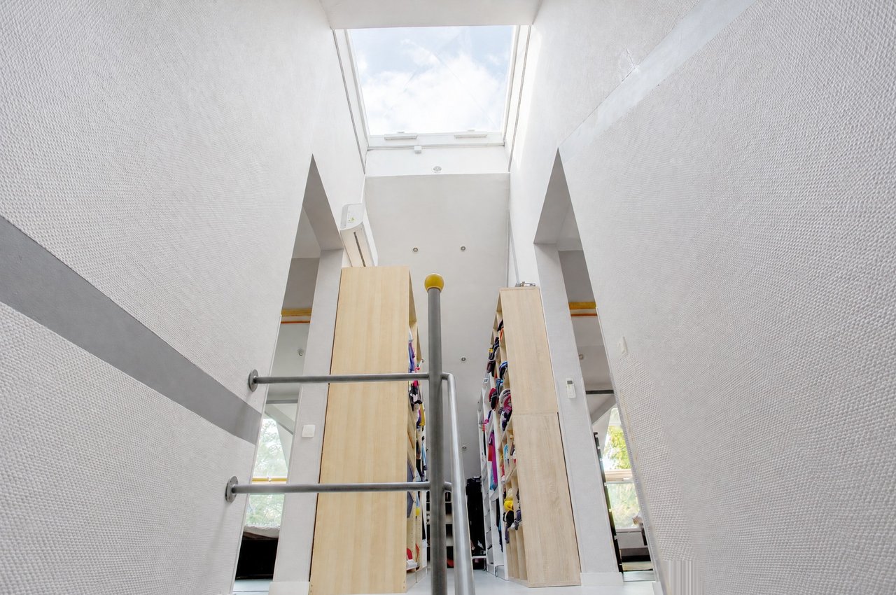
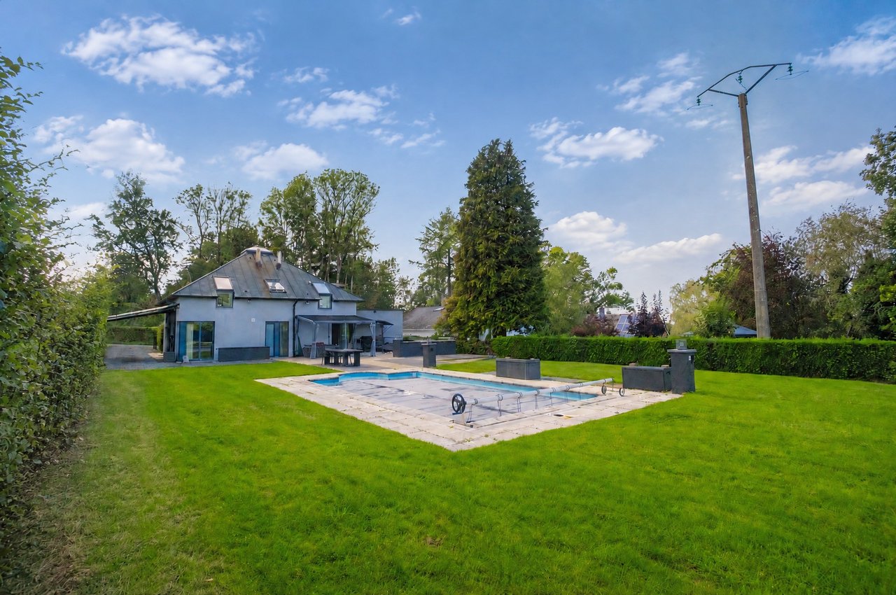
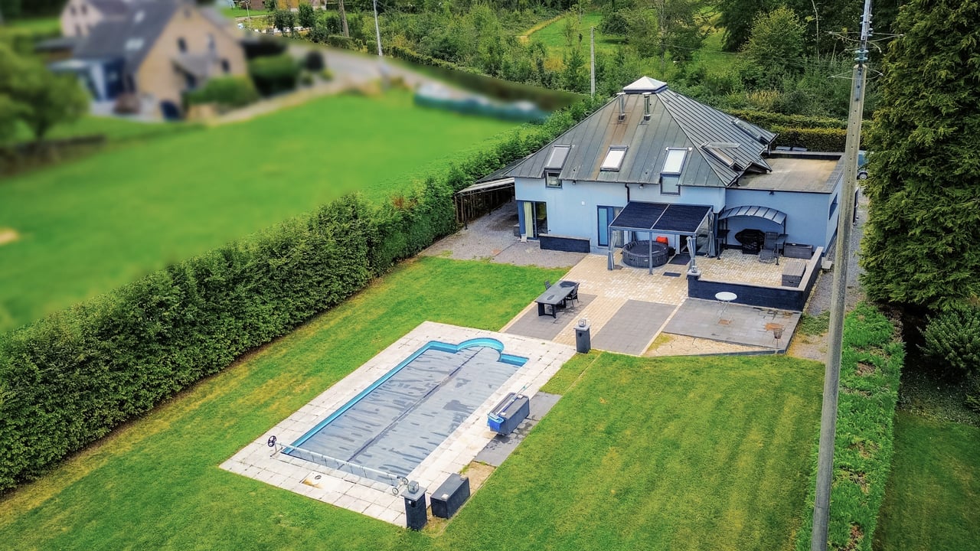
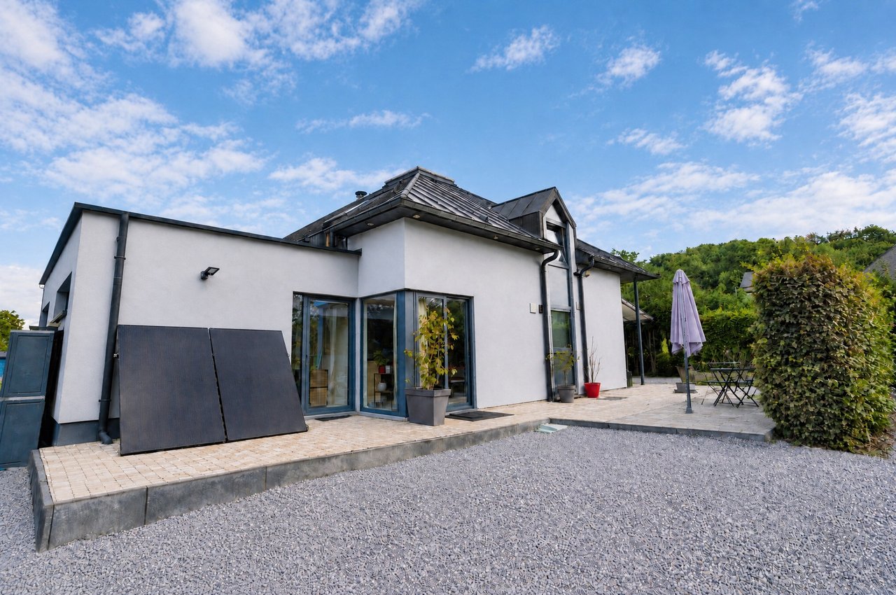
In Nassogne, close to the centre, this detached architect-designed house, built in 1992 and extended in 2021, offers approximately 212 m² of living area, excluding cellars, on a 1,774 m² plot.
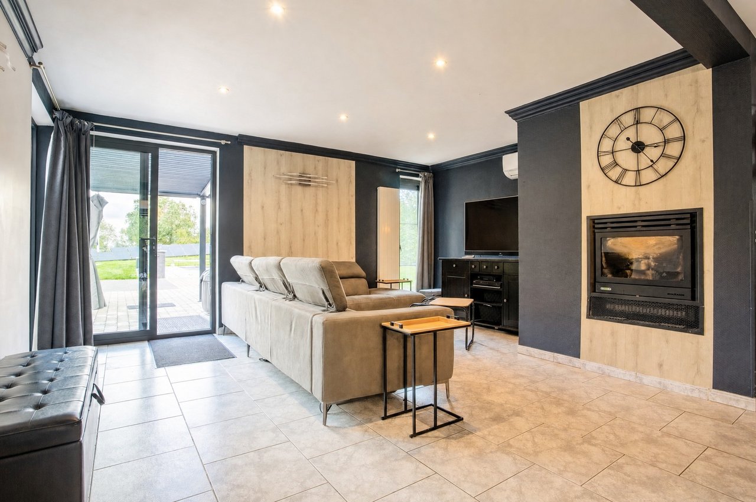
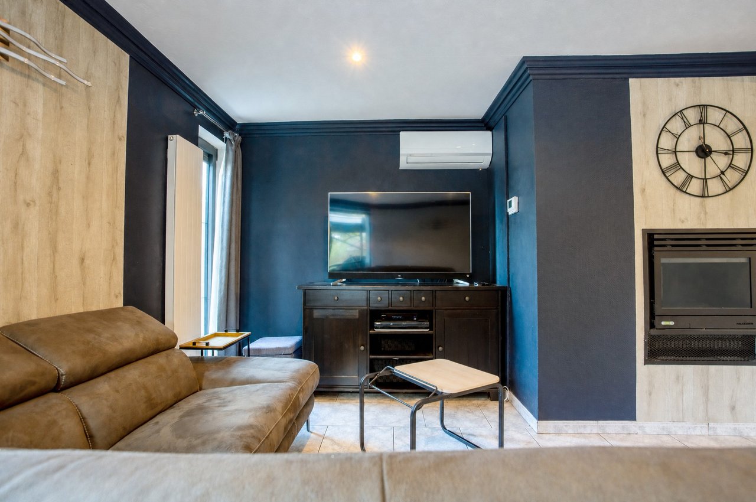
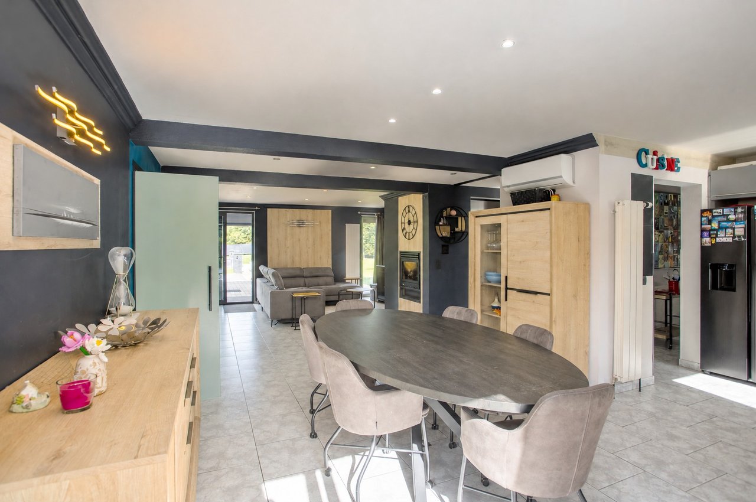
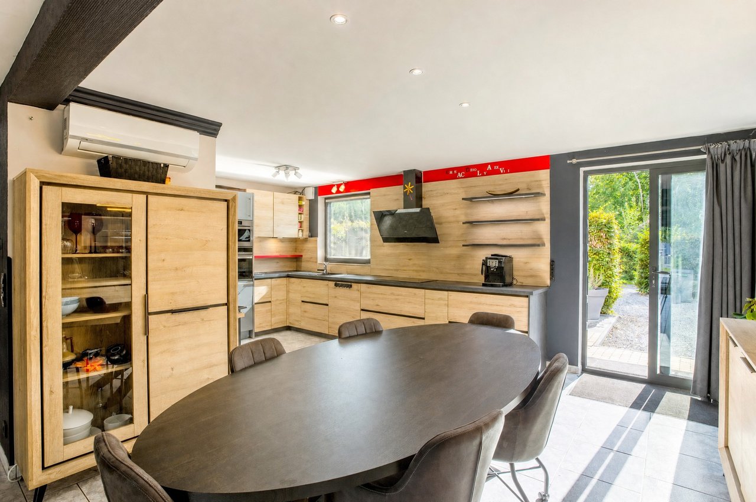
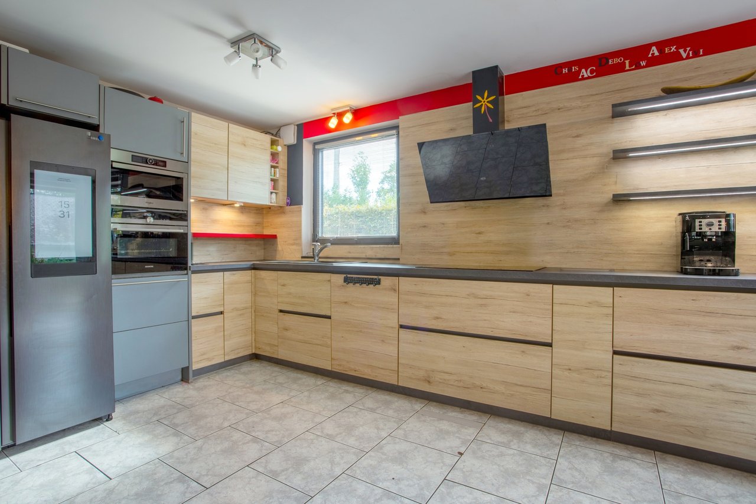
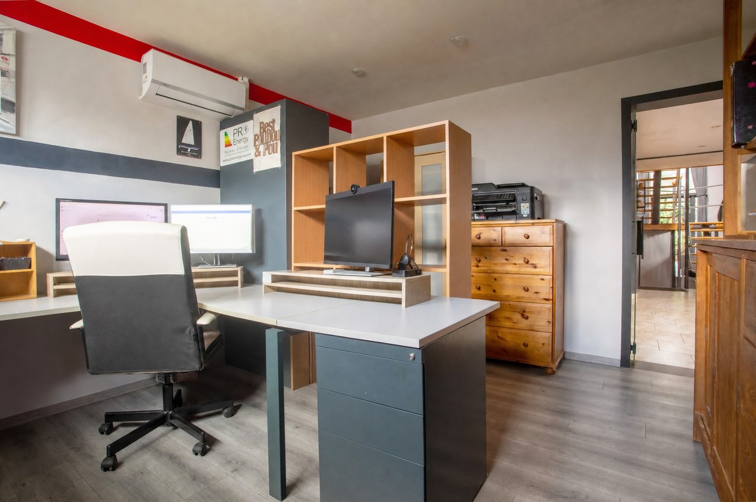
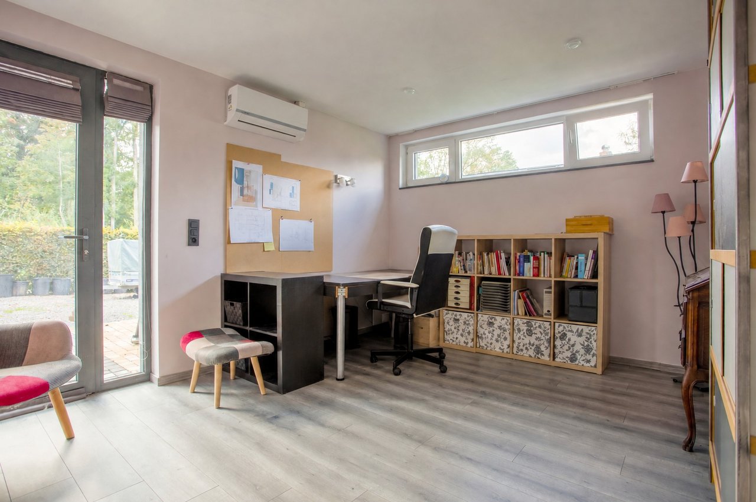
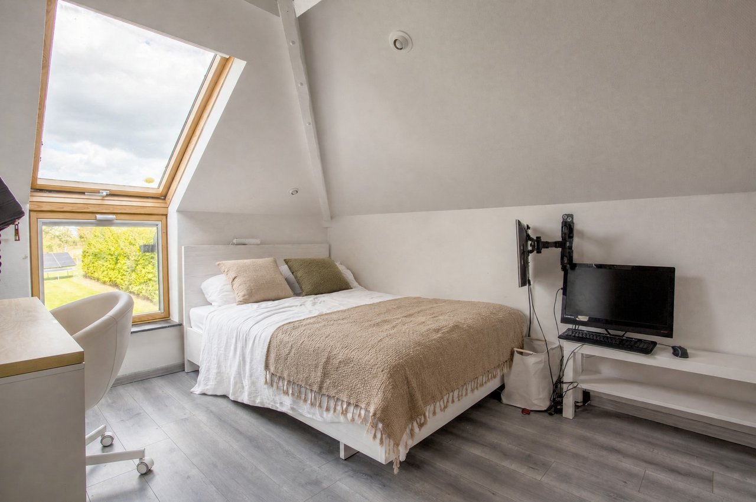
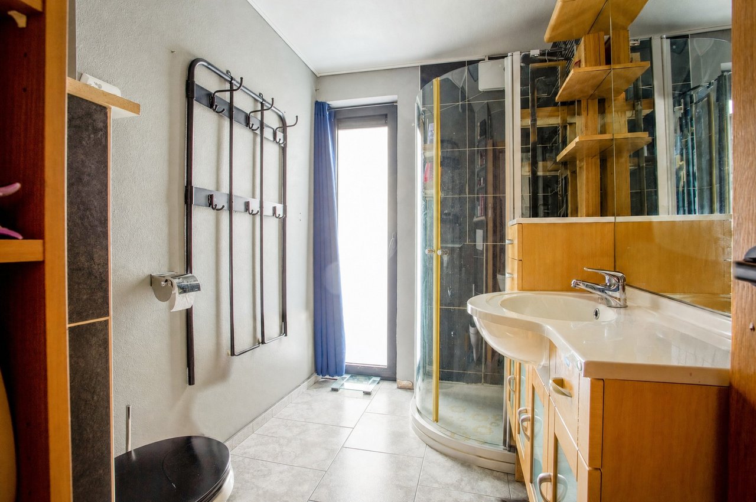
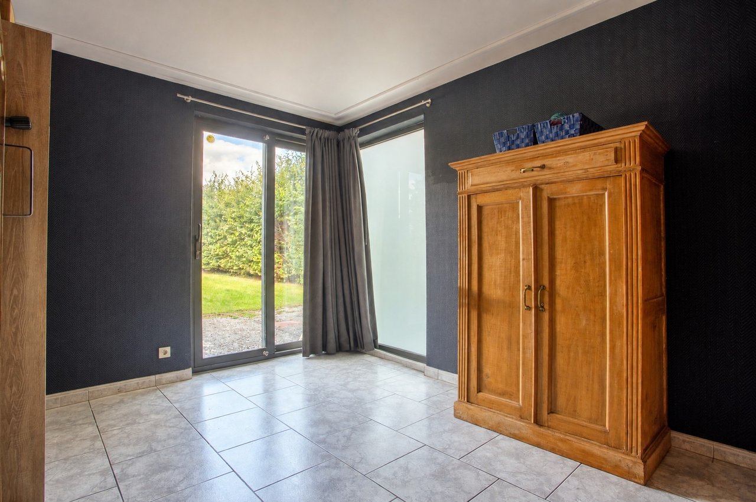
The ground floor comprises an entrance hall, a living room with a pellet stove insert, an open-plan fitted kitchen with a dining area, a bedroom, a shower room and a cloakroom. The annexe houses two rooms that can serve as bedrooms or offices, with separate access and parking nearby. This layout suits a large family, remote working or professional use.
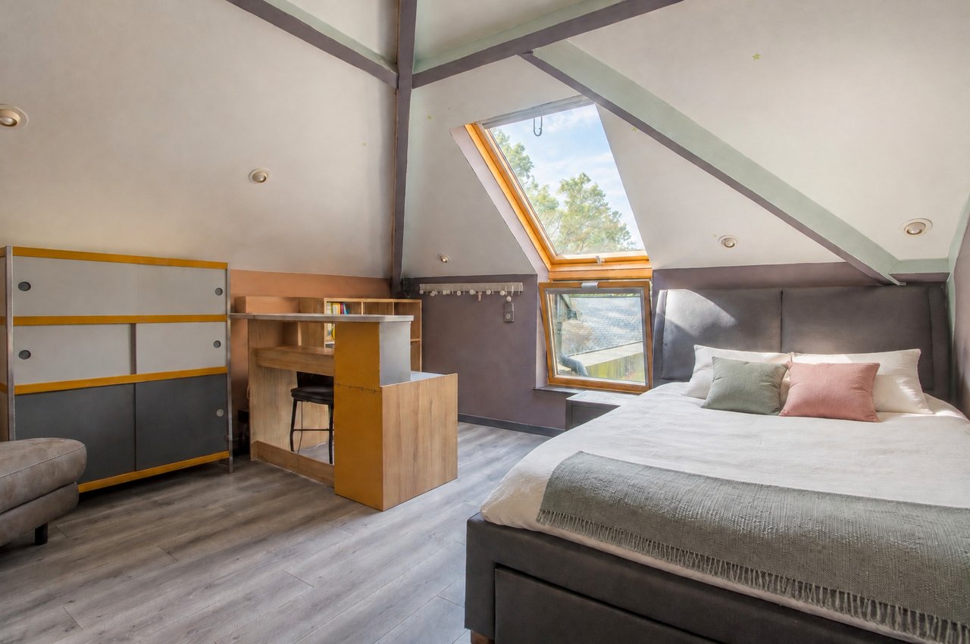
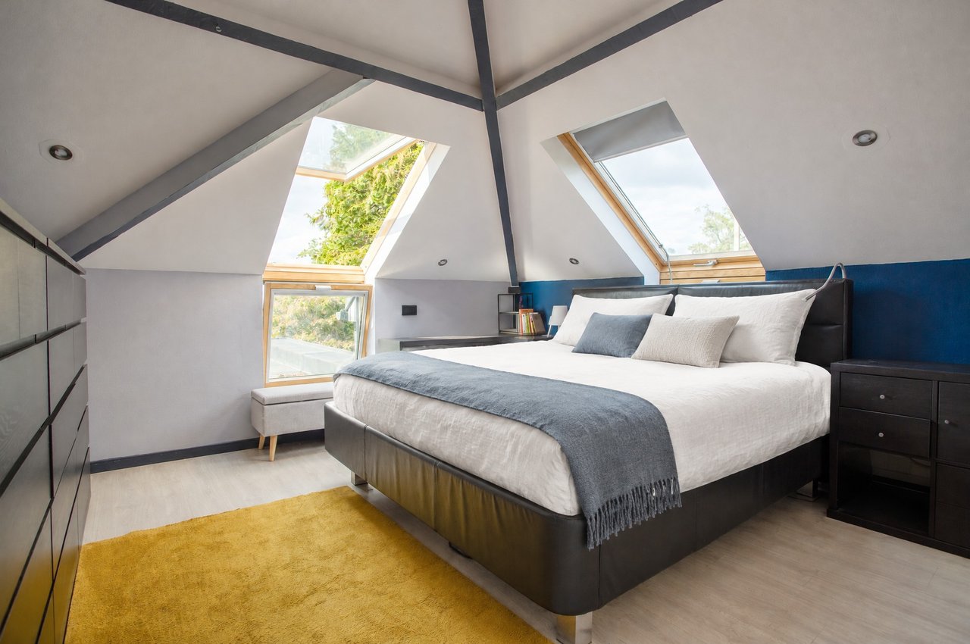
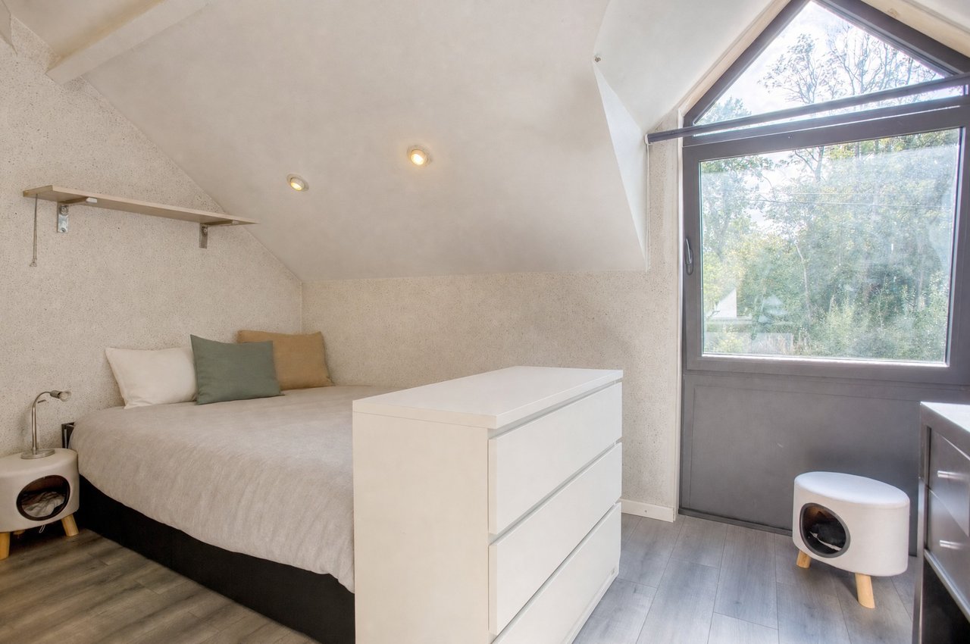
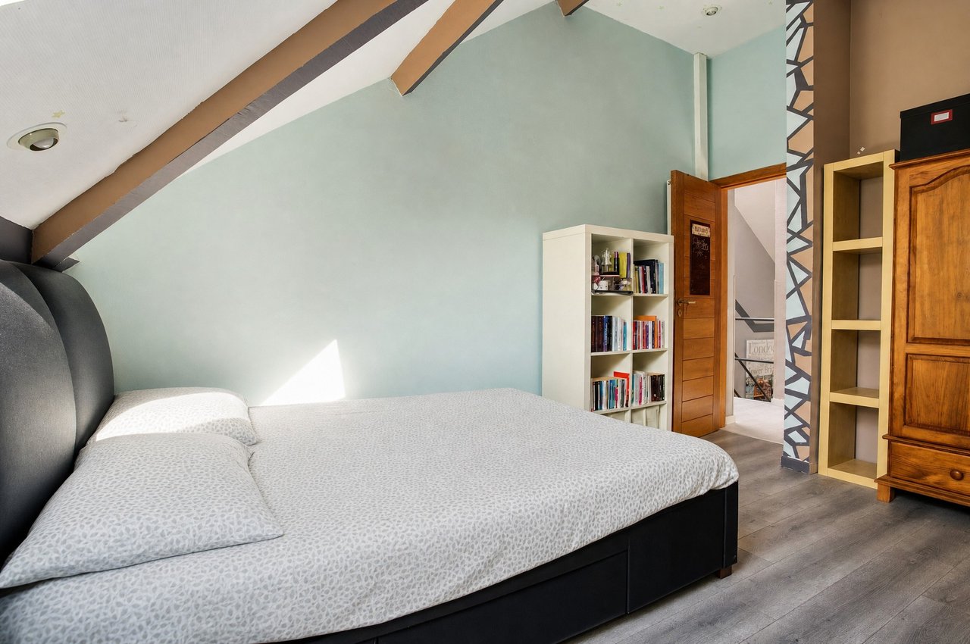
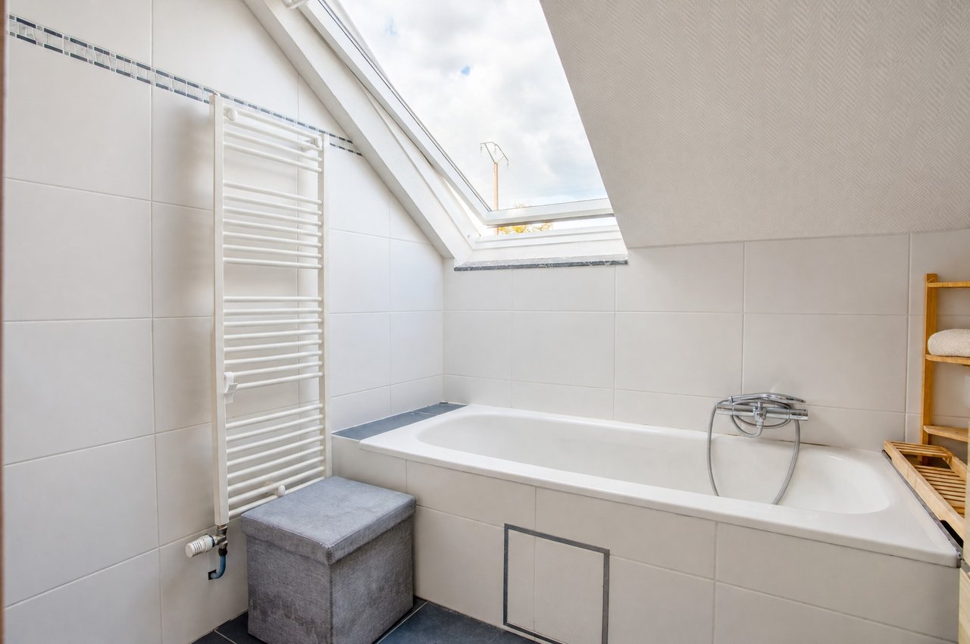
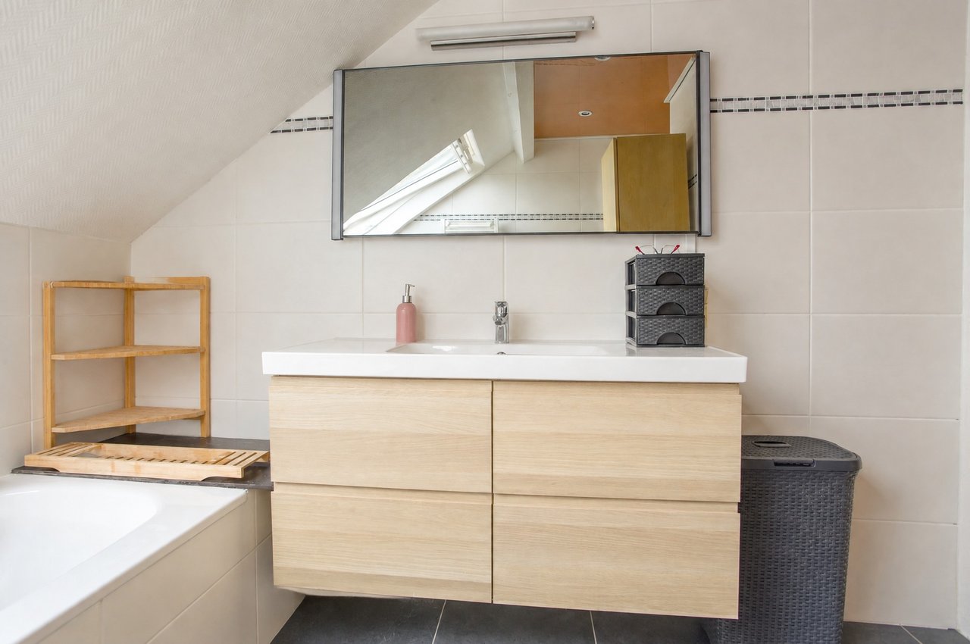
The first floor has four bedrooms, a bathroom and a dressing room. The house thus offers seven bedrooms, two or three of which can be used as offices as needed, and two bathrooms, one of which is a shower room.
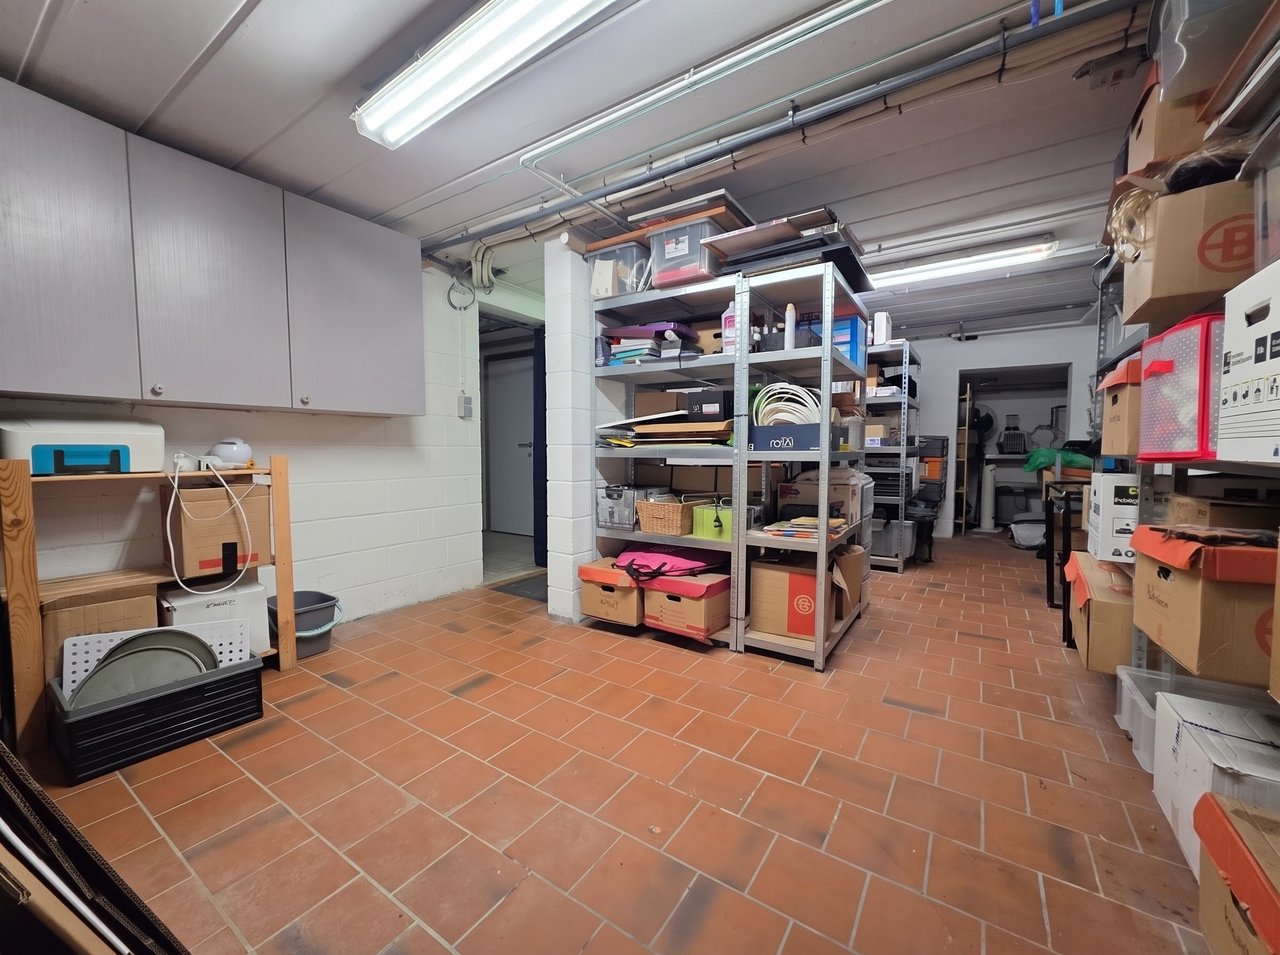
Cellars extend beneath the entire house, providing extensive storage and housing the technical installations.
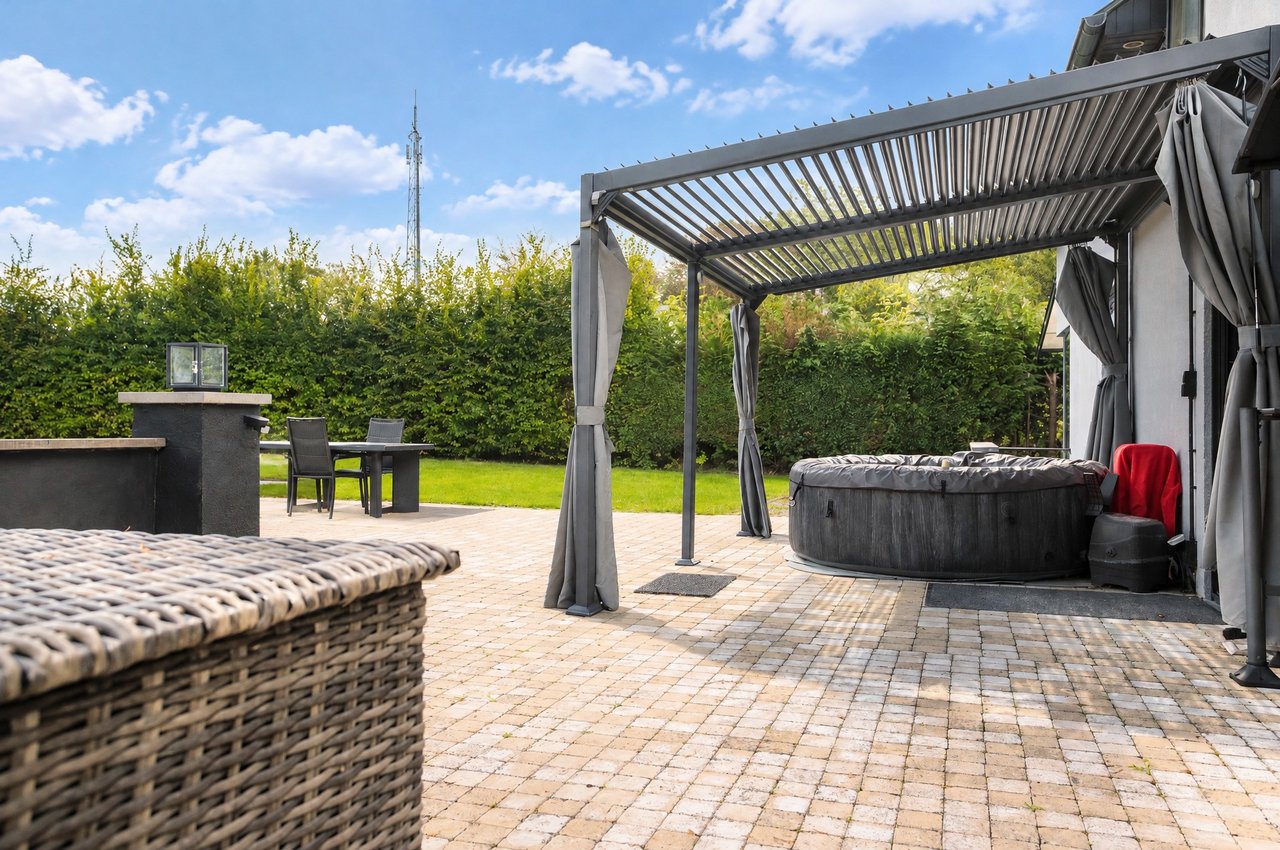
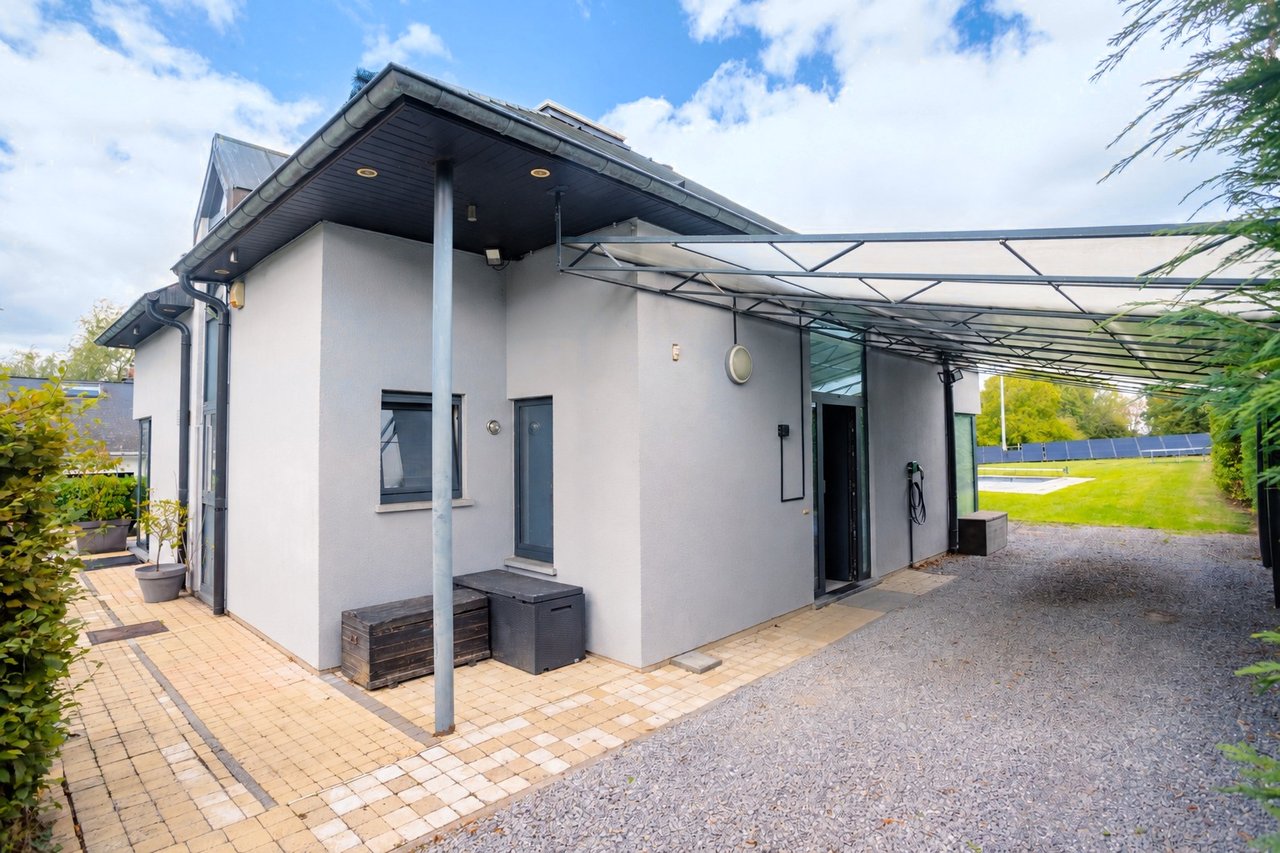
Outside, the terraces link the house to the garden and the swimming pool, which is heated by a heat pump. A pergola and a carport complete the outdoor features.
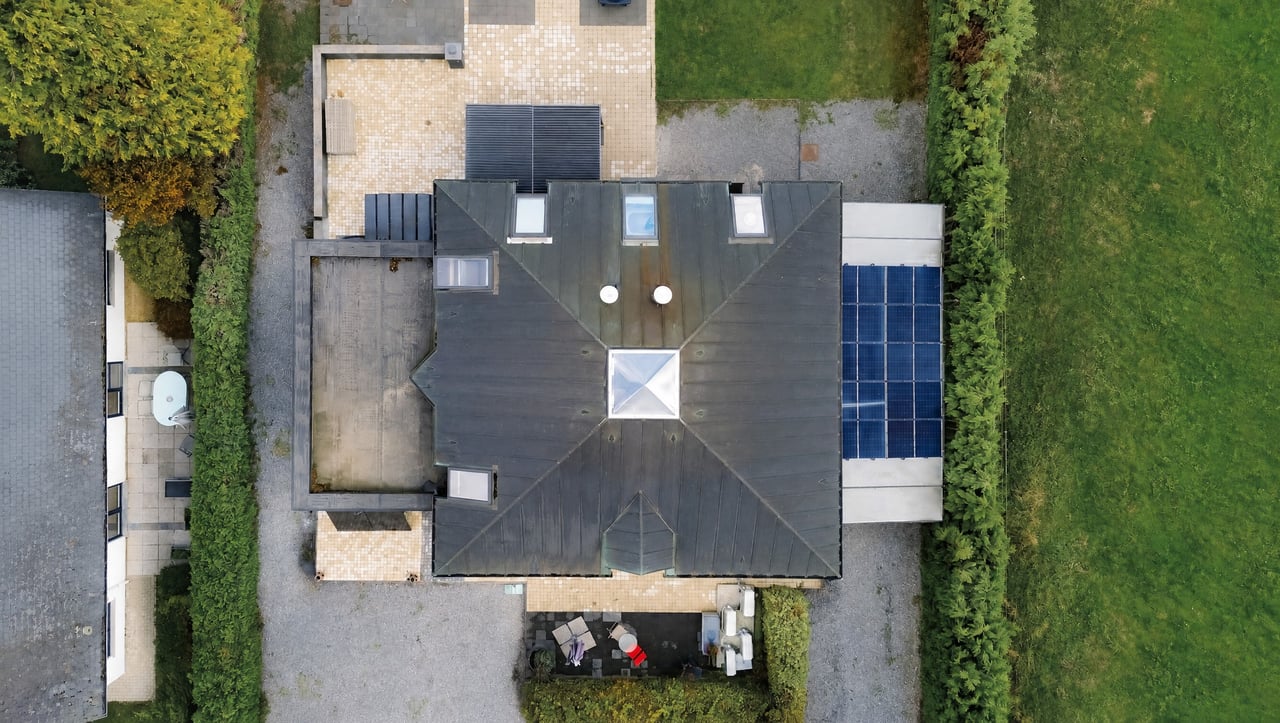
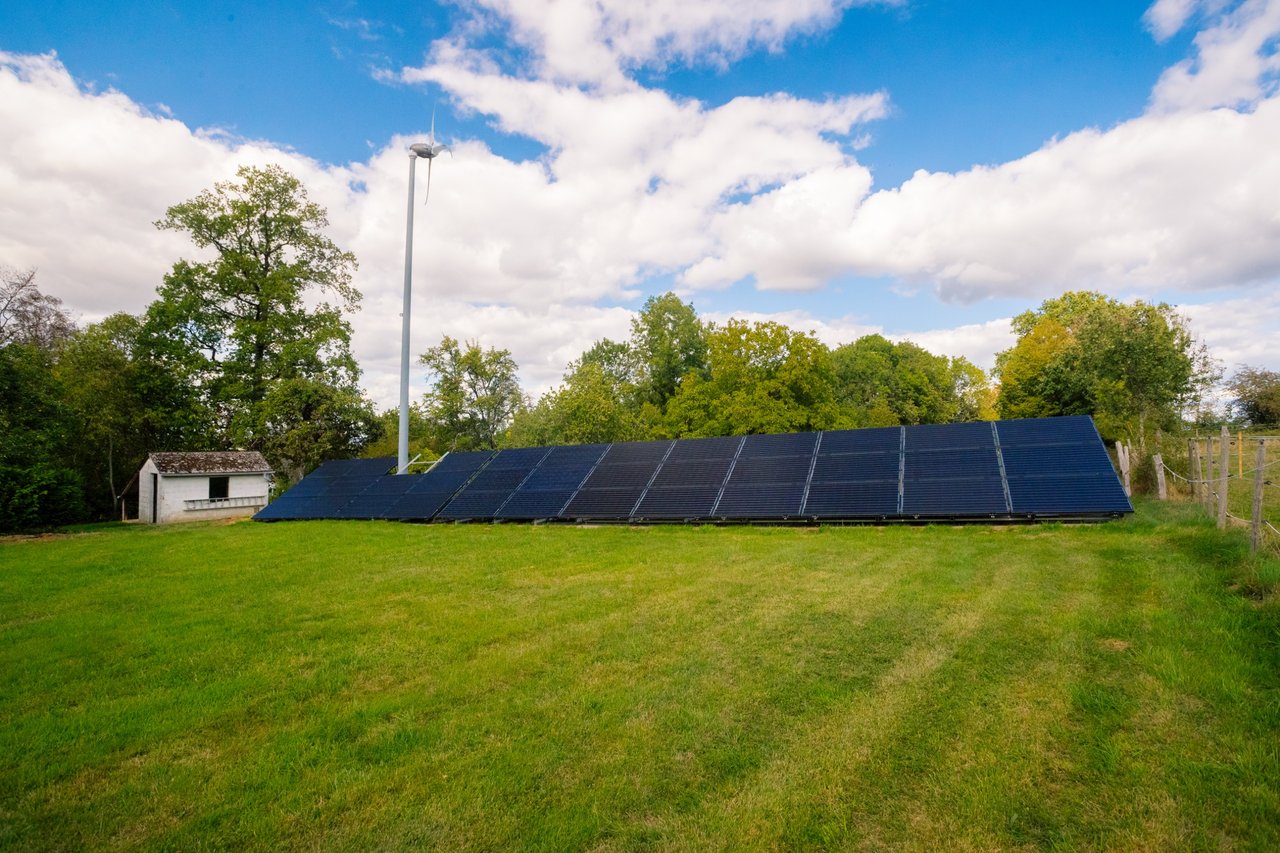
Equipment includes oil-fired central heating with a condensing boiler, a 300-litre heat pump water heater, five reversible air-conditioning units, a 10,000-litre rainwater tank supplying the WCs, a charging point and a photovoltaic installation with a stated capacity of 12.7 kWp. The house's electrical installation is compliant.
A versatile house, suited to family life as well as professional use, to discover with YOUHOME.

Your agent
Antoine Orban
Licensed estate agent, IPI 515.430
Arlon
Business premises
Price on registration
Beaufays
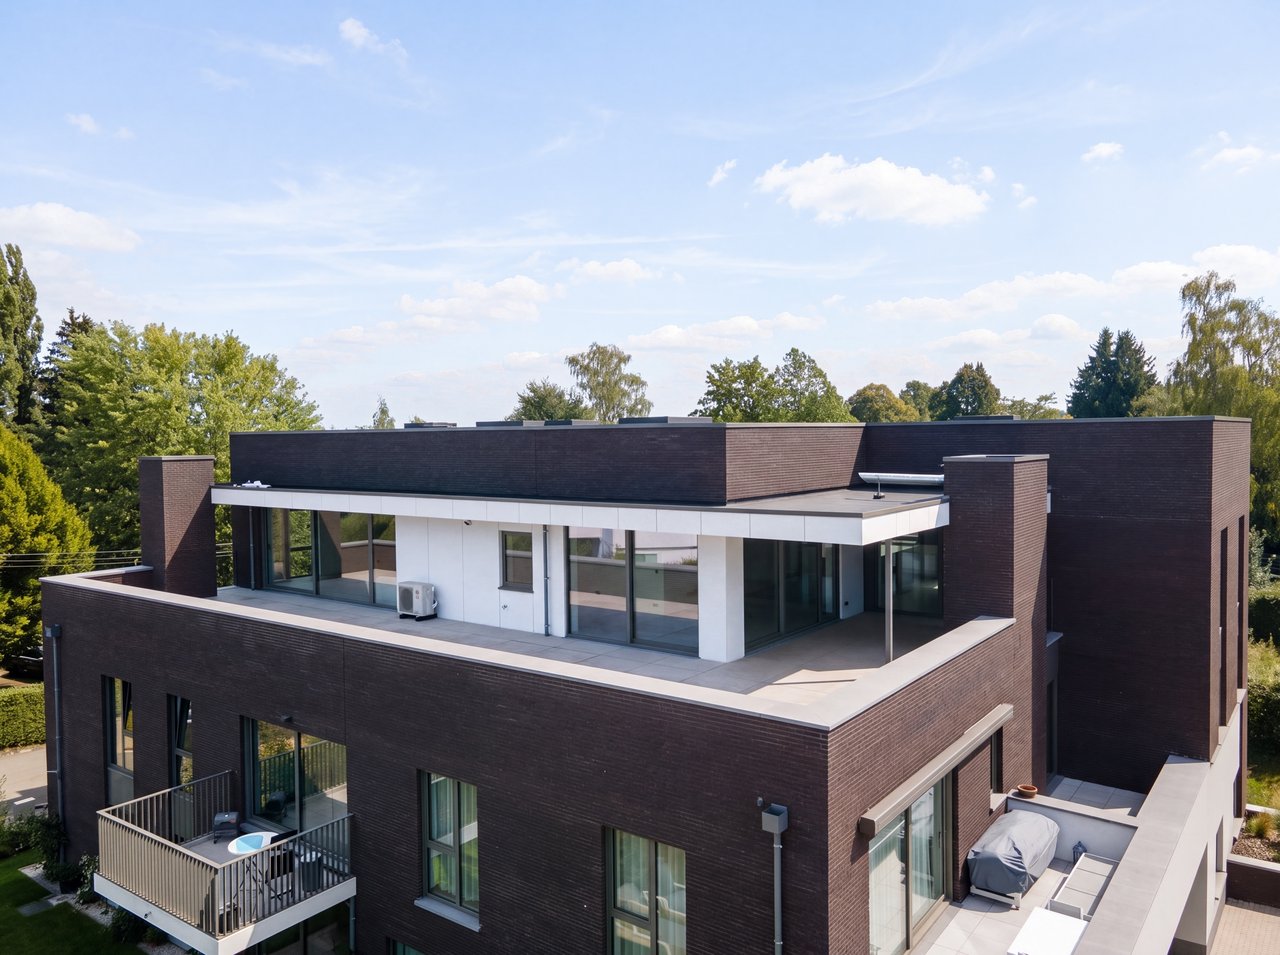
Penthouse250 m²3 bed.
€1,025,000
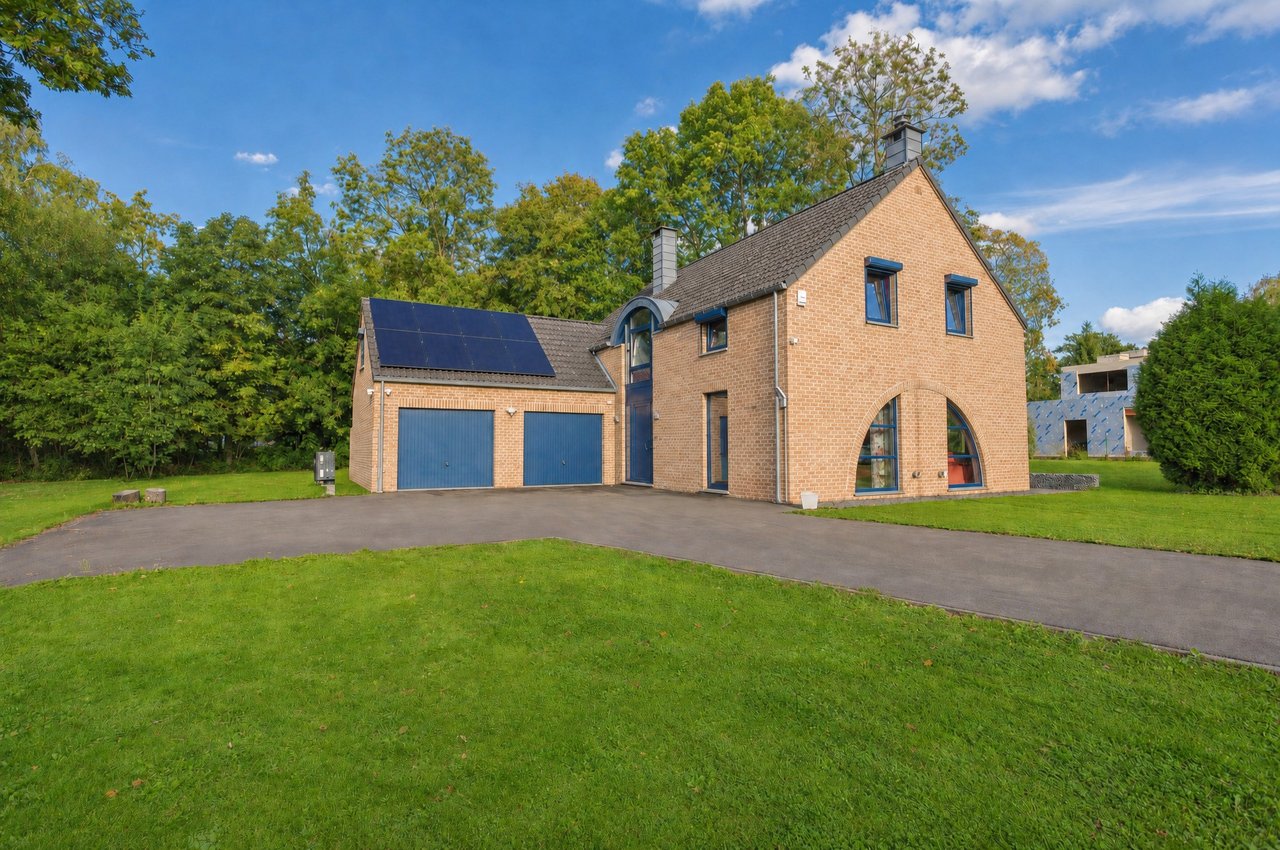 Photo edited with artificial intelligence
Neupré
House191 m²3 bed.
€599,000
 Photo edited with artificial intelligence
Malmedy
Duplex4 bed.
€419,000
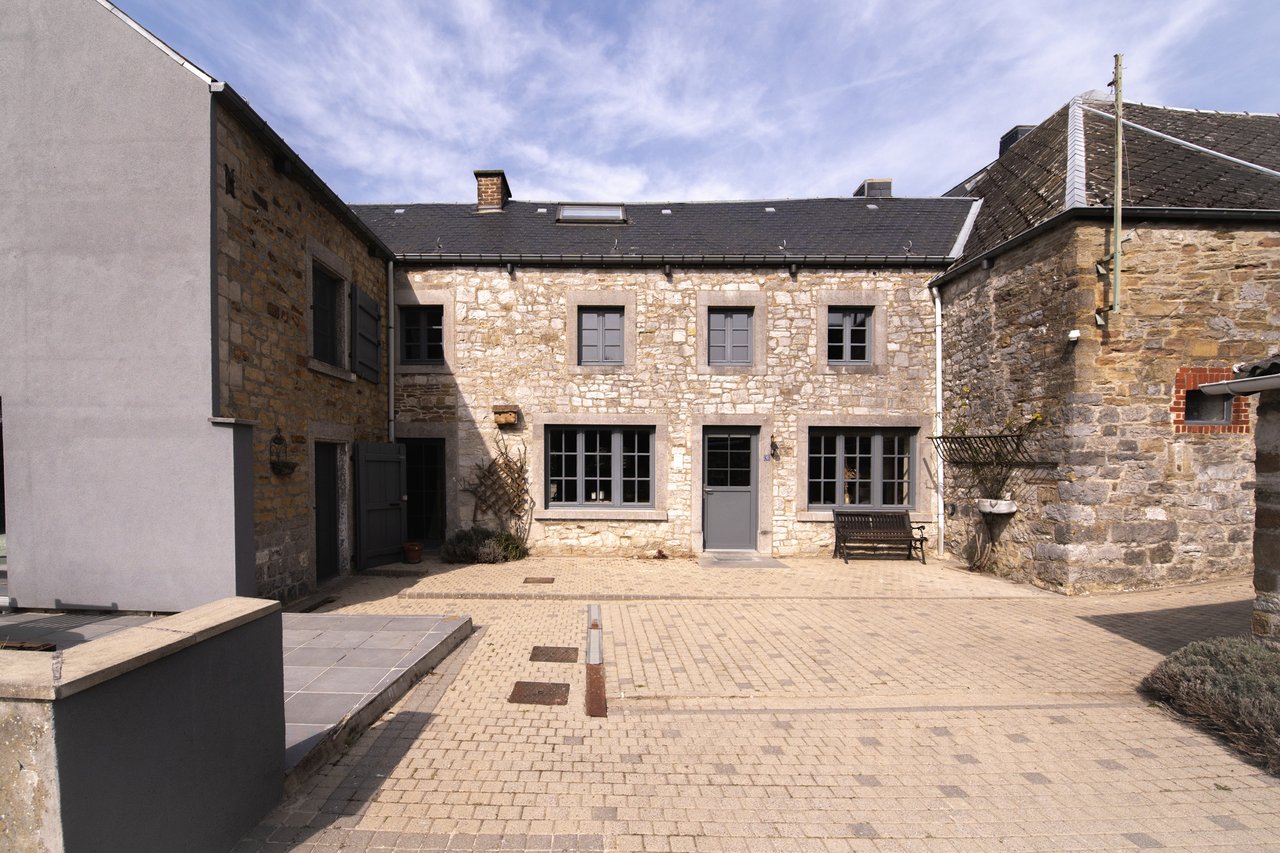
Marchin
Farmhouse149 m²3 bed.
€390,000
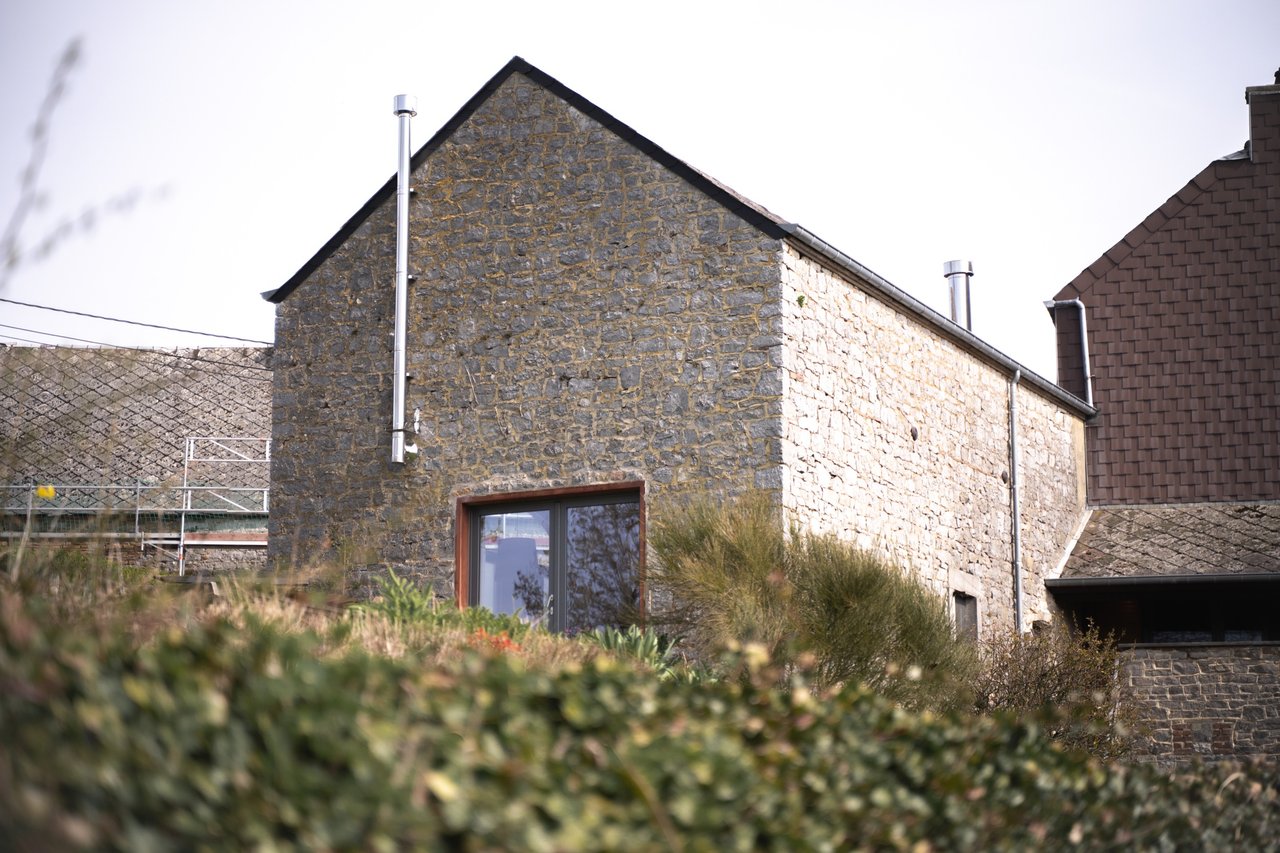
Marchin
Farmhouse153 m²3 bed.
€390,000
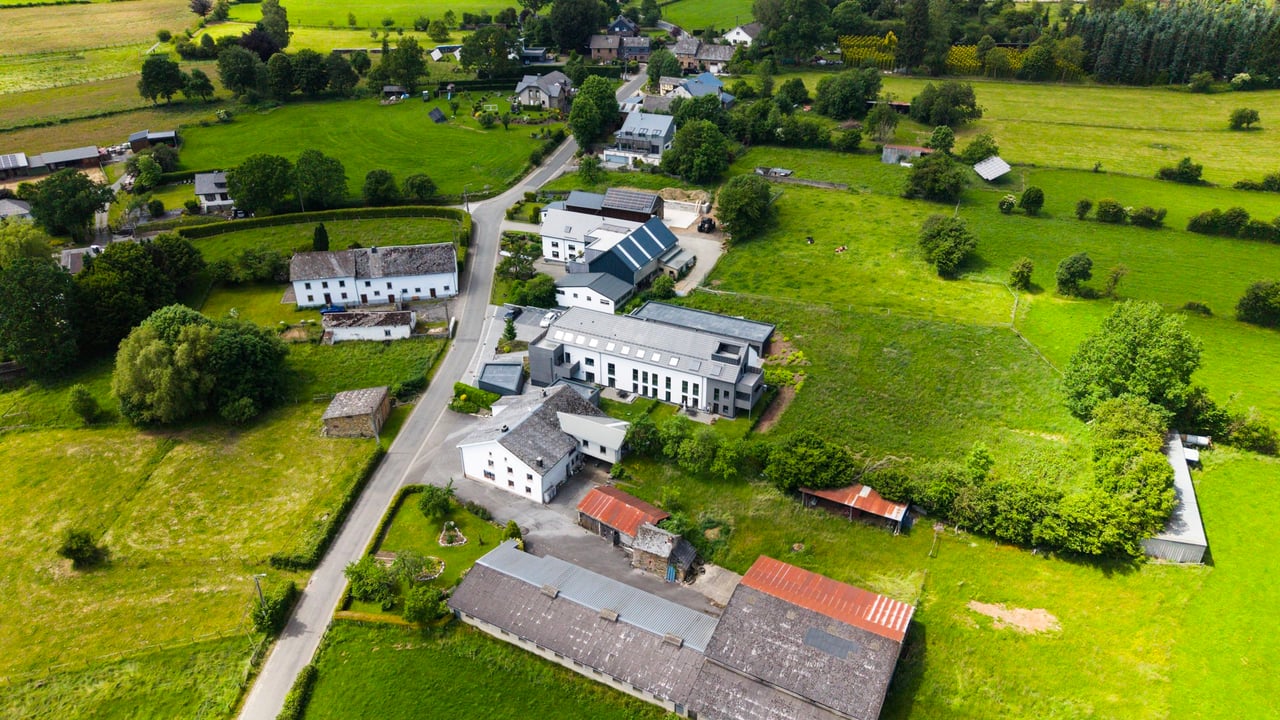
Sankt Vith
Apartment89 m²3 bed.
€386,820
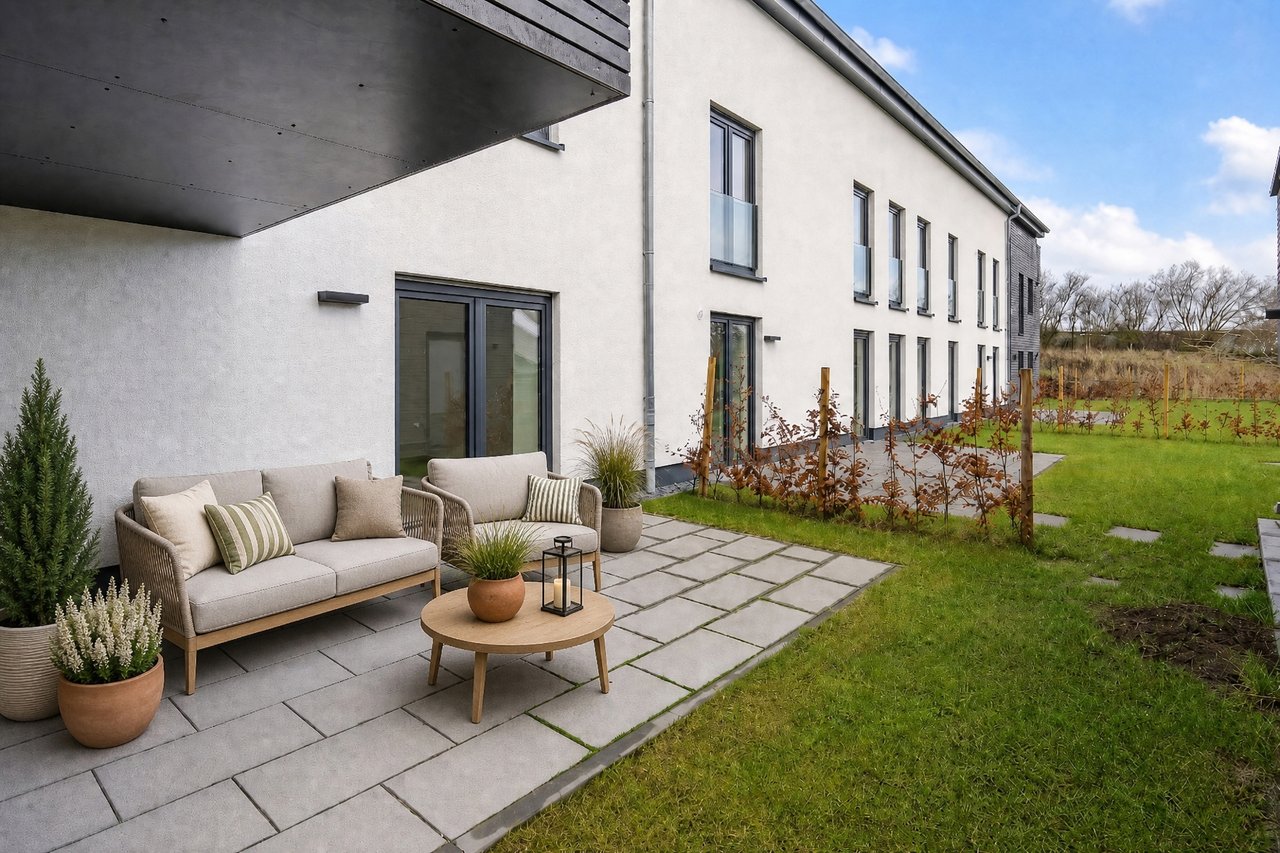
Sankt Vith
Apartment88 m²2 bed.
€375,830
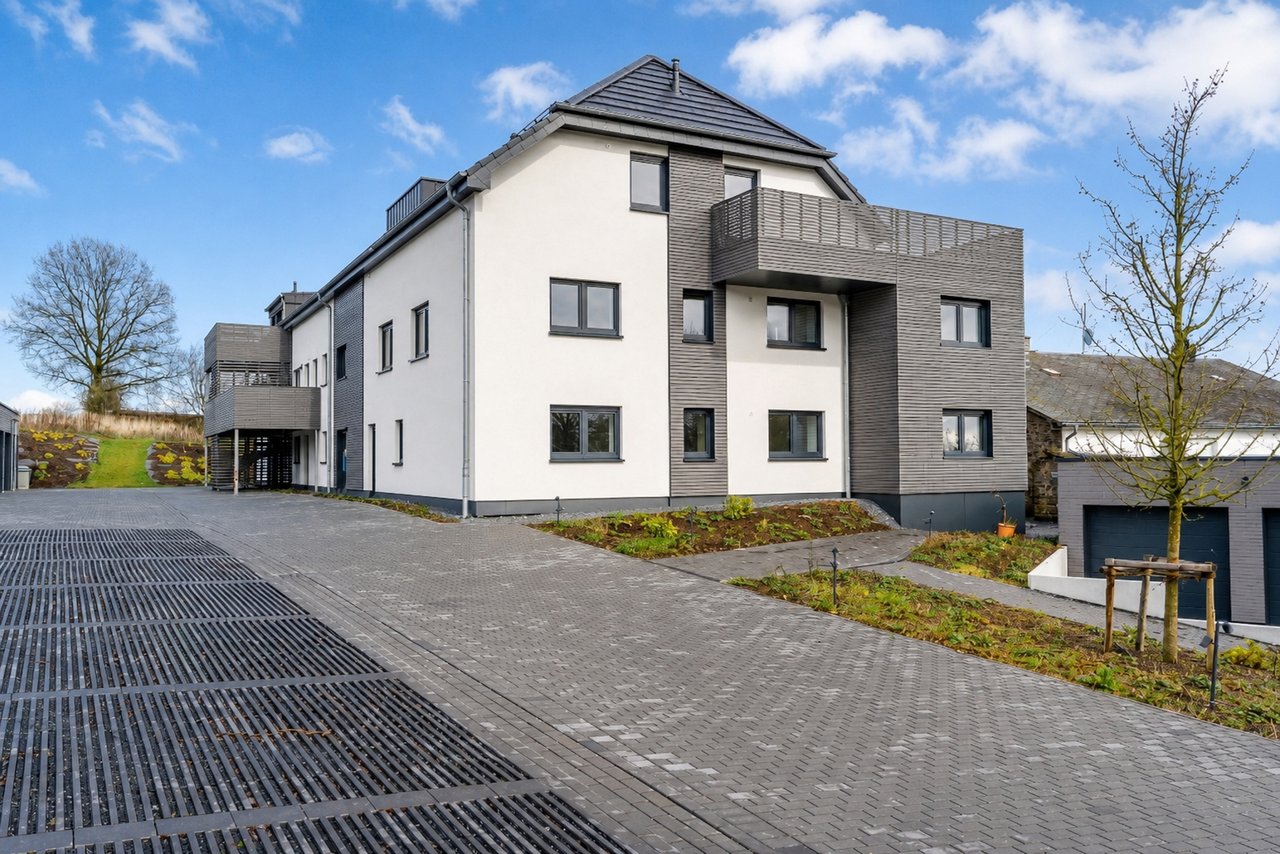
Sankt Vith
Apartment88 m²2 bed.
€367,745
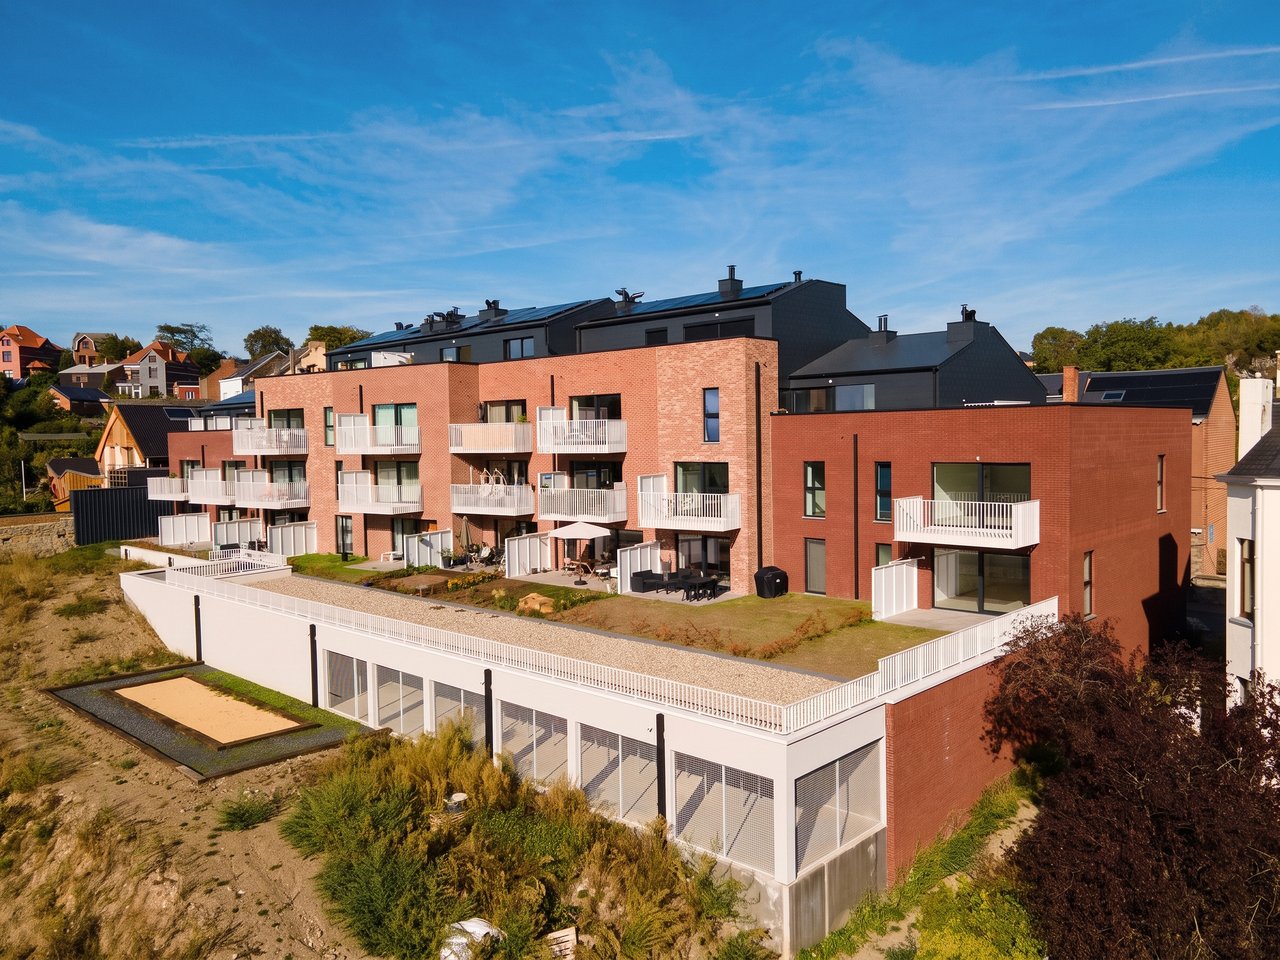
Namur
Apartment111 m²3 bed.
€250,000
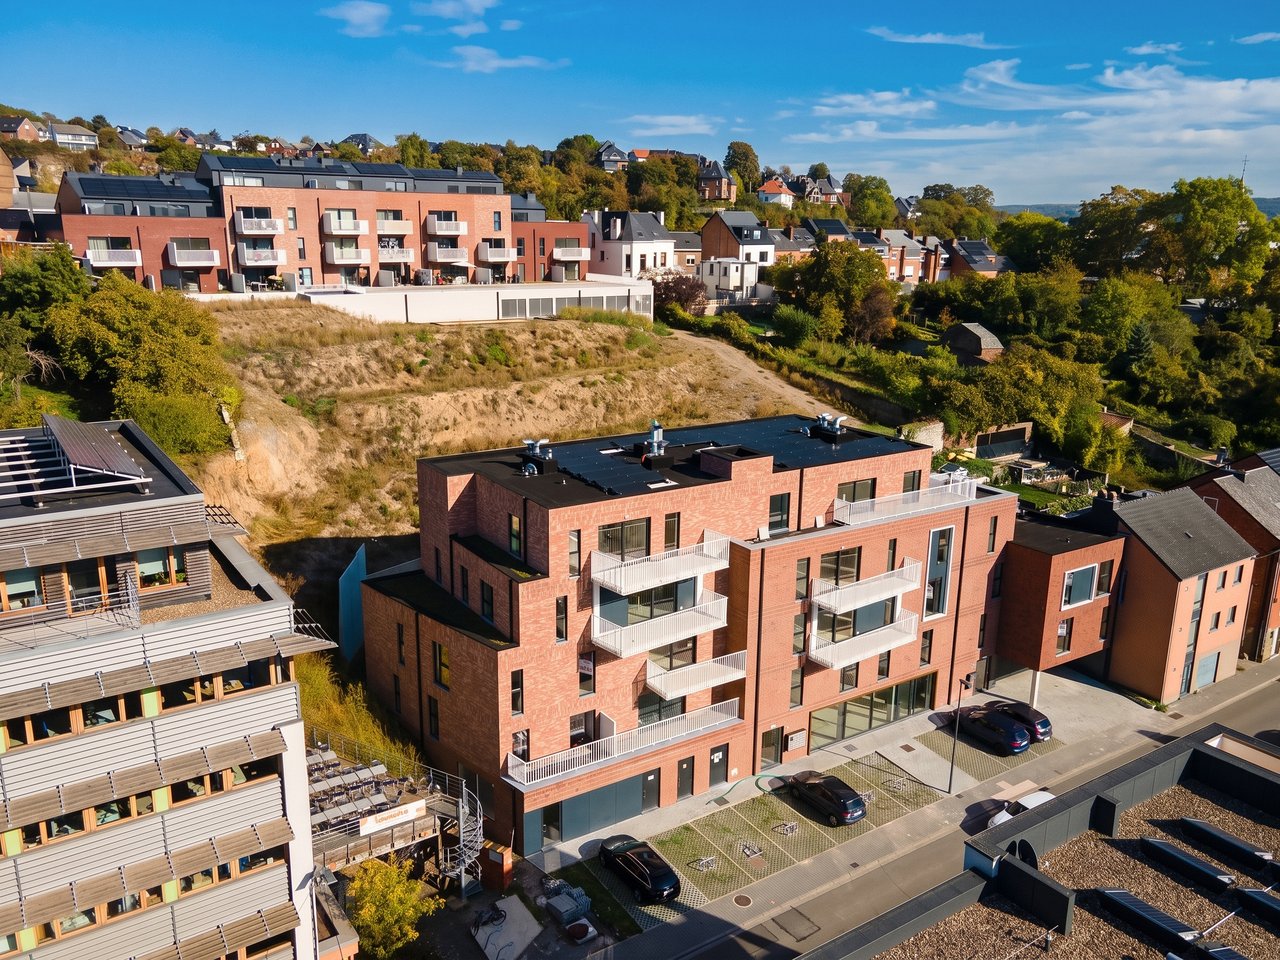
Namur
Apartment103 m²2 bed.
€218,686
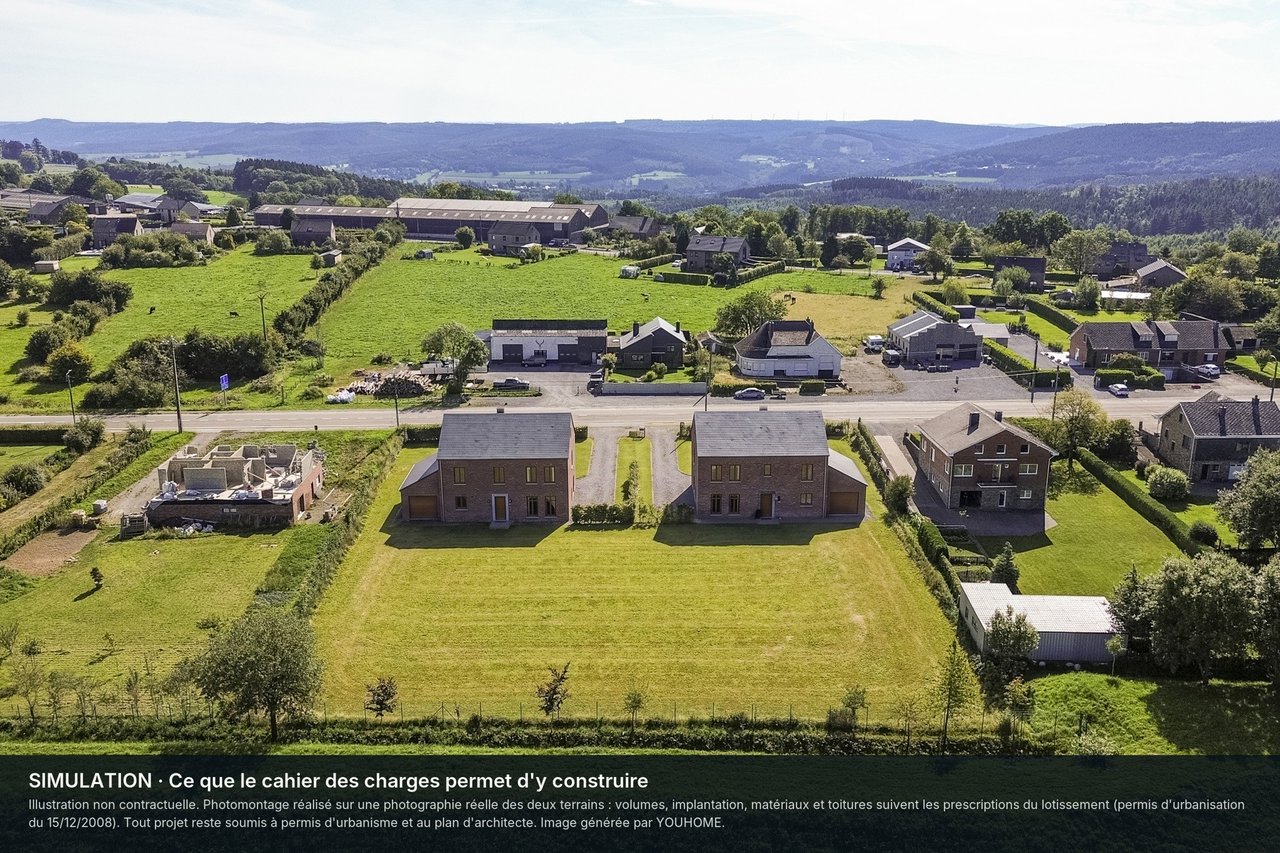
Ferrières
Land1,909 m²
€125,000