 Photo edited with artificial intelligence
Early preview
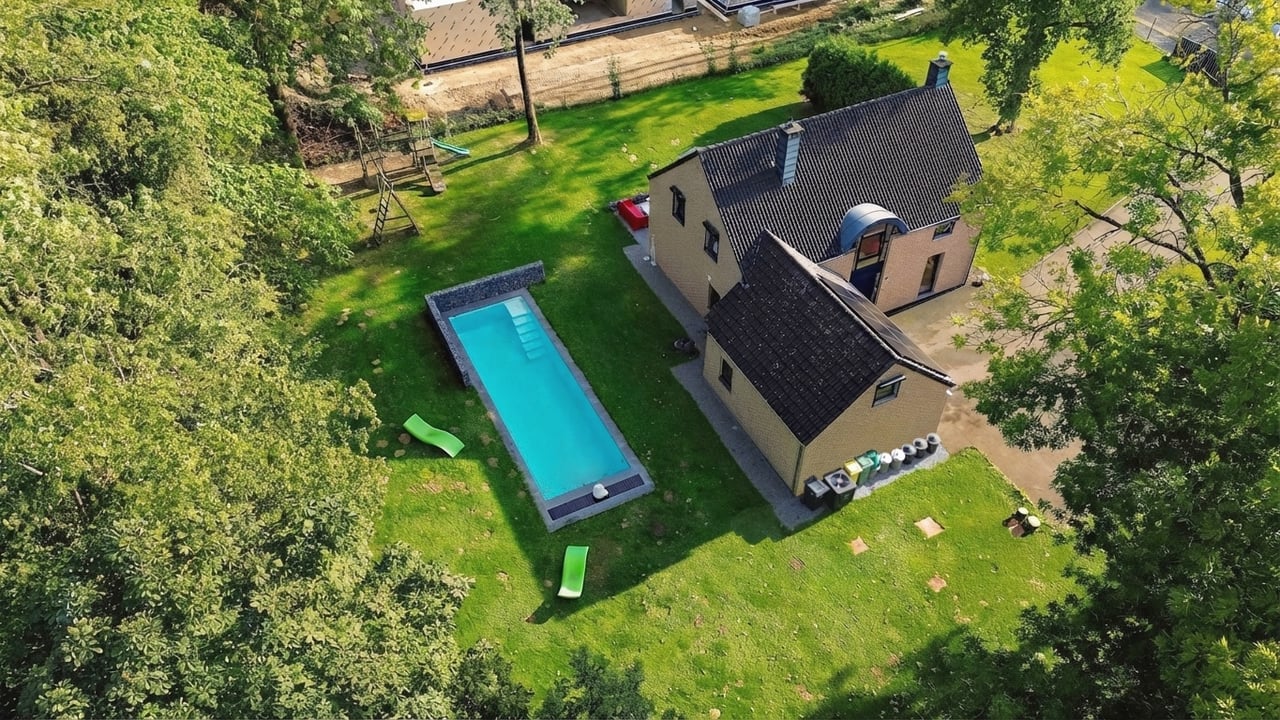
Villa with swimming pool in the Rognac woods
Neupré
Villa
Price on registration
Beaufays
€1,025,000
Voie de l'Air Pur, 4052 Beaufays

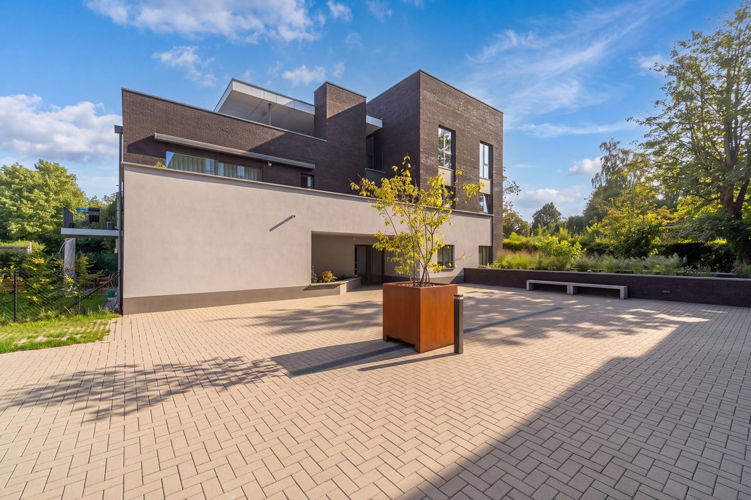
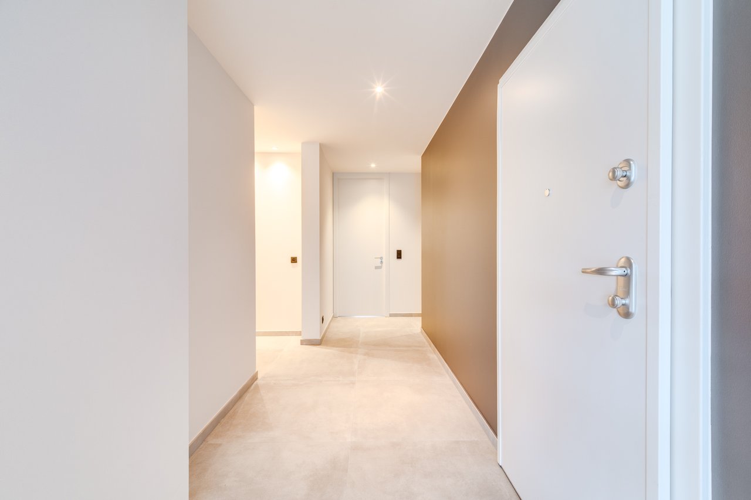
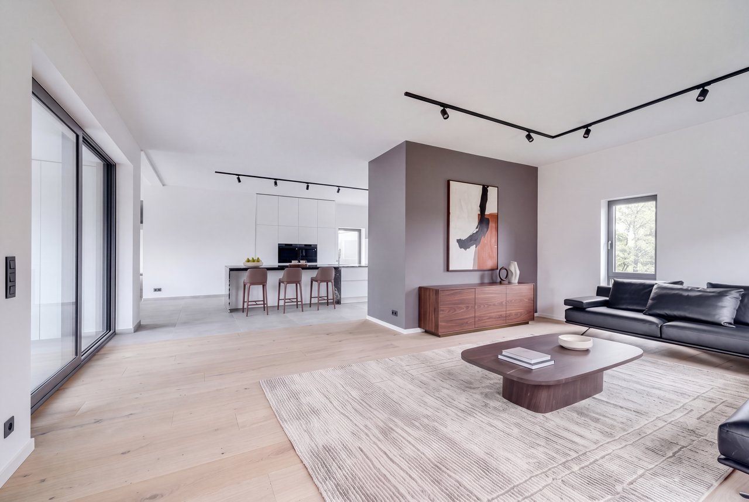
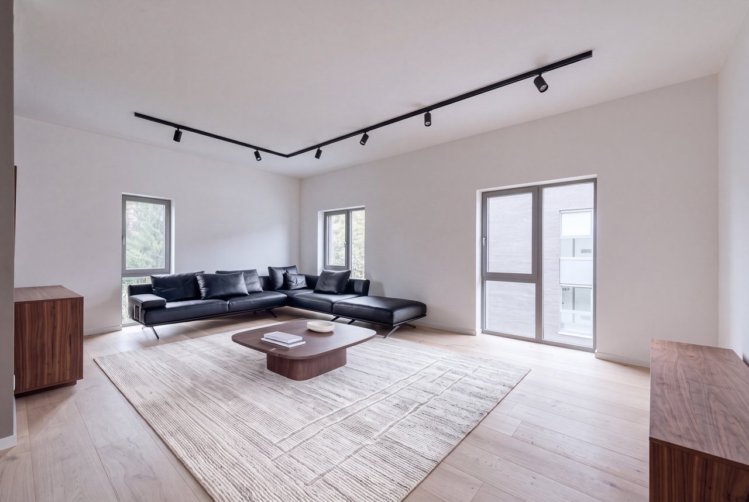
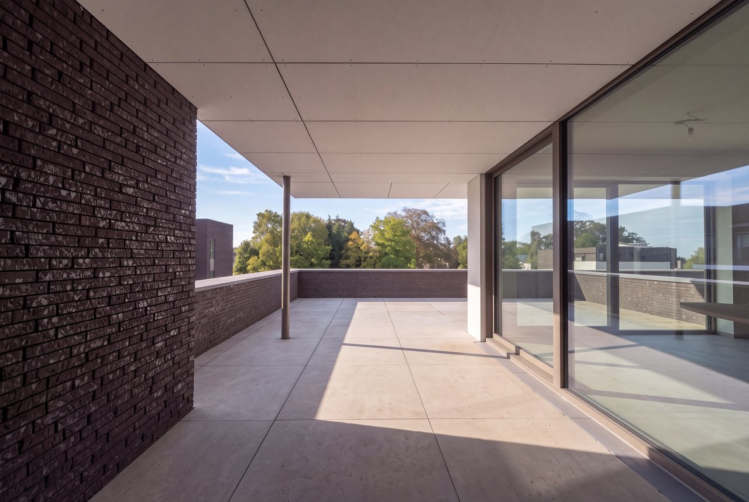
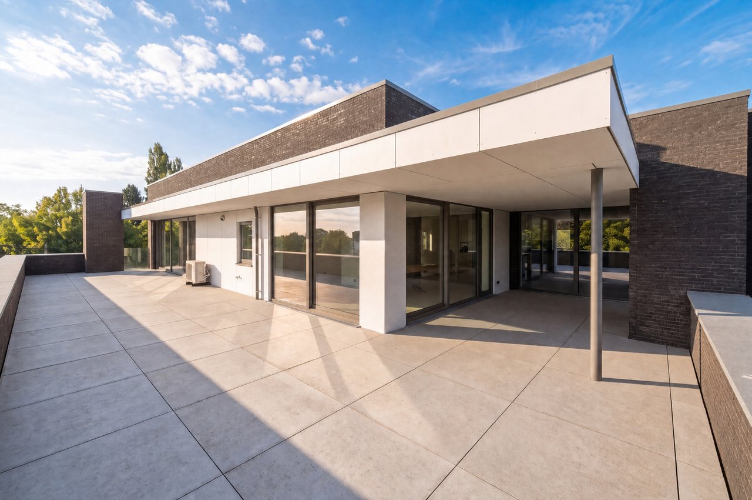
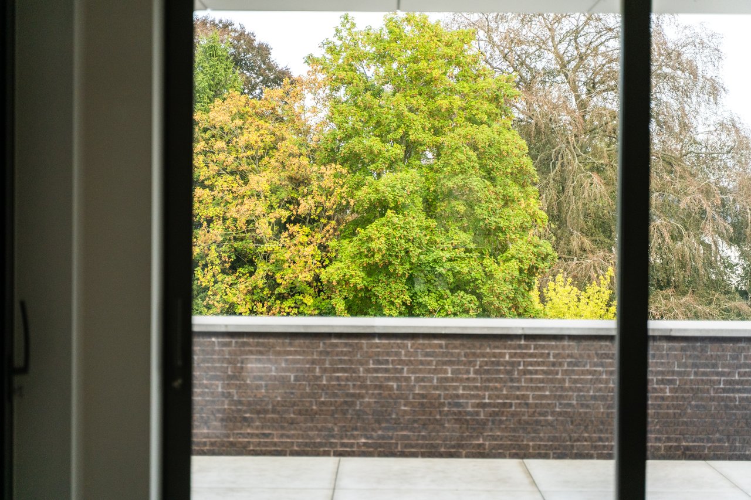
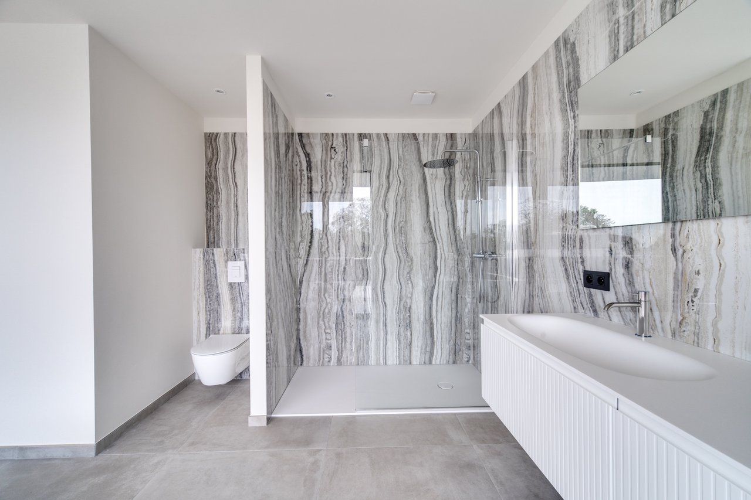
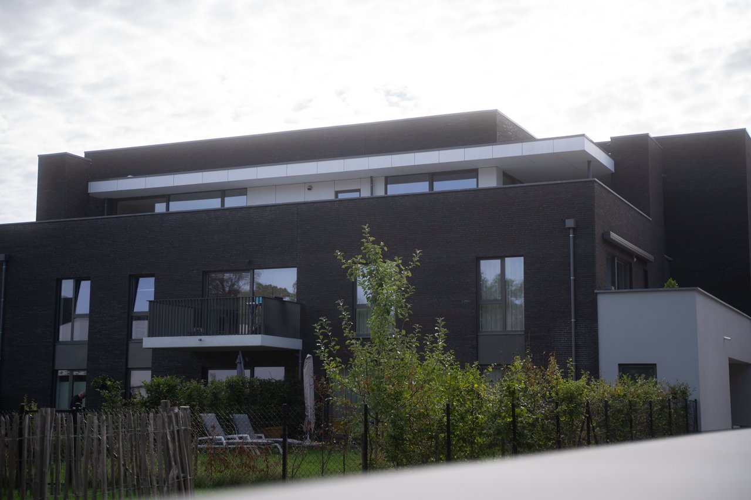
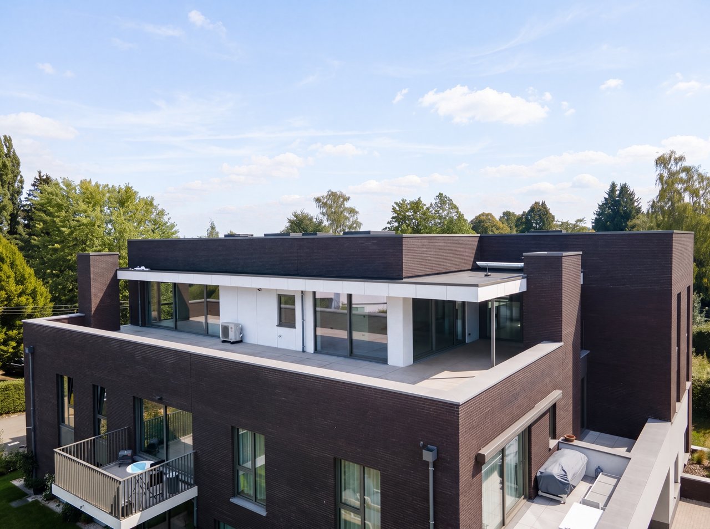
In Beaufays, close to the Golf Club & Academy and the shops, this high-end penthouse combines generous volumes with a wooded setting. The penthouse totals approximately 250 m² according to the architect's plan, with nearly 146 m² of terraces.
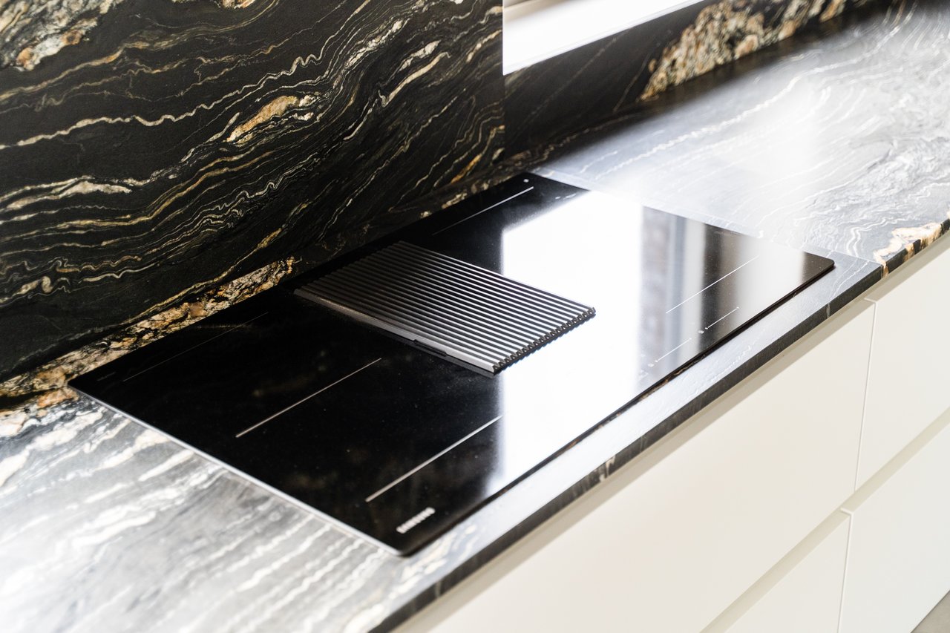
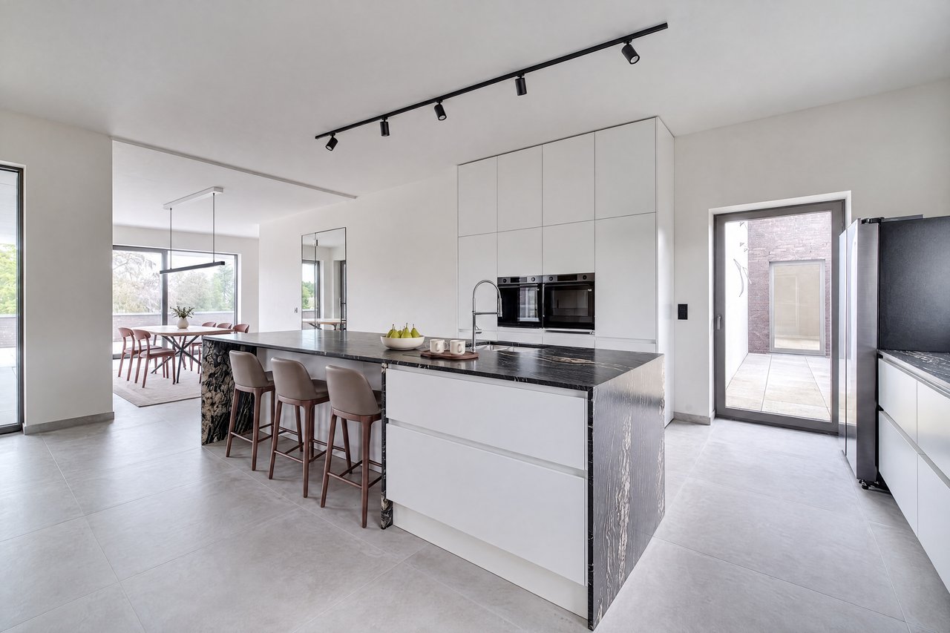
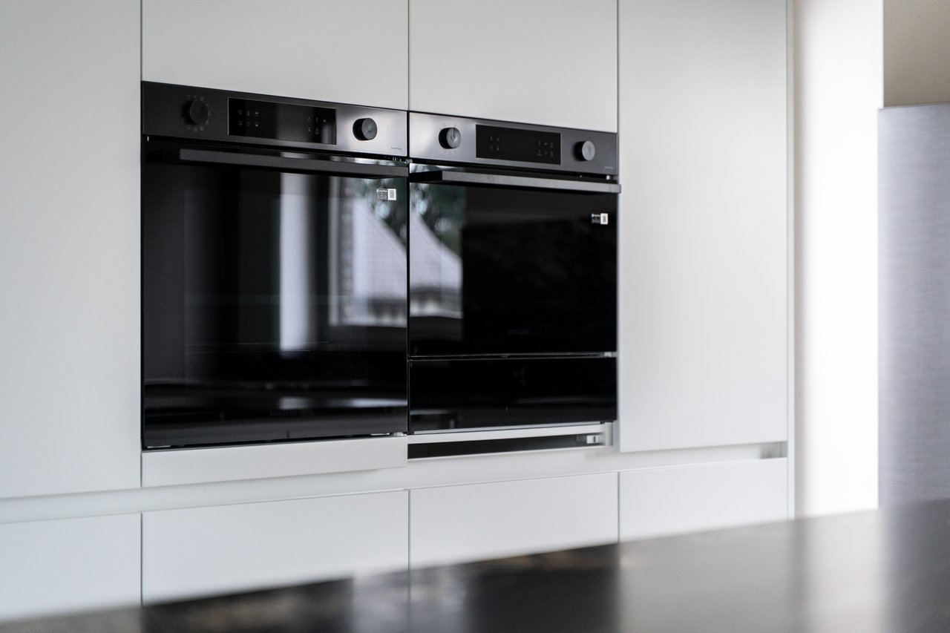
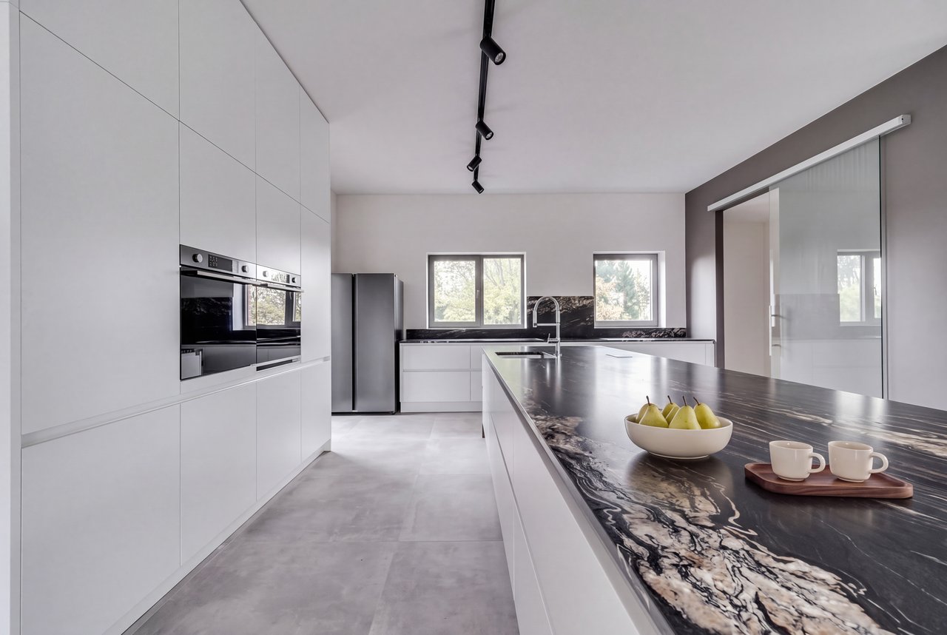
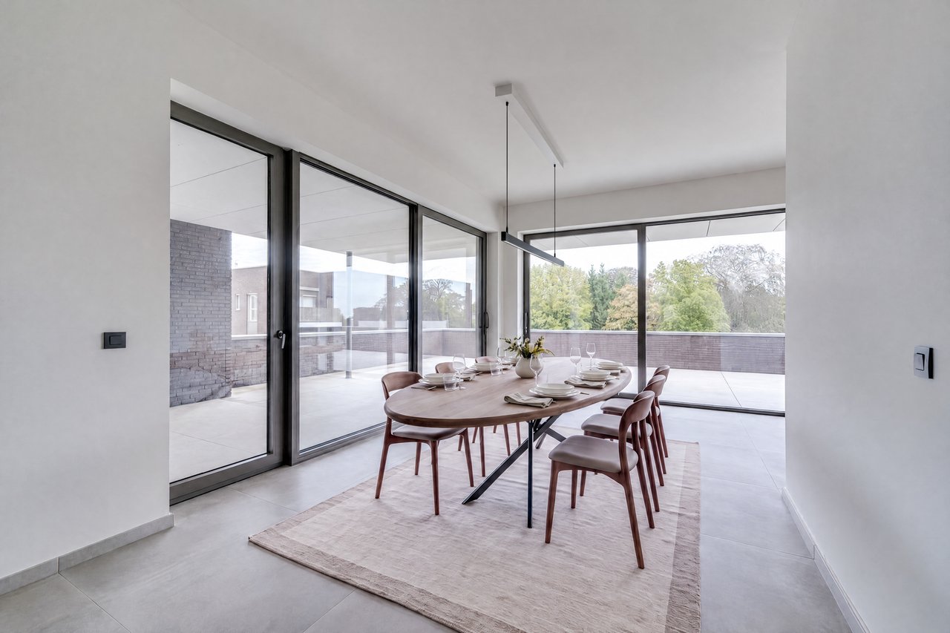
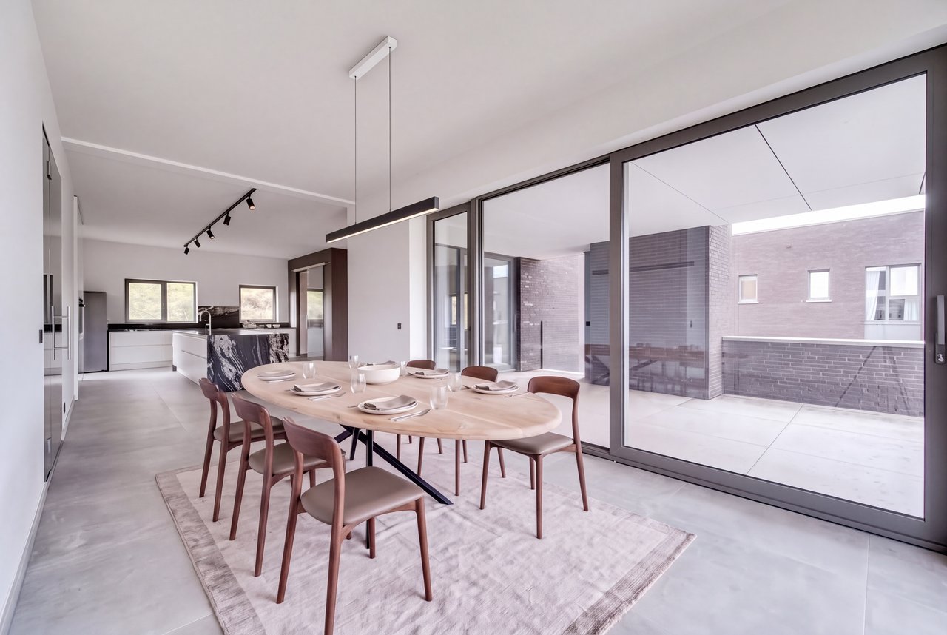
More than 90 m² is devoted to the reception rooms: a generous sitting room, a dining room and an open-plan kitchen with island. The picture windows extend the views towards the terraces and the greenery.
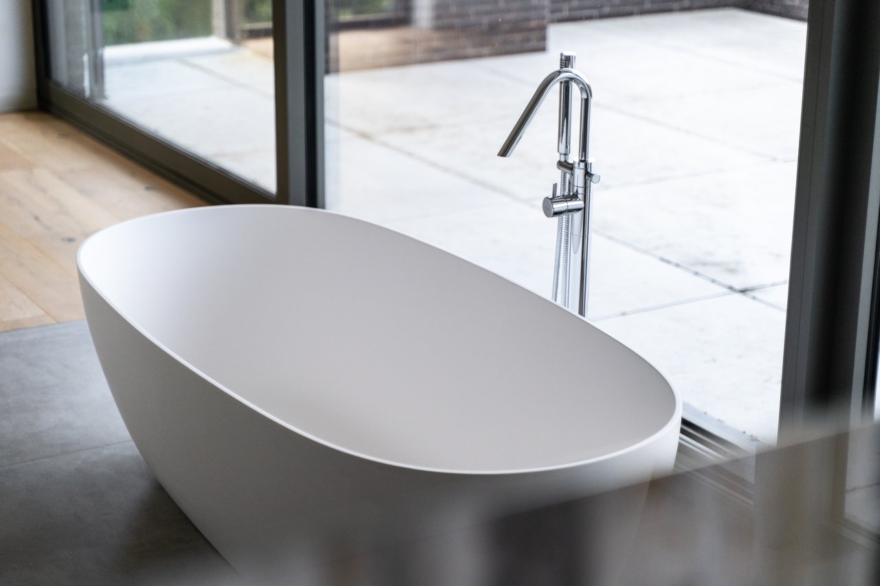
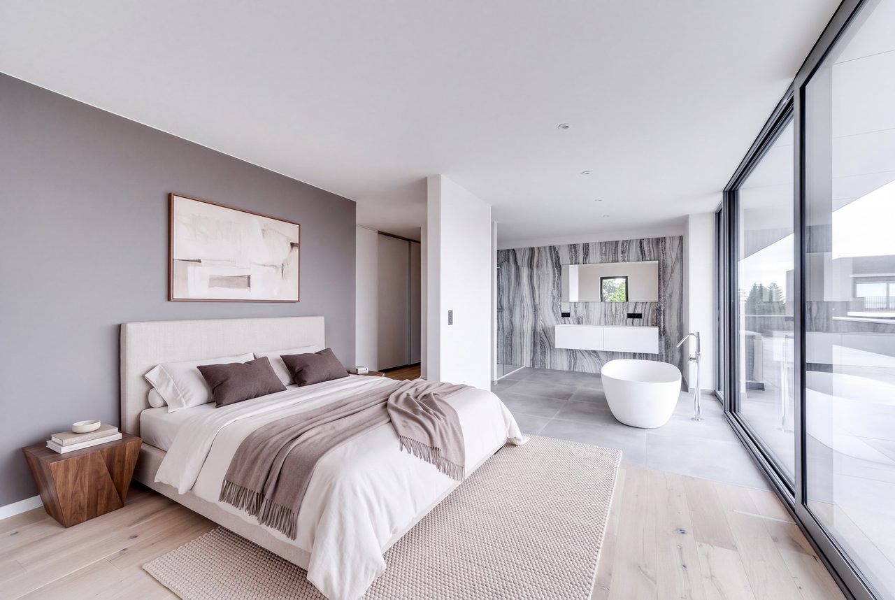
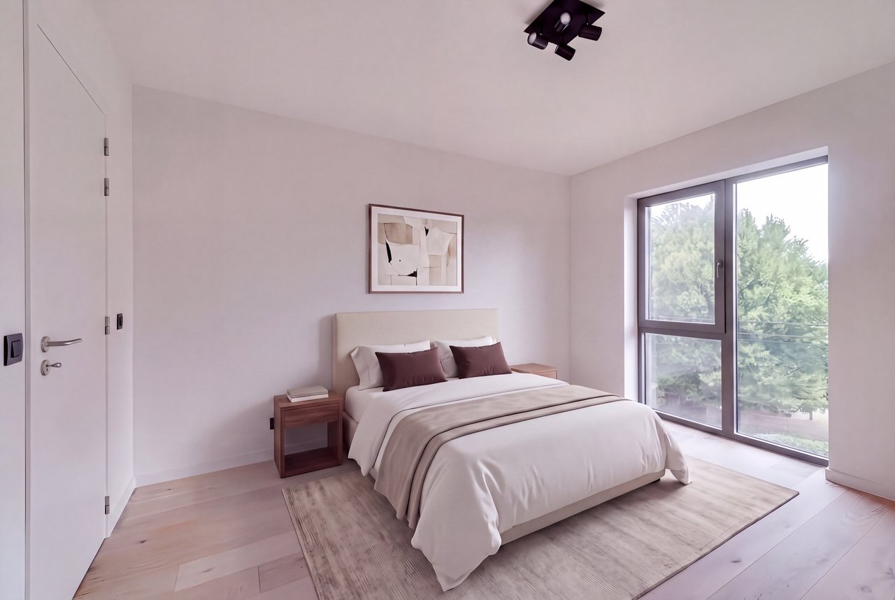
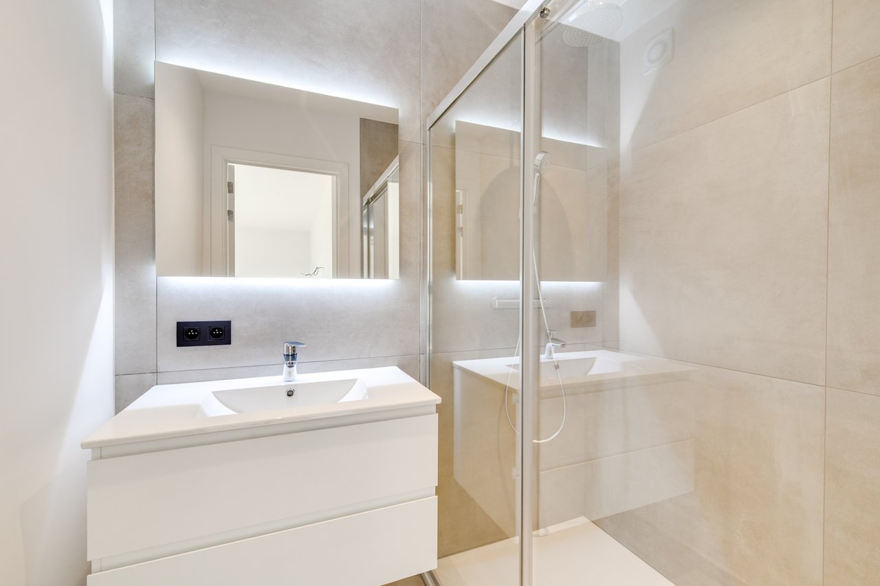
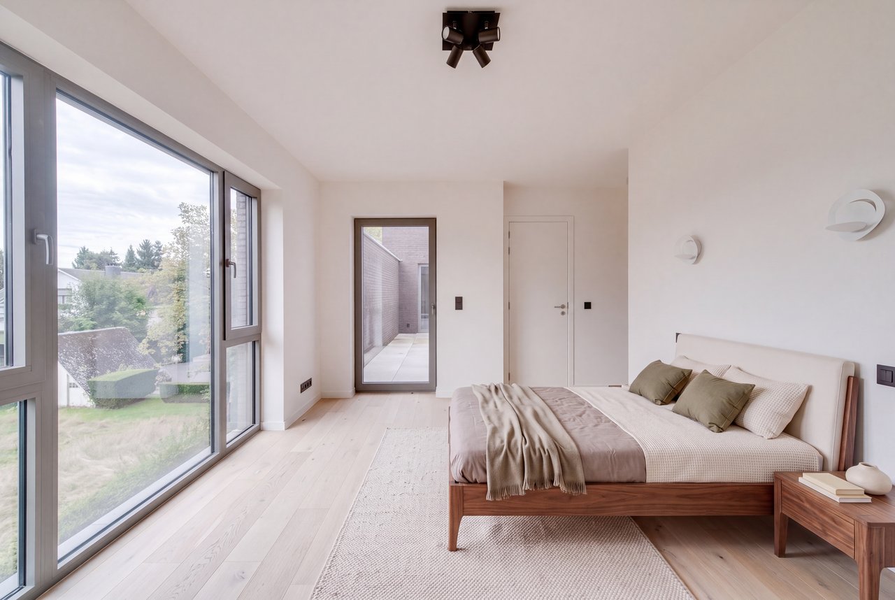
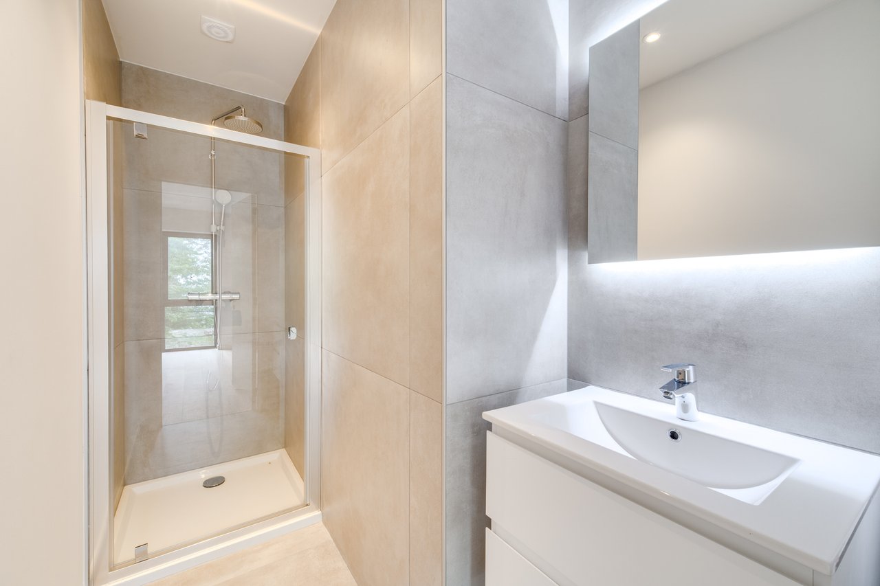
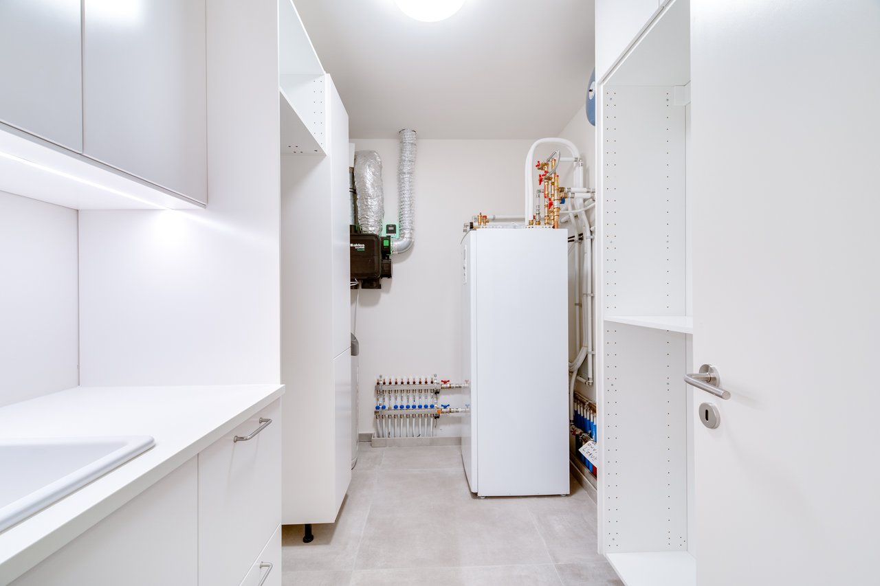
The sleeping quarters comprise three bedrooms, including a principal suite with dressing room, bath and shower. Two further shower rooms, a laundry room and built-in storage complete the layout.
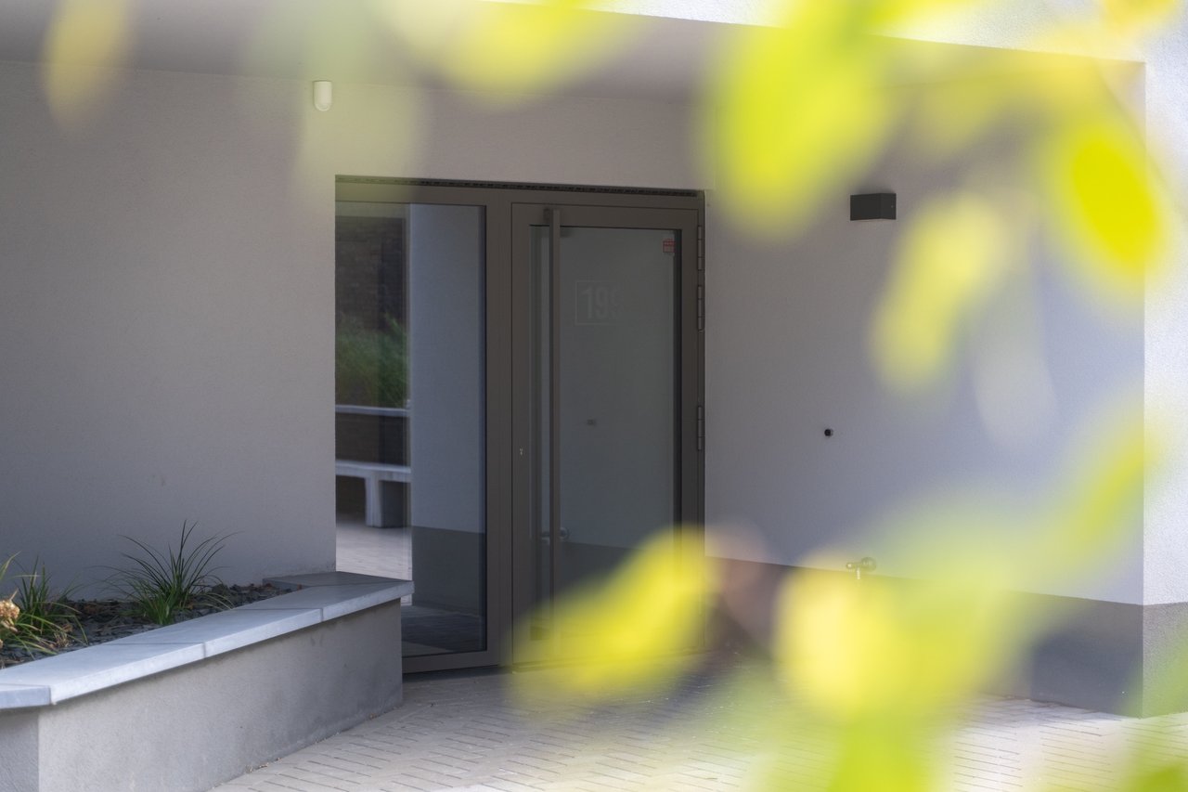
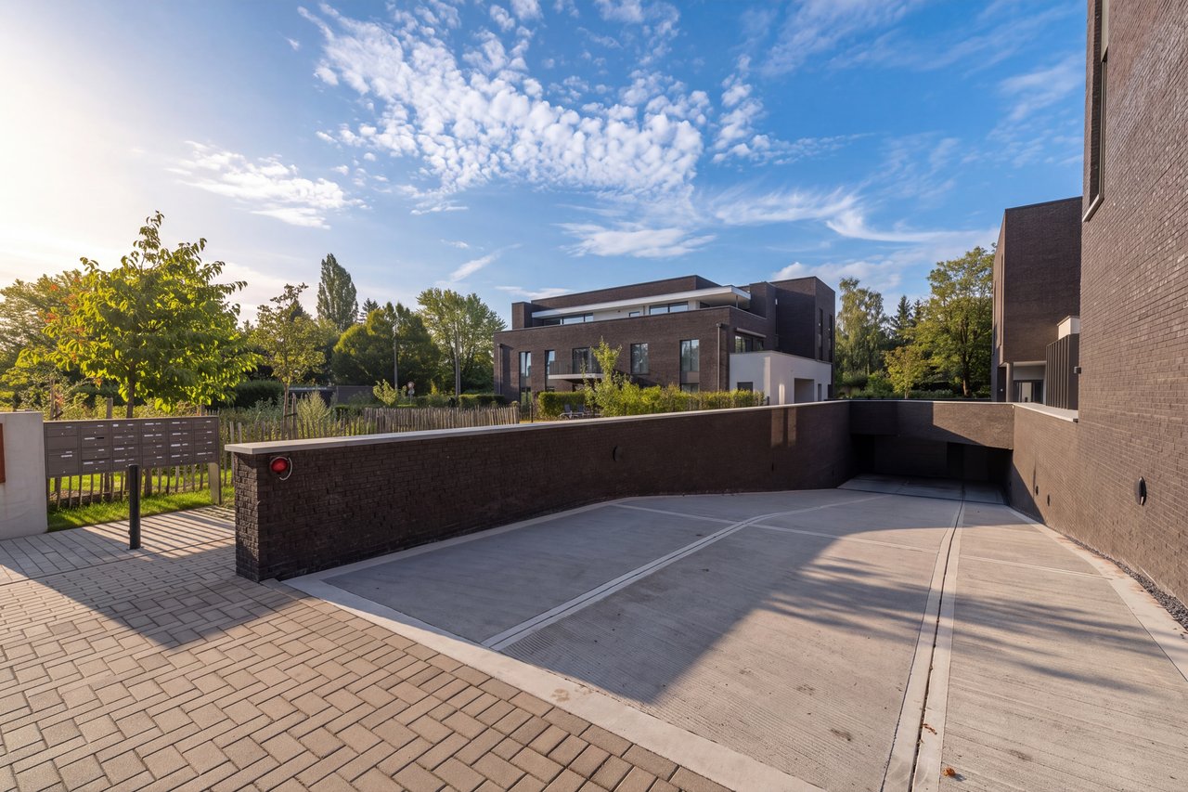
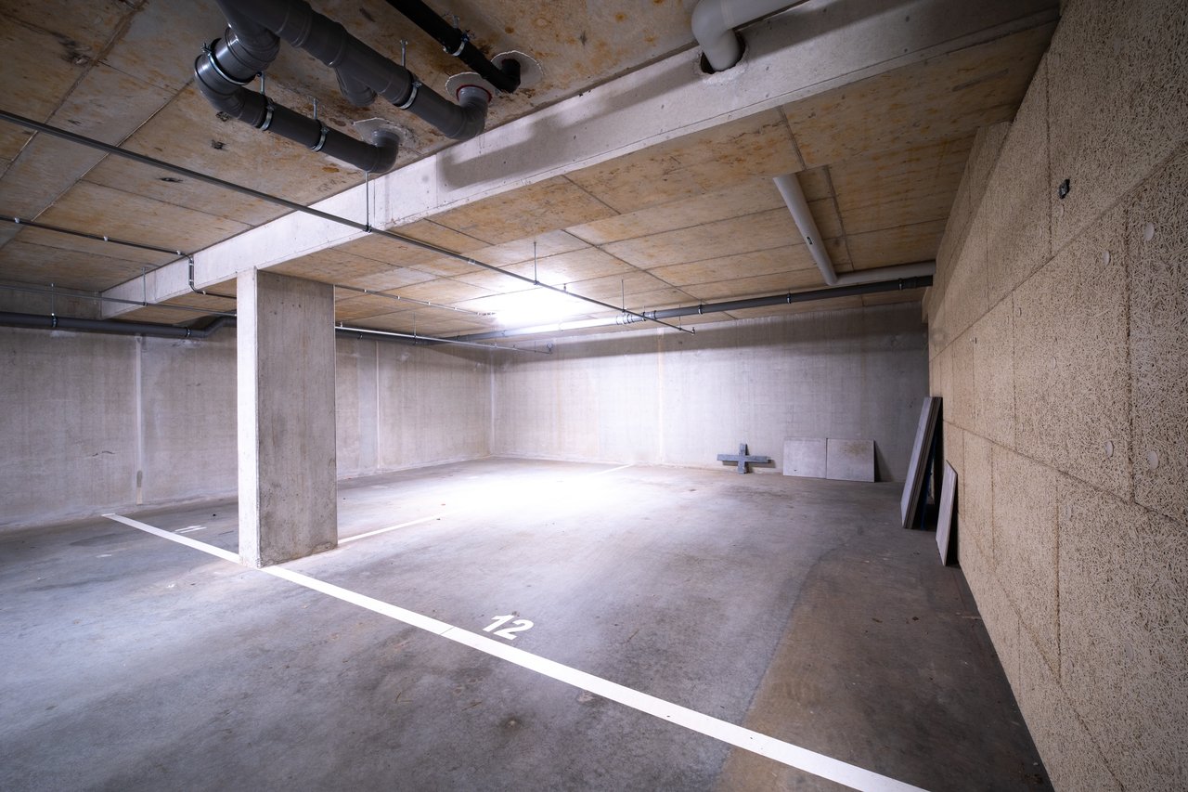
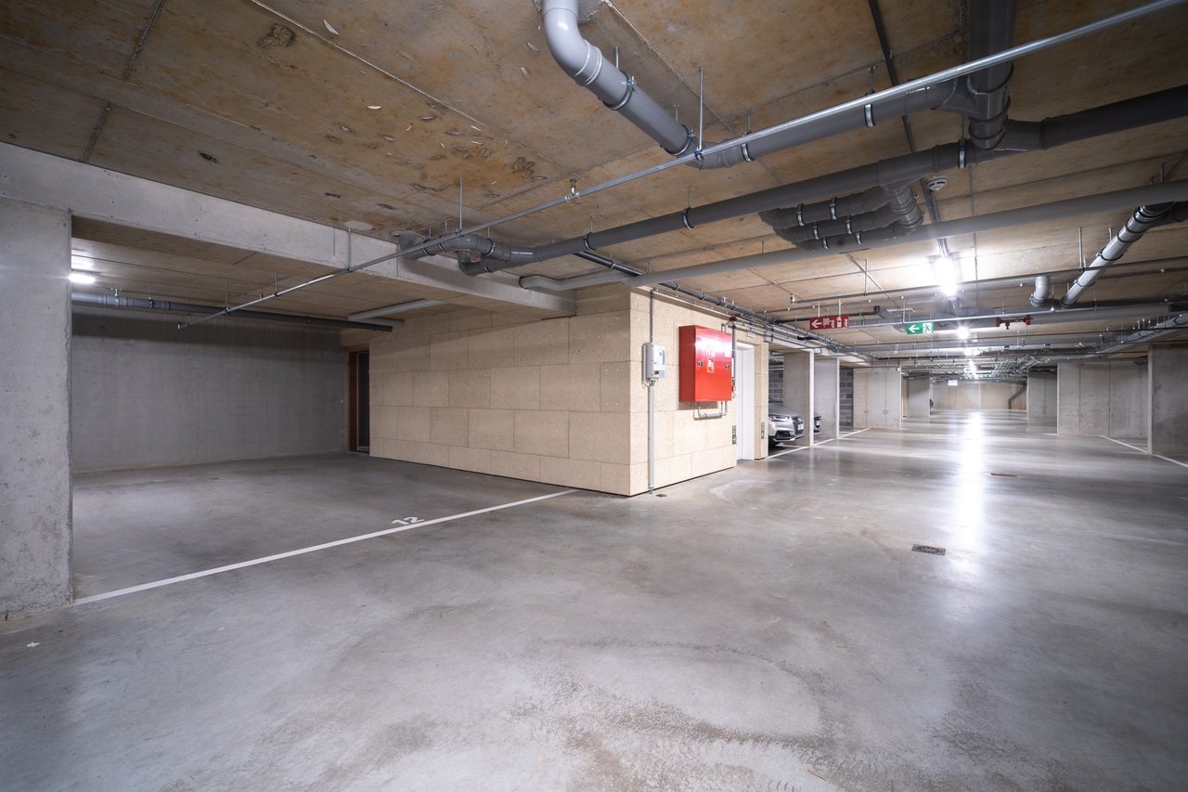
Underfloor heating supplied by a private heat pump, double glazing, an armoured door and a lift make up the specification of this recent construction. Three indoor parking spaces and a cellar come with the penthouse.
The penthouse is currently empty. Some rooms have been virtually furnished using artificial intelligence in the photographs, for illustrative purposes.
The sale is subject to VAT at 21%. The price shown is exclusive of VAT.
Price breakdown: €1,025,000 excl. VAT: penthouse €50,000 excl. VAT: two adjoining parking spaces and cellar €25,000: third parking space
A property we would be honoured to show you exclusively.
Photo edited with artificial intelligenceNeupré
Villa
Price on registration
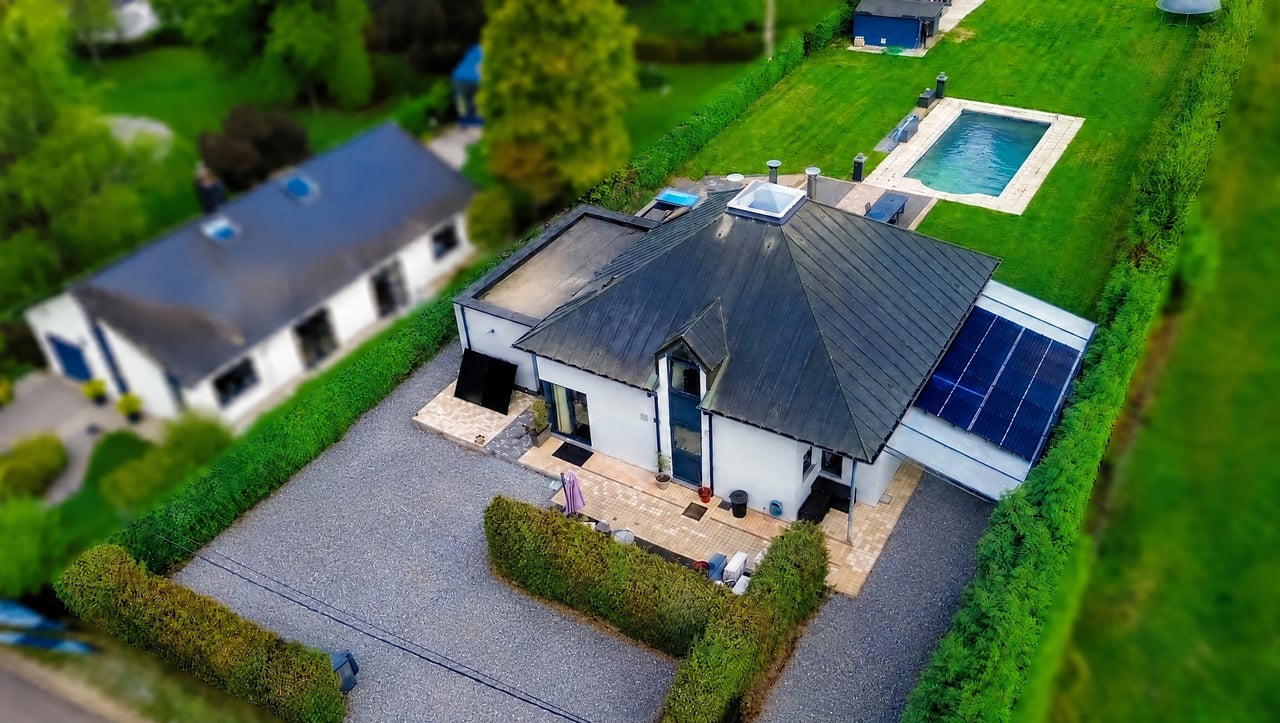 Photo edited with artificial intelligence
Nassogne
Villa
Price on registration
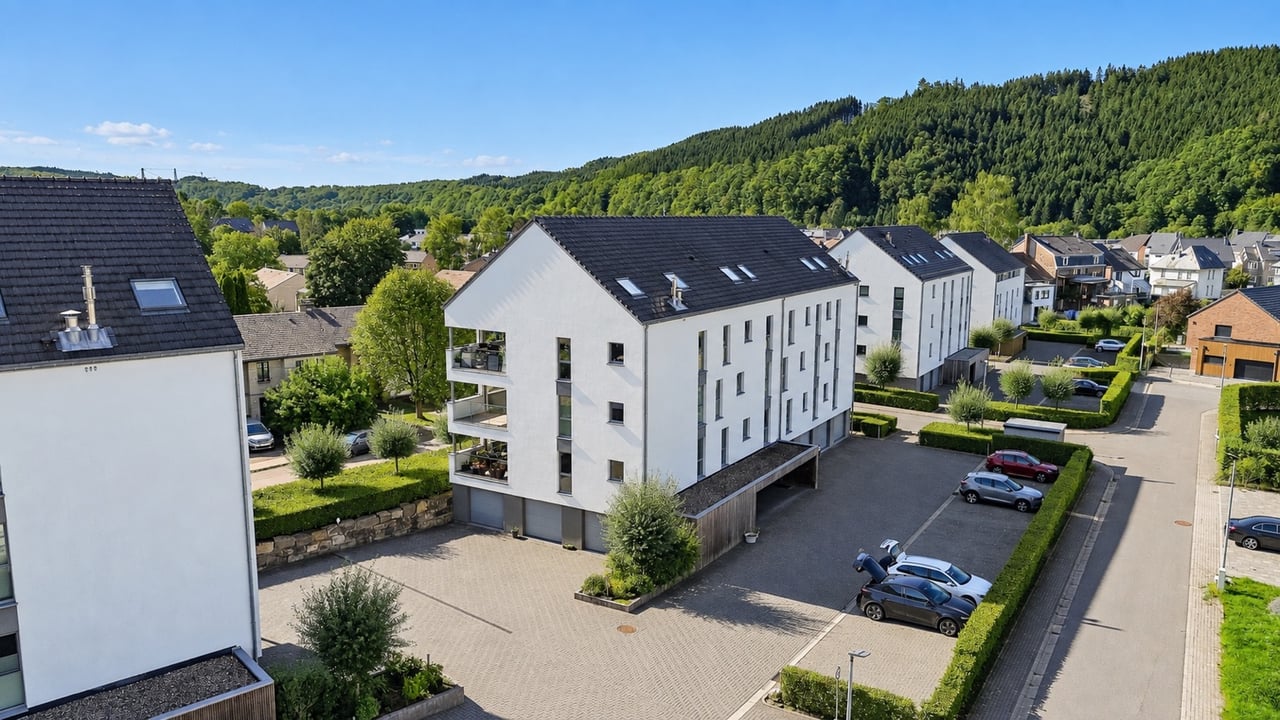 Photo edited with artificial intelligence
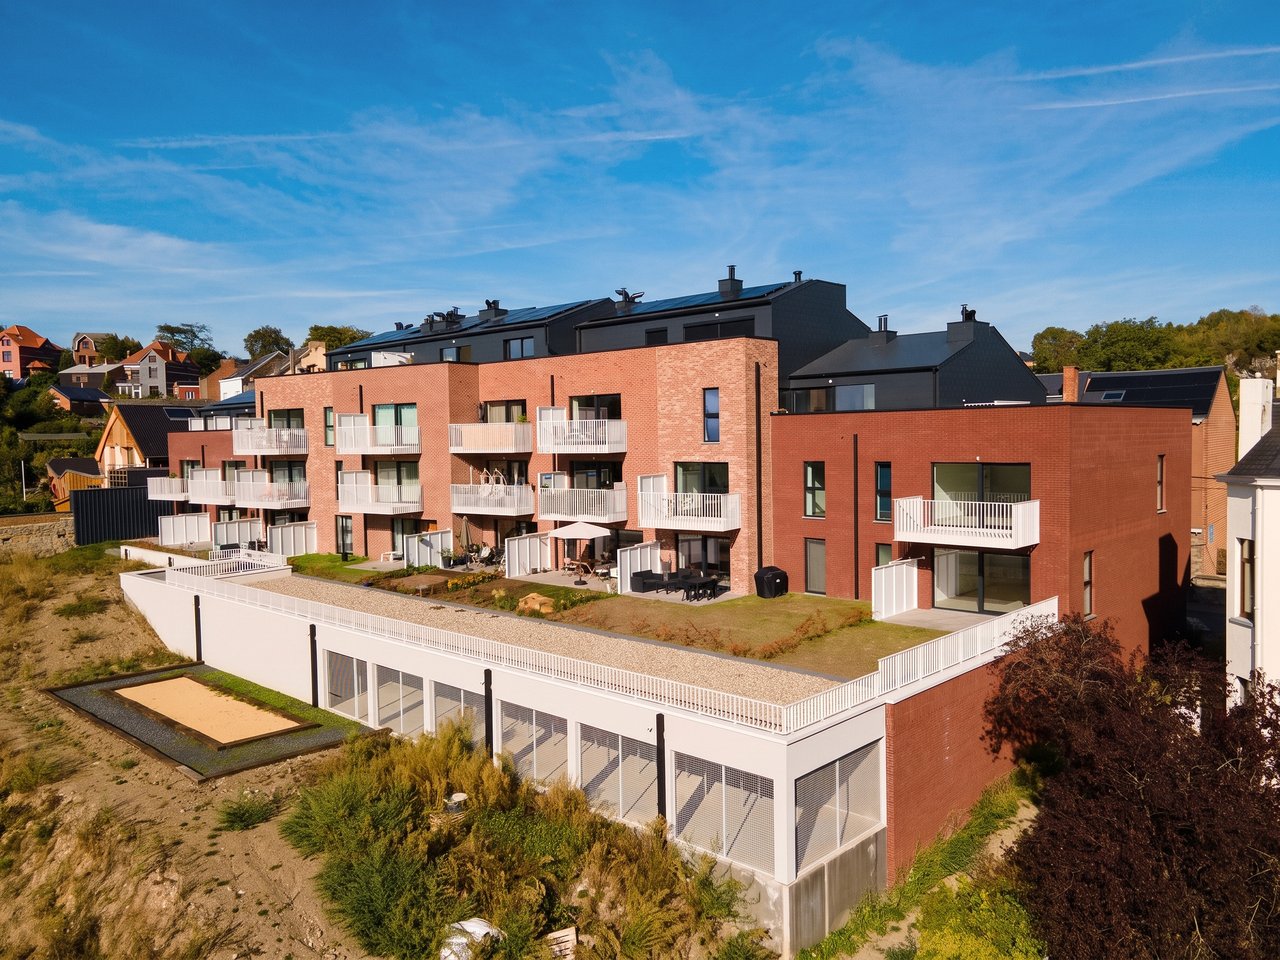
Malmedy
Duplex
Price on registration
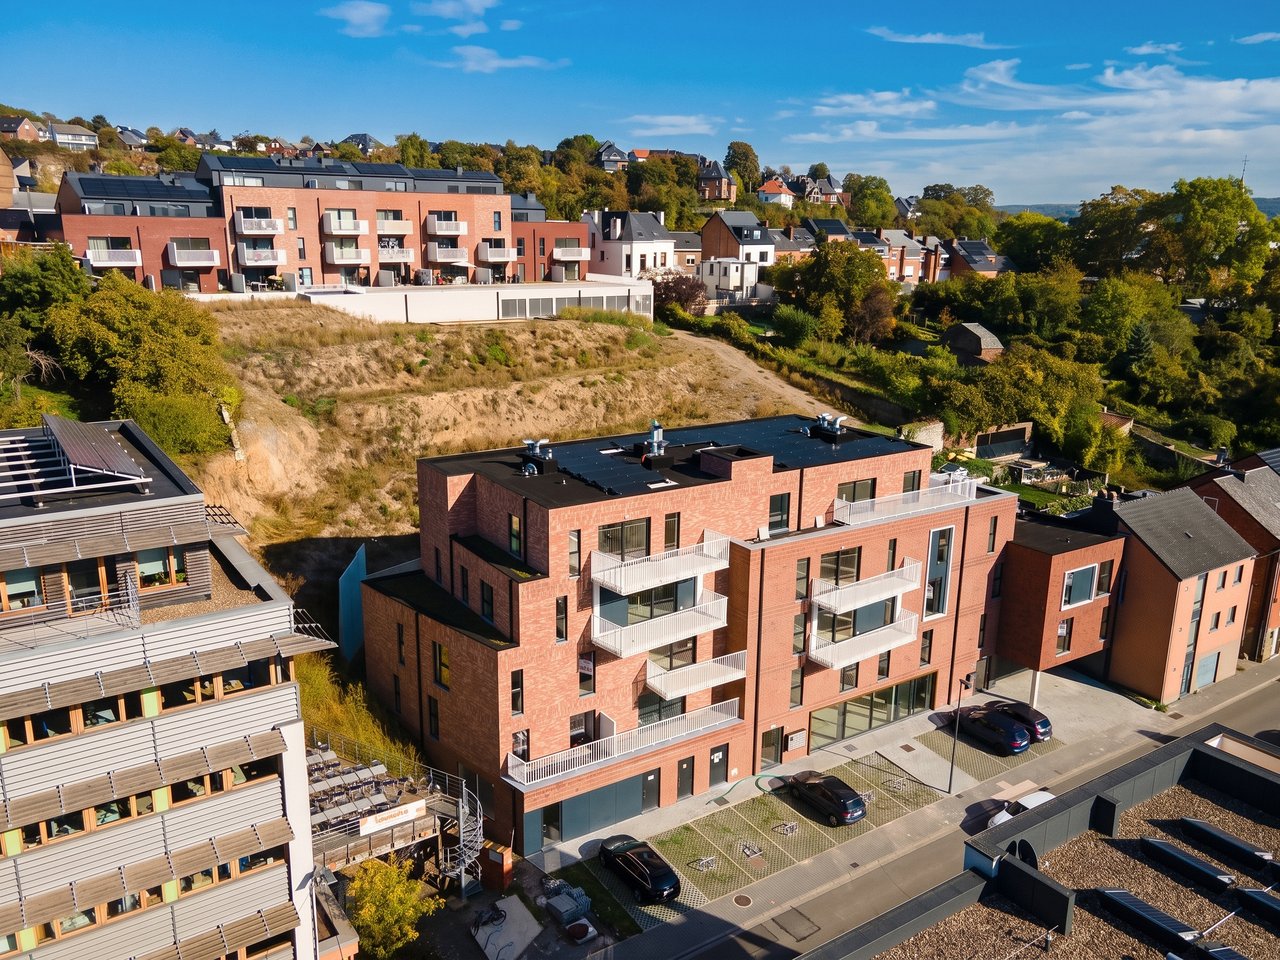
Namur
Apartment
Price on registration
Namur
Apartment
Price on registration

Nandrin
Bungalow218 m²5 bed.
€549,000
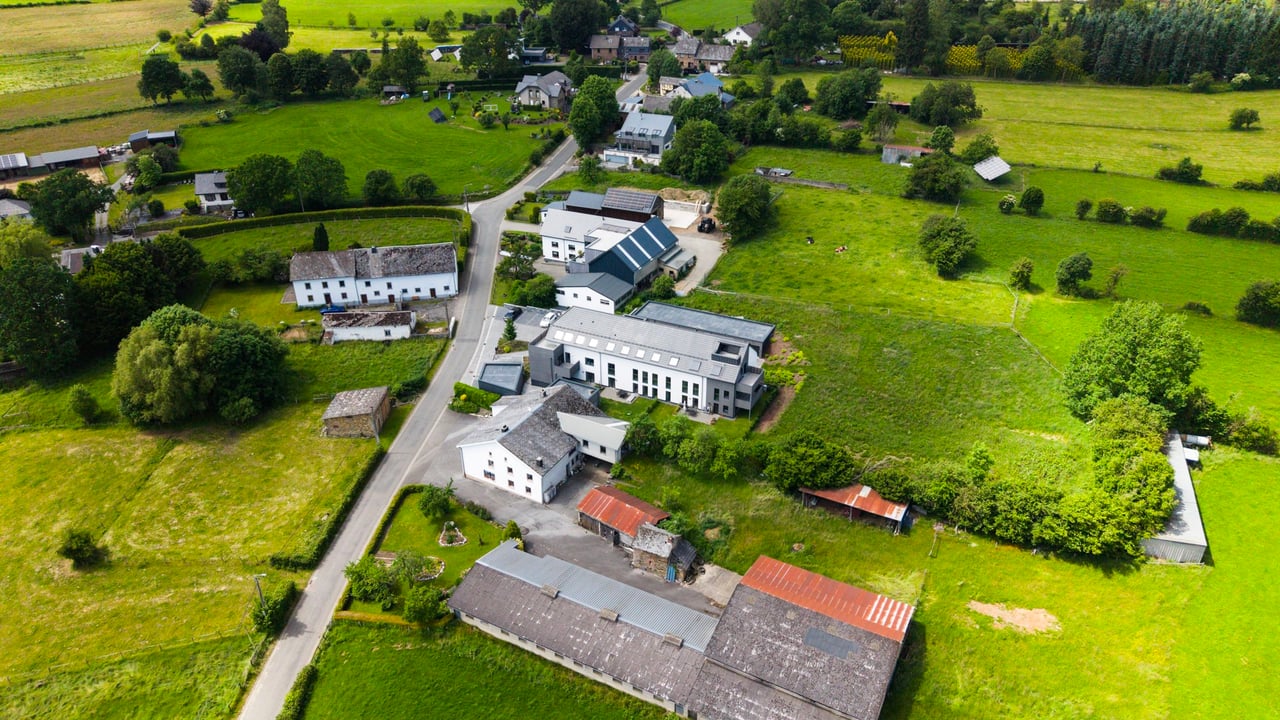
Sankt Vith
Apartment89 m²3 bed.
€386,820
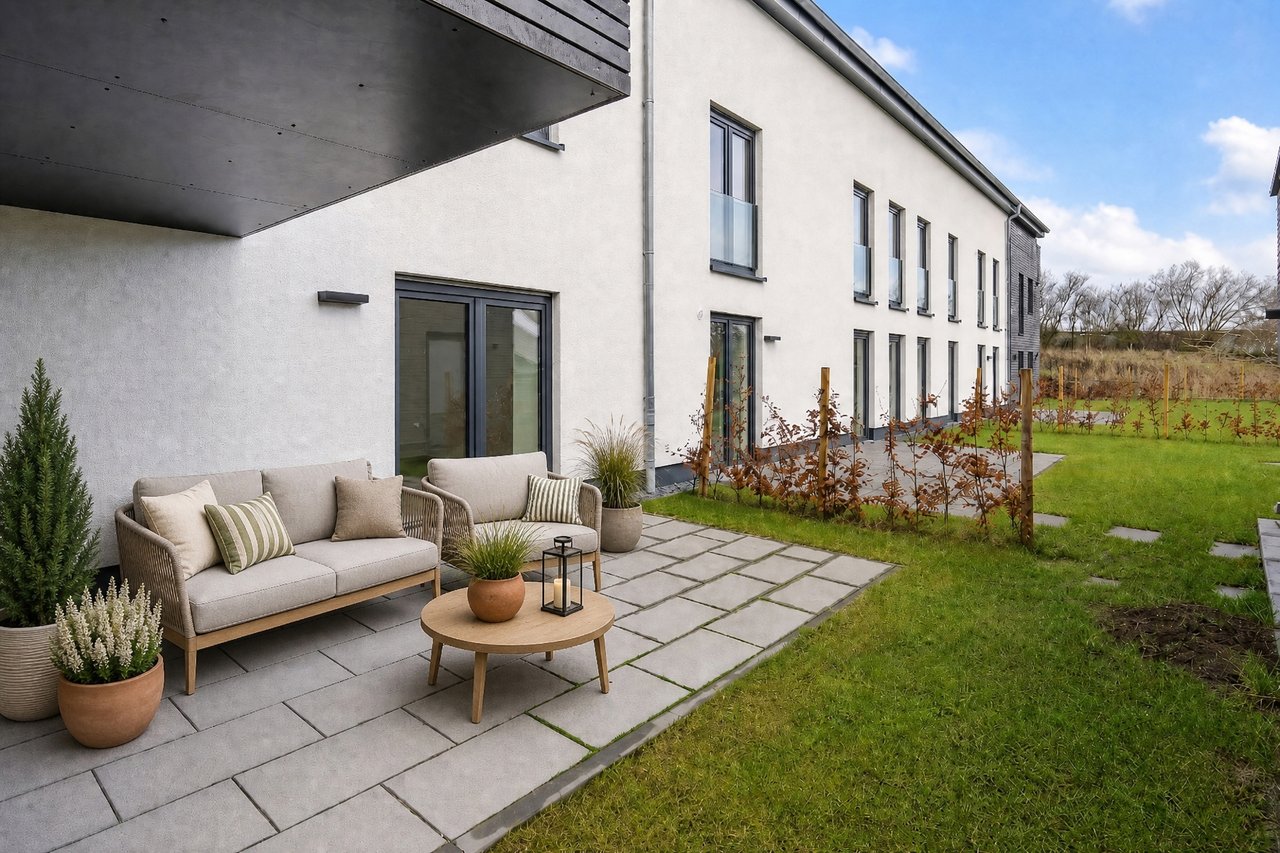
Sankt Vith
Apartment88 m²2 bed.
€375,830
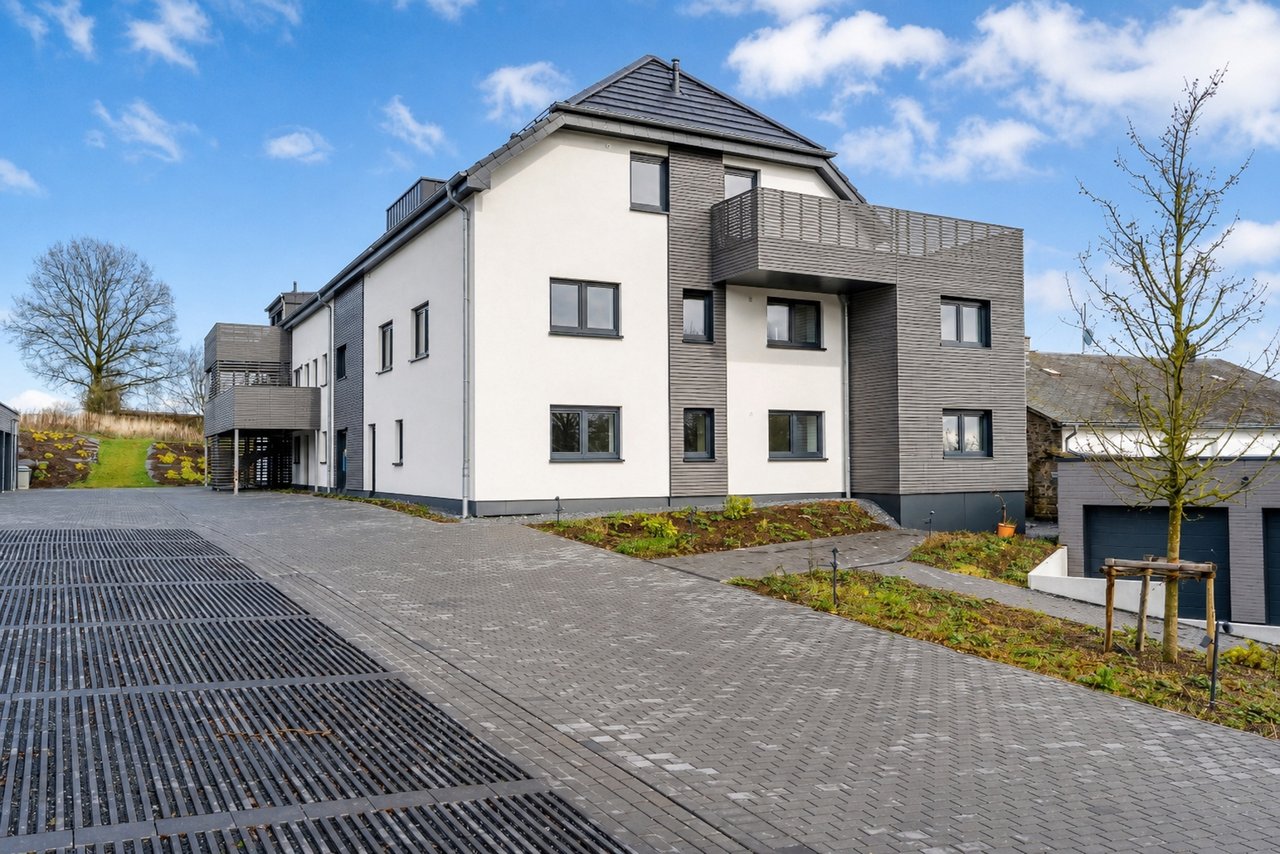
Sankt Vith
Apartment88 m²2 bed.
€367,745
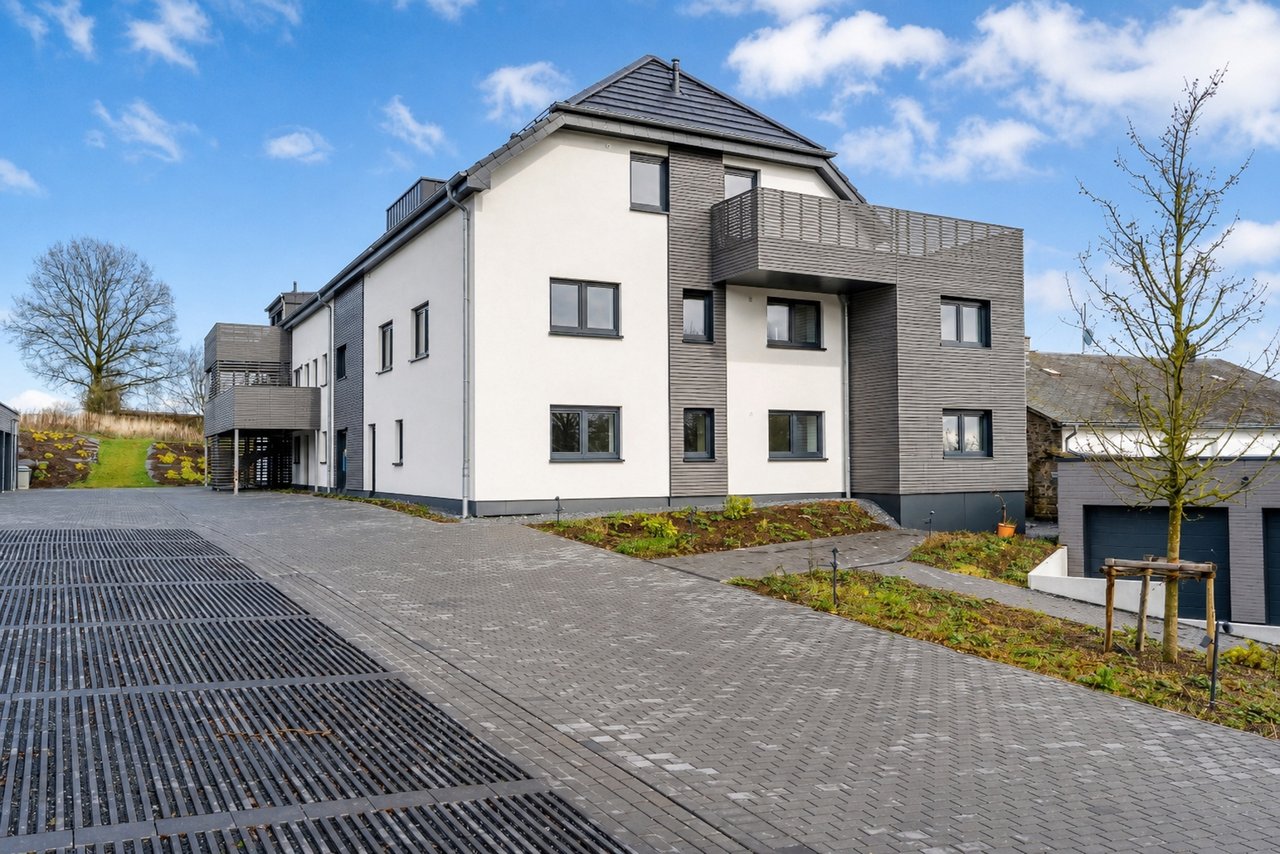
Sankt Vith
Apartment88 m²2 bed.
€342,745
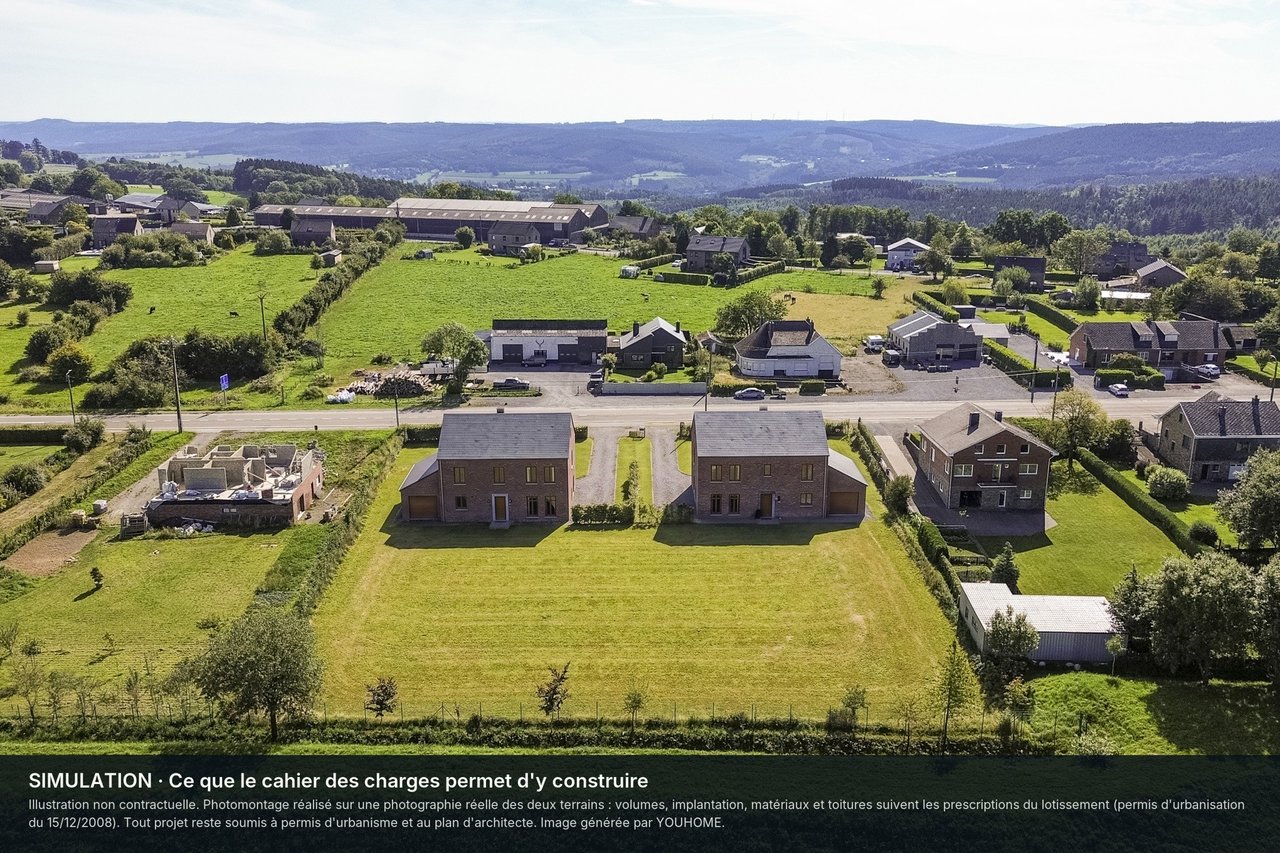
Ferrières
Land1,909 m²
€125,000
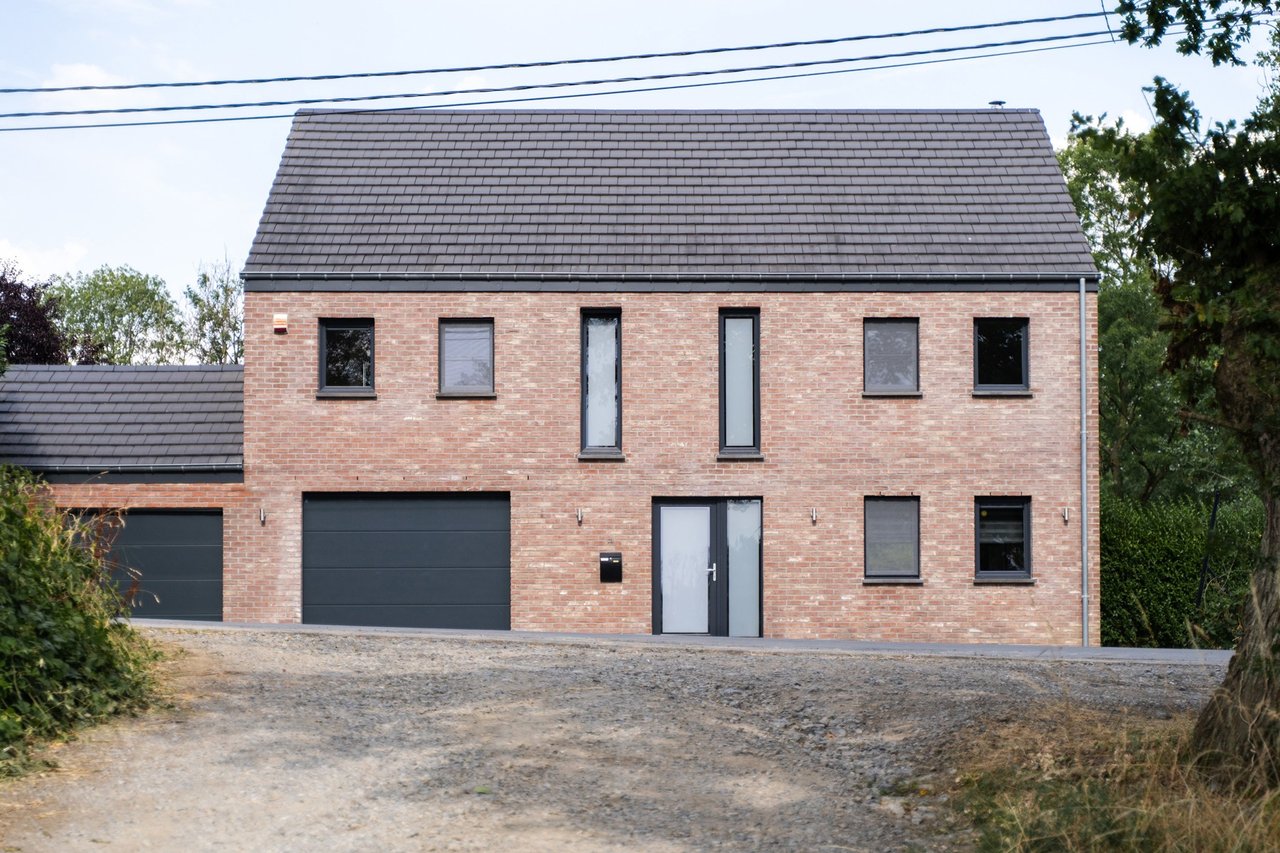
Tohogne
House200 m²5 bed.
Price on request