
Early preview
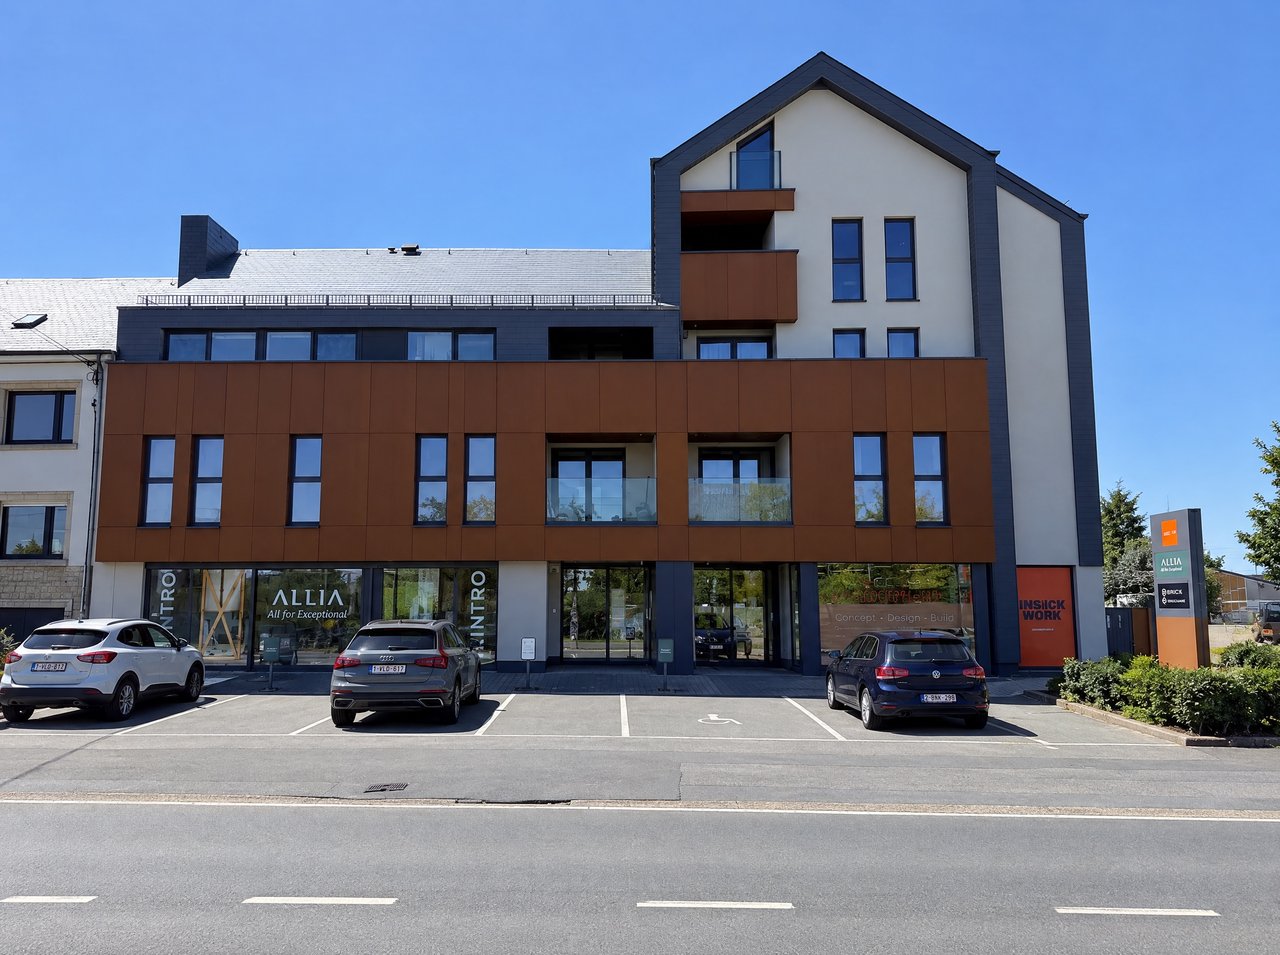
Two let retail units and a let office in Arlon
Arlon
Business premises
Price on registration
Marchin
€390,000
Jamagne, 4570 Marchin

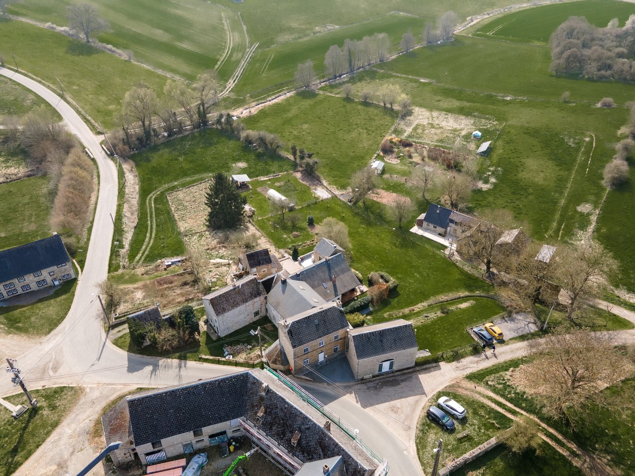
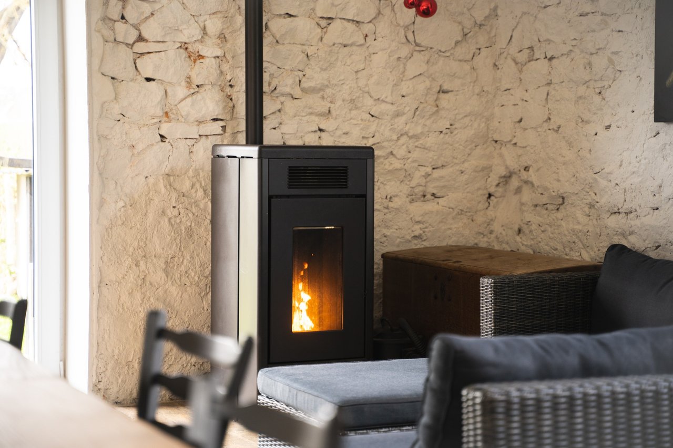
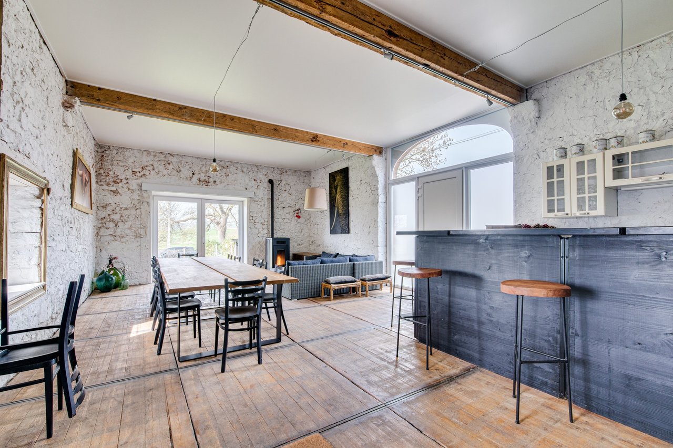
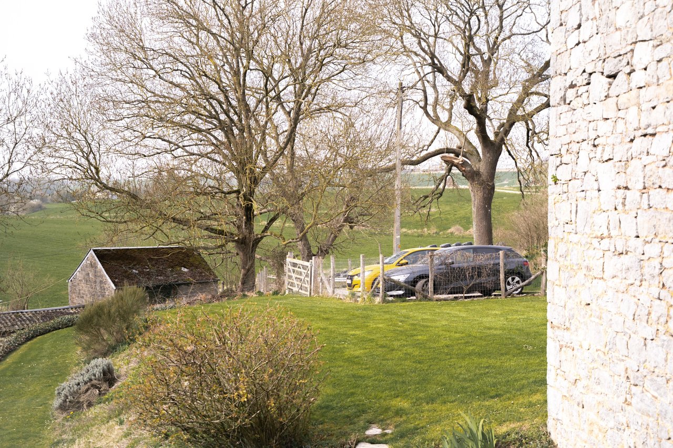
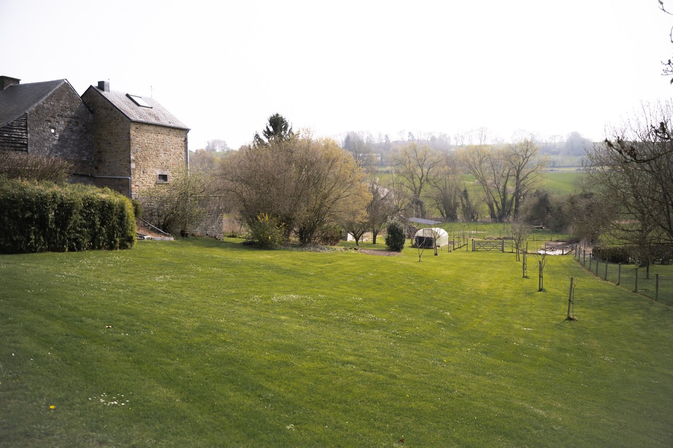
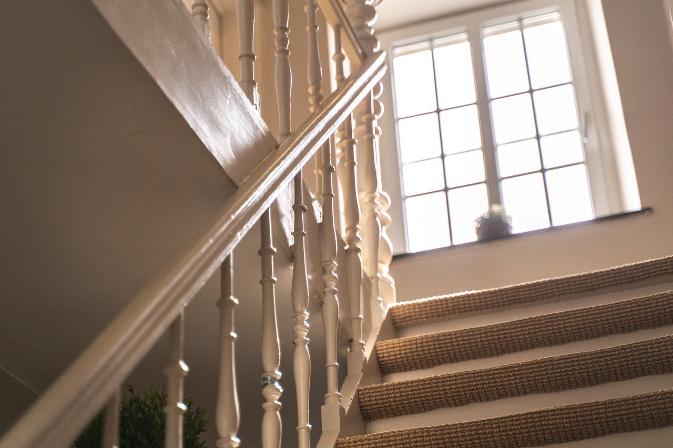
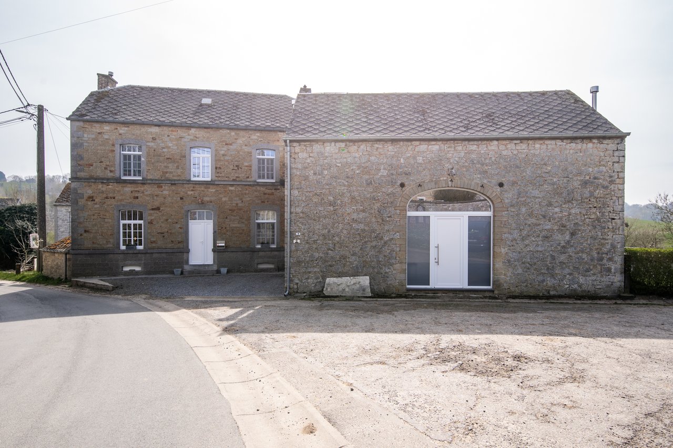
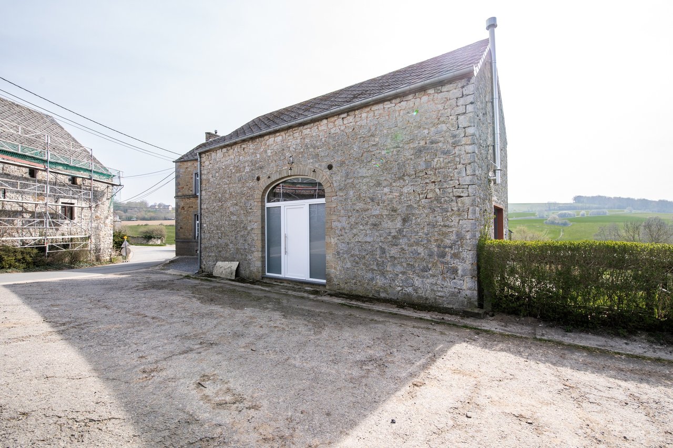
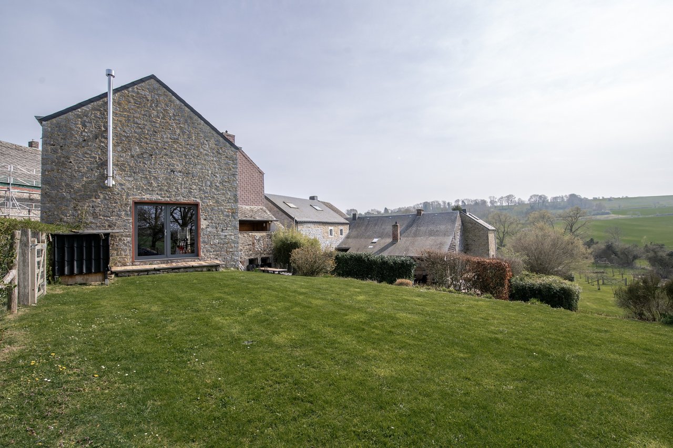
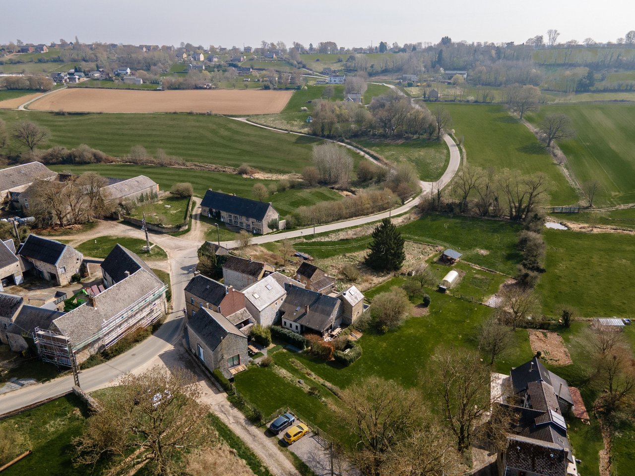
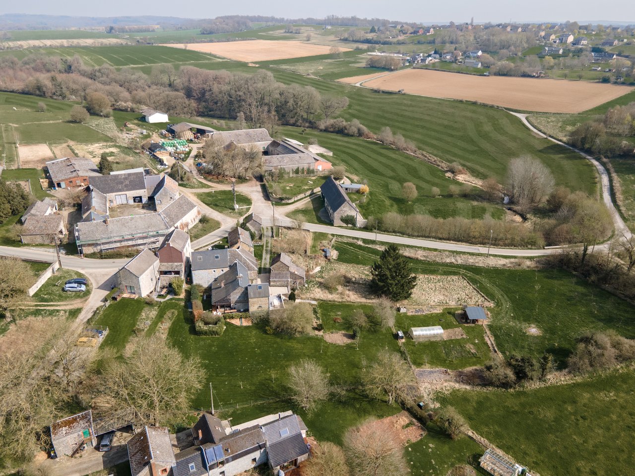
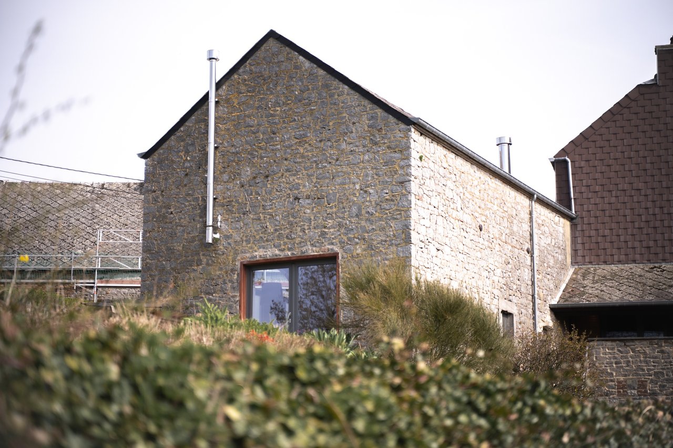
Stone, a barn and the distinctive identity of the Condroz: in Marchin, this character home invites you to imagine everyday life on your own terms. Its rural architecture and additional spaces create a distinctive setting, where the charm of an old building complements your personal plans for a home.
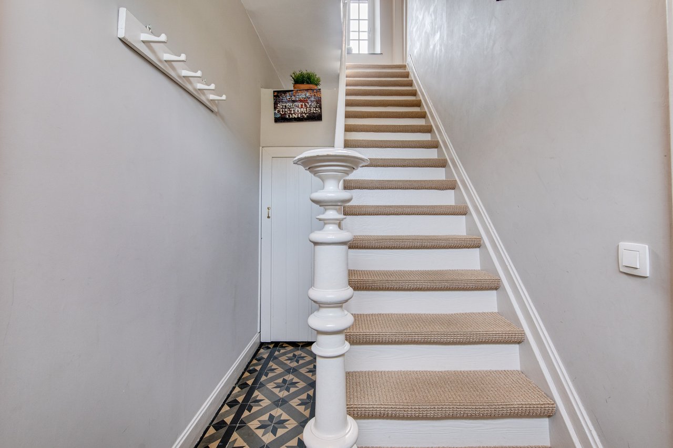
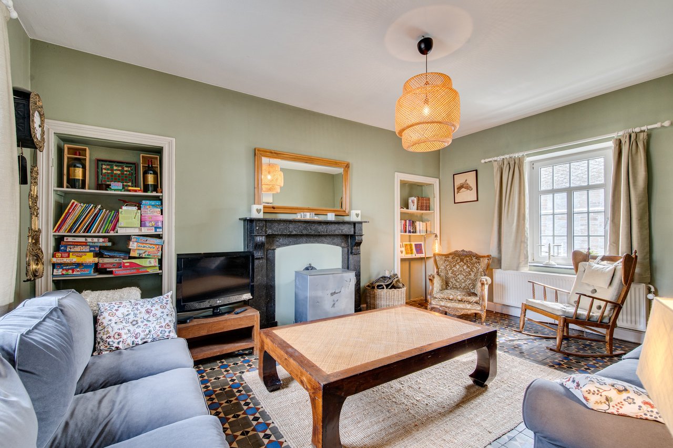
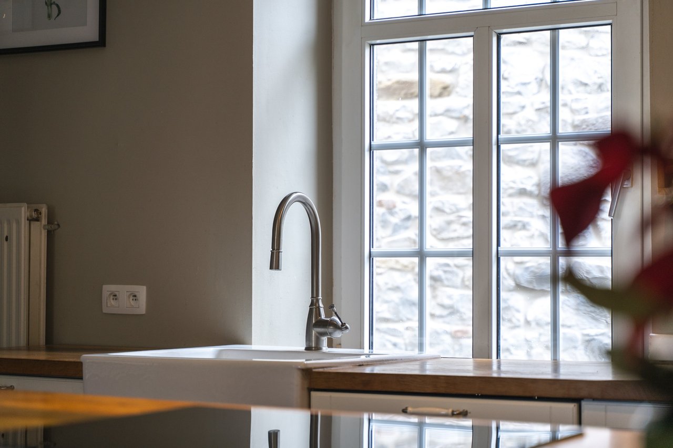
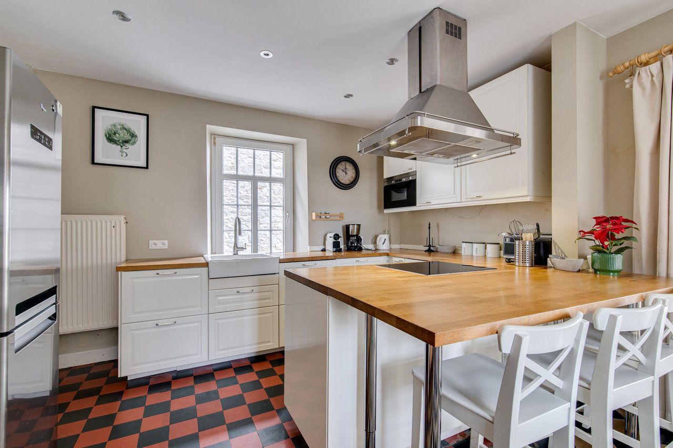
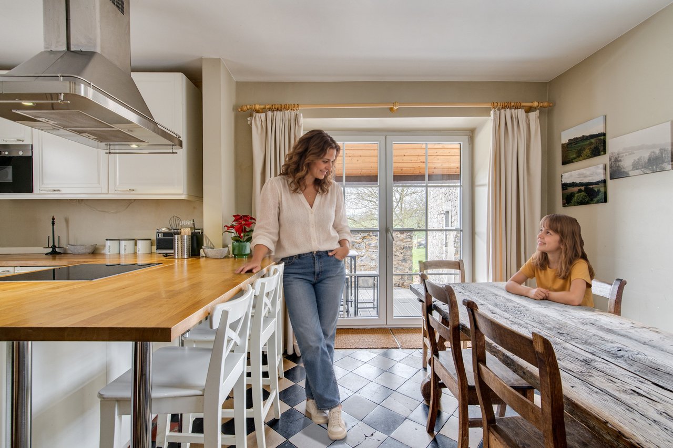
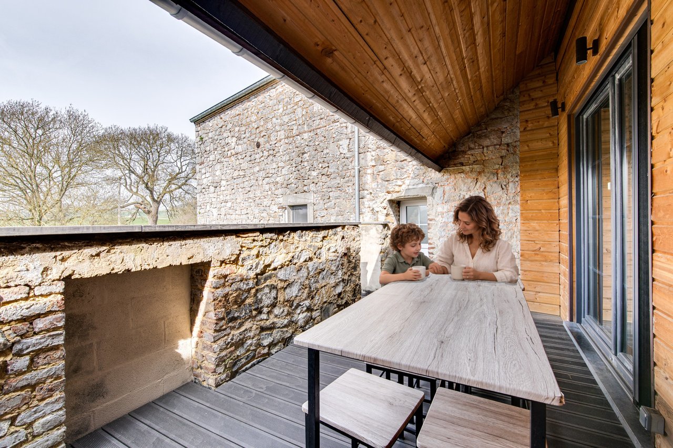
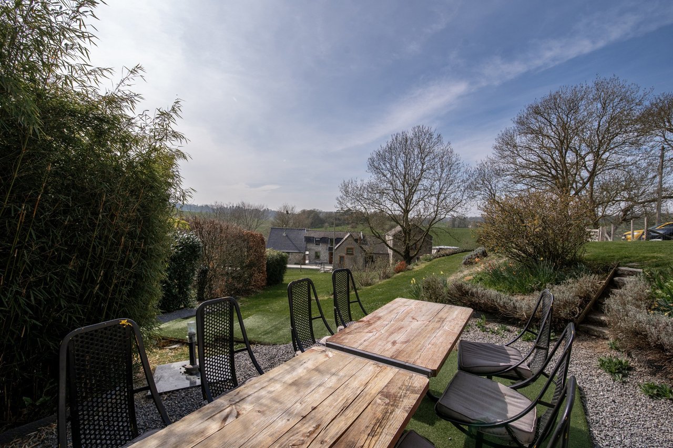
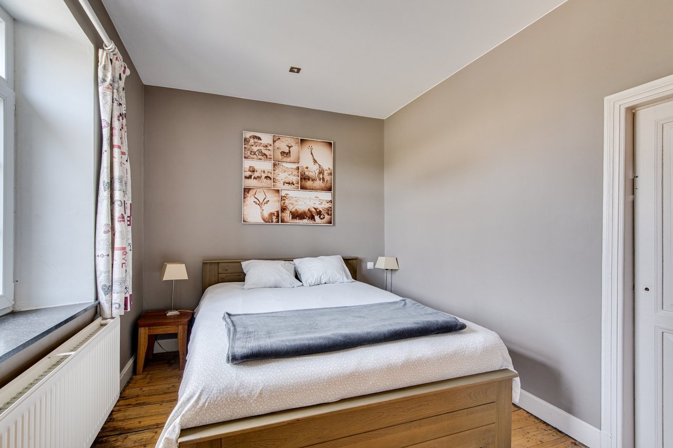
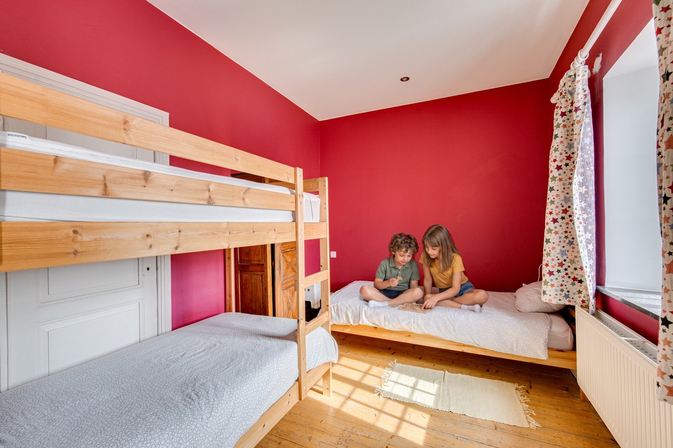
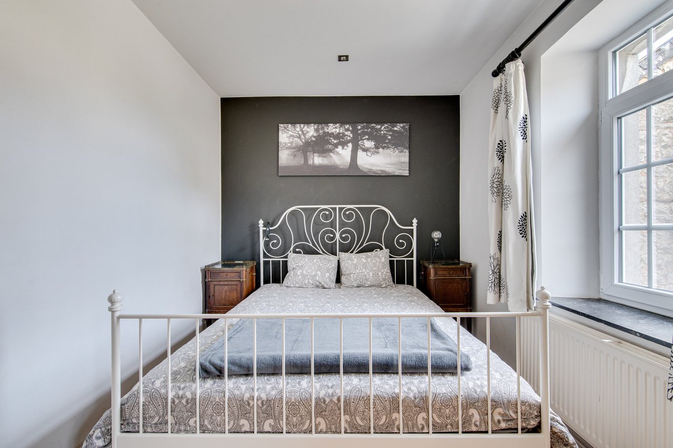
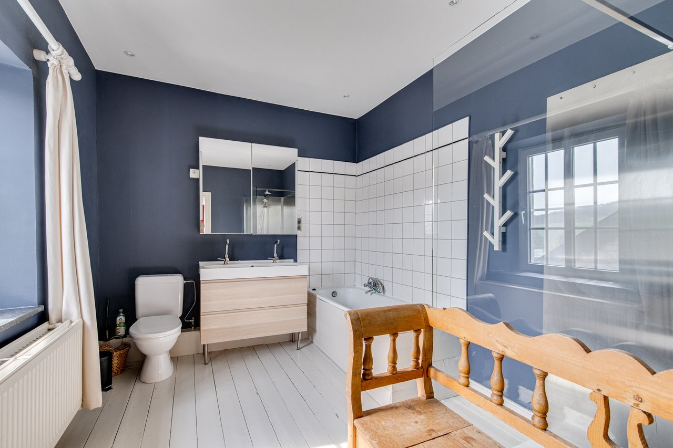
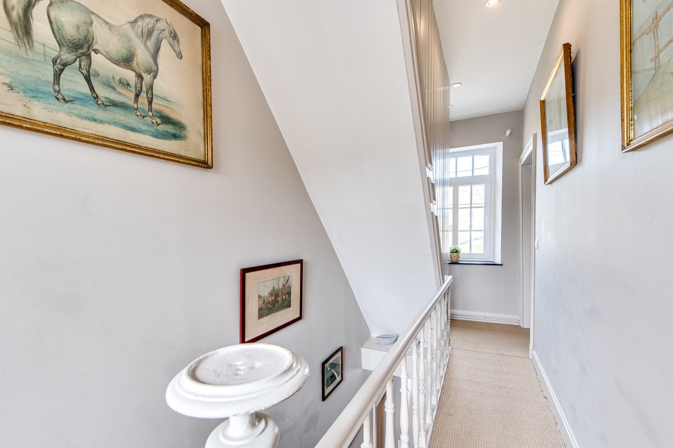
On the ground floor, the 21 m² living room and 22 m² kitchen provide space for shared moments, from everyday meals to weekend gatherings. A 12 m² terrace extends the living space outdoors. Upstairs, the three bedrooms, each approximately 10 m², are arranged around a bathroom with a bath and shower.
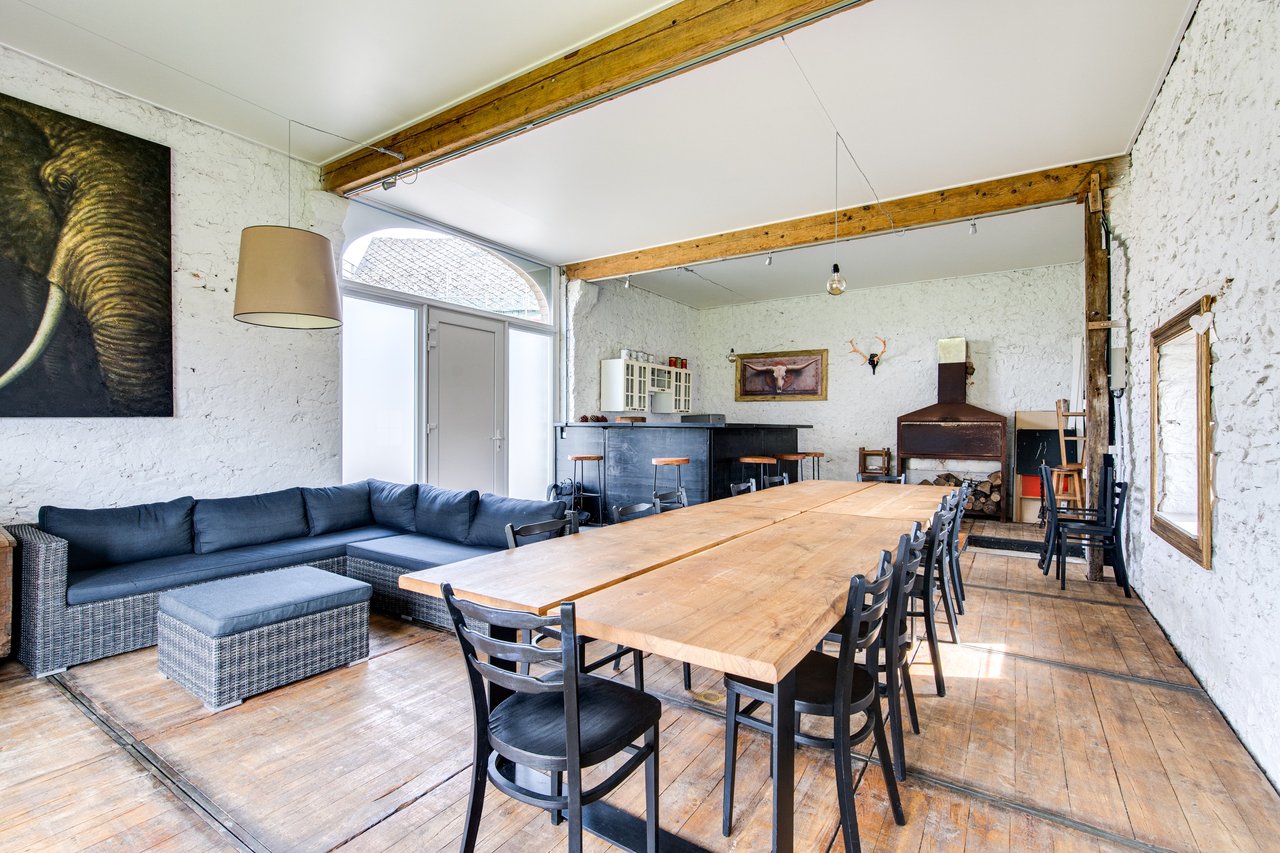
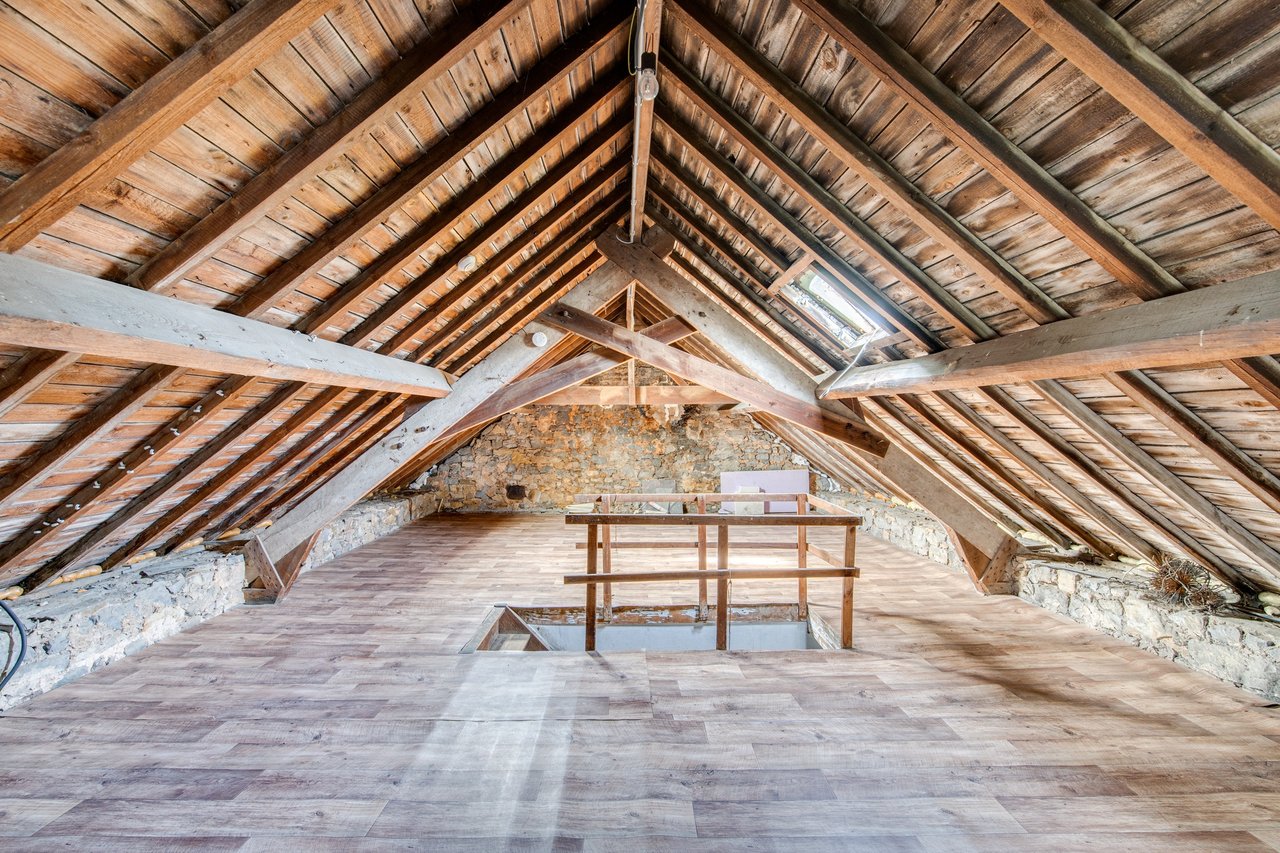
The 53 m² barn is central to this home's character. The 52 m² attic completes the property and invites reflection on how the spaces might be arranged in future. A place to discover for those seeking stone, character and a different way of living in the Condroz.
Its current designated use is as a holiday cottage. Your plans to use it as a home can be realised once a change-of-use permit has been obtained from the municipality of Marchin.
Income figures from the holiday cottage operation are available on request.
Illustrative staging: a fictional family has been added to some photographs.
YOUHOME. The art of living here.

Your agent
Antoine Orban
Licensed estate agent, IPI 515.430
Arlon
Business premises
Price on registration
Beaufays
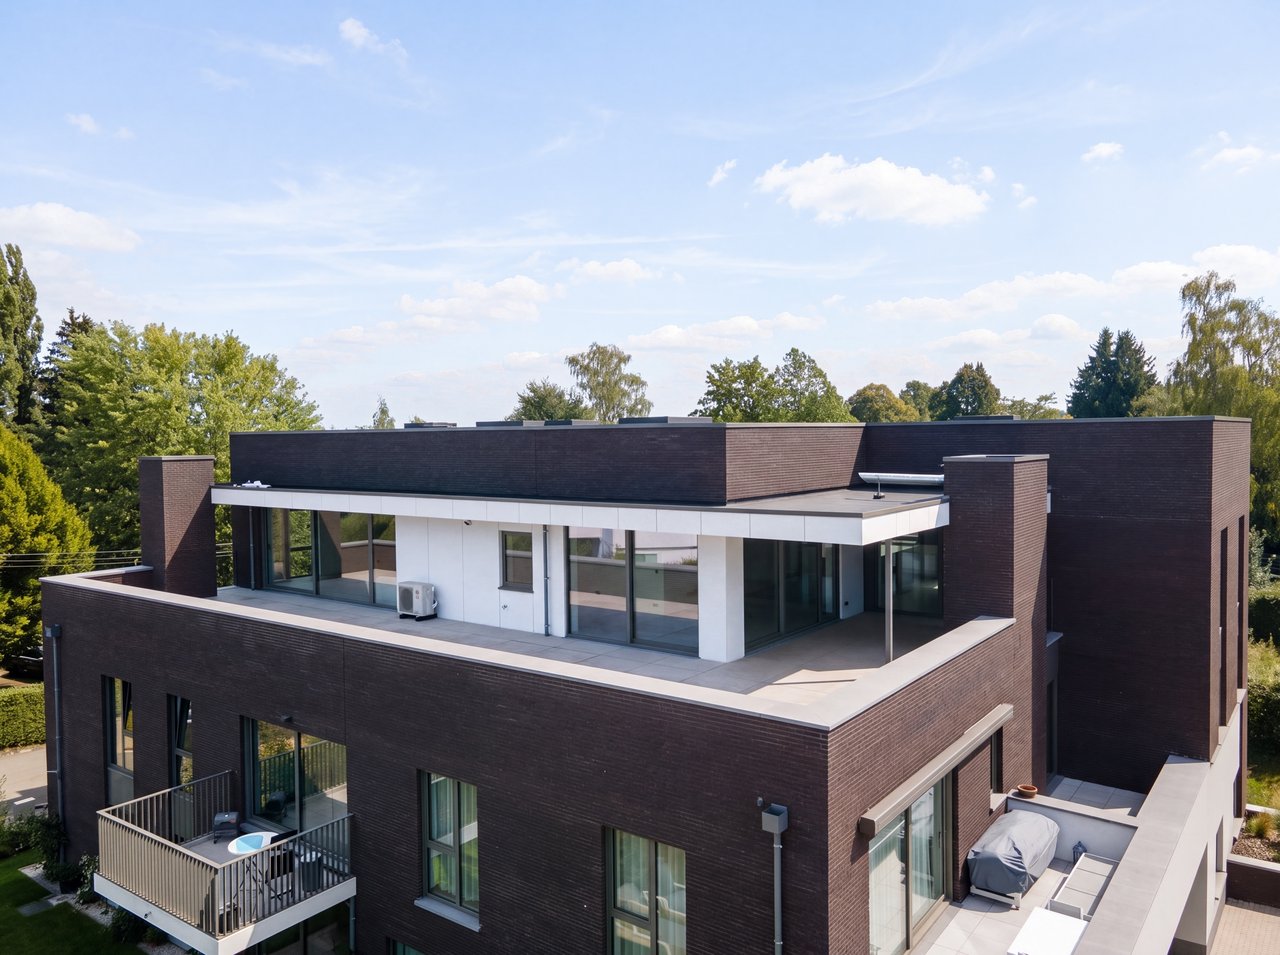
Penthouse250 m²3 bed.
€1,025,000
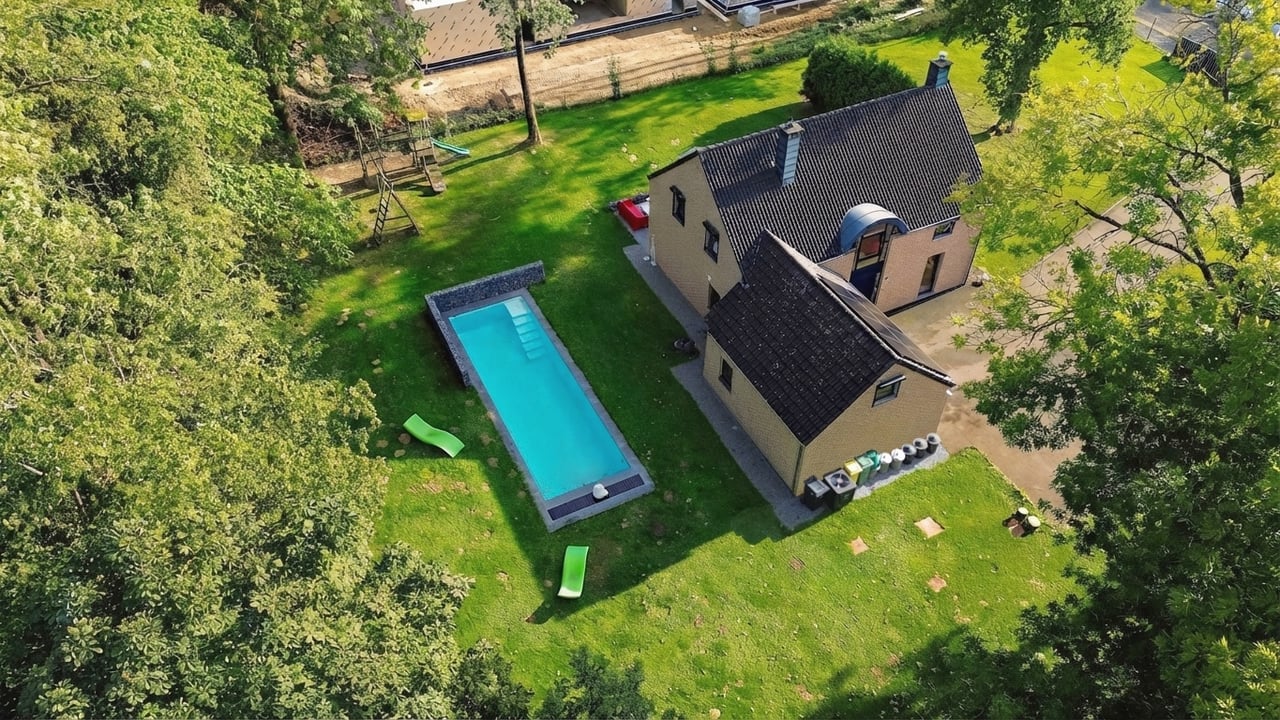 Photo edited with artificial intelligence
Neupré
Villa191 m²3 bed.
€649,000
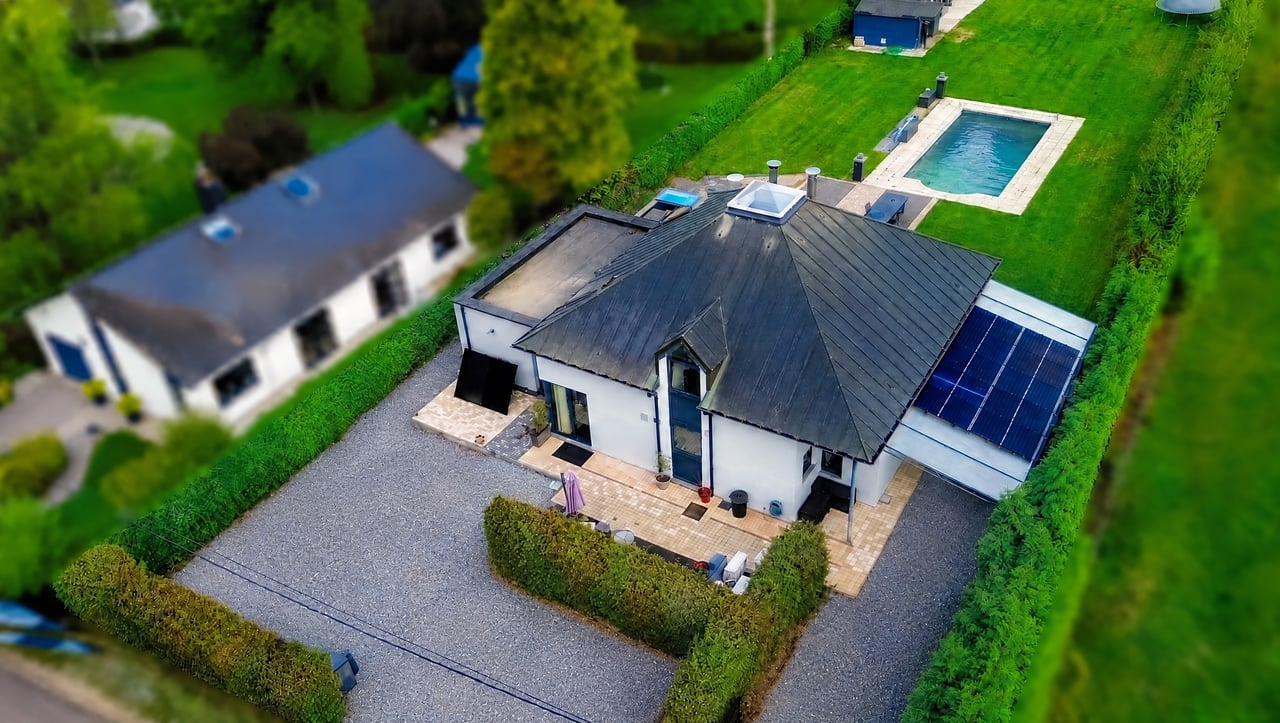 Photo edited with artificial intelligence
Nassogne
Villa212 m²5 bed.
€499,000
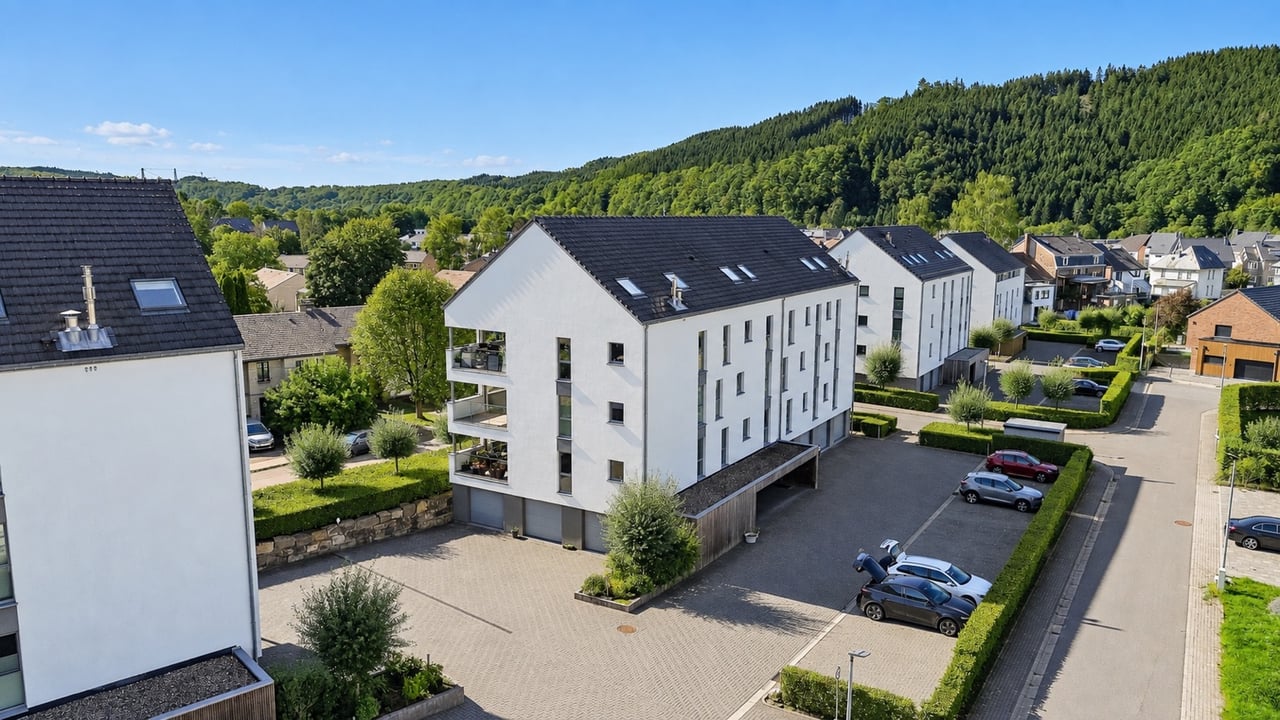 Photo edited with artificial intelligence
Malmedy
Duplex4 bed.
€419,000
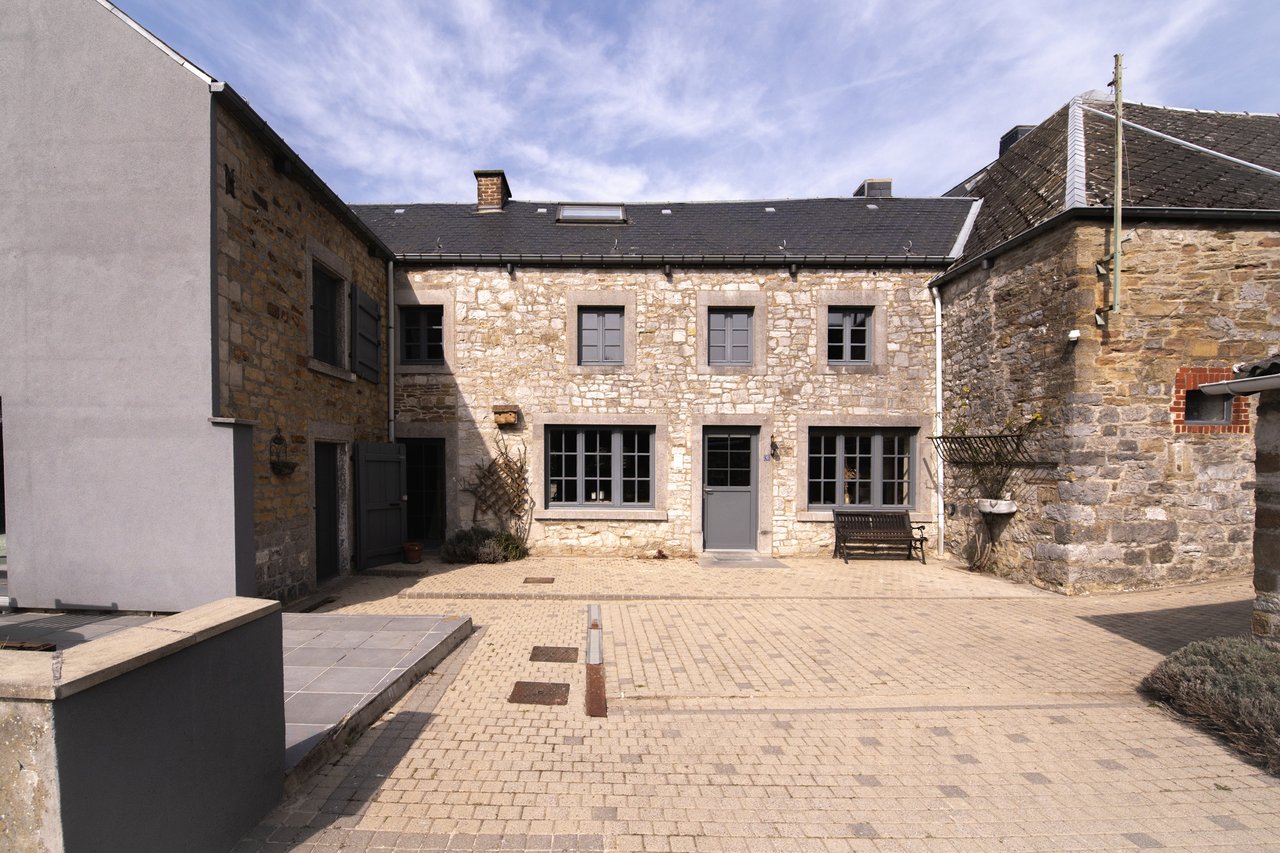
Marchin
Farmhouse149 m²3 bed.
€390,000
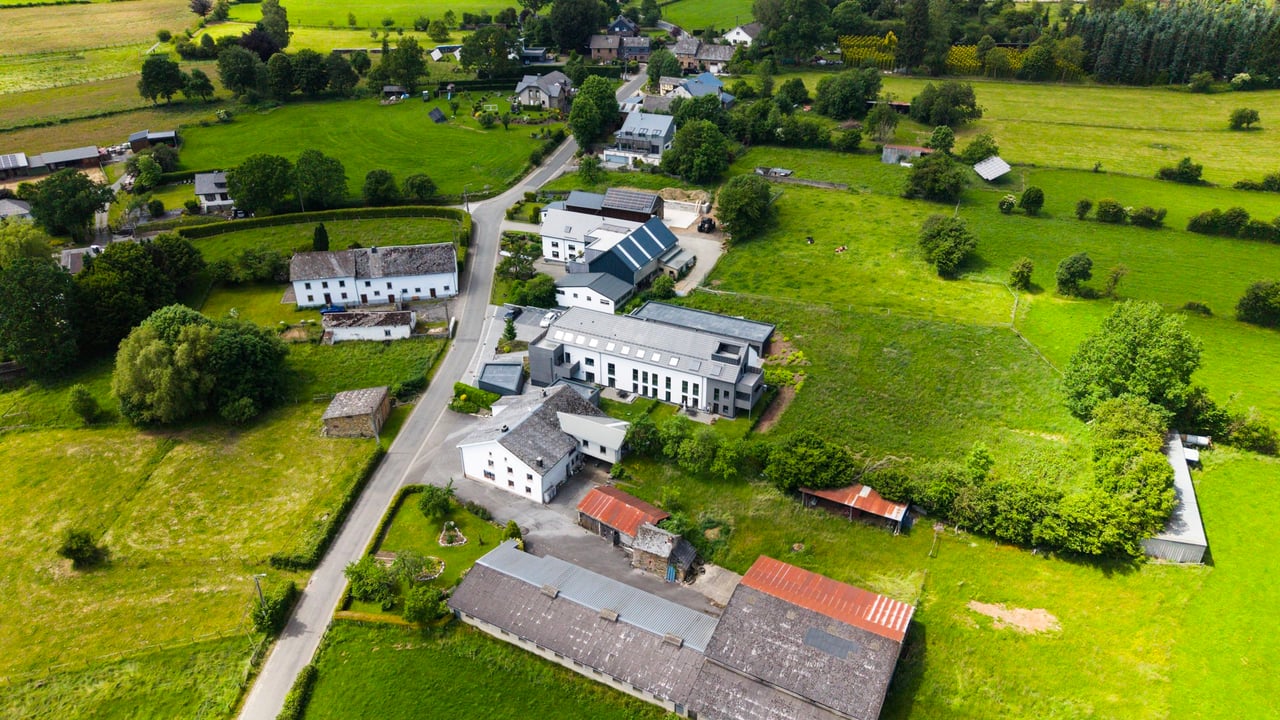
Sankt Vith
Apartment89 m²3 bed.
€386,820
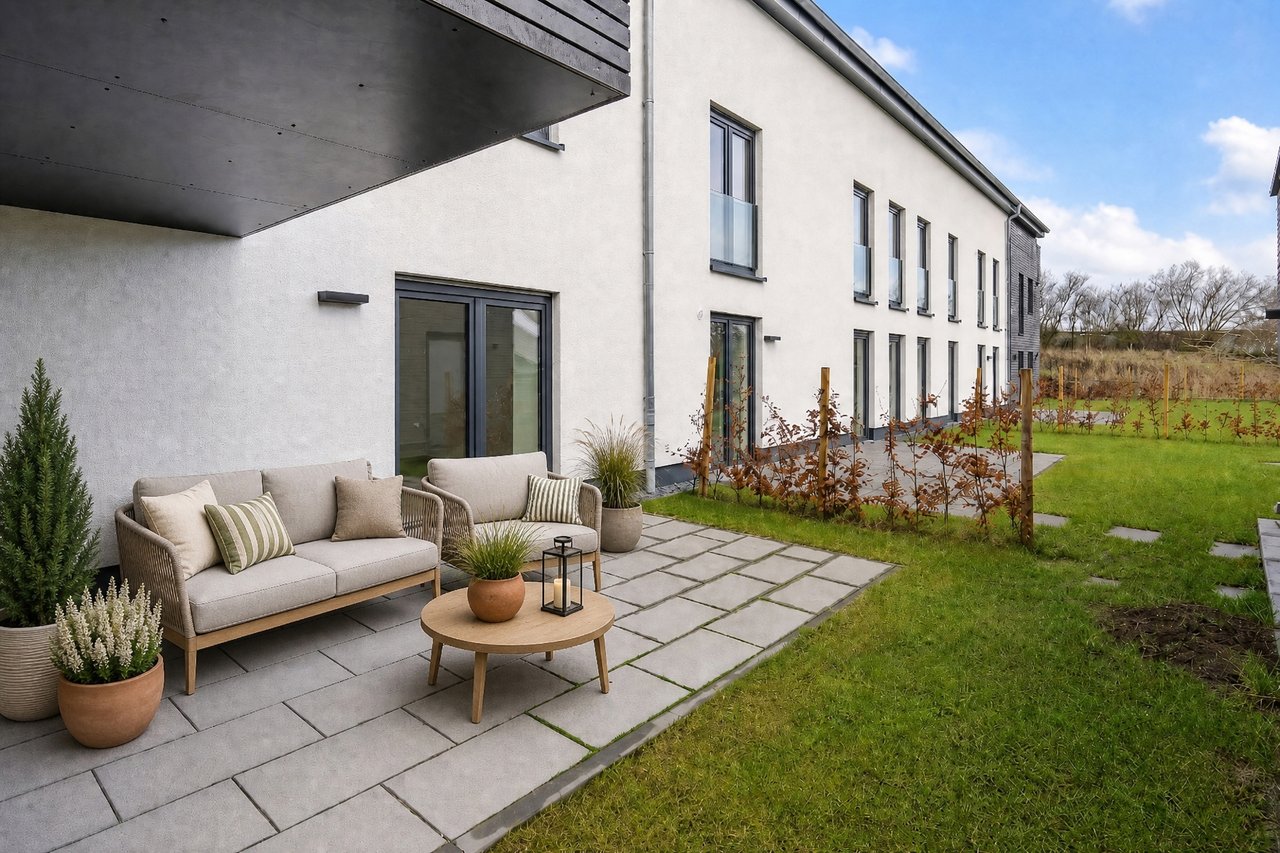
Sankt Vith
Apartment88 m²2 bed.
€375,830
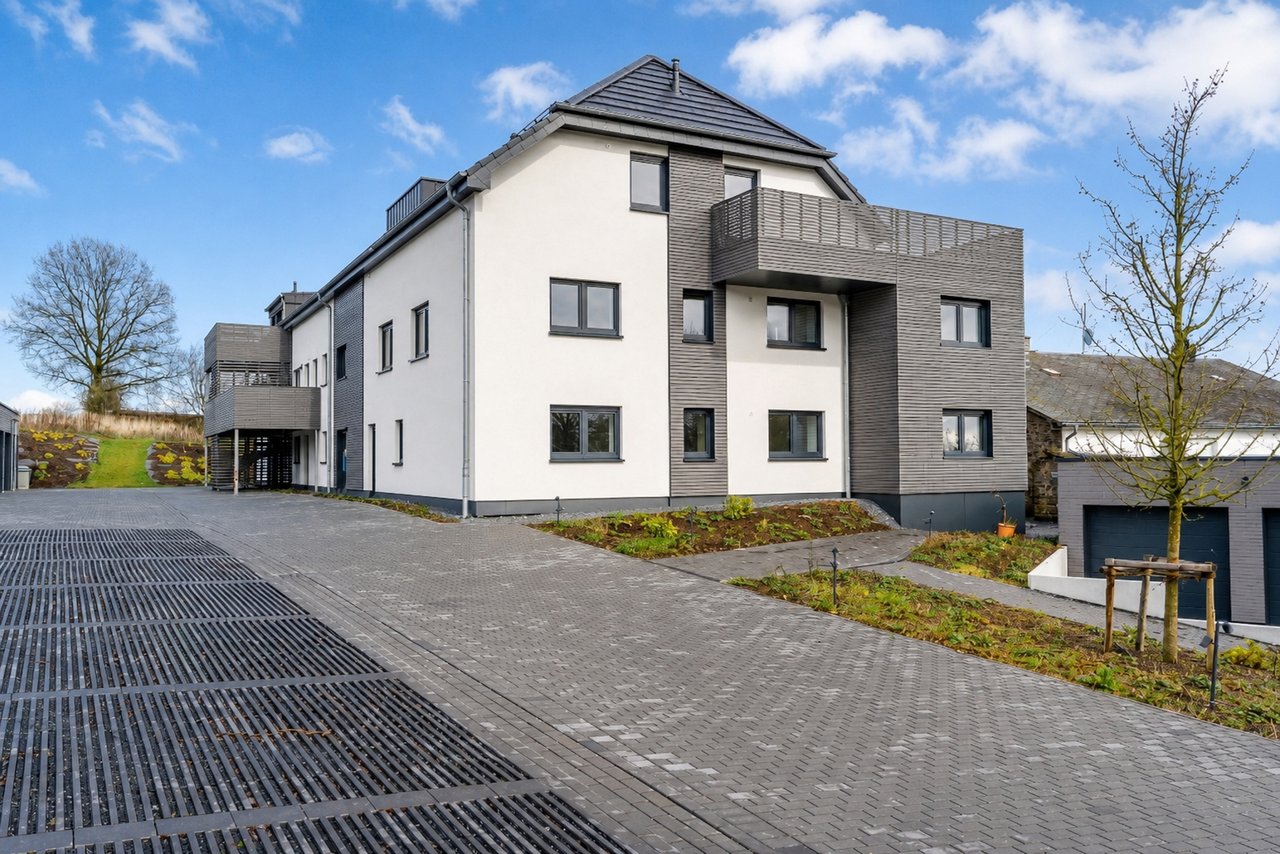
Sankt Vith
Apartment88 m²2 bed.
€367,745
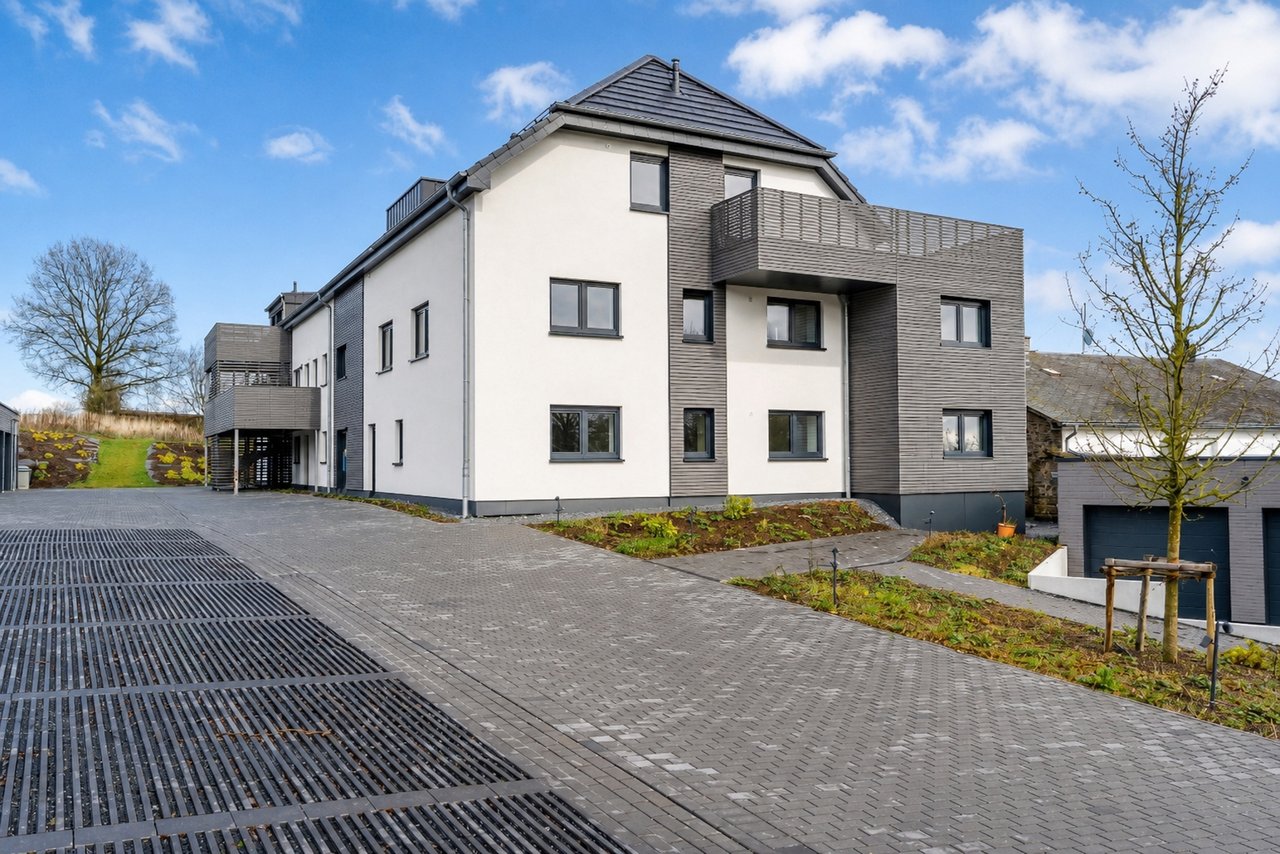
Sankt Vith
Apartment88 m²2 bed.
€342,745
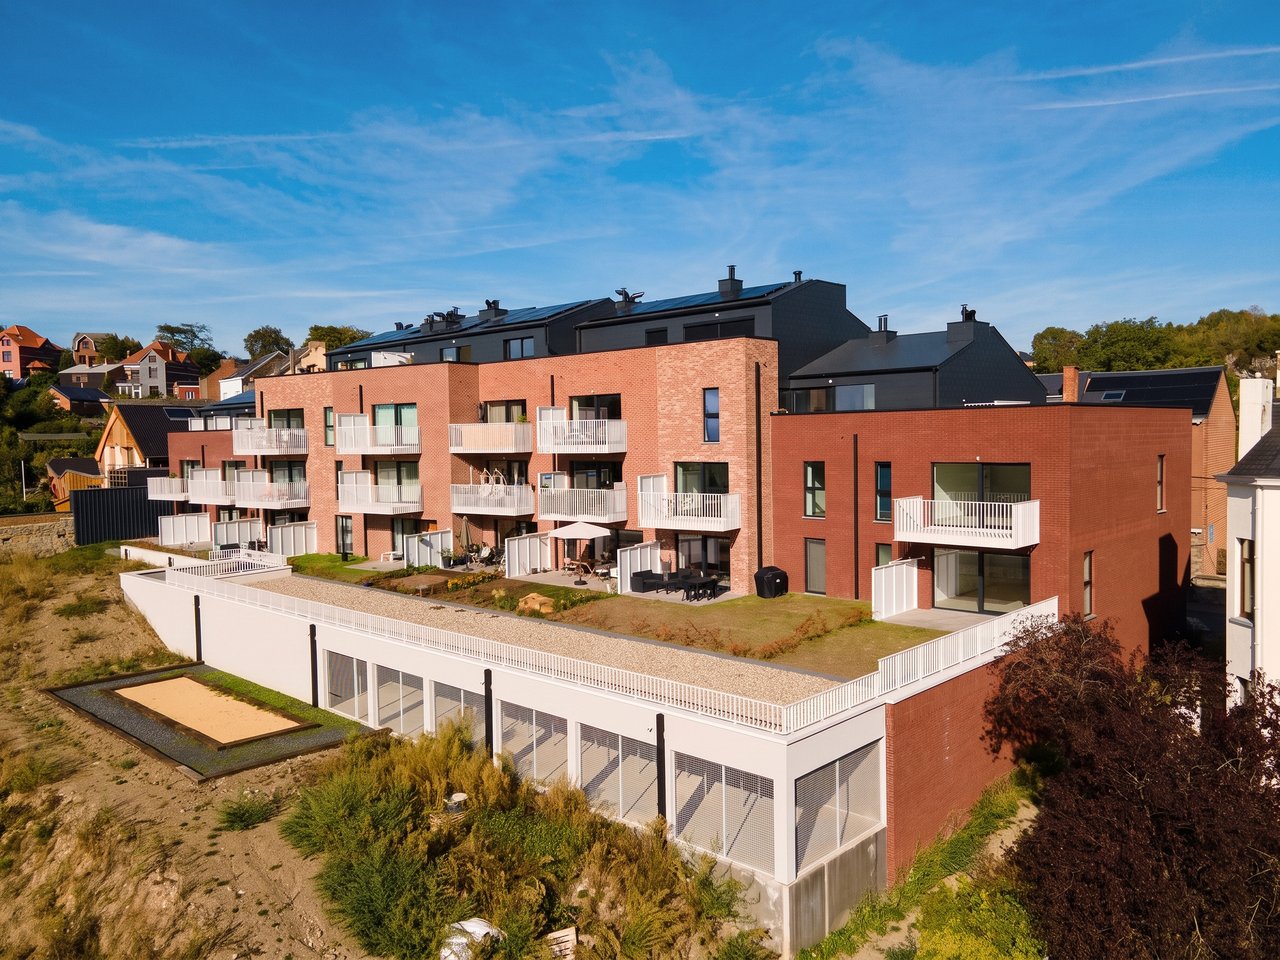
Namur
Apartment111 m²3 bed.
€250,000
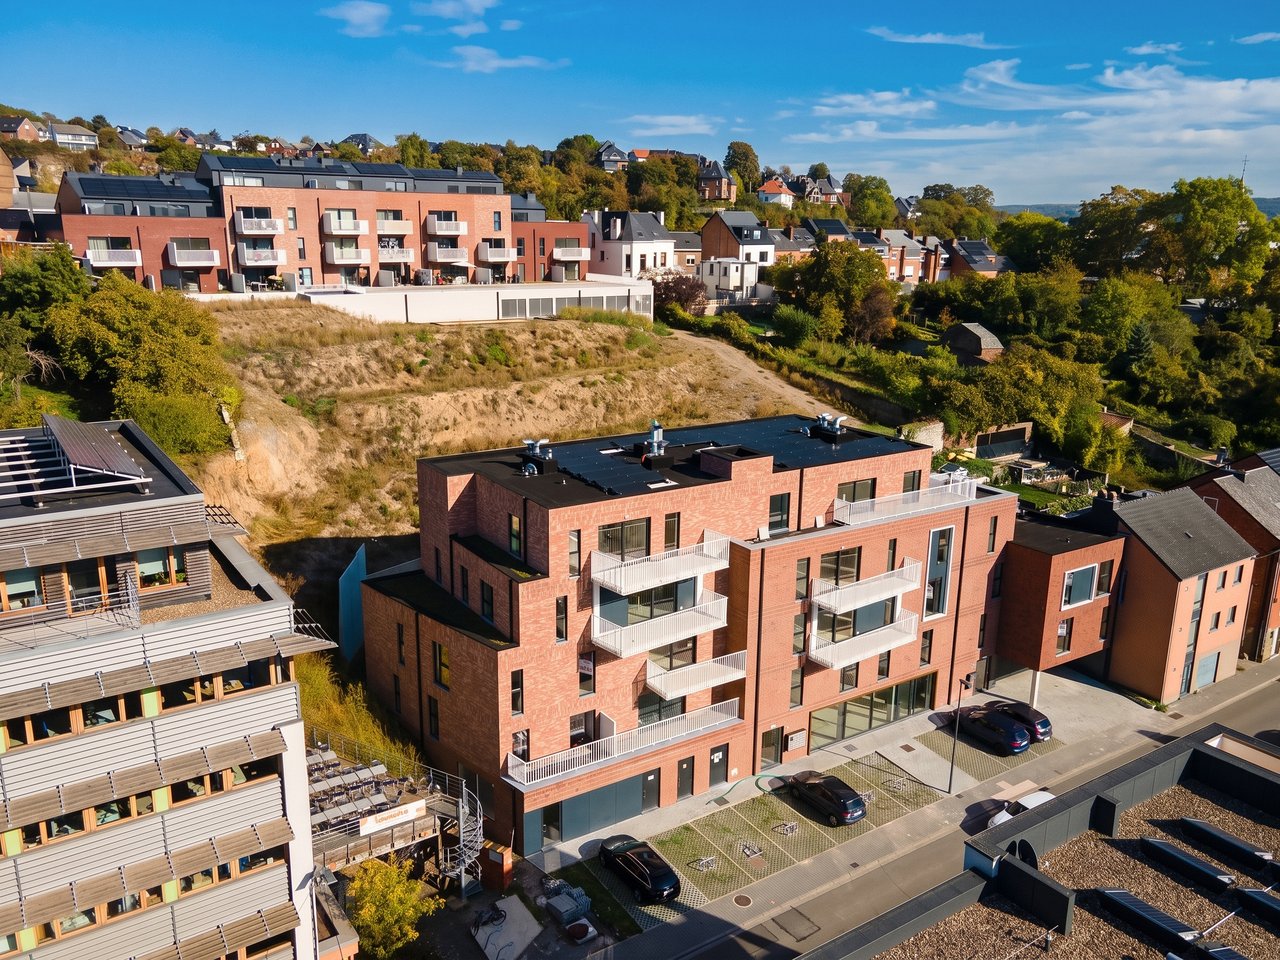
Namur
Apartment103 m²2 bed.
€218,686