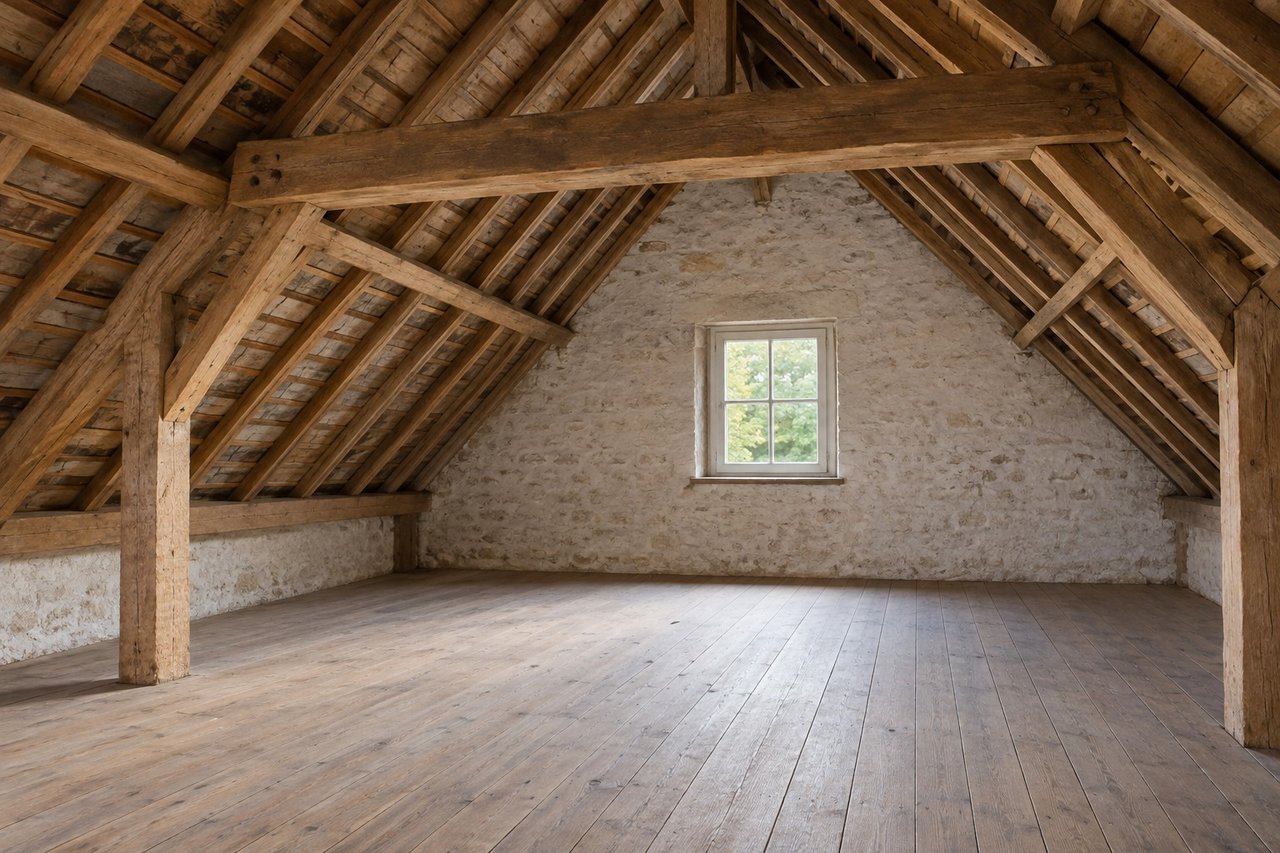
An available loft is not yet a bedroom. Before choosing finishes, have the space remaining after insulation, the floor’s load-bearing capacity, access, comfort and applicable procedures checked. A measured survey, an appropriate assessment and quotations covering the same project help you decide without confusing potential with a room that is actually habitable.
This guide concerns a project in French-speaking Wallonia. The specific rules of the German-speaking Community are not covered here.
## Does the finished space really allow for a bedroom?
Have cross-sections drawn showing heights after insulation, linings and finishes. Position the bed, storage and the top of the stairs. Check circulation space, door opening and access to windows, not just whether a bed will fit.
Floor area is not the same as living area. The [Walloon housing health and overcrowding criteria](https://wallex.wallonie.be/eli/arrete/2007/08/30/2007203235) take account of height and natural light, among other factors. The provisions differ according to the rules governing the dwelling and its occupancy. Have the applicable case identified rather than adopting a threshold from a foreign guide. These minimum standards do not, on their own, certify the future bedroom.
## Can the floor and roof structure accommodate the project?
Ask the architect or professional responsible for the structural assessment to check the condition of the floor, its supports and the roof structure. The design must account for loads from the new floor build-up, partitions, furniture and occupancy. A floor that feels firm underfoot is no substitute for this assessment.
[Buildwise notes that loads also arise during demolition and construction](https://www.buildwise.be/fr/publications/articles-buildwise/2022-01.01/), not just in the finished building. Have material storage conditions specified. Do not remove part of the roof structure to clear a passage without an approved solution. If strengthening is needed, have it designed and costed before ordering finishes.
## Are the stairs and fall protection suitable?
Consider access alongside the bedroom: where the stairs start on the floor below, the opening in the floor, the arrival point beneath the slope and moving furniture. The Walloon criteria cited above notably require fixed, stable stairs providing access to habitable rooms in the existing dwellings concerned. Have passageways and fall protection checked against the applicable rules.
A loft ladder therefore does not establish that access is suitable. Have a solution drawn and its impact on the floor below costed before choosing the conversion.
## How can you plan for winter and summer comfort?
Have the roof and any signs of damp examined before enclosing the walls and slopes. Consider insulation, heating, air renewal and light together. Ask how fresh air enters and circulates when the door is closed.
To limit overheating, [Buildwise discusses shading, solar protection, suitable glazing, insulation and intensive ventilation, among other measures](https://www.buildwise.be/fr/themes/construction-durable/construction-a-l-epreuve-du-climat/maitriser-la-surchauffe-dans-les-batiments/). No measure alone guarantees a comfortable temperature. Distinguish everyday air renewal from temporarily opening windows to release heat. Have the chosen solutions included in quotations, taking noise, rain and safety into account.
## Which procedures should you clarify before the work?
Describe the current use, proposed bedroom, structural interventions, windows and any changes to the roof or building volume to the municipal planning department. The [SPW recommends seeking confirmation from the municipality before starting work](https://www.wallonie.be/fr/demarches/demander-un-permis-durbanisme), even if you believe no authorisation is needed. Permission, any exemption and the involvement of an architect depend on the operations concerned.
Also have the applicable energy performance requirements for buildings, known as PEB in French, identified. The [Walloon energy performance decree](https://wallex.wallonie.be/nl/contents/acts/19/19400/10.html) sets requirements according to the nature of the interventions, with exceptions. An exemption from planning permission alone does not establish that no energy performance requirements apply. This assessment is separate from the certificate used when selling and does not promise a new energy rating.
## Which documents should you gather to decide and prepare a sale?
Before comparing contractors, assemble a shared project file:
- plans of the finished space, including the stairs and furniture;
- structural findings and the proposed interventions;
- the planning response, required authorisations and applicable energy performance requirements;
- a description of the work and quotations specifying exclusions.
After the work, keep updated plans, authorisations, invoices and technical data sheets. If you are considering selling instead, distinguish the current condition from potential that has not yet been verified. Our guide to [selling with or without an estate agency](https://youhome.immo/en/journal/selling-with-or-without-an-estate-agency/) outlines the stages of support. Technical and administrative feasibility still needs to be examined with the relevant professionals and the municipality.
## What are the answers to frequently asked questions?
### Is a large floor area enough?
No. Heights after the work, natural light, access and the applicable rules need to be checked. A furnished plan and cross-sections make constraints visible before quotations are obtained.
### Is planning permission always required for a loft conversion?
The answer depends on the operations and work. Describe the complete project to the municipality and have the procedure confirmed before ordering. Do not infer an exemption from the word "conversion" alone.
### Can you advertise a bedroom before the work?
Do not present a proposed room as an existing bedroom. Describe the current loft and the checks available, without turning a possibility into a certainty.
Unsure whether to adapt your house or move? [Request your valuation report](https://youhome.immo/en/valuation/request/) to put your property plans into perspective before committing to the work.
Practical guides
Converting a loft: what should you check before creating a bedroom?
A bedroom under the roof starts before the finishes: space after insulation, structure, stairs, comfort and procedures in French-speaking Wallonia.