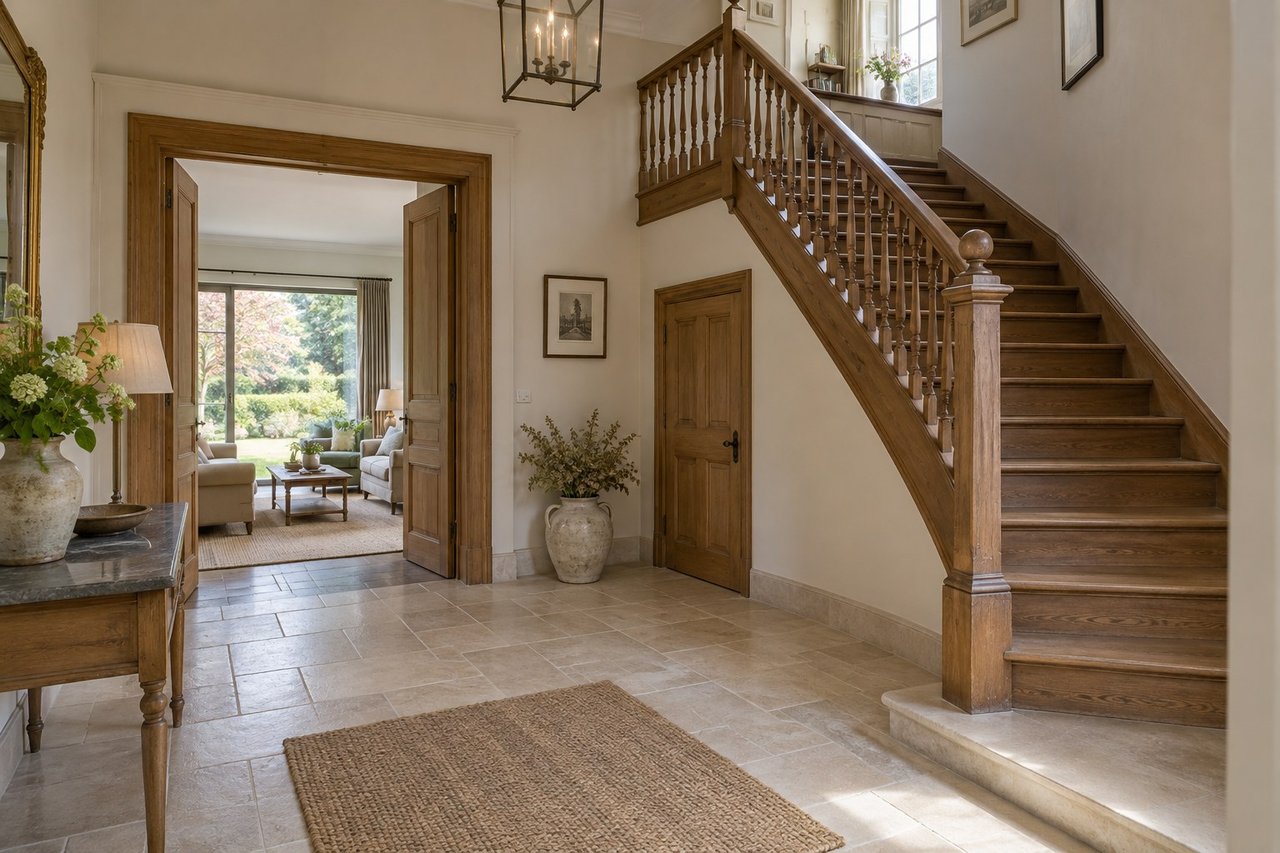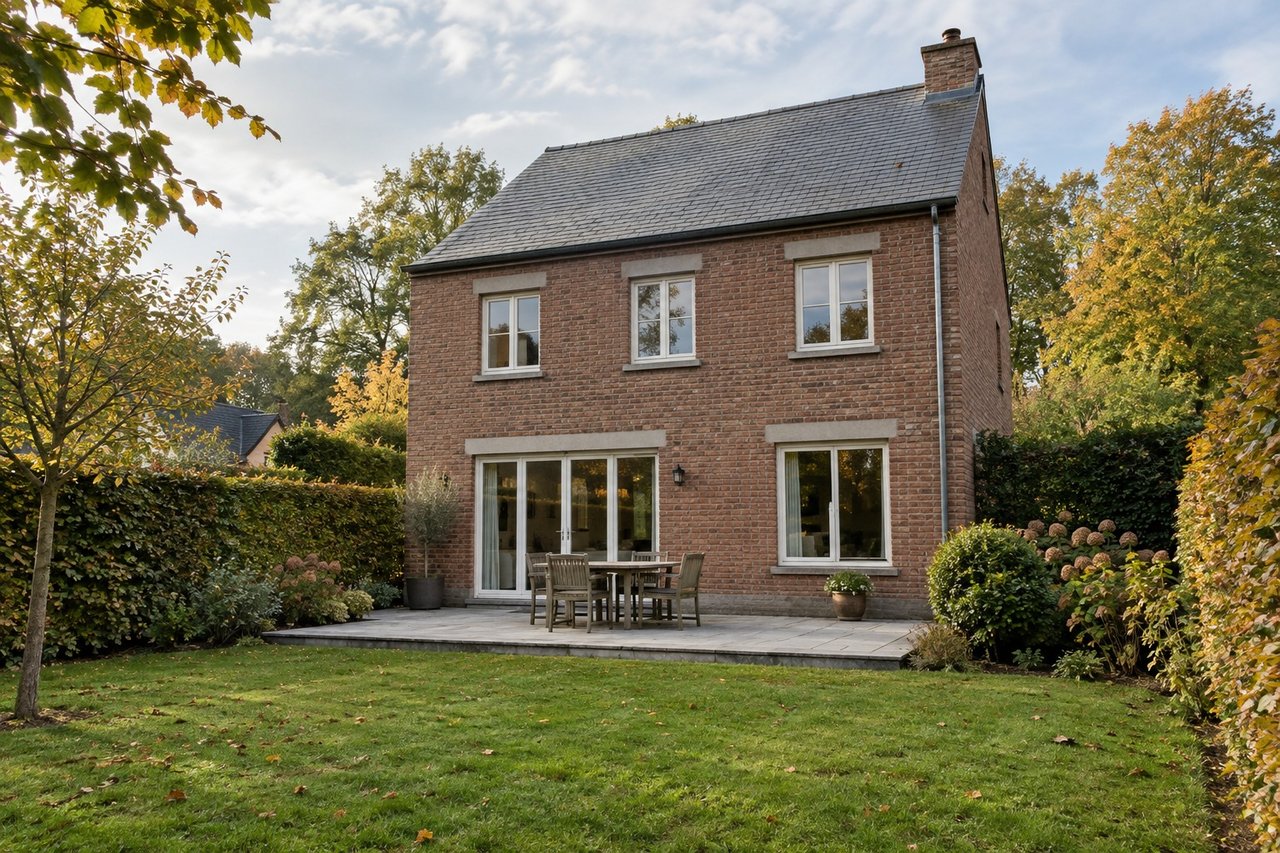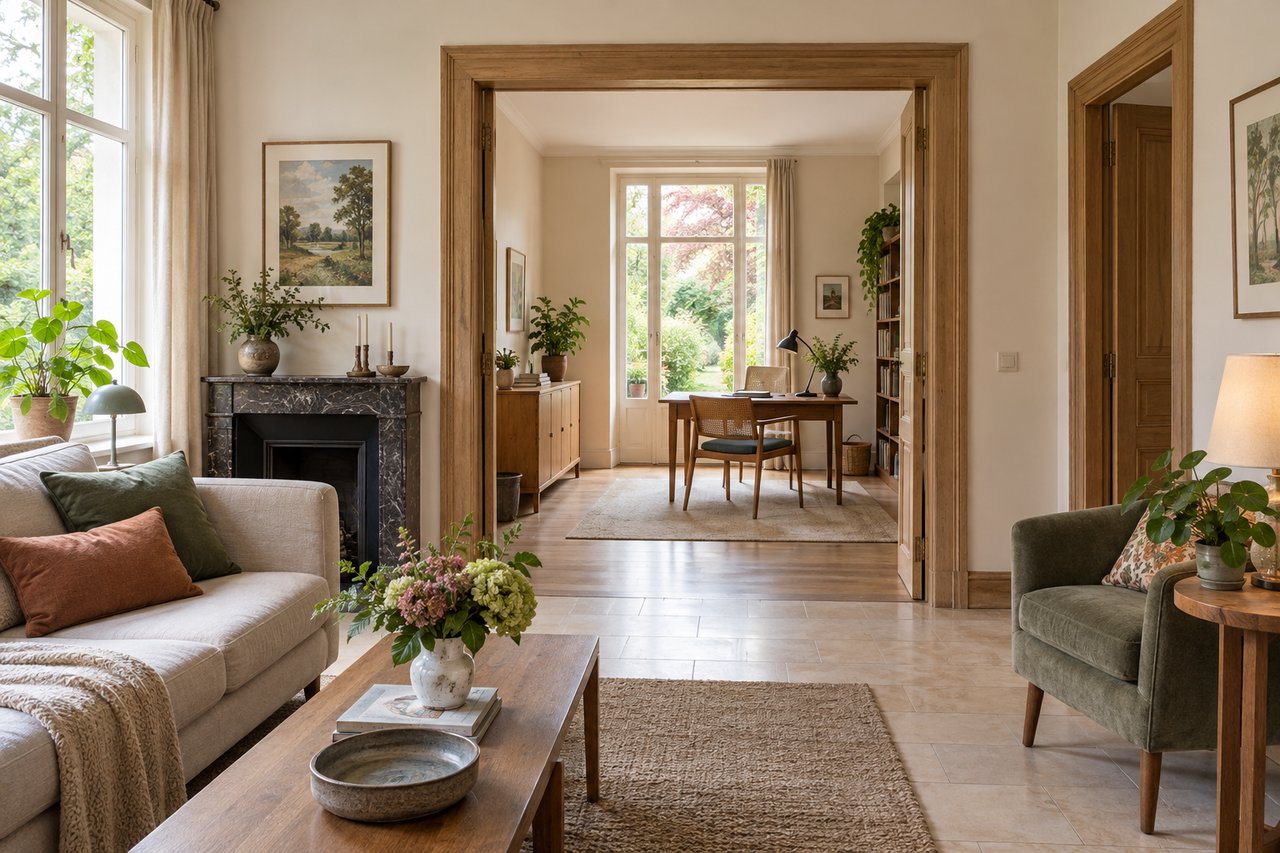
A downstairs bedroom is not enough: you also need to enter, prepare a meal, wash and reach the living spaces without relying on the stairs. Before choosing building work, walk through an entire day on the same level, then have the constraints you identify assessed. This exercise prepares a discussion with professionals; it does not certify your home's accessibility.
Does a downstairs bedroom make a home adaptable?
AVIQ distinguishes between an accessible home, where access includes the surroundings and the route to the entrance, an adaptable home, which anticipates changing needs from the design stage, and an adapted home tailored to the particular needs of a person with reduced mobility. An available downstairs room therefore does not make an existing home adaptable in itself. See the AVIQ definitions (in French).
Our initial assessment method follows daily activities rather than starting with a piece of equipment:
- start from the pavement, parking space or garage and note steps, slopes and thresholds;
- walk through the entrance, kitchen, toilet, bathroom and sleeping area with the furniture in place;
- also consider laundry, storage and access to the garden;
- distinguish what works today, what still needs measuring and what requires professional advice.
A clear passage on an unfurnished plan may become awkward when a door is open or a chair is pulled back. A kitchen below the level of the sitting room deserves as much attention as the main staircase.
Which activities should remain on the same level?
A toilet does not replace a bathroom. Examine the night-time route from the bedroom, the doors, lighting and the possibility of washing and changing with the privacy you need. In the kitchen, consider everyday storage and movement towards the table. Do you still need to go down to the cellar every day for an appliance or supplies?
Choosing a bedroom involves more than finding room for a bed. Consider light, noise, views in from the street, and the heating and ventilation that need checking. If you convert your only study, where will you work? The layout must also preserve the daily life of other occupants.
An illustrative example: a downstairs study, a toilet at the end of the hall and an upstairs shower offer a possibility for sleeping downstairs, not a complete solution. A bathroom and the activities to be relocated still need examining. This example is neither an approved plan nor a building cost estimate.
What should be checked before choosing building work?
Have water supplies, drainage, ventilation and the structure examined before deciding on a bathroom or a new opening. A nearby kitchen does not prove that a shower can be connected easily. Ask for a defined scope of work and a detailed quotation: the available floor area alone cannot provide a reliable cost estimate.
Adaptability means anticipating change at the design stage to limit major alterations later. The CAWaB guide 2025 (in French) presents this approach and also considers the economic and social surroundings. For an existing home, have the actual constraints assessed without promising a straightforward conversion or an increase in value.
If renovation is already planned, ask your architect what could be prepared now without sacrificing present comfort: circulation, room layout or service routes. Also ask which procedures apply to the project.
Who can help you compare the possibilities?
An architect can assess the building and the project's feasibility. An occupational therapist or specialist service can help clarify individual needs. In Wallonia, CICAT provides information and guidance on technical aids and home adaptations, notably for people with disabilities and their relatives. It does not carry out home visits, as the Wallonie/AVIQ guidance (in French) explains.
Once the possibilities and quotations are available, compare the activities preserved, remaining constraints and the option of another home. Our page on valuing a house explains how to consider the property aspect of this decision. It does not replace a technical assessment of adaptations.
What are the answers to frequently asked questions?
Can a downstairs study become a bedroom?
It is a possibility to examine, not an established feasible solution. Check the activities being displaced, comfort and technical constraints with the professionals concerned.
Should you start by installing a shower?
No. Start with the entire route and have the services, ventilation and building examined before choosing equipment.
Does adapting a home always increase its value?
No. Its usefulness for your daily life and its property value are separate questions. Compare quotations and the home's possibilities without assuming a gain in value.
Are you weighing up adapting your home and moving? Request your valuation report to inform your property plans. The feasibility of the work still needs to be checked with the professionals concerned.