Before dividing your house, check what is authorised, what would work day to day and what the building work would cost. A large floor area is not enough. Start with a discussion with the municipal planning department, then have access routes and services assessed. If you are considering selling separately, involve the notary before finalising the plans.
Two homes for what purpose?
Accommodating a relative upstairs, letting part of the house and selling separately do not lead to the same project. Describe who would occupy each space, how independently and for how long. Clarify whether you want to remain the sole owner. Sharing a home, creating an additional dwelling and legally dividing ownership are separate questions.
The regional guidance below concerns French-speaking Wallonia, particularly the Province of Liège outside the territory of the German-speaking Community.
How do you check the planning position?
The official SPW planning permission guidance (in French) lists creating a dwelling within an existing building among activities requiring permission. It recommends consulting the municipality before starting work. Have the permissions and any requirement to involve an architect clarified for your project. A preliminary conversation is not planning permission.
Gather the permissions and their plans. Ask how many dwellings are authorised and whether the current layout matches the file. Do not treat two kitchens, two meters or someone's registered residence as proof of planning compliance. Present the intended use and have local requirements, access, parking and changes to the façade examined.
Would each home remain pleasant and independent?
Our method is to follow each occupant's routes before allocating rooms. In particular, check:
- the entrance, staircase and routes to the garden or utility room;
- daylight, ventilation, sanitary facilities and storage;
- noise between floors and each household's privacy;
- access to equipment for maintenance and the allocation of shared costs.
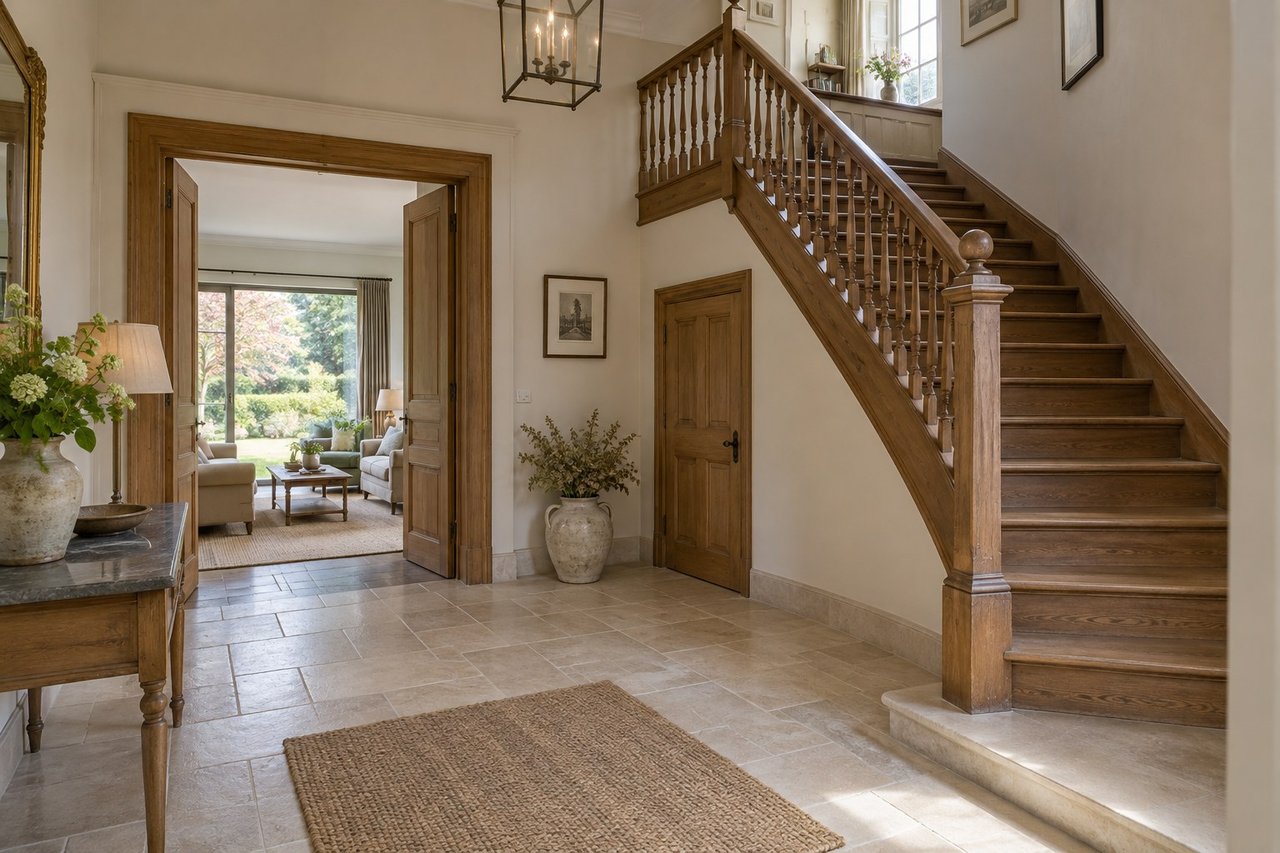
A shared entrance may suit the project. Having to pass through the neighbouring living room calls for another solution. Also consider what the part you retain would lose: its most convenient access or its connection to the garden.
Have fire safety and services examined by competent professionals. A new bathroom may require drainage alterations. Shared heating needs arrangements for maintenance and consumption. Before choosing equipment, ask the operators responsible for the address to confirm connection and metering options. Have the adaptations costed through quotations rather than applying an average cost to a house that has not been assessed.
What should you check before letting or selling separately?
For letting, also check the rental permit rules, which are separate from planning permission. The SPW guidance on small dwellings and collective housing (in French) describes the properties concerned, exemptions and quality requirements. Ask the housing department to assess your situation. A possible exemption from a rental permit does not resolve the planning question. Also have the energy requirements associated with the work and letting clarified.
For a separate sale, two fitted-out spaces are not enough to define everyone's rights. Fednot describes division into private units with common parts (in French), organised through a master deed and co-ownership regulations. The notary will determine the appropriate legal arrangement. Have the status of the staircase, roof, garden and equipment clarified, together with maintenance and shared costs.
How do you decide whether further study is worthwhile?
Prepare the permissions you have found, an indicative sketch of circulation routes, photographs and information about the services. Keep unknowns visible. Before committing, request a clearly defined study brief and its price, followed by quotations for the chosen solutions.
Compare division with keeping the whole house and selling it as it stands. Include work in both homes, shared spaces, utility networks and the necessary procedures. Division guarantees neither a higher total value nor income that justifies the investment. Our article Renovate or sell as is helps approach this property decision without replacing the technical assessment.
What are the answers to frequently asked questions?
Does accommodating a relative remove the need to check permissions?
No. Present the intended arrangement to the municipality. The family relationship alone does not determine how the project is classified or establish an exemption.
Do two meters prove that two dwellings are authorised?
No. Check permissions and plans with the planning department. Metering and planning compliance answer different questions.
Can you advertise a separate sale as soon as the spaces are fitted out?
Do not rely on the layout alone. Have permissions and titles checked, then define private and shared rights with the notary before presenting this scenario as feasible.
Unsure whether to divide, keep or sell your house? Request your valuation report to compare the property scenarios alongside planning, technical and notarial checks.