 Photo edited with artificial intelligence
Early preview
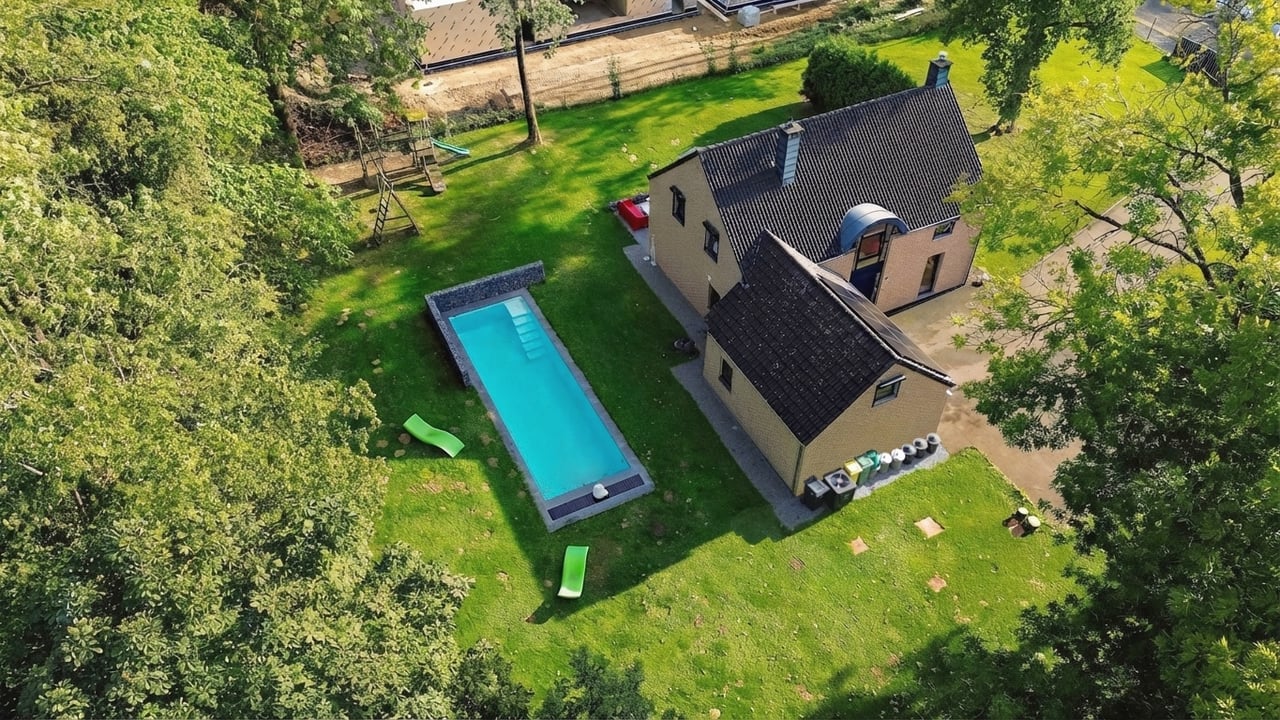
Villa with swimming pool in the Rognac woods
Neupré
Villa
Price on registration
5300 Andenne Vezin

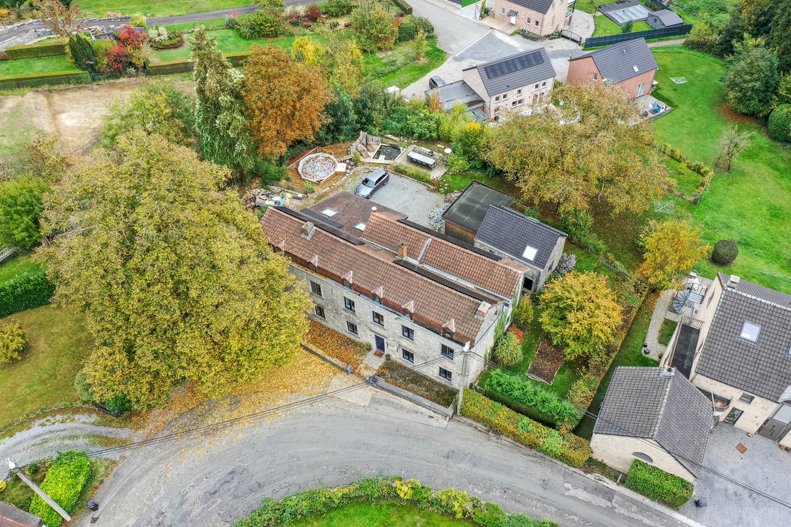

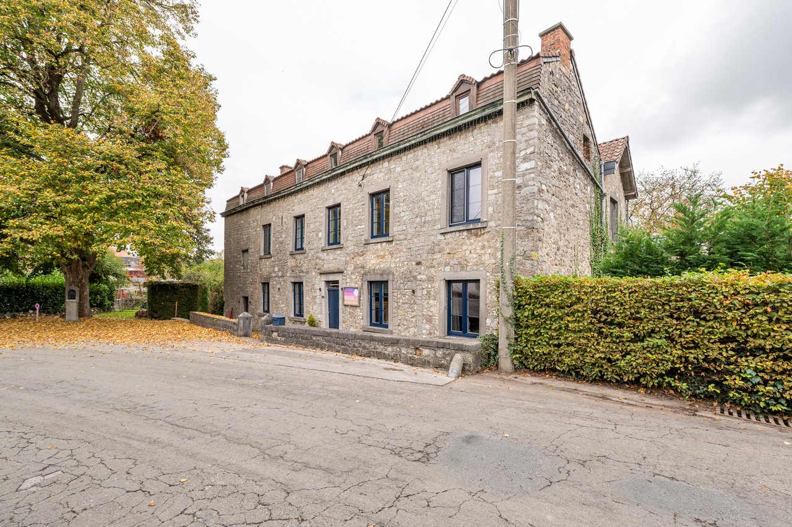
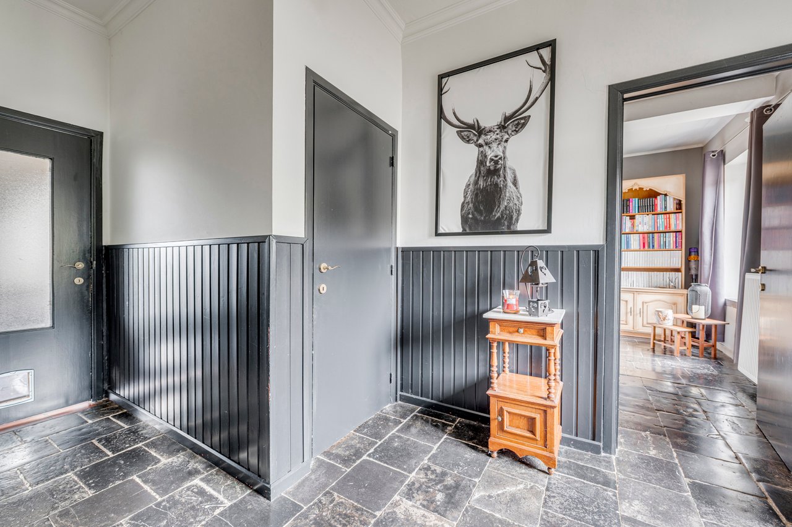
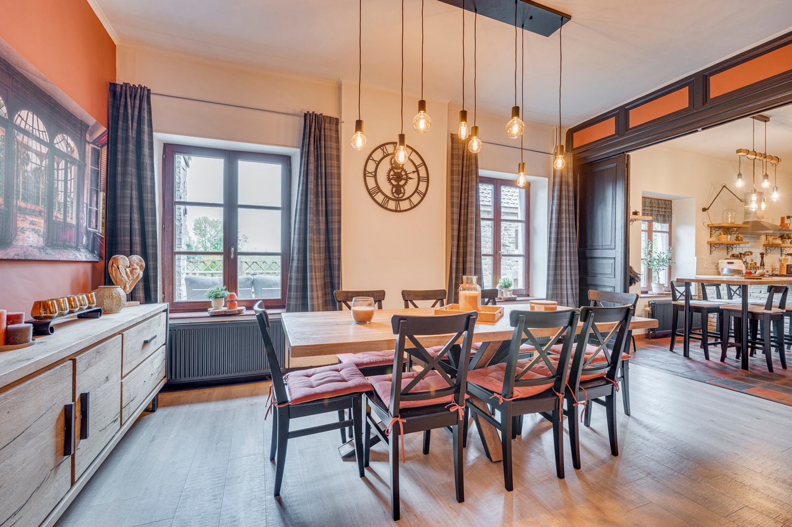
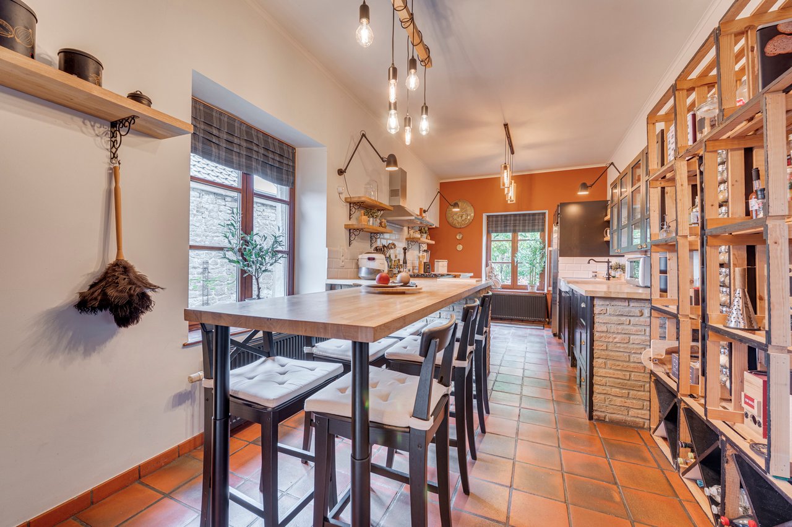
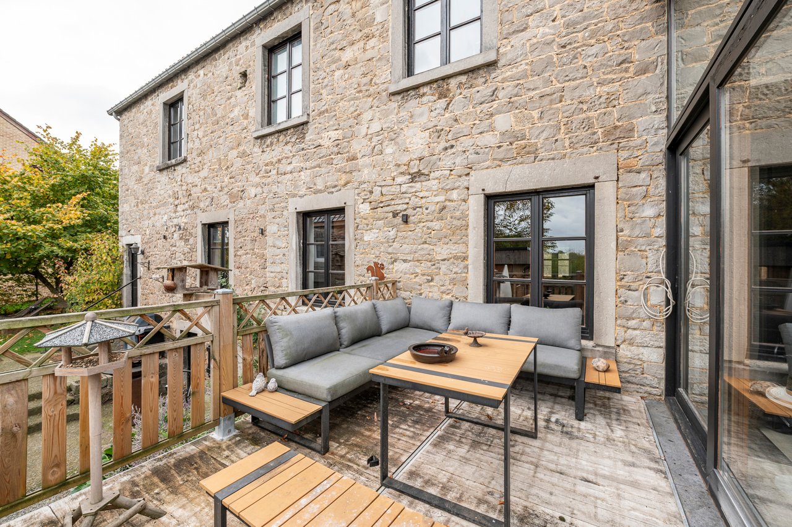
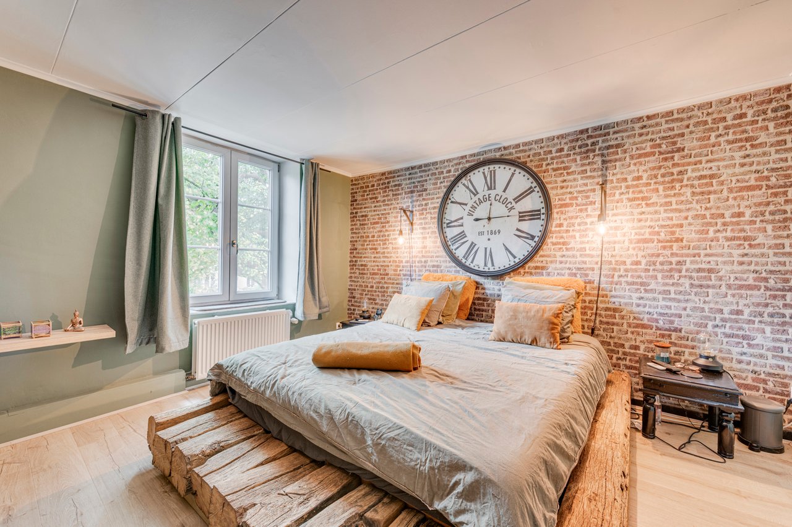
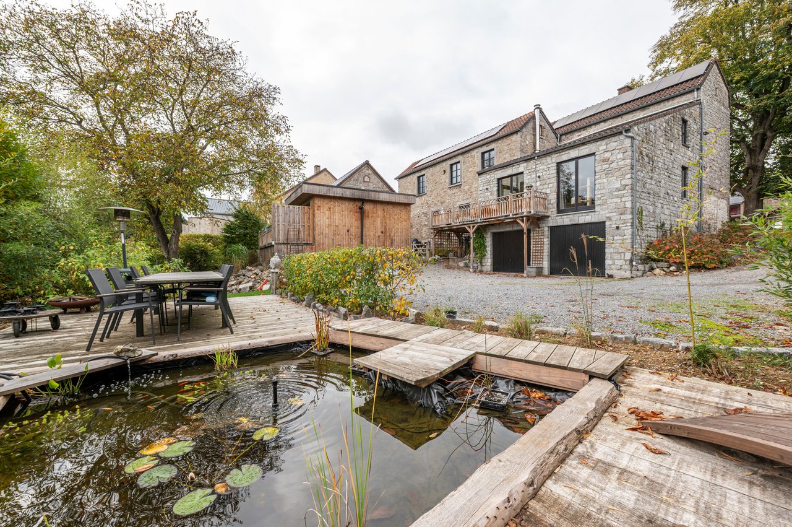
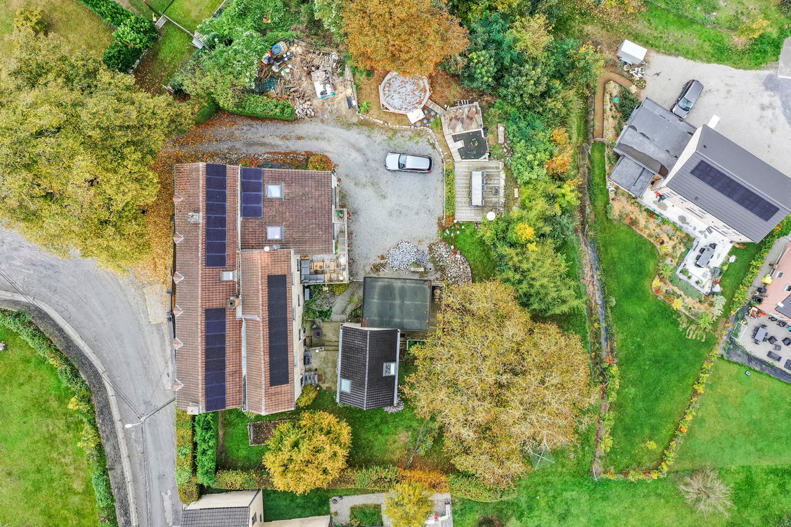
In Vezin, discover this period house full of character, where authenticity and modern comfort blend with elegance. Built on a 1,770 m² plot, it offers 292 m² of living area and was fully renovated in 2021 using top-quality materials.
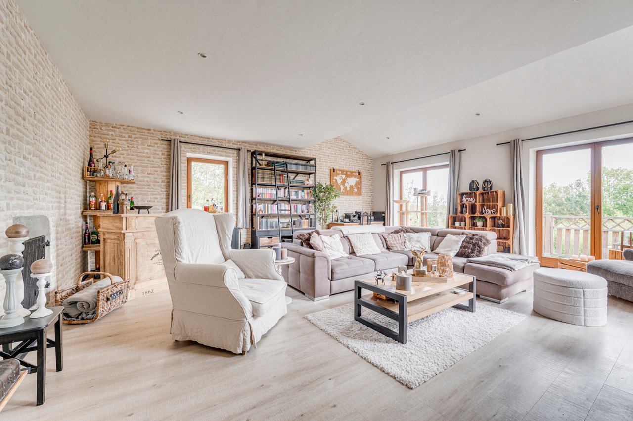
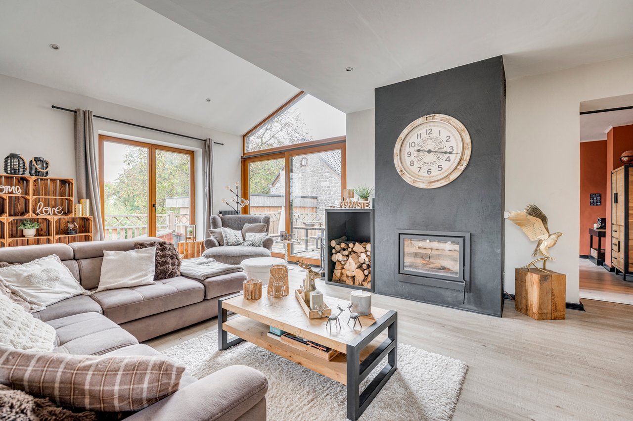
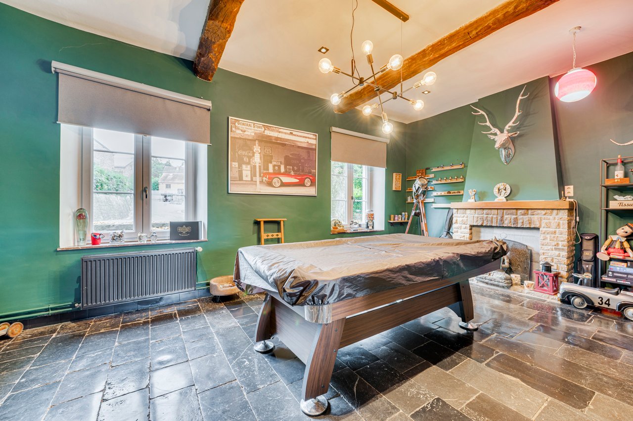
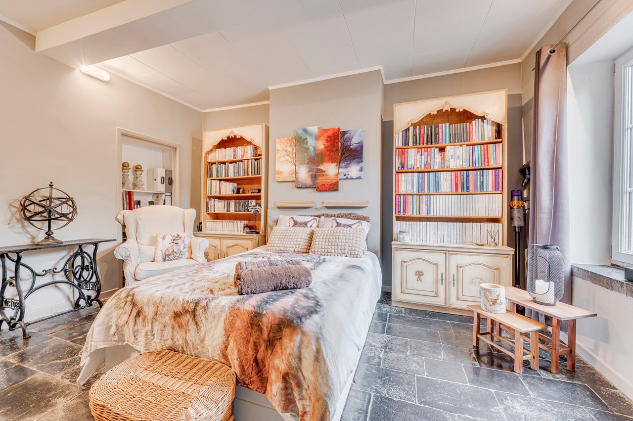
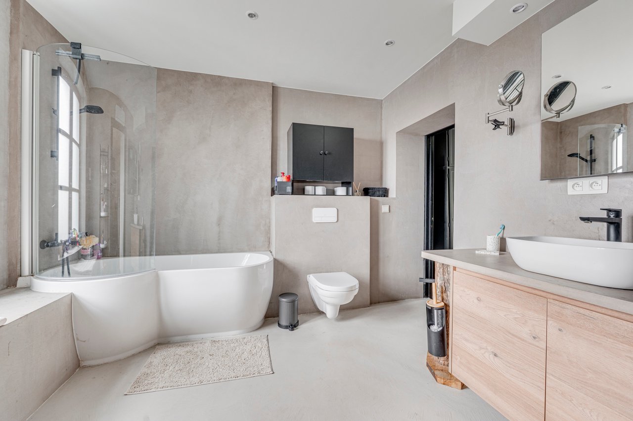
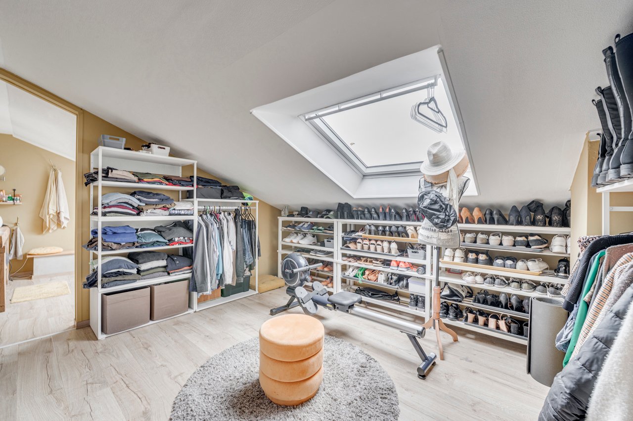
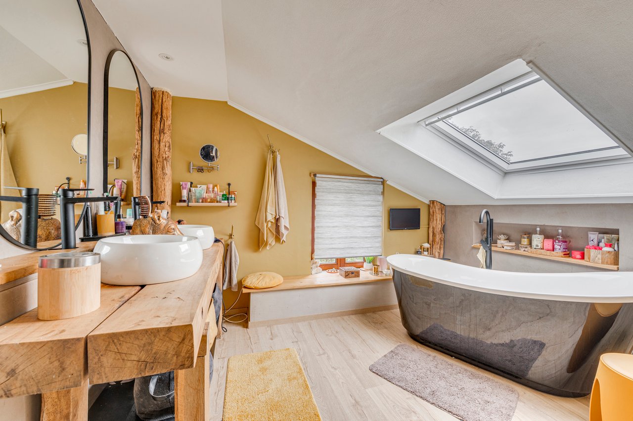
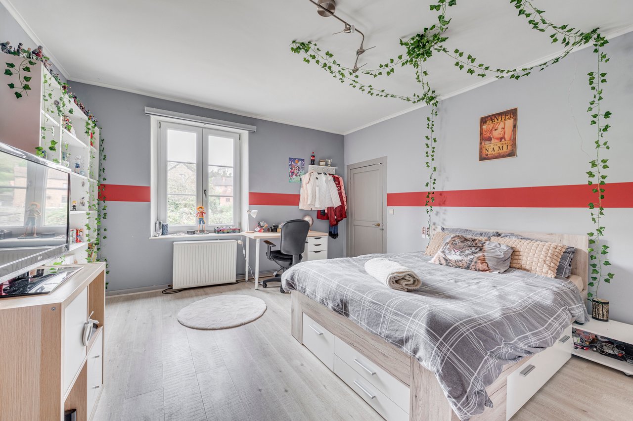
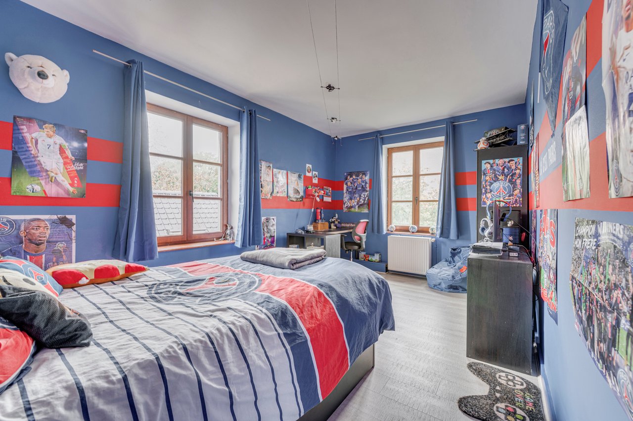
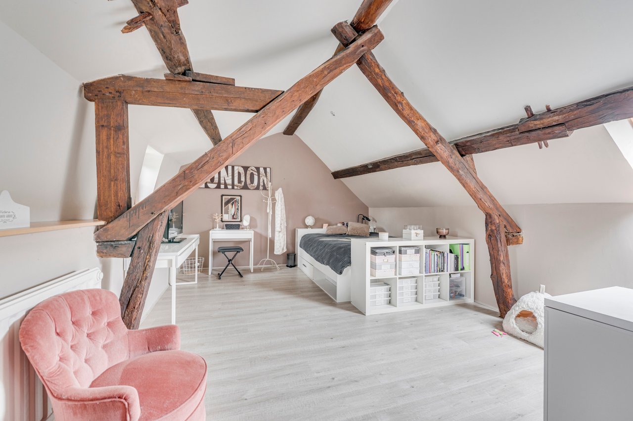
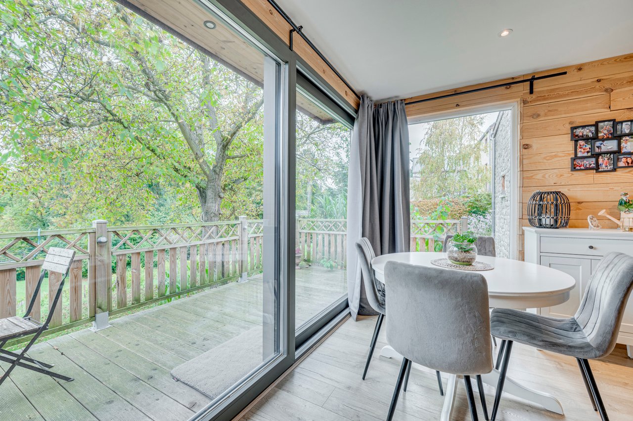
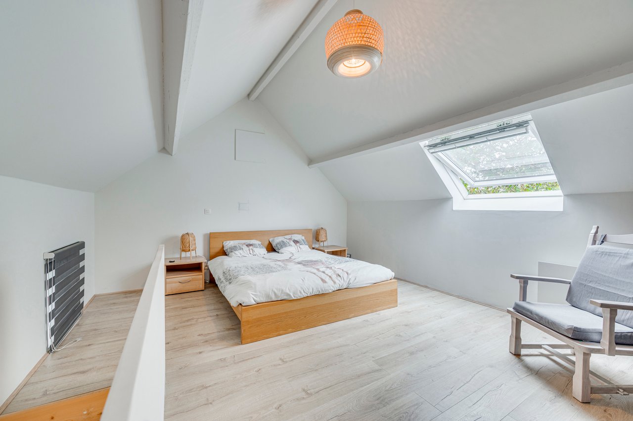
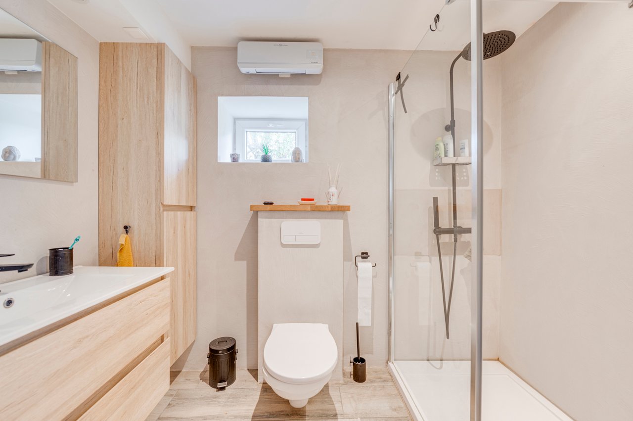

The main house appeals with its natural stone façade, high ceilings and harmonious volumes. It offers five bedrooms, two bathrooms (bath and shower) and several multi-purpose spaces, including a billiard room that could easily accommodate a professional activity. The living room features a wood-burning insert, bringing warmth and a convivial atmosphere. The south-facing garden and terrace invite you to relax in a peaceful, green setting.
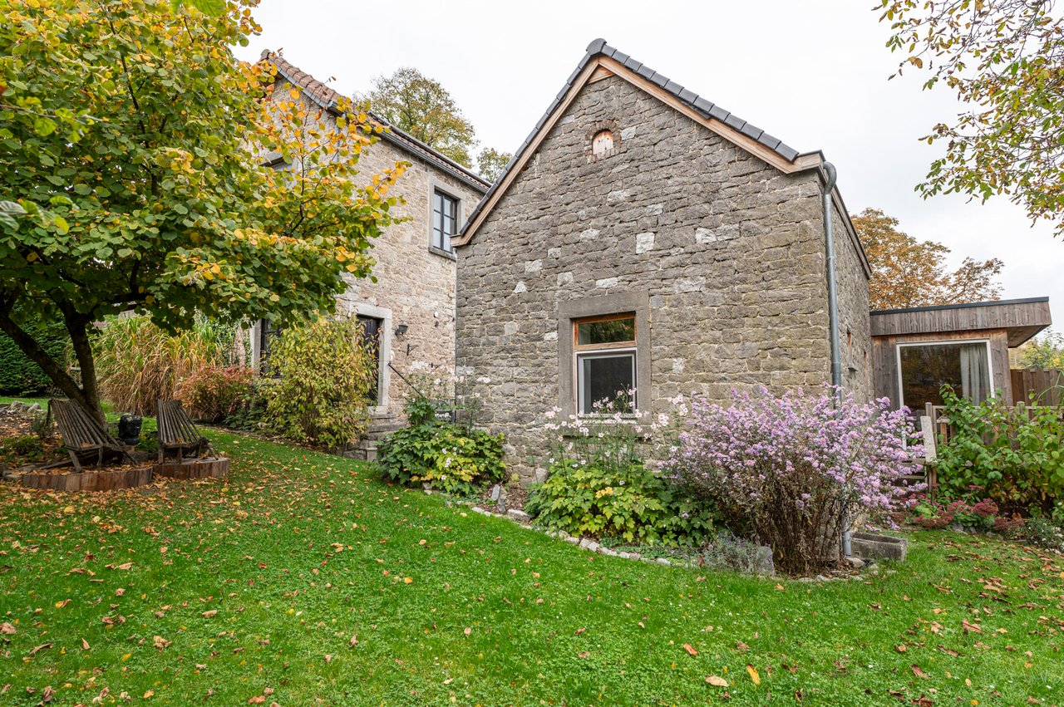
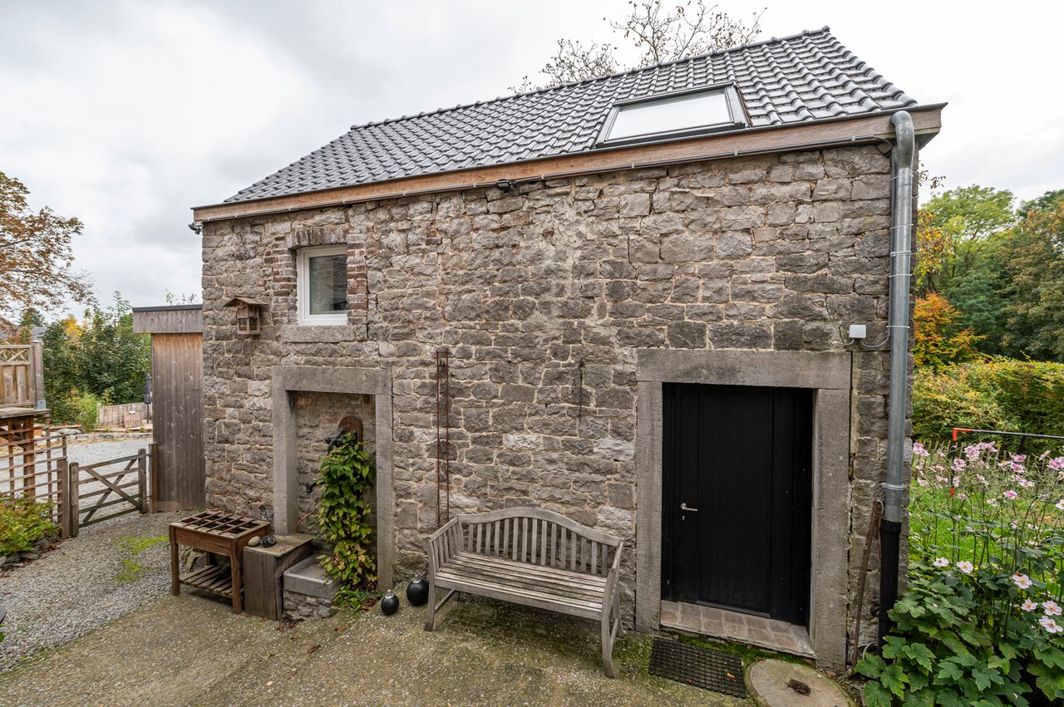
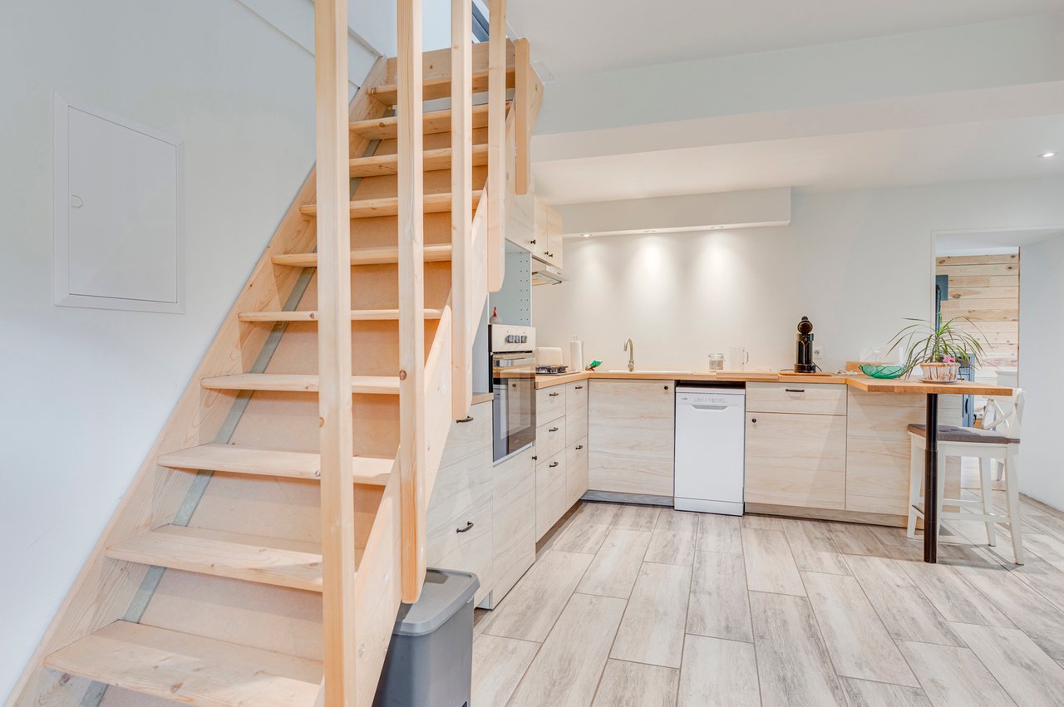
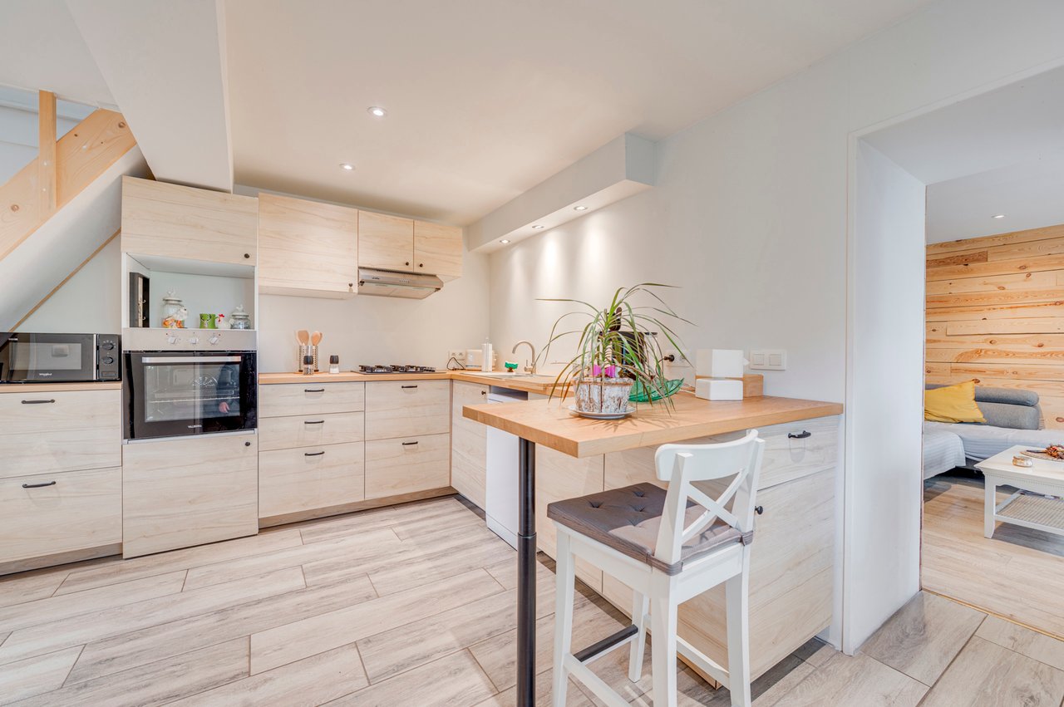
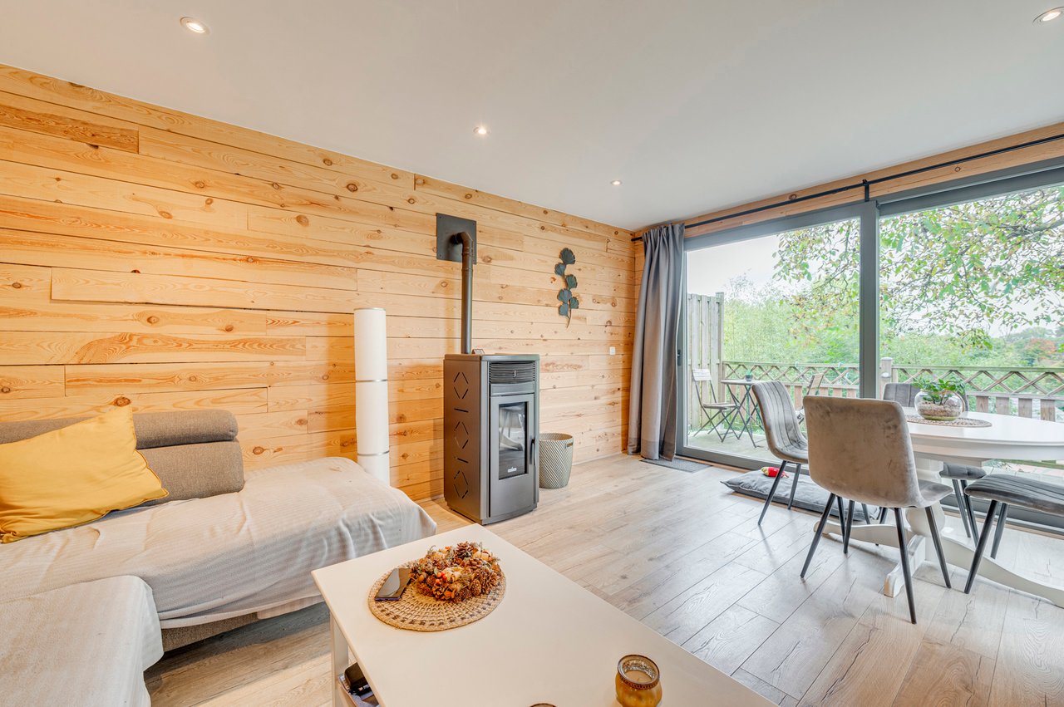
Adjoining the house, the former barn has been fully converted into a self-contained 63 m² annexe with its own fitted kitchen, bathroom, bedroom and a pellet stove providing comfort and independence. Perfect for hosting a relative or considering holiday accommodation (subject to planning approval). It also has its own terrace and private entrance.
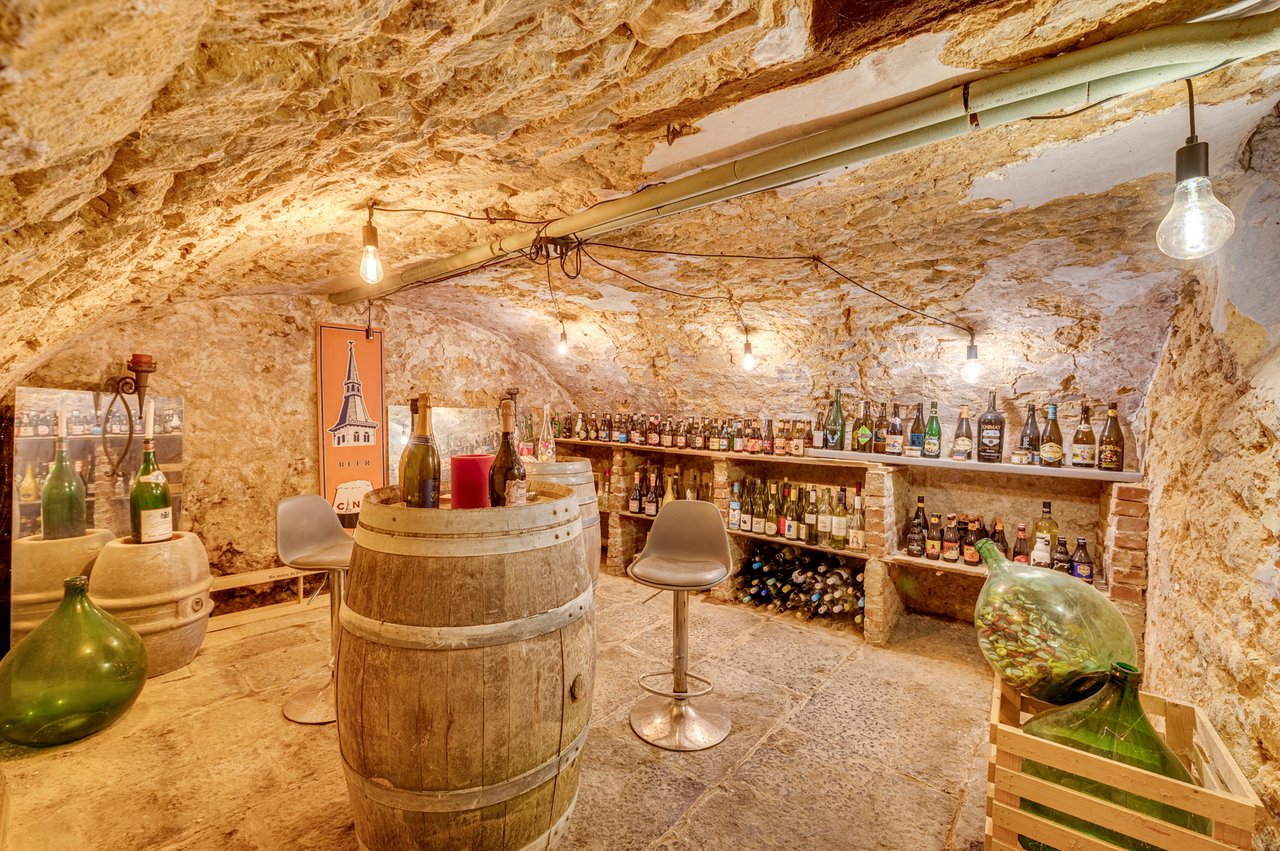
Technical features: water/air heat pump, new boiler (November 2024), 28 solar panels (10,480 W), rainwater tank, new roofs on the annexe, cellars under a large part of the house and a double garage.
Photo edited with artificial intelligenceNeupré
Villa
Price on registration
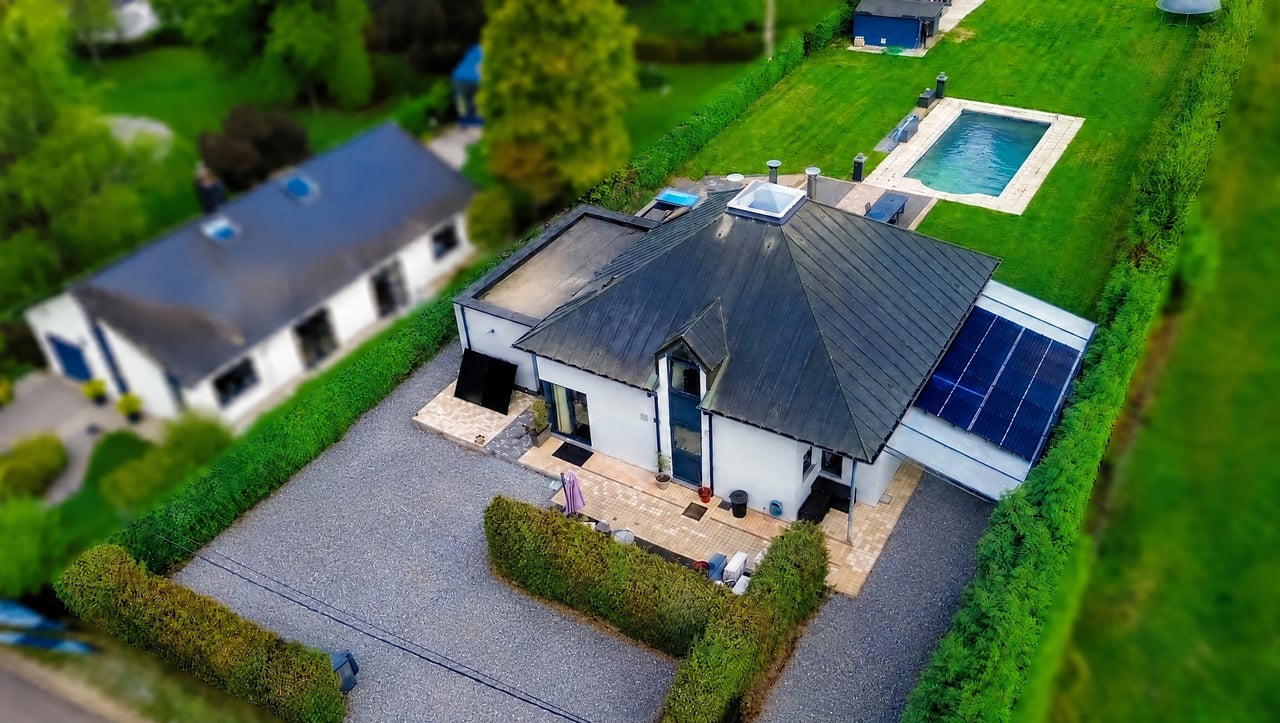 Photo edited with artificial intelligence
Nassogne
Villa
Price on registration
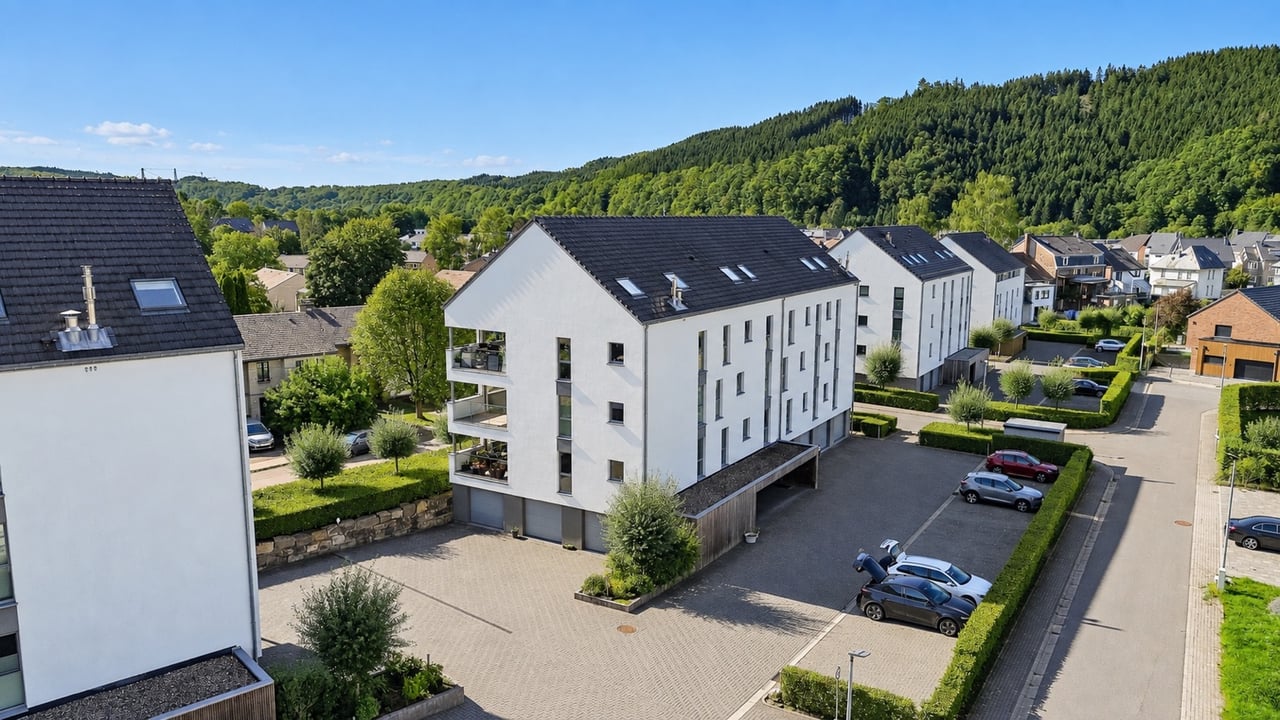 Photo edited with artificial intelligence
Malmedy
Duplex
Price on registration
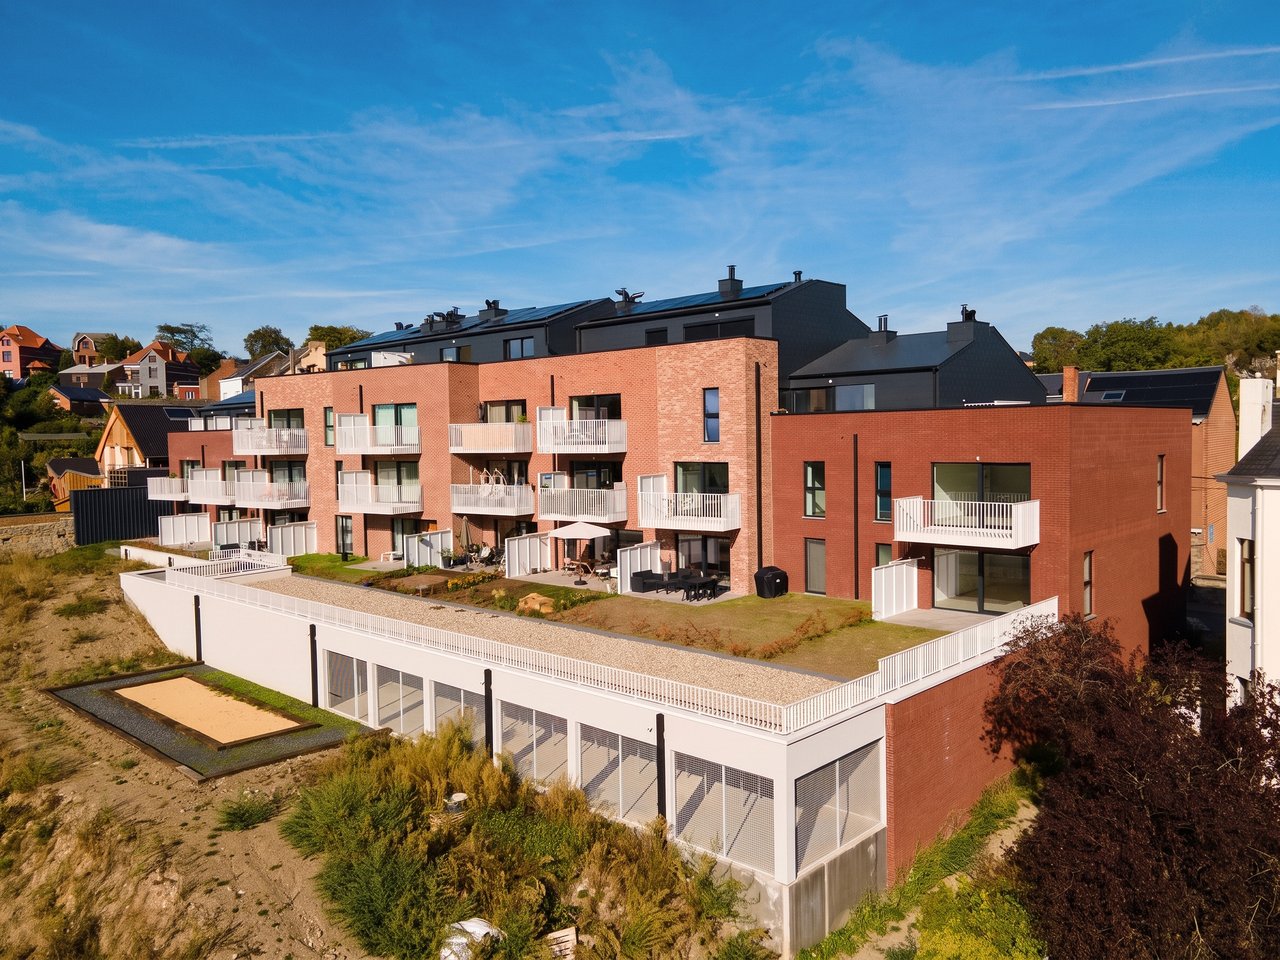
Namur
Apartment
Price on registration
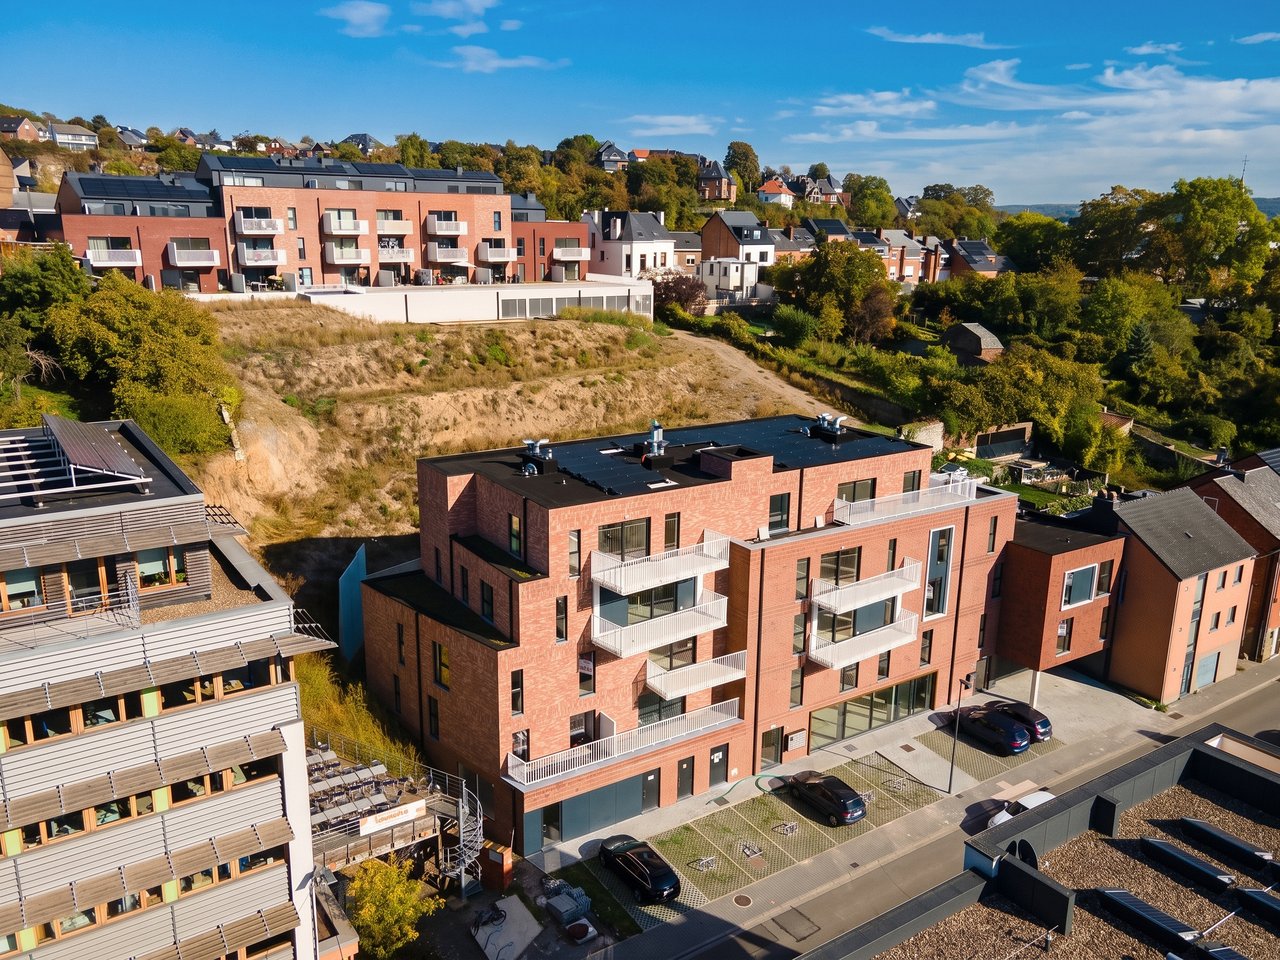
Namur
Apartment
Price on registration
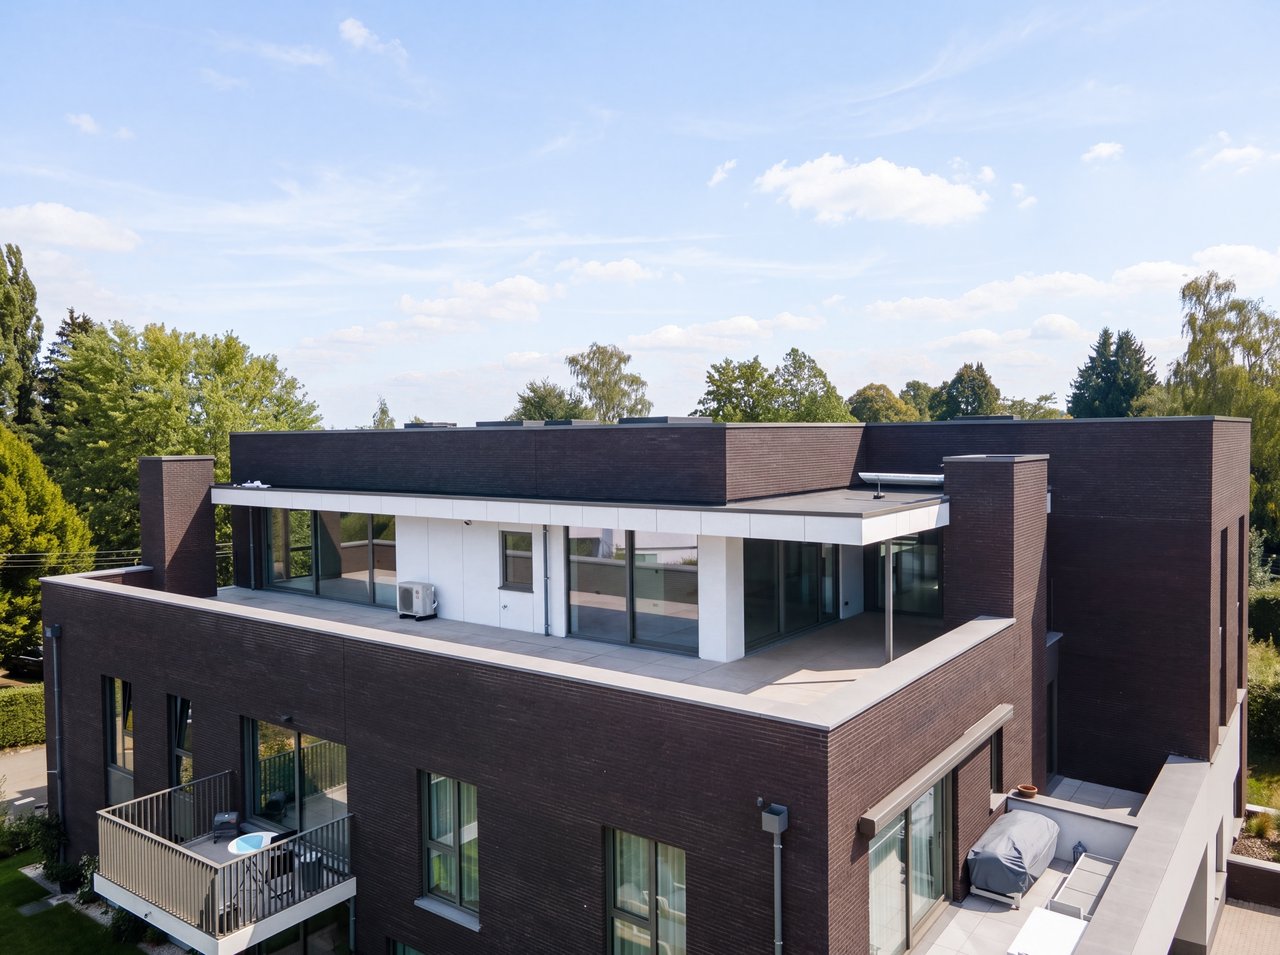
Beaufays
Penthouse250 m²3 bed.
€1,025,000

Nandrin
Bungalow218 m²5 bed.
€549,000
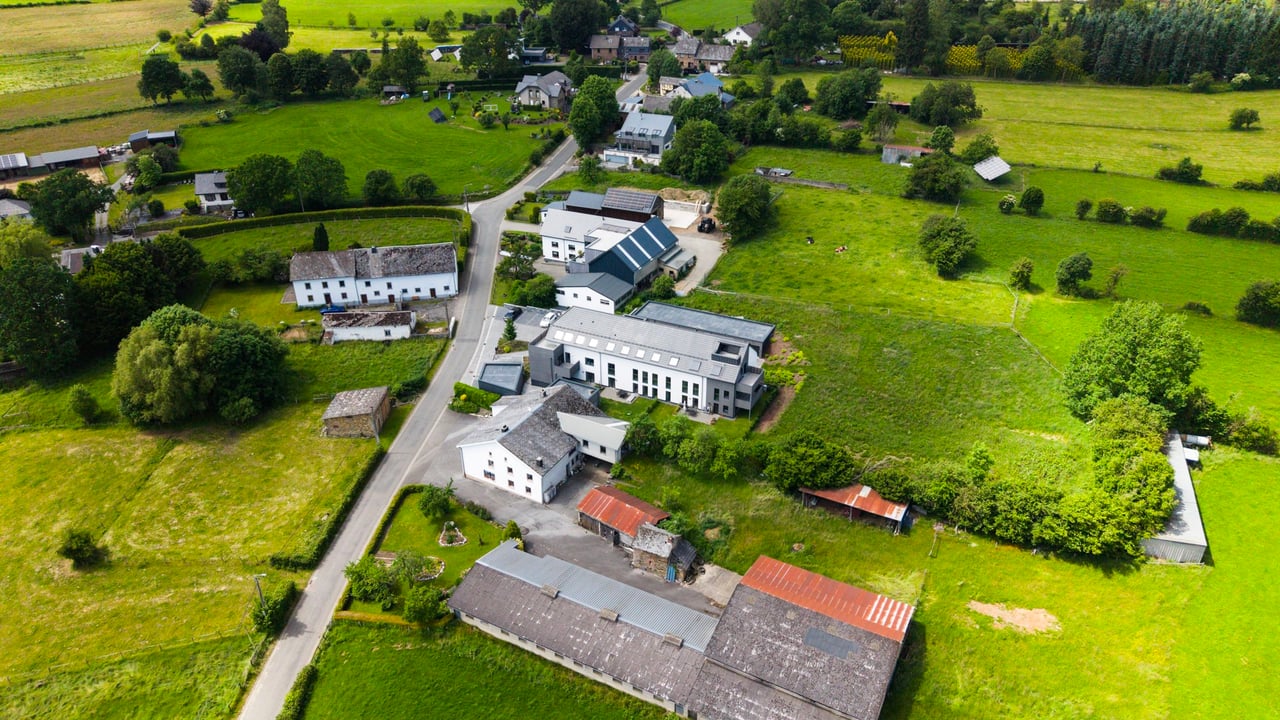
Sankt Vith
Apartment89 m²3 bed.
€386,820
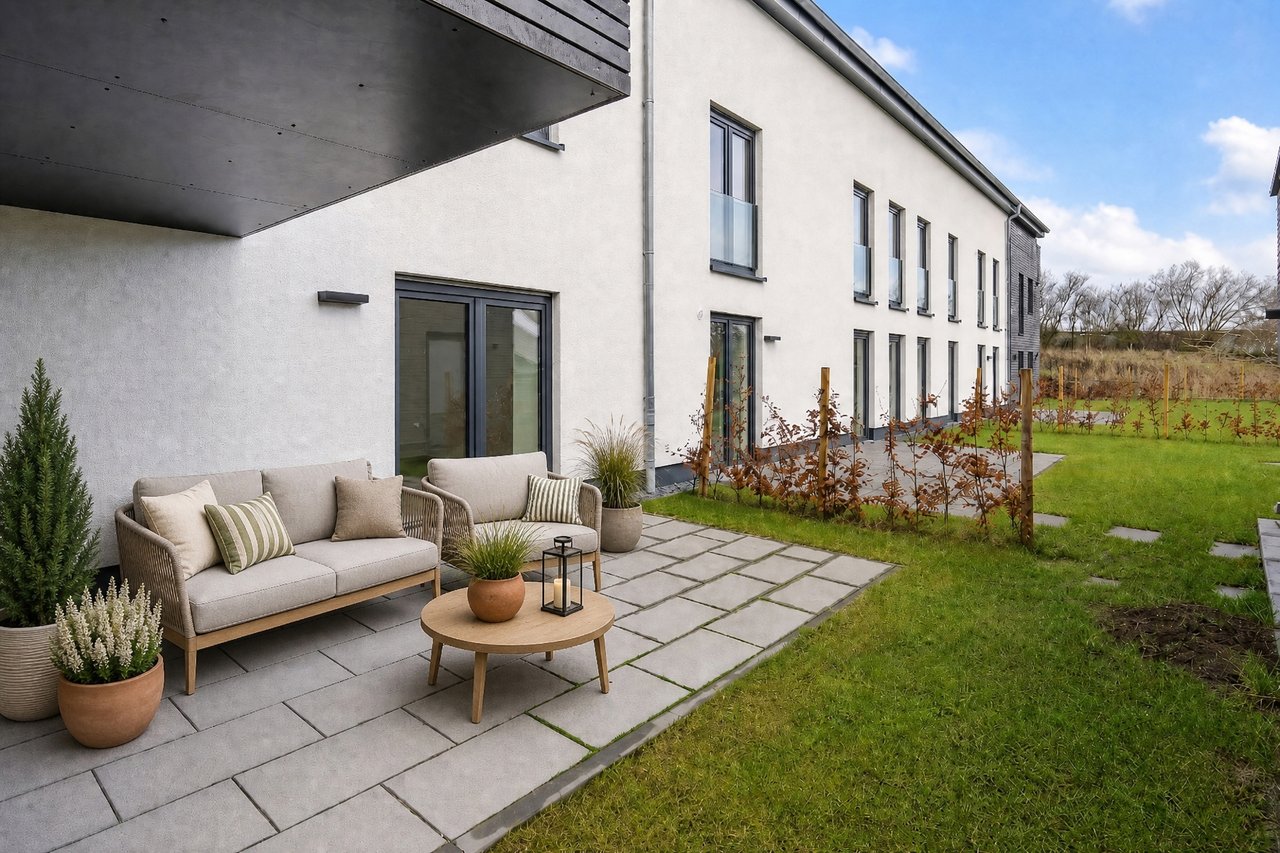
Sankt Vith
Apartment88 m²2 bed.
€375,830
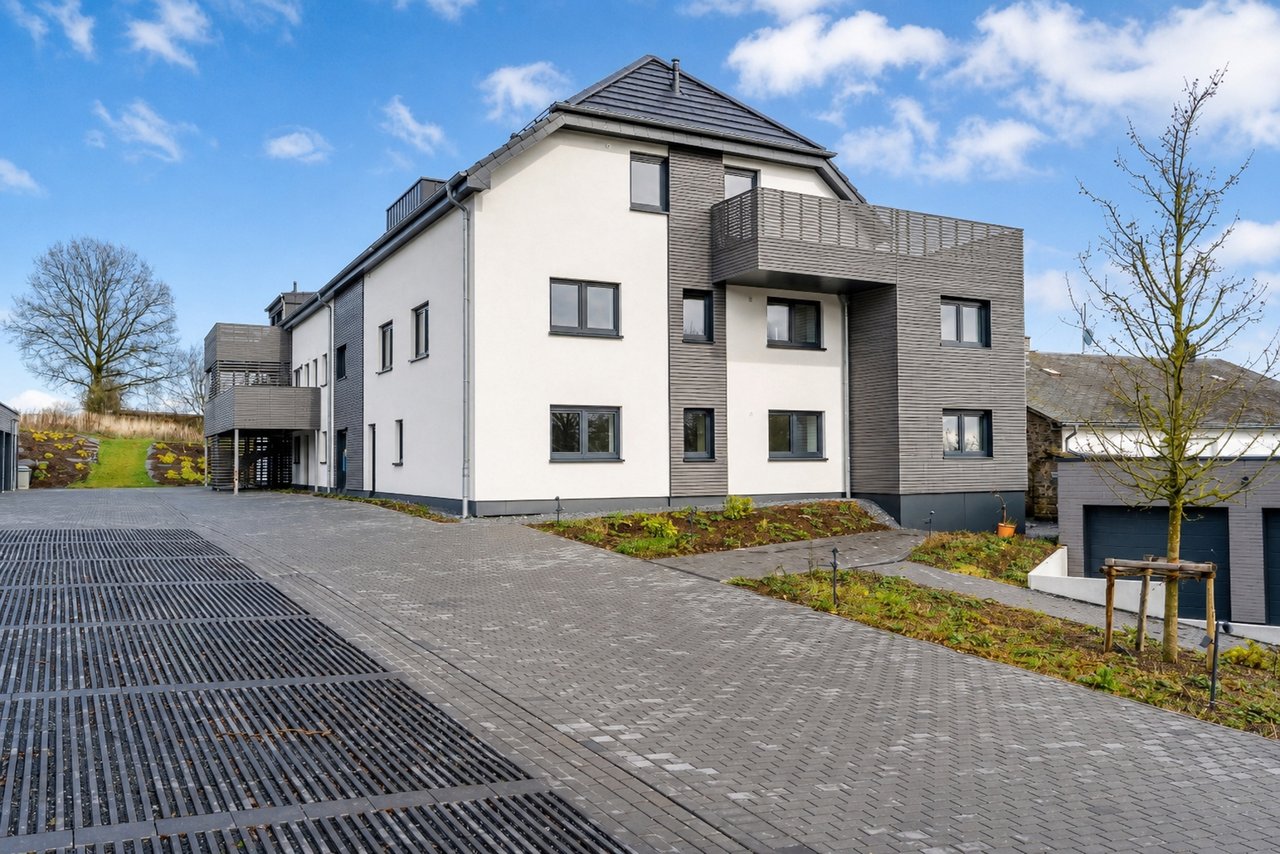
Sankt Vith
Apartment88 m²2 bed.
€367,745
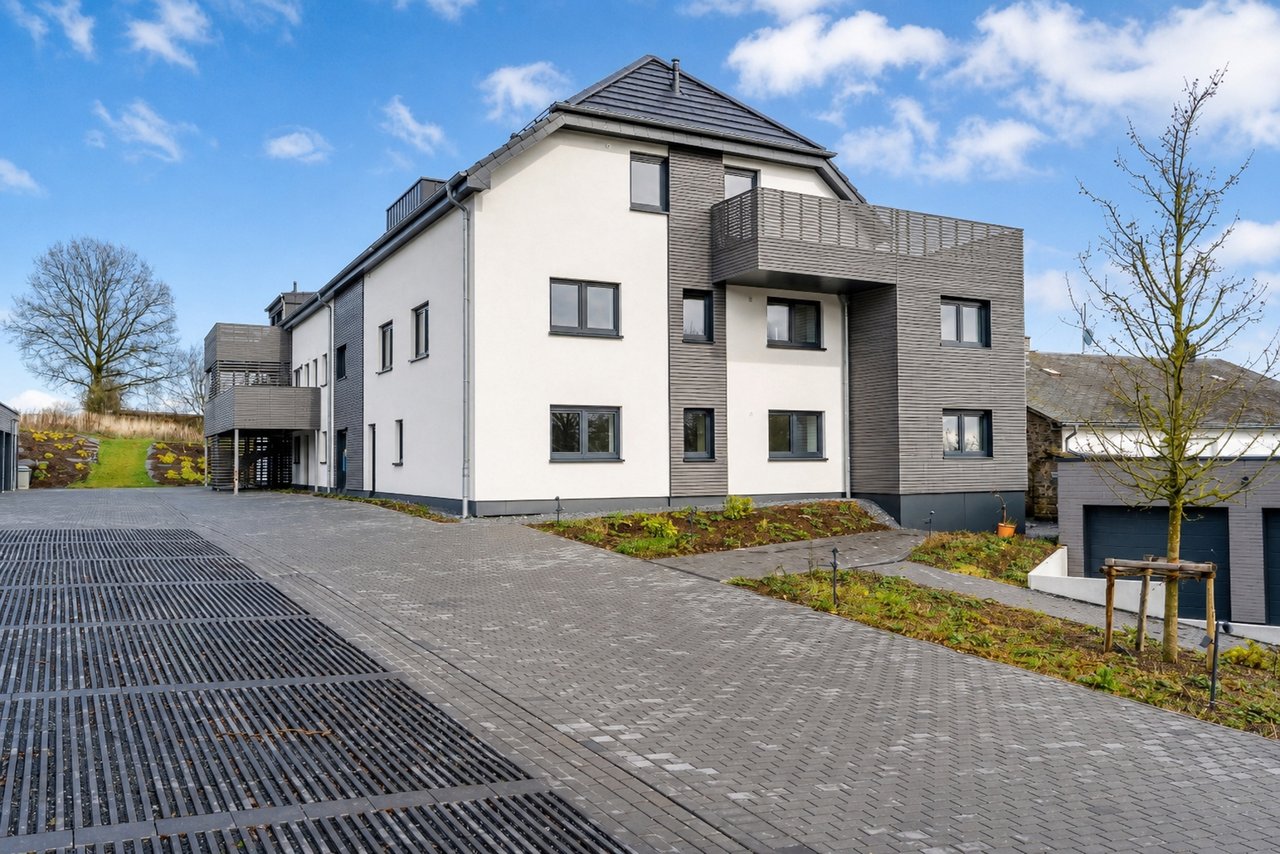
Sankt Vith
Apartment88 m²2 bed.
€342,745
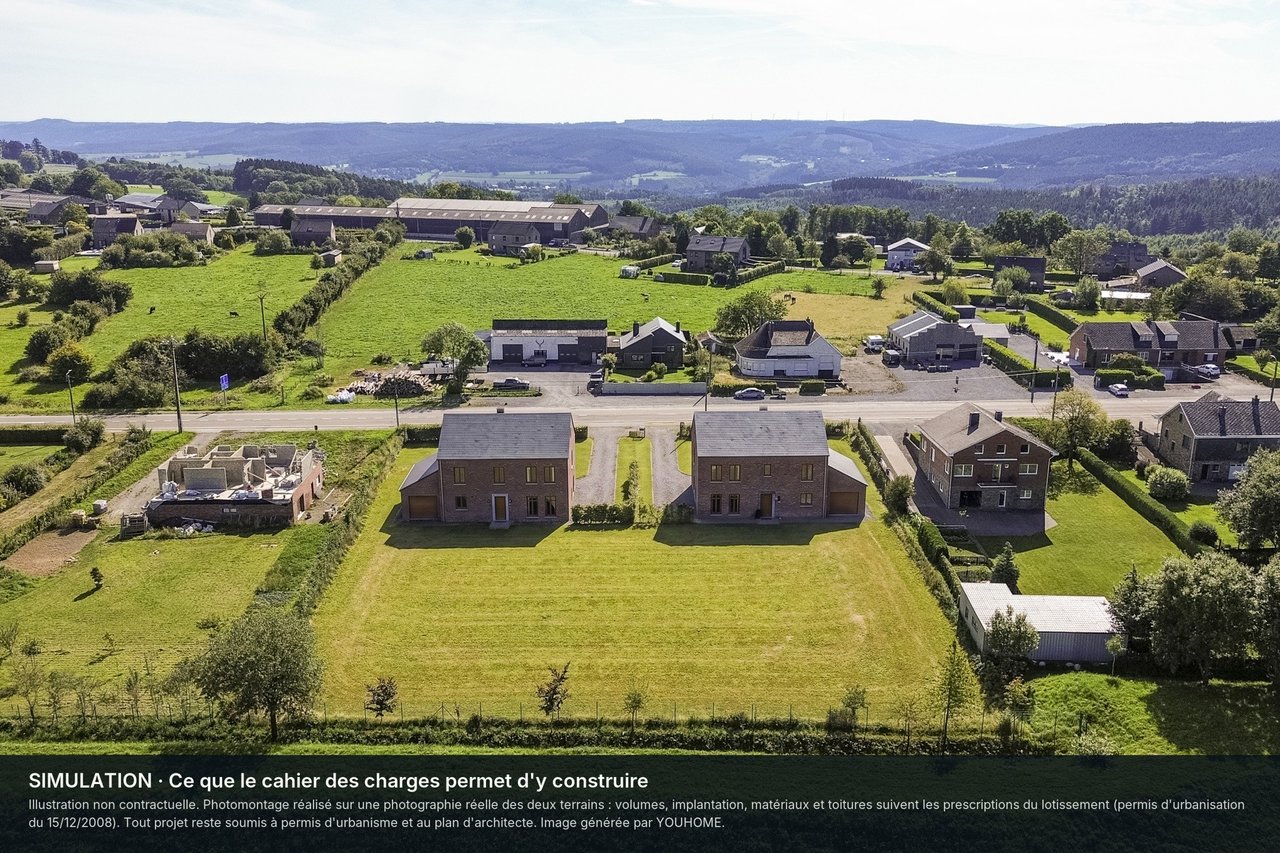
Ferrières
Land1,909 m²
€125,000