
 Photo edited with artificial intelligence
Early preview
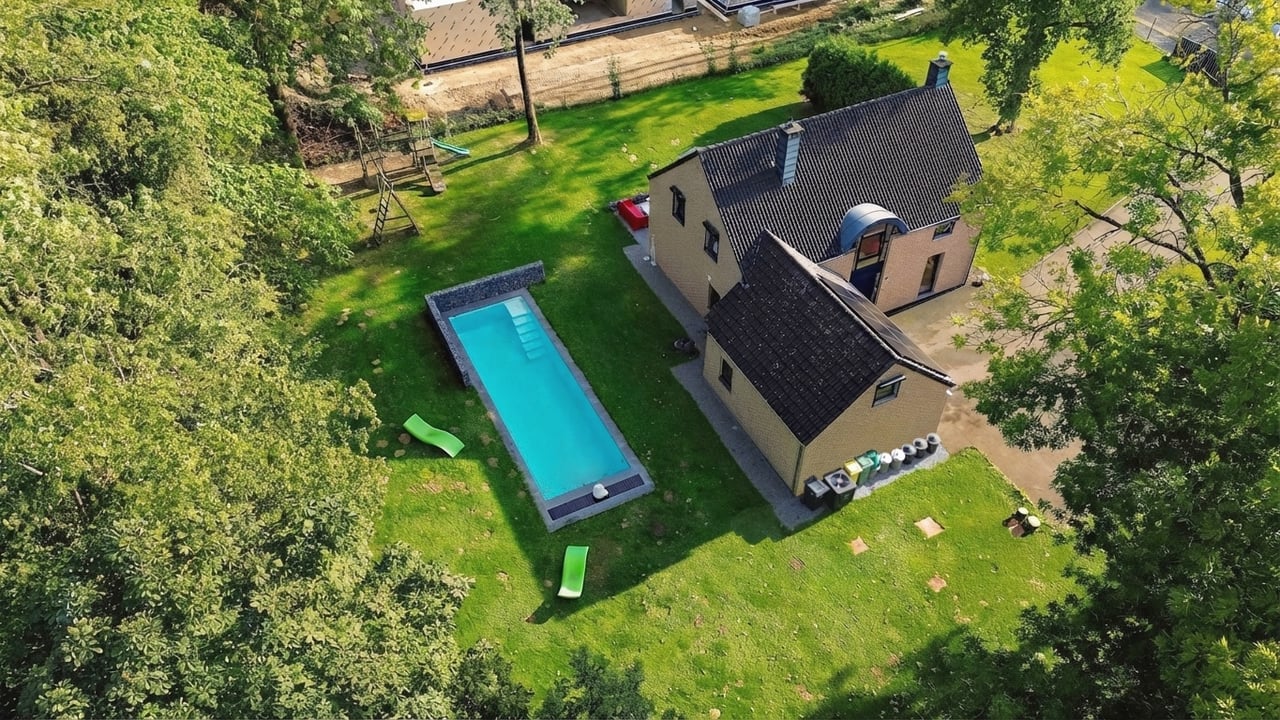

Villa with swimming pool in the Rognac woods
Neupré
Villa
Price on registration
Nandrin
€549,000
Parc de la Gotte, 4550 Nandrin

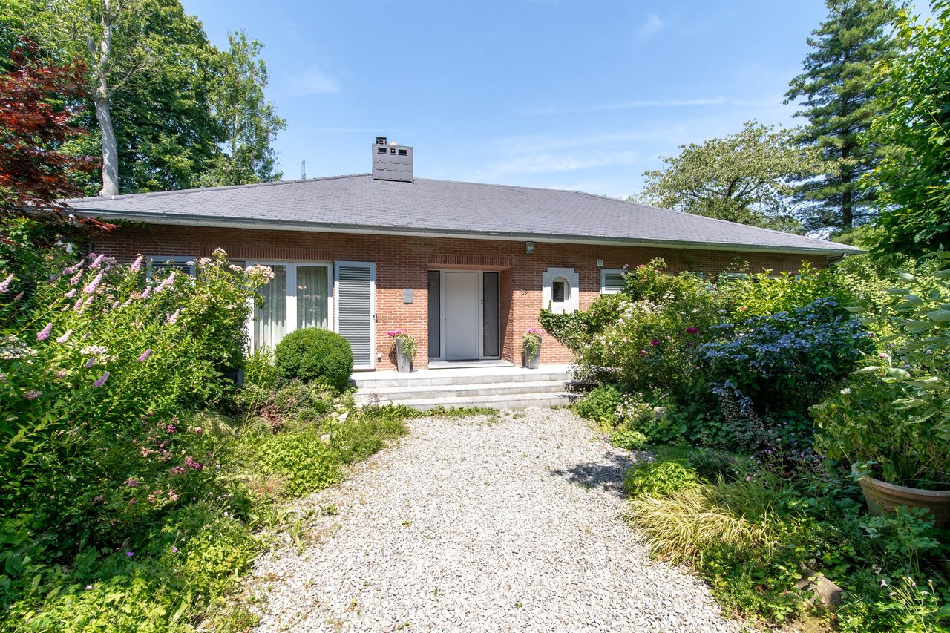
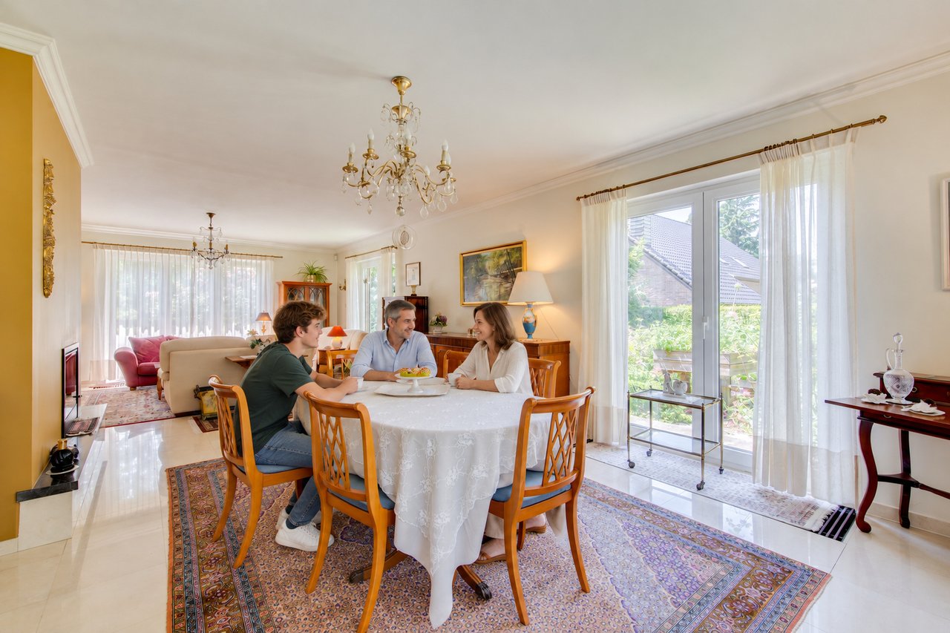
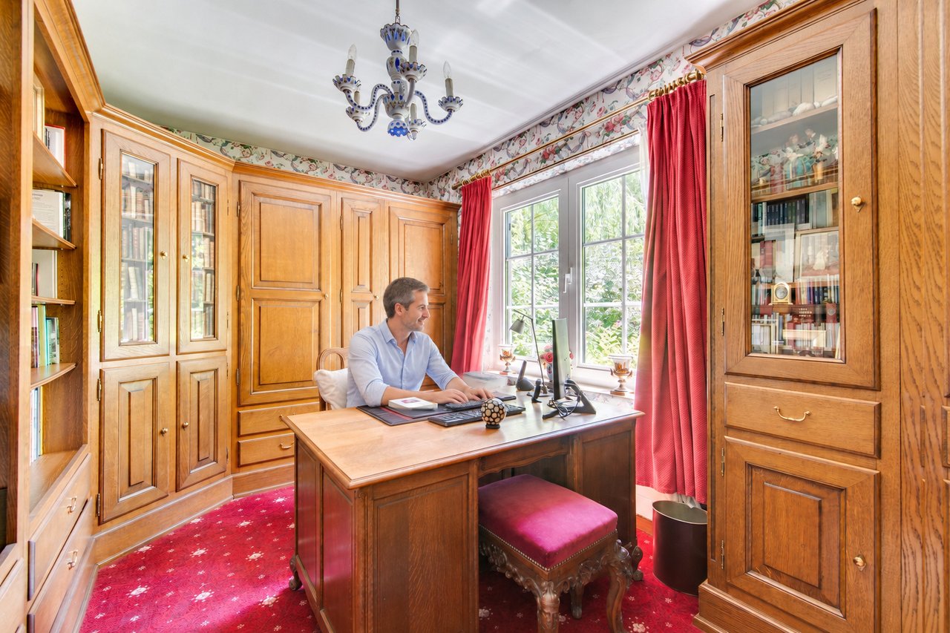
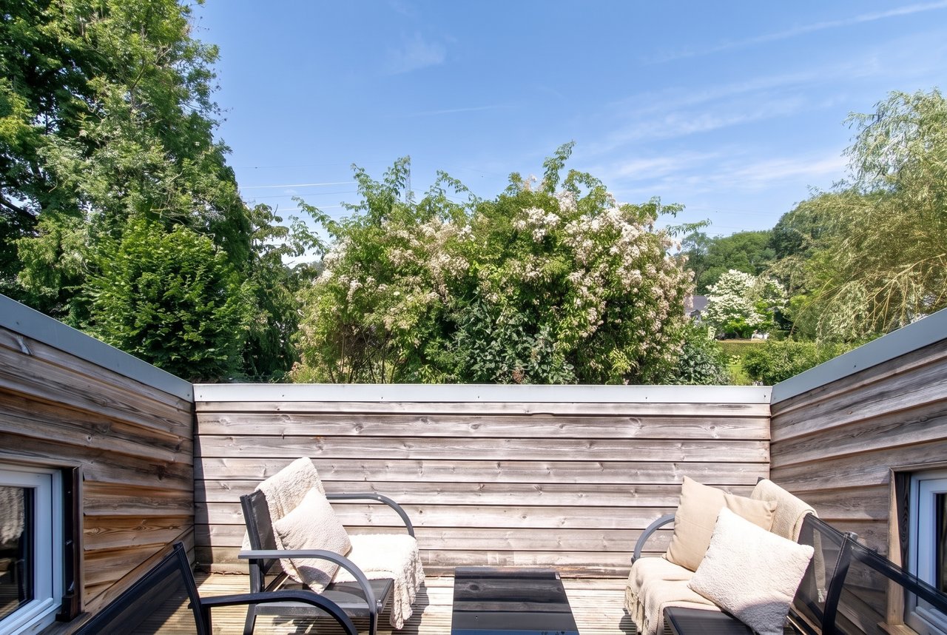
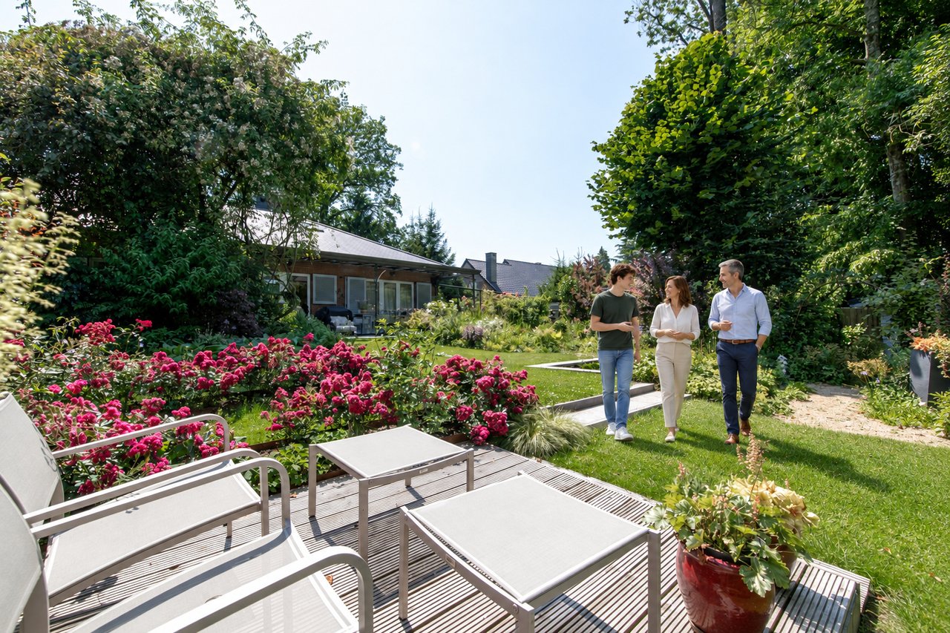
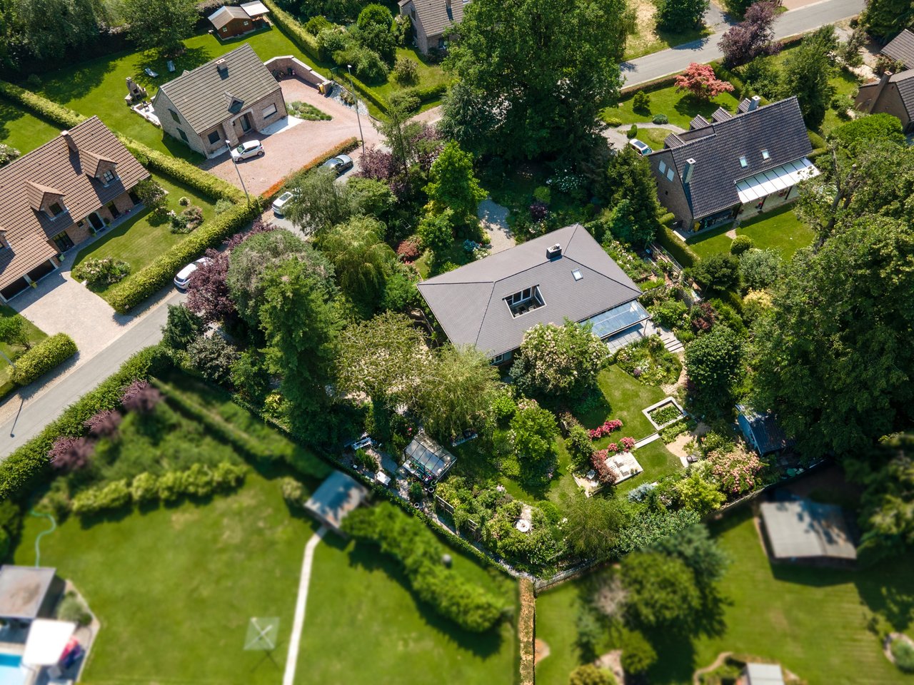
Ideally set in Nandrin, in the Parc de la Gotte, back from the road and entirely free from overlooking, in a sought-after setting, this house offers 218 m² of living area at the heart of a 19-are landscaped garden, where every season paints its own picture.
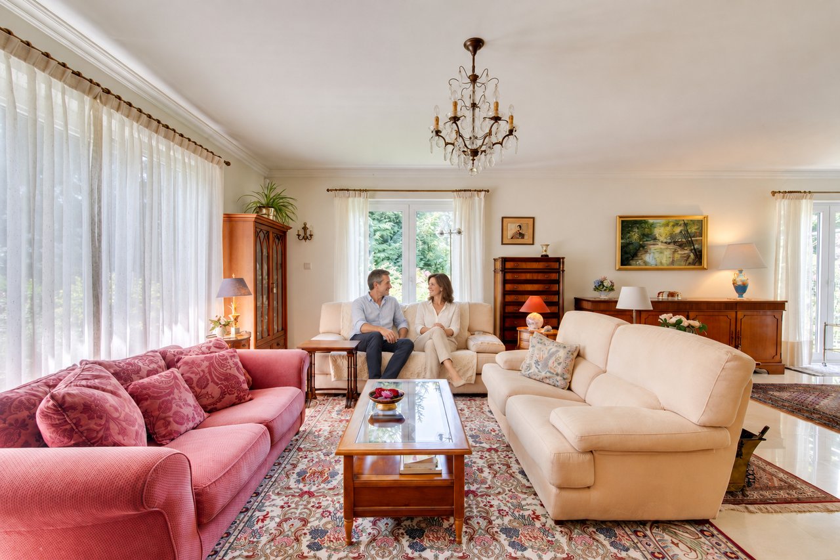
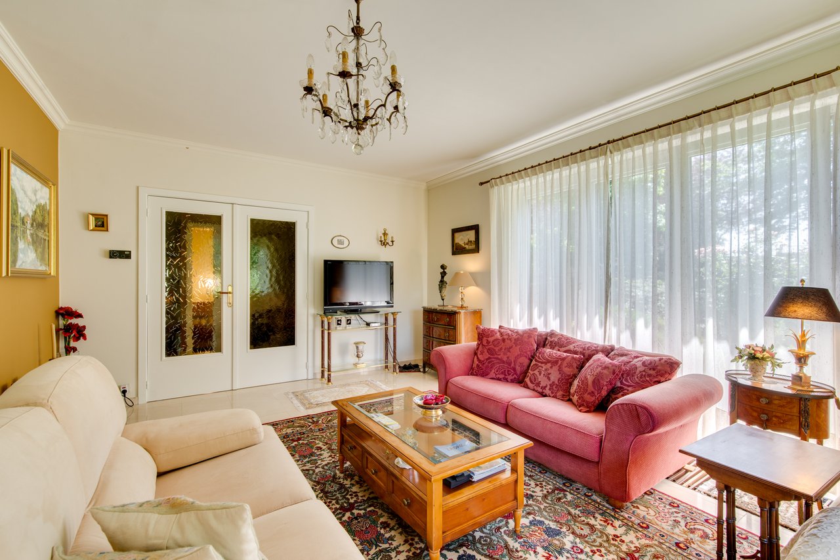


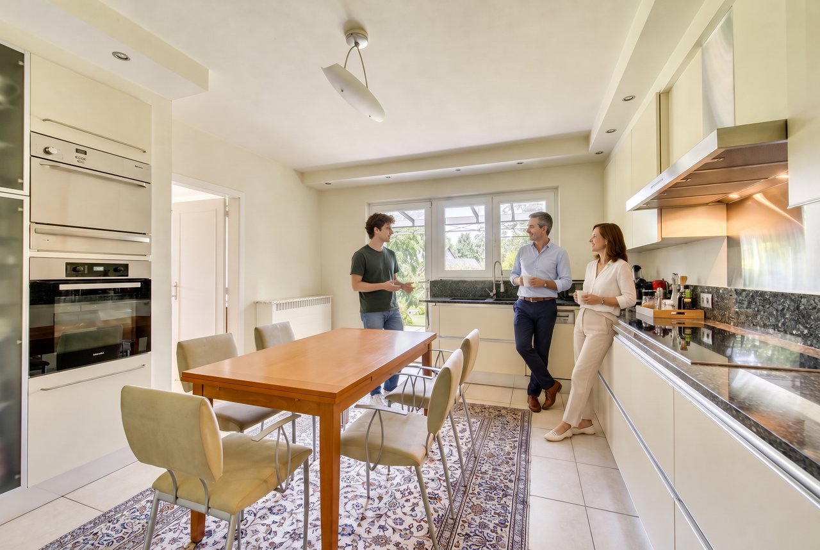
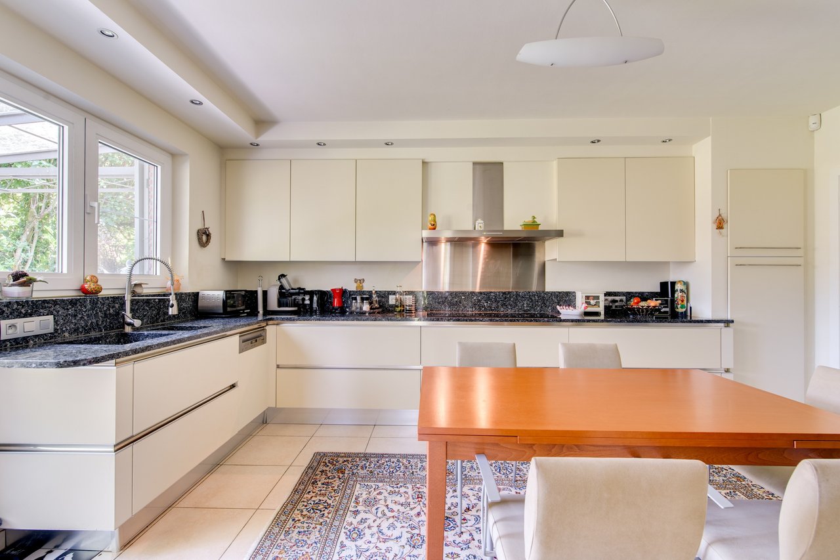
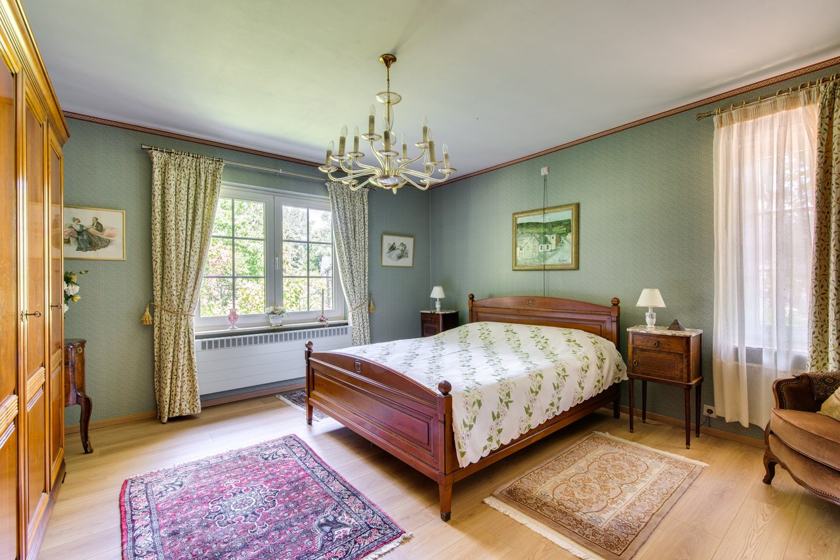
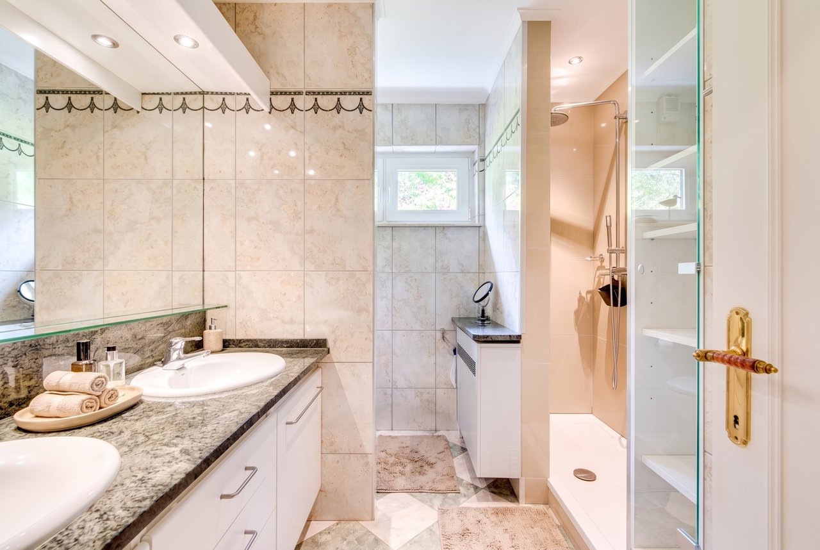
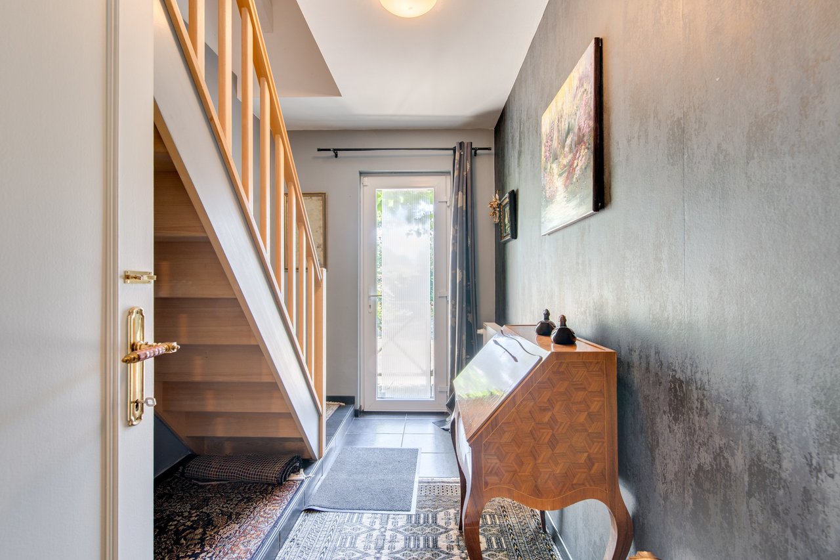
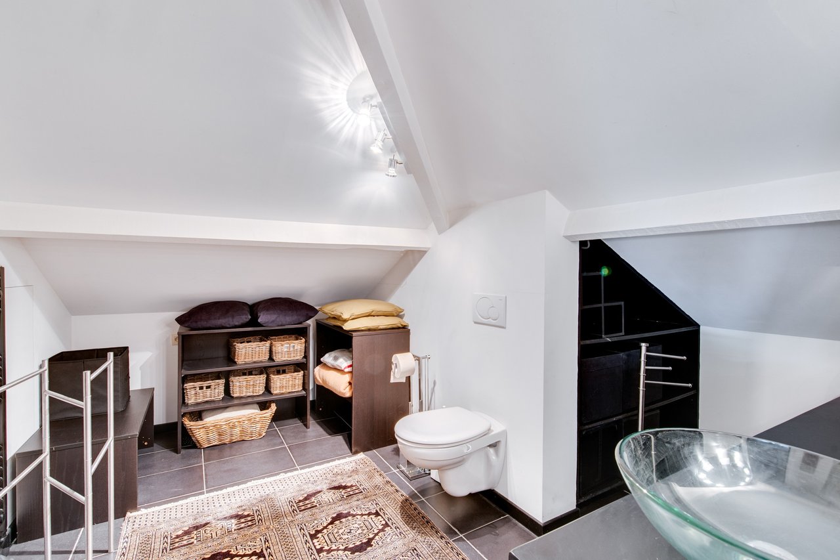
On the ground floor, daily life unfolds on a single level: a 46 m² living room opening onto the terrace, a Snaidero kitchen, three bedrooms, a shower room and the WC. Below, extensive cellars and two garages with direct access.
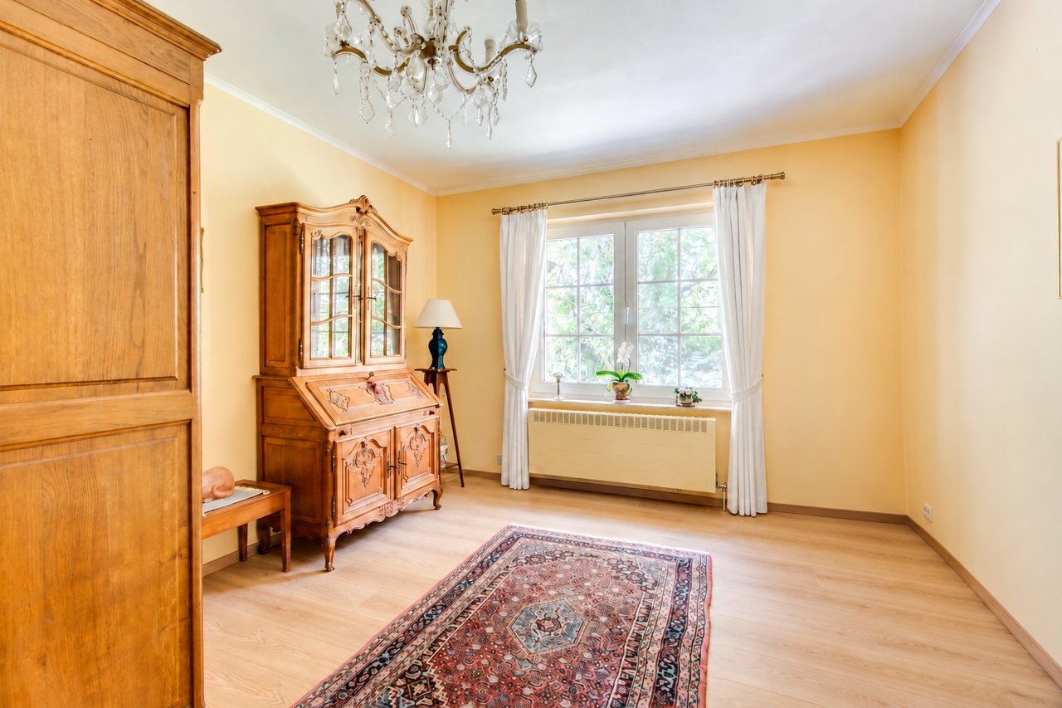
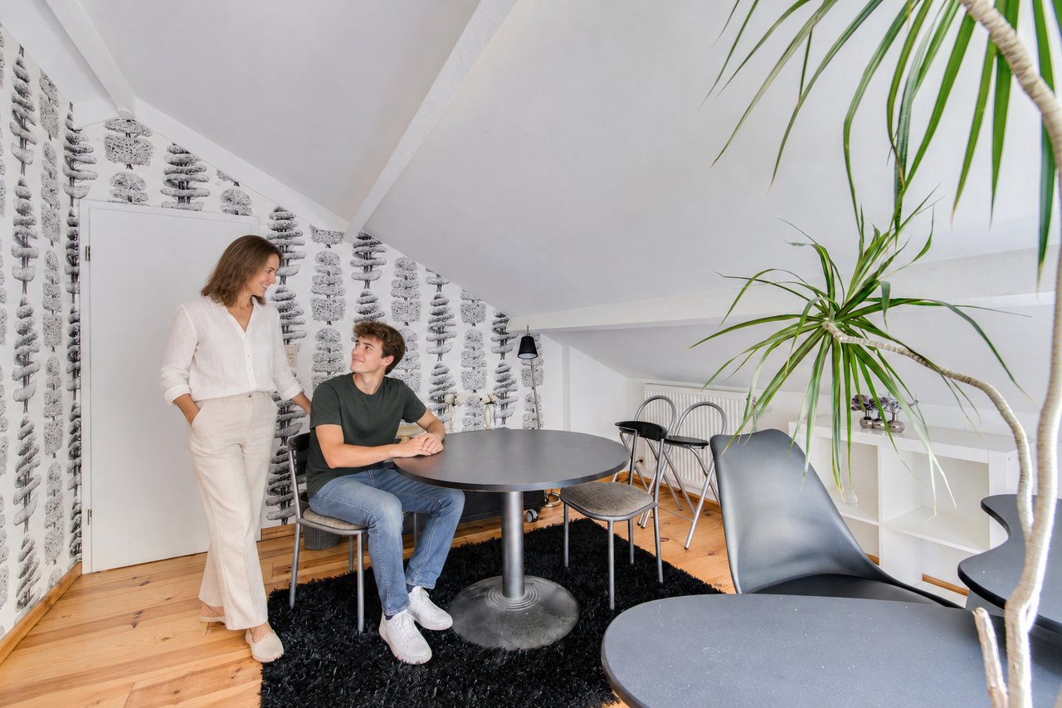
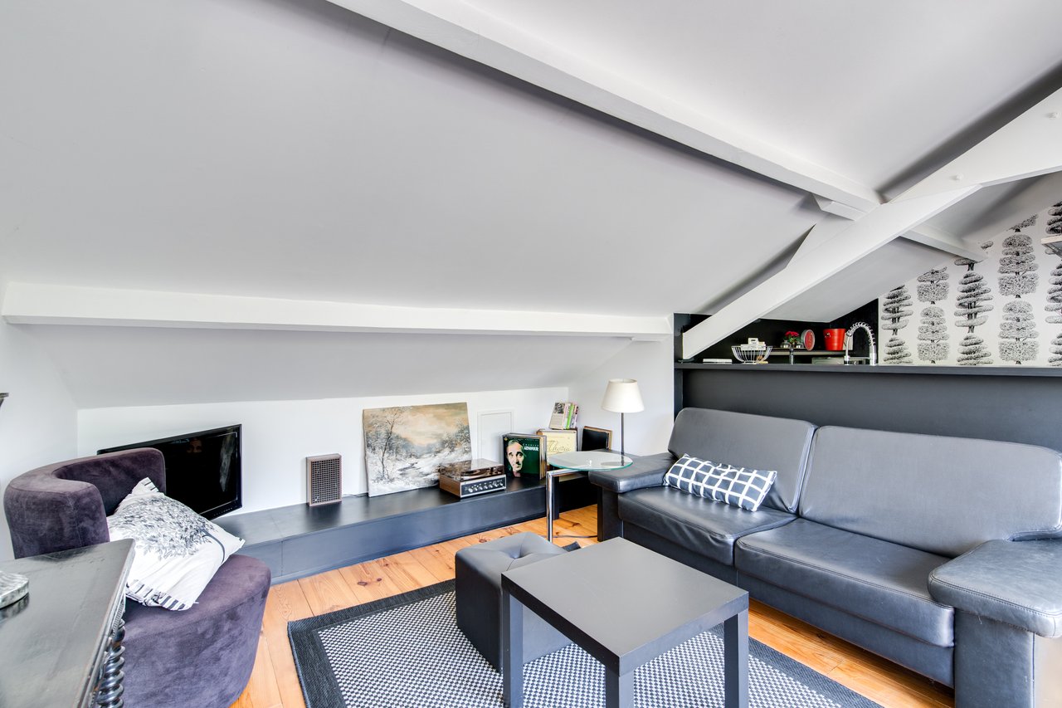
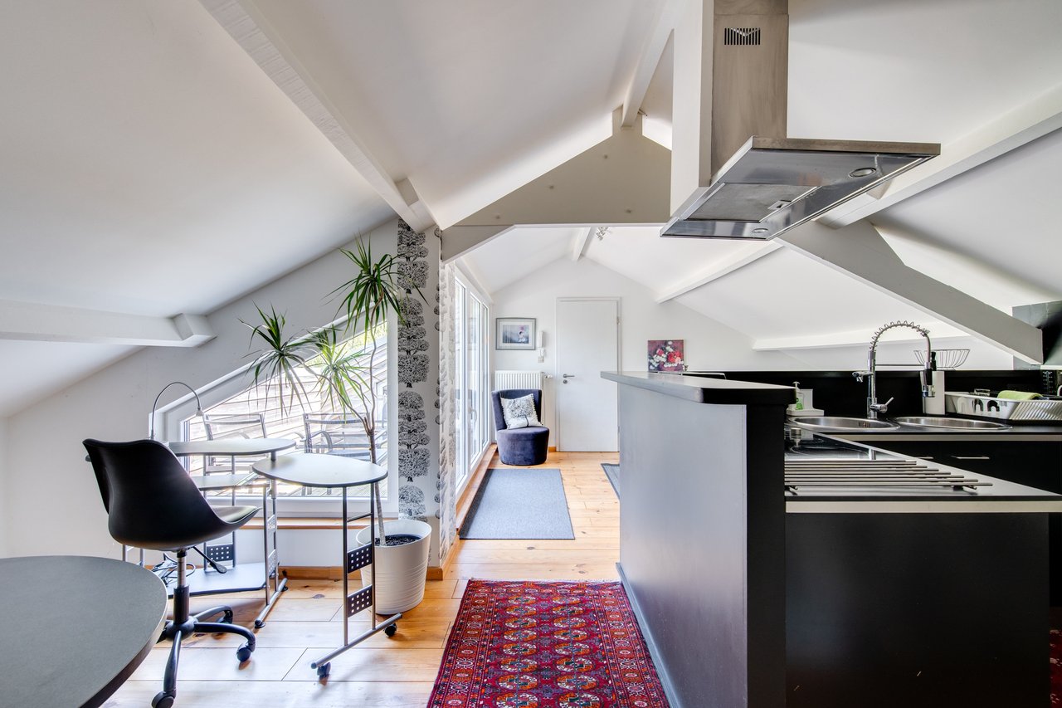
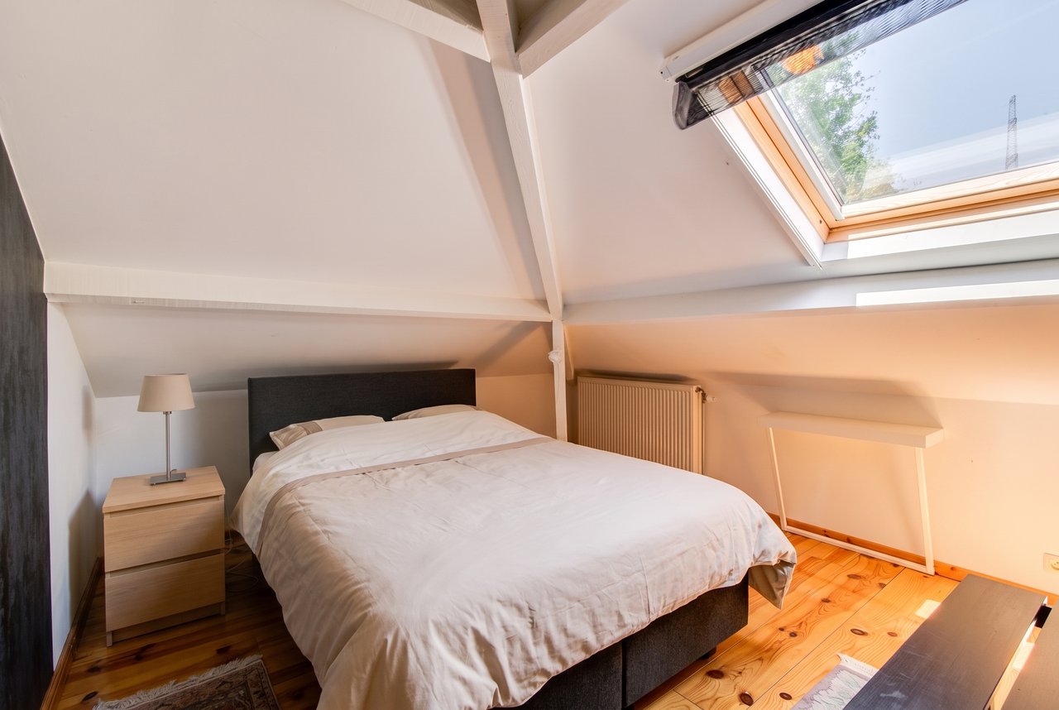
Upstairs, a complete space with its own entrance creates the layout of a granny annexe: living room with kitchenette, two bedrooms and its own shower room. A parent, a teenager or a home-based business will find a fully private space here.
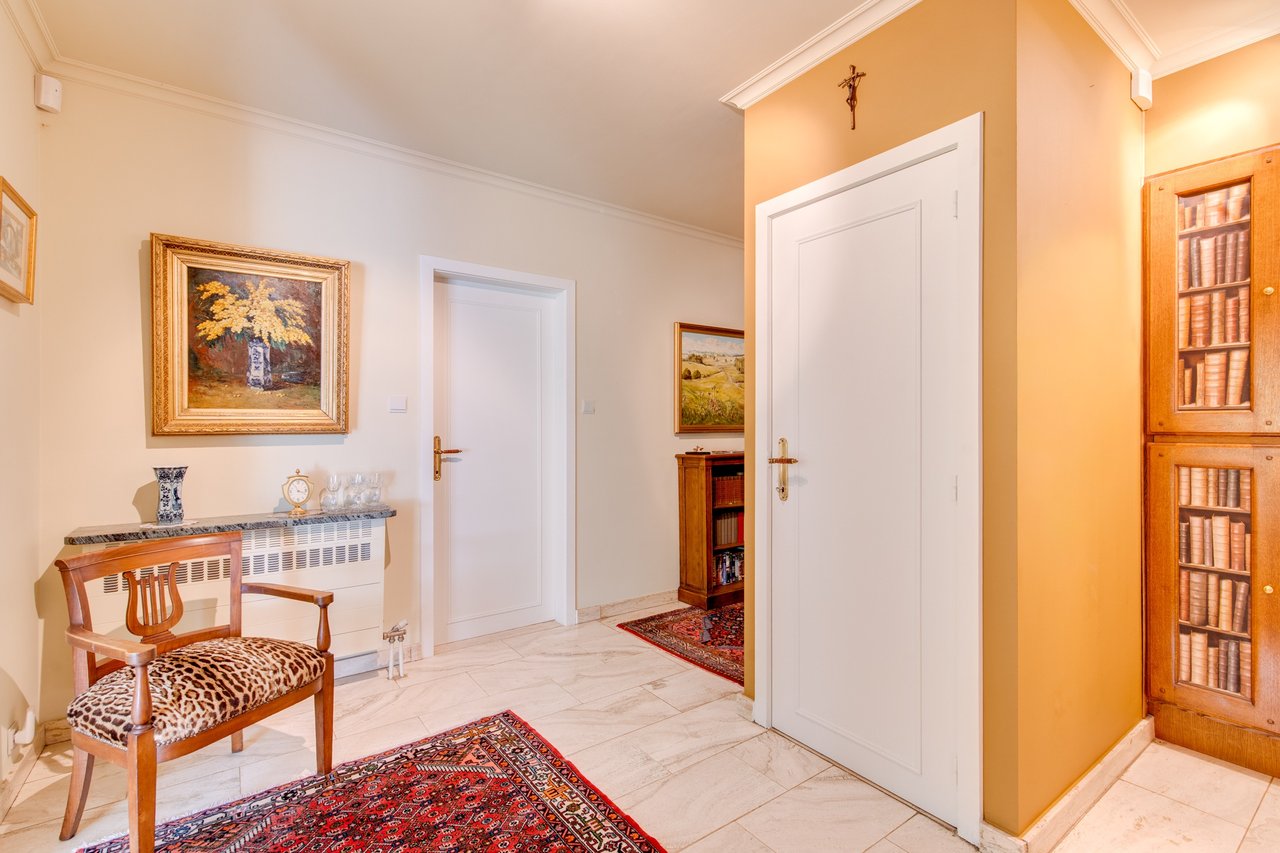

Marble floors, double-glazed aluminium window frames, lined chimneys: everywhere, materials chosen with exacting care. The roof is insulated with a reflective multilayer system. Oil-fired central heating, an alarm and a rainwater tank complete this comfortable way of life.
A rare property on this market, which we would be honoured to show you exclusively.
EPB E, 367 kWh/m².year, 91 kg CO₂/m².year. Certificate no. 20260629050565.

Your agent
Antoine Orban
Licensed estate agent, IPI 515.430
Photo edited with artificial intelligenceNeupré
Villa
Price on registration
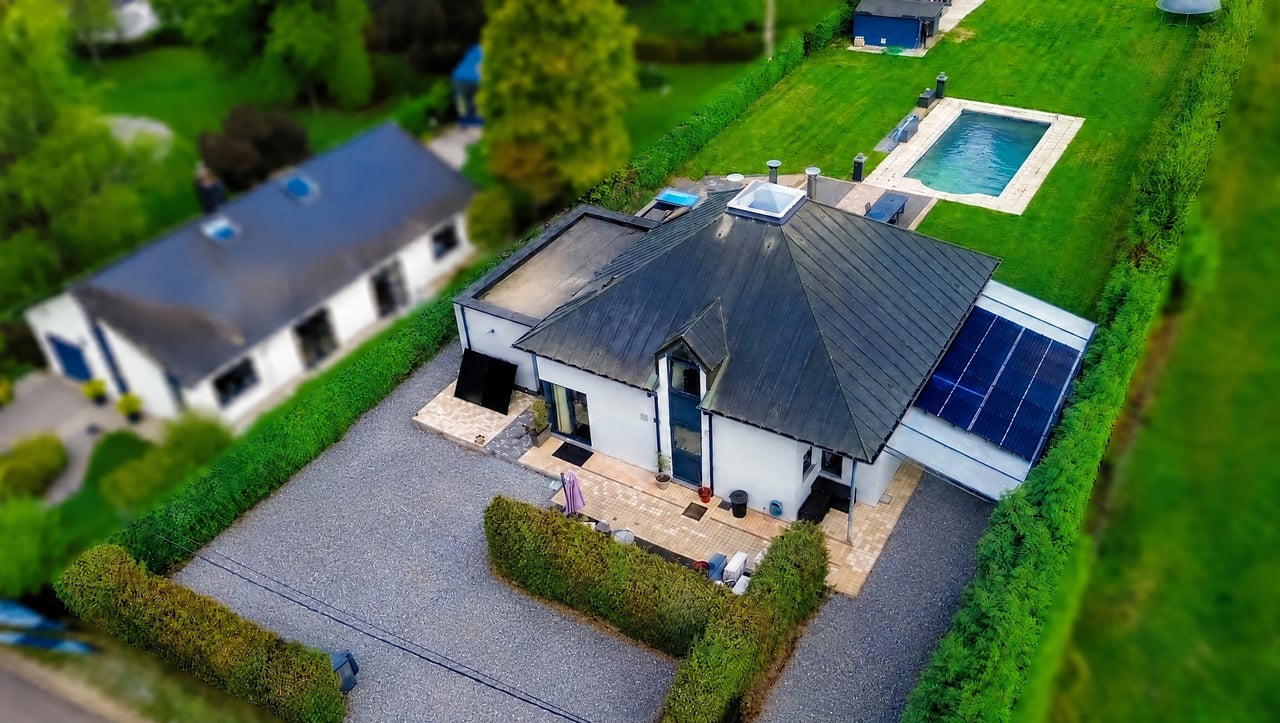 Photo edited with artificial intelligence
Nassogne
Villa
Price on registration
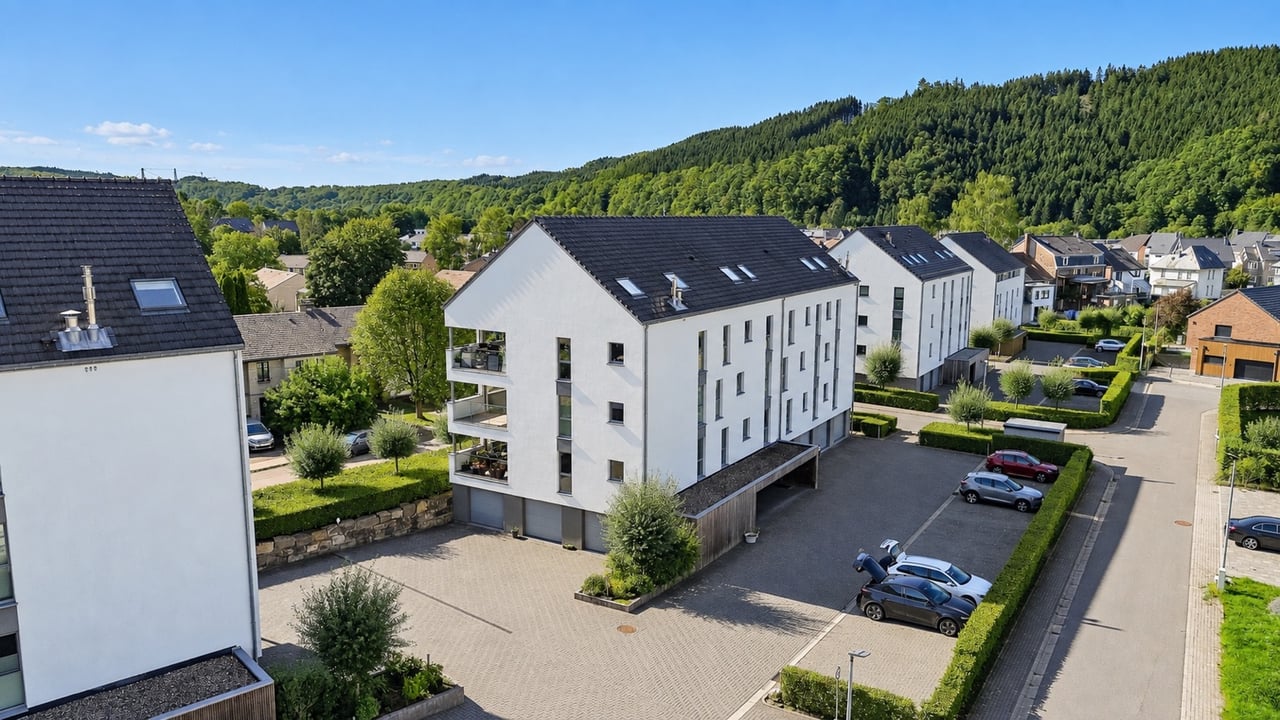 Photo edited with artificial intelligence
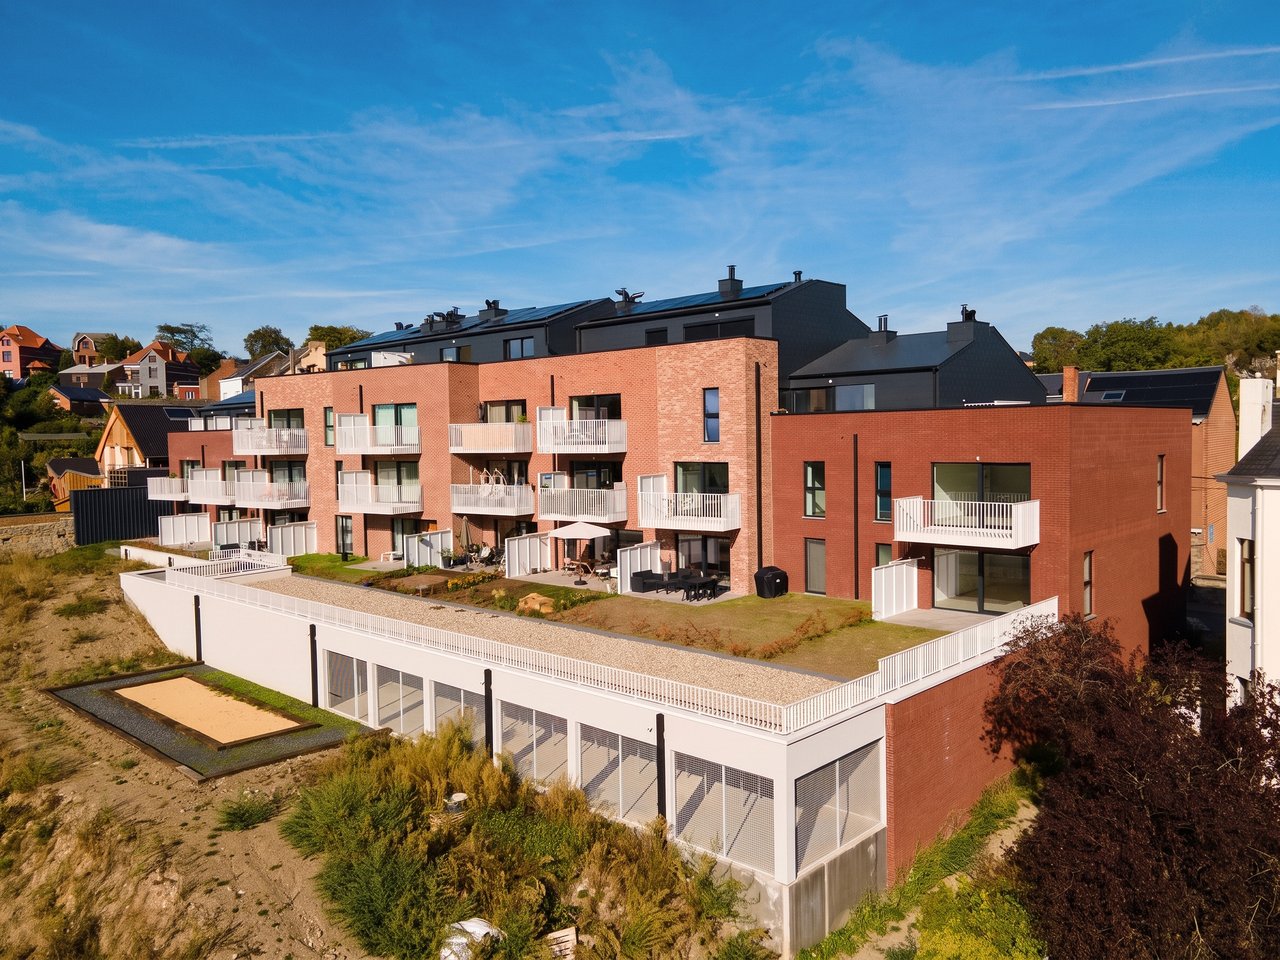
Malmedy
Duplex
Price on registration
Namur
Apartment
Price on registration
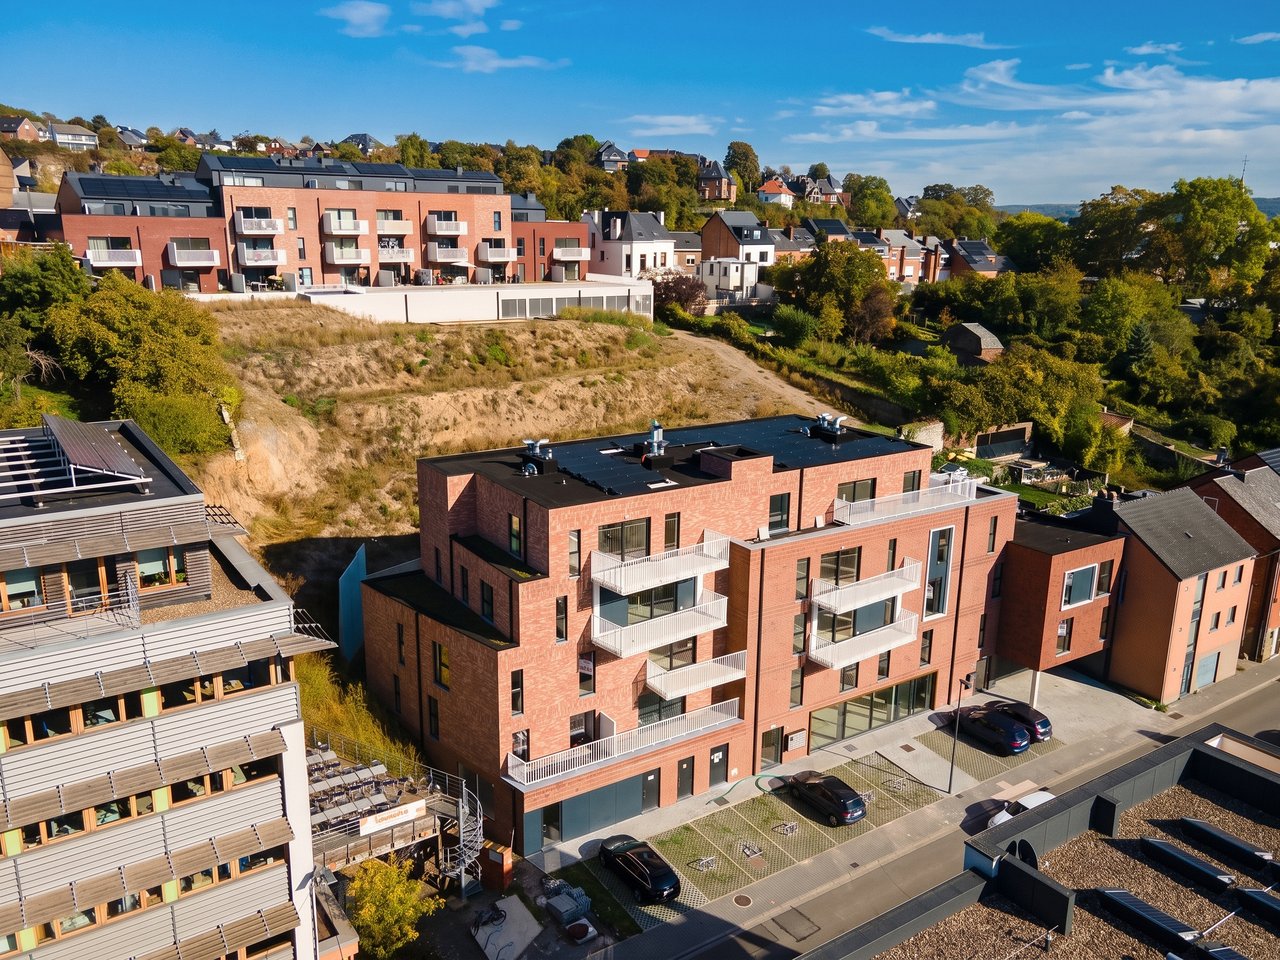
Namur
Apartment
Price on registration
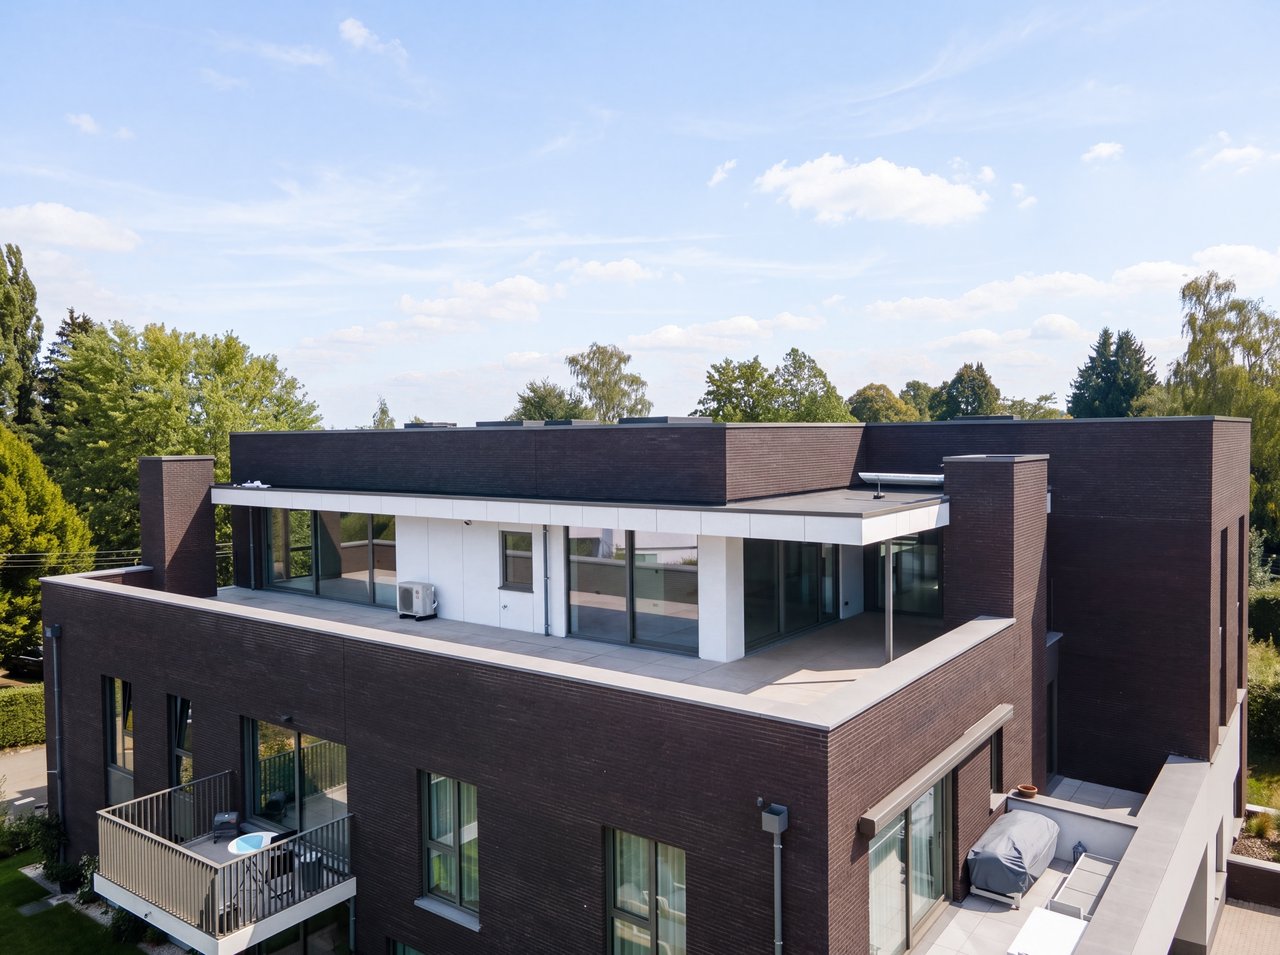
Beaufays
Penthouse250 m²3 bed.
€1,025,000
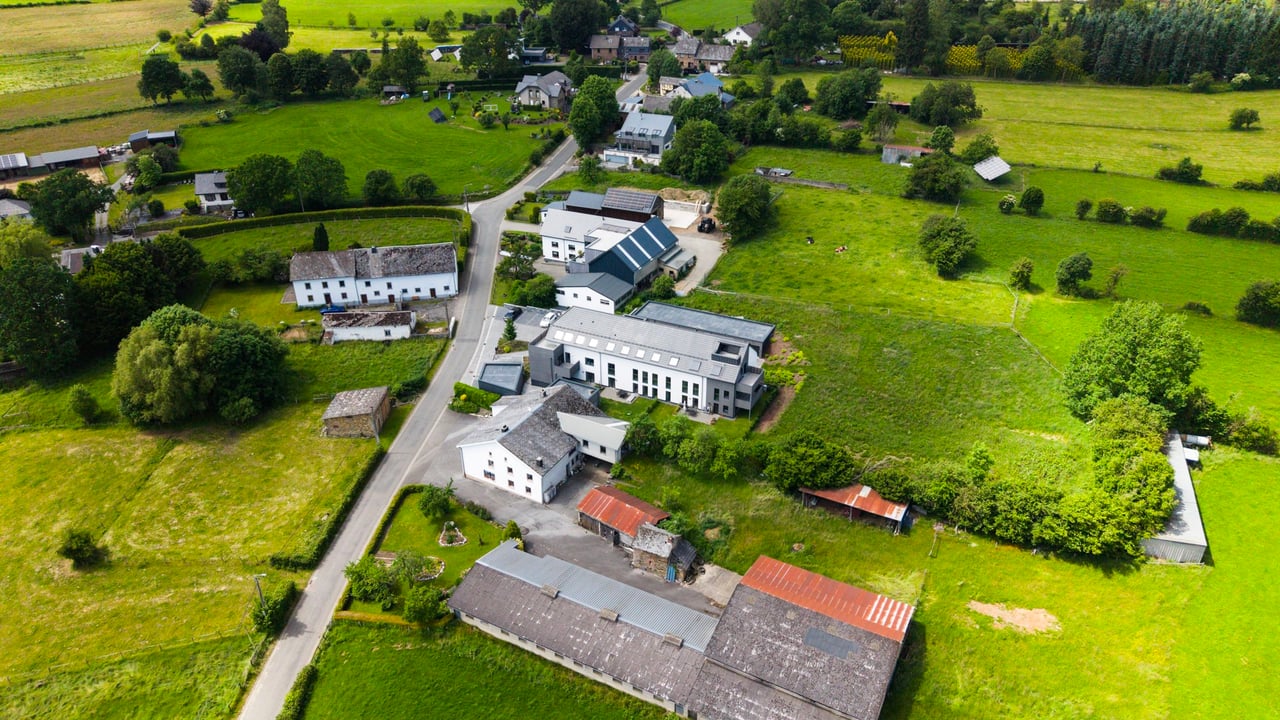
Sankt Vith
Apartment89 m²3 bed.
€386,820
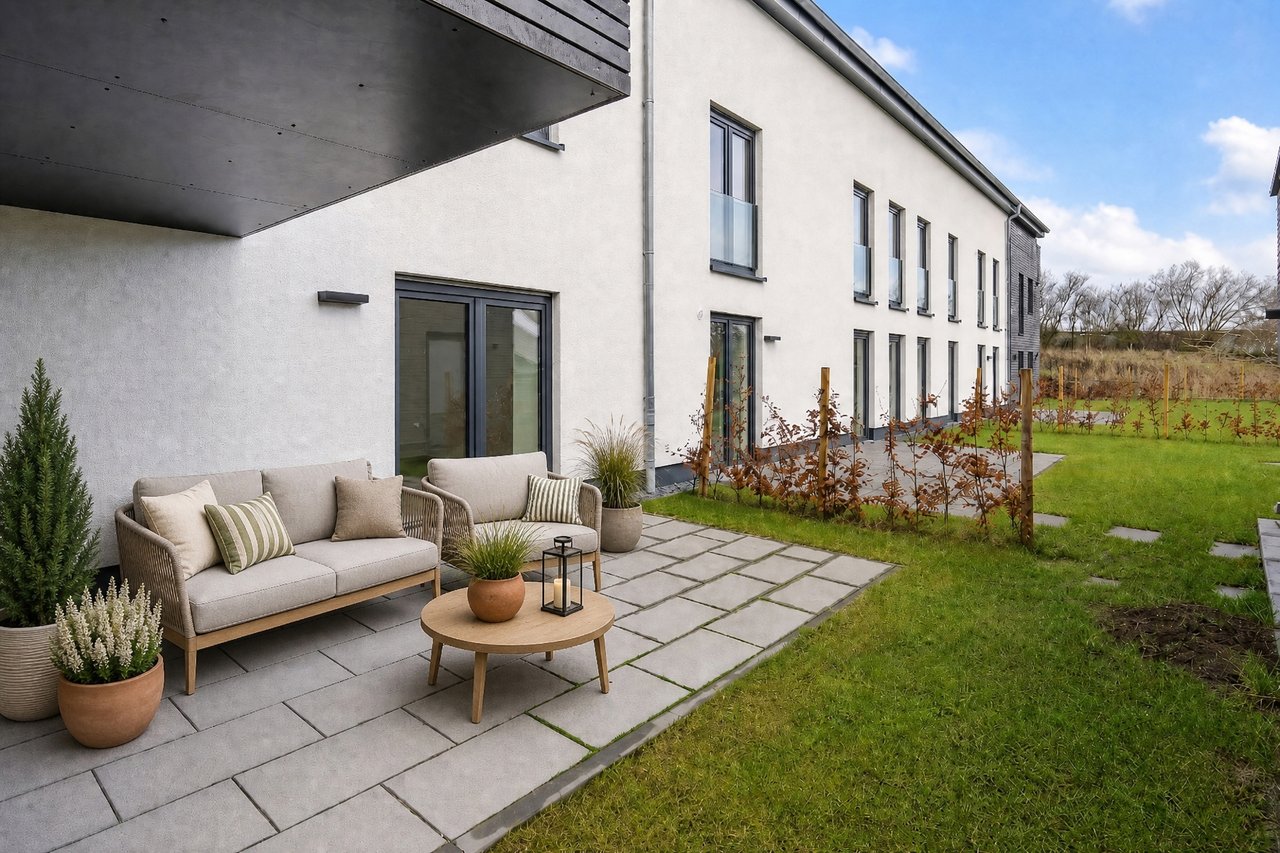
Sankt Vith
Apartment88 m²2 bed.
€375,830
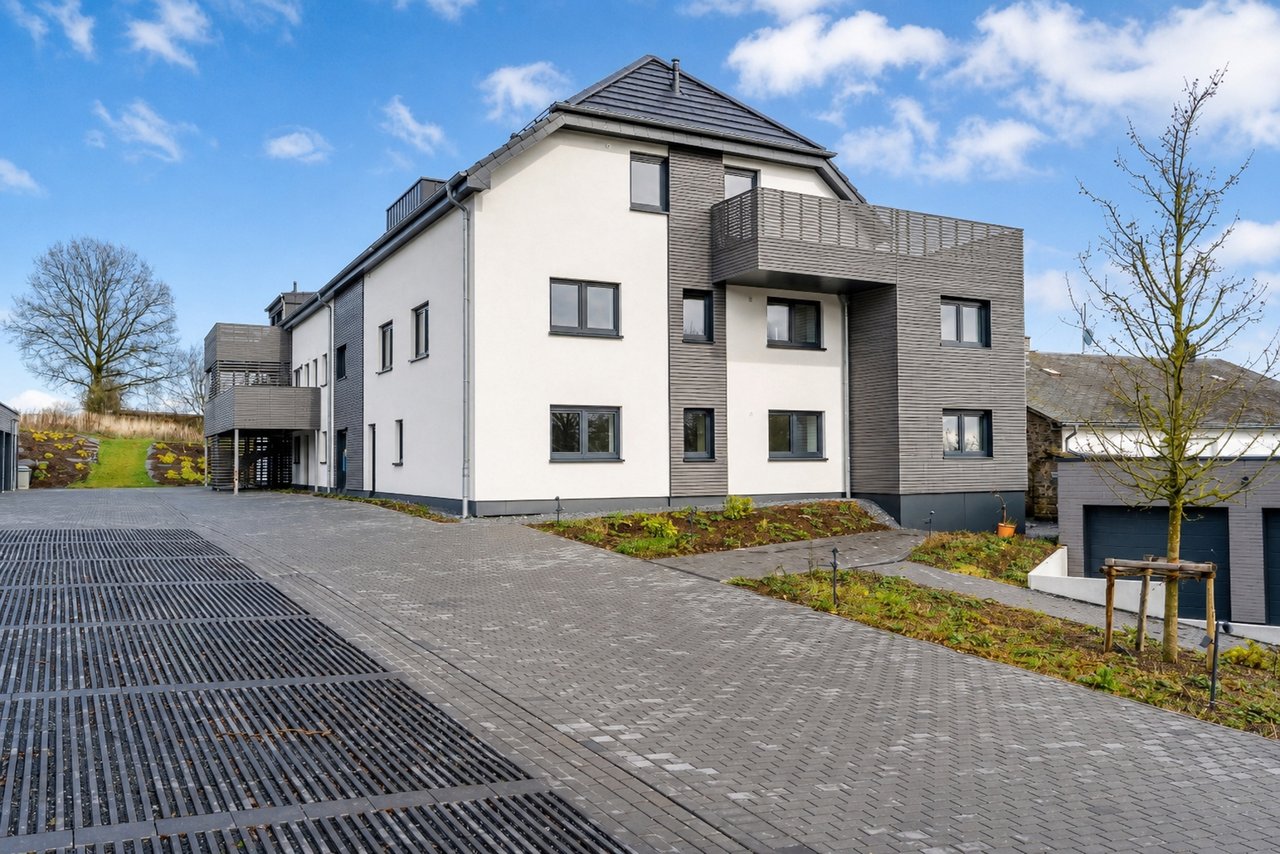
Sankt Vith
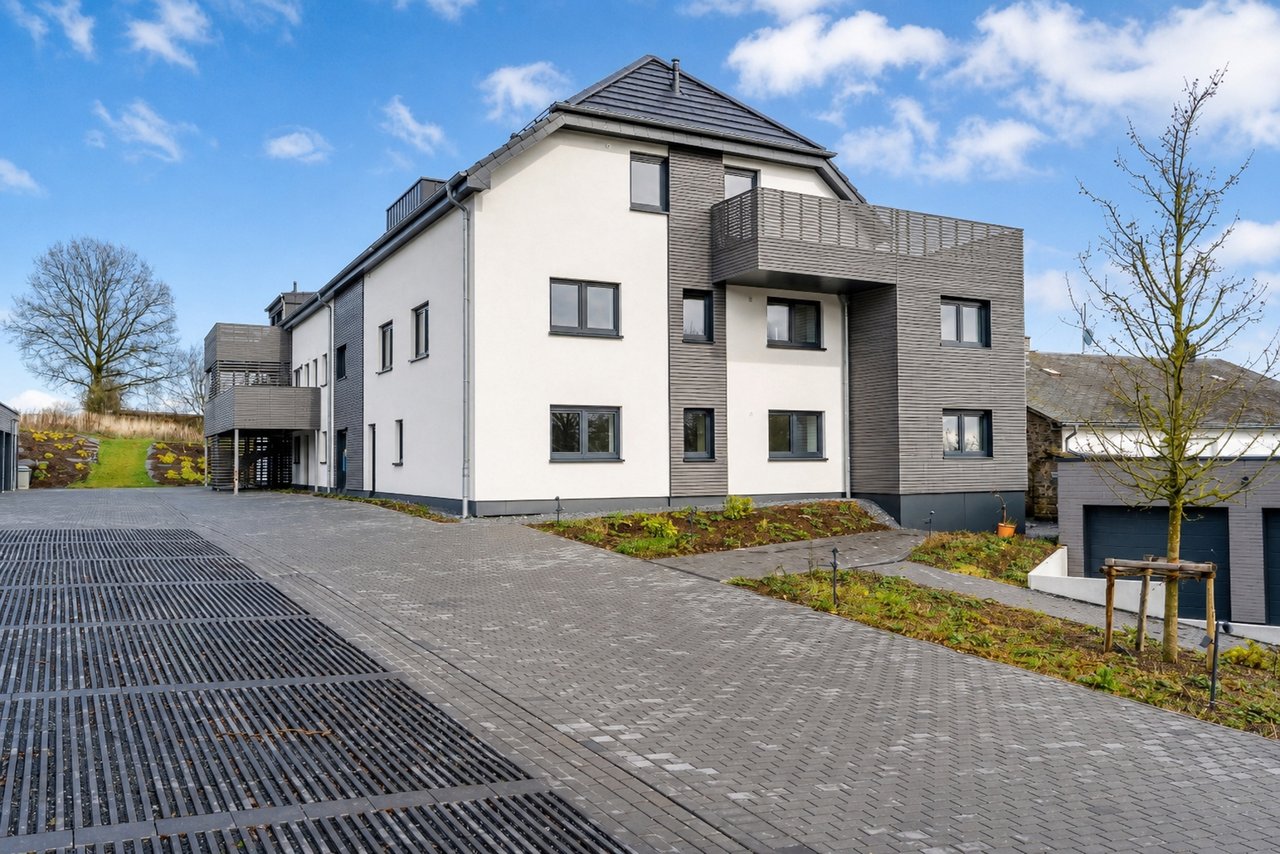
Apartment88 m²2 bed.
€367,745
Sankt Vith
Apartment88 m²2 bed.
€342,745
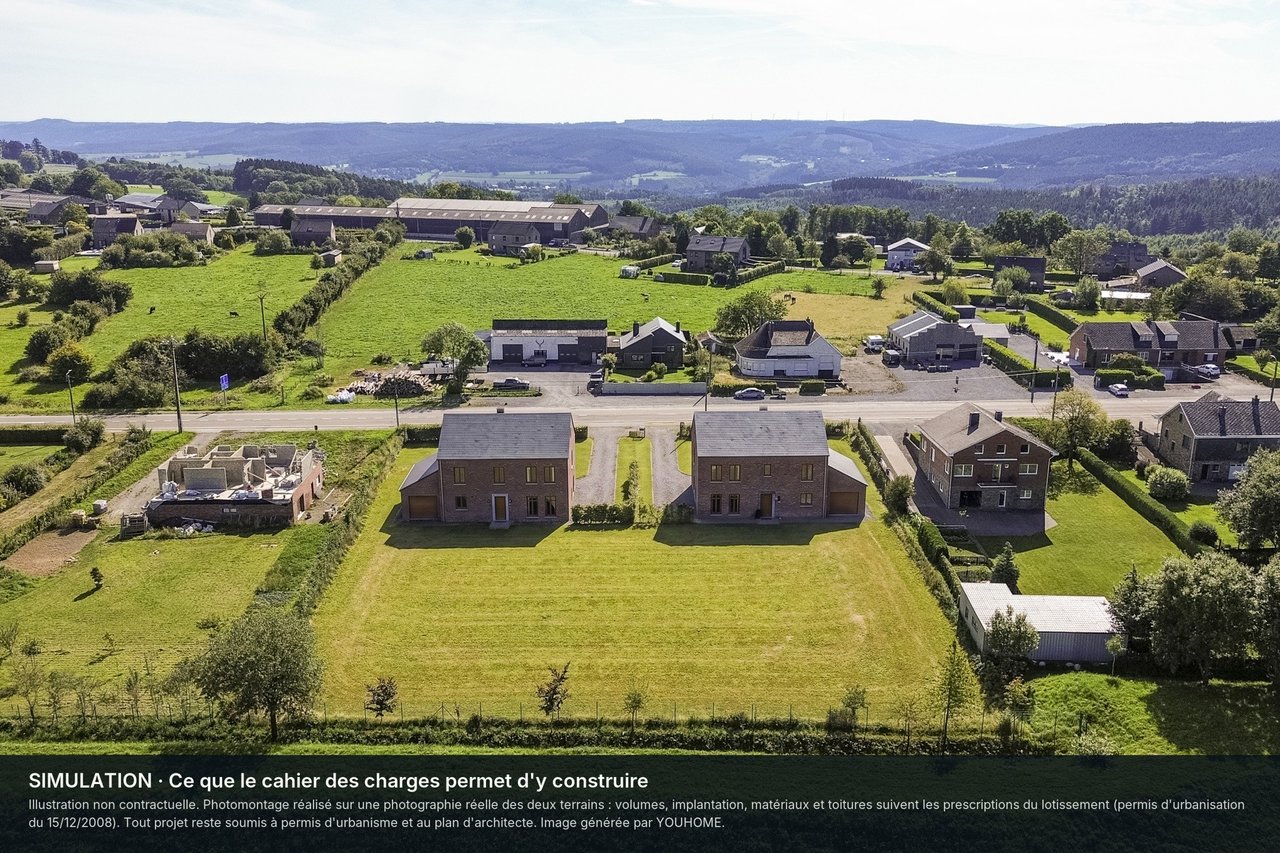
Ferrières
Land1,909 m²
€125,000
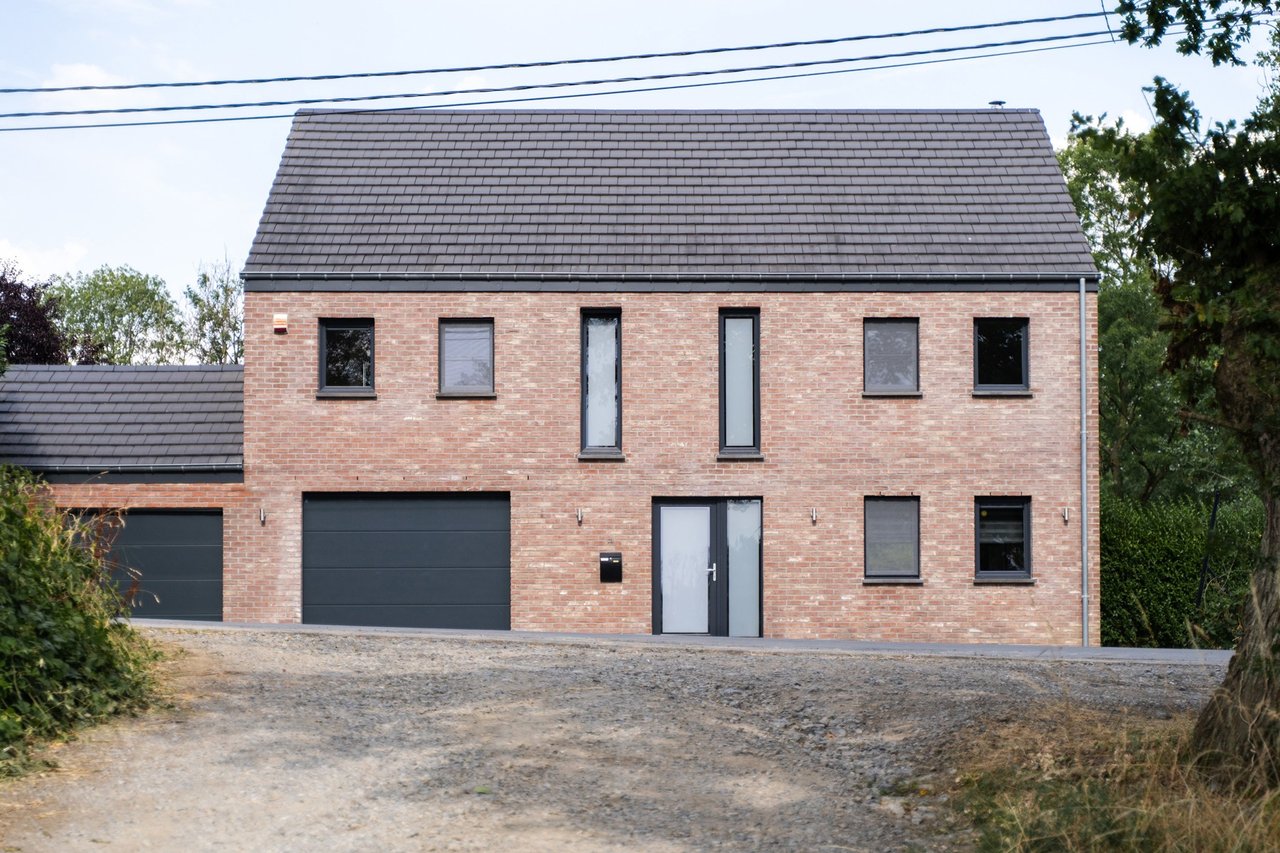
Tohogne
House200 m²5 bed.
Price on request