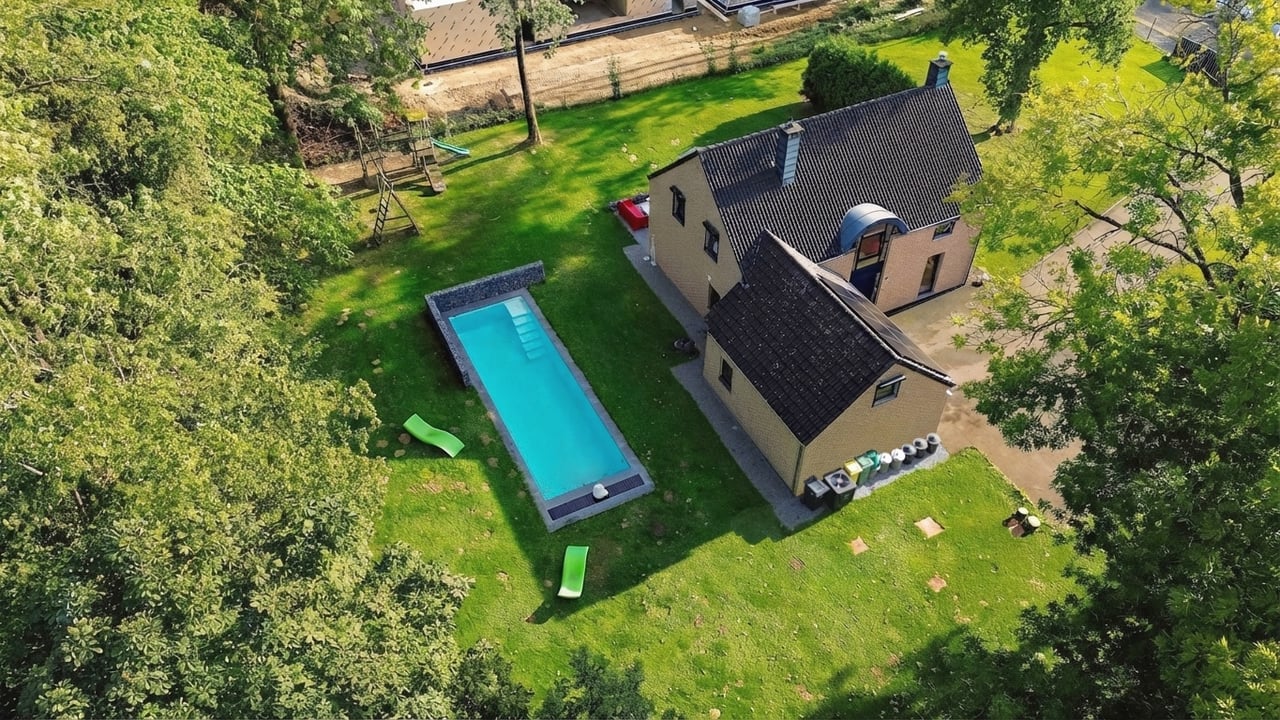
 Photo edited with artificial intelligence
Early preview
Villa with swimming pool in the Rognac woods
Neupré
Villa
Price on registration
5630 Cerfontaine

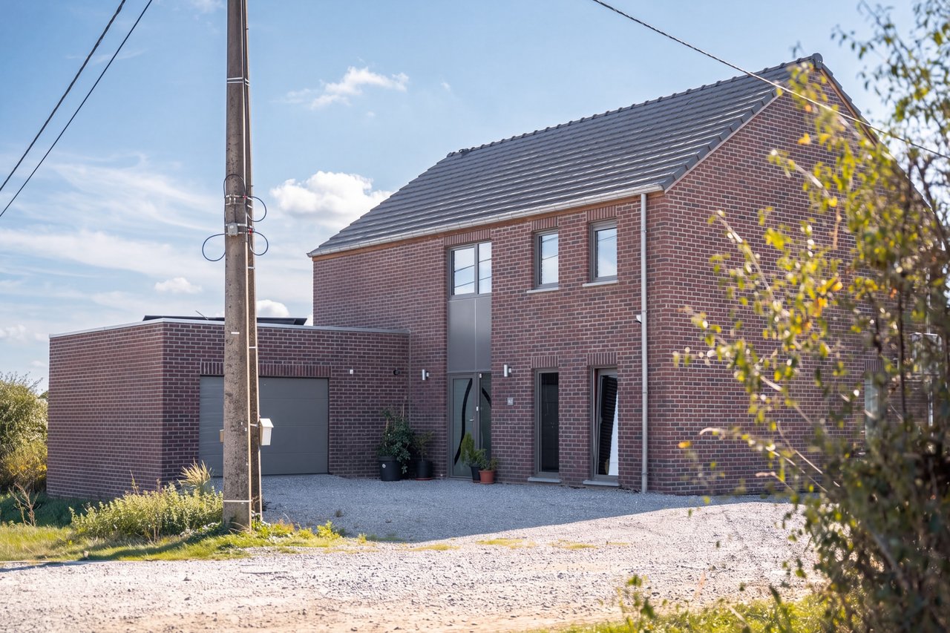
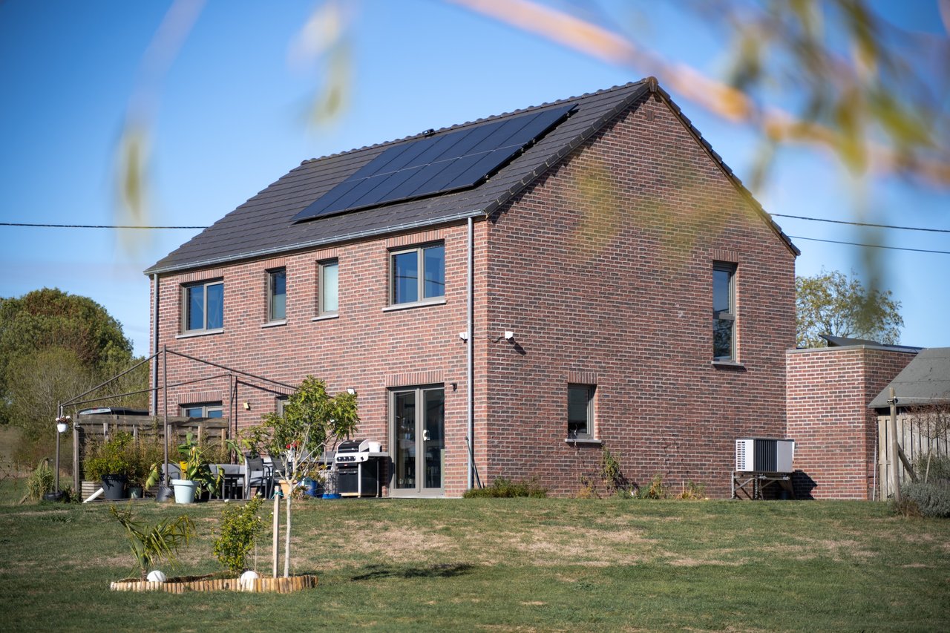
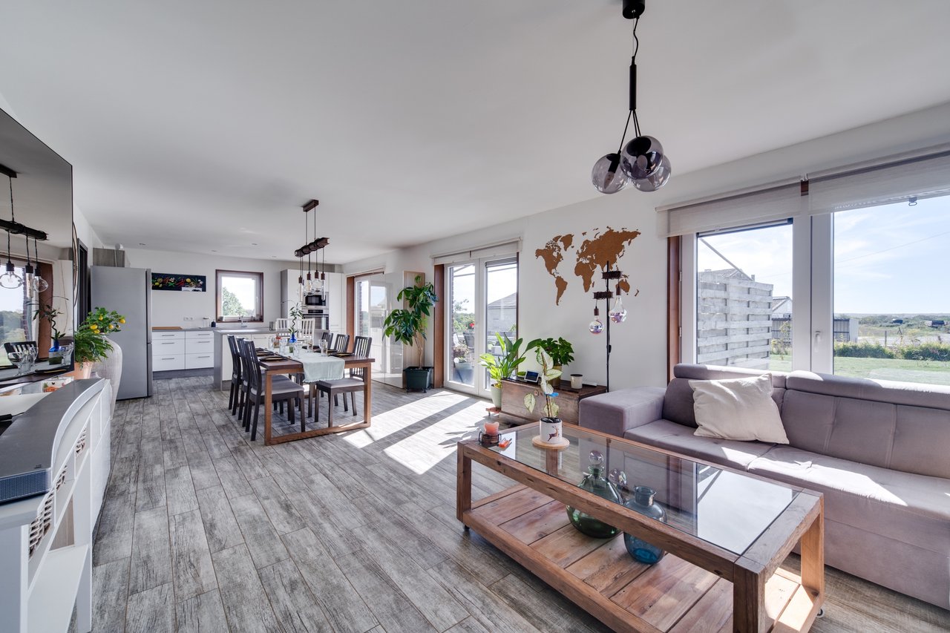
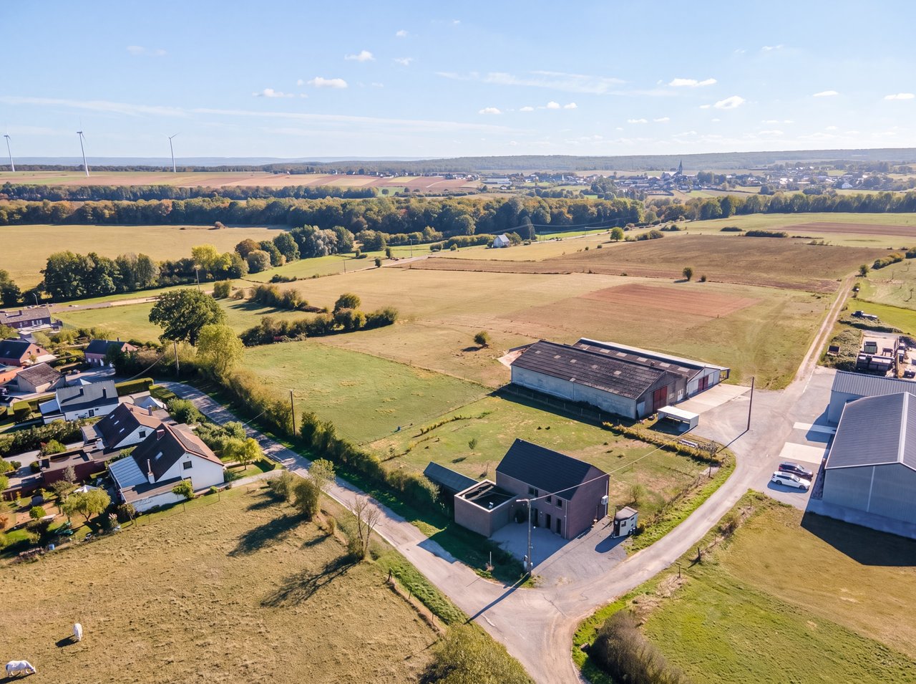
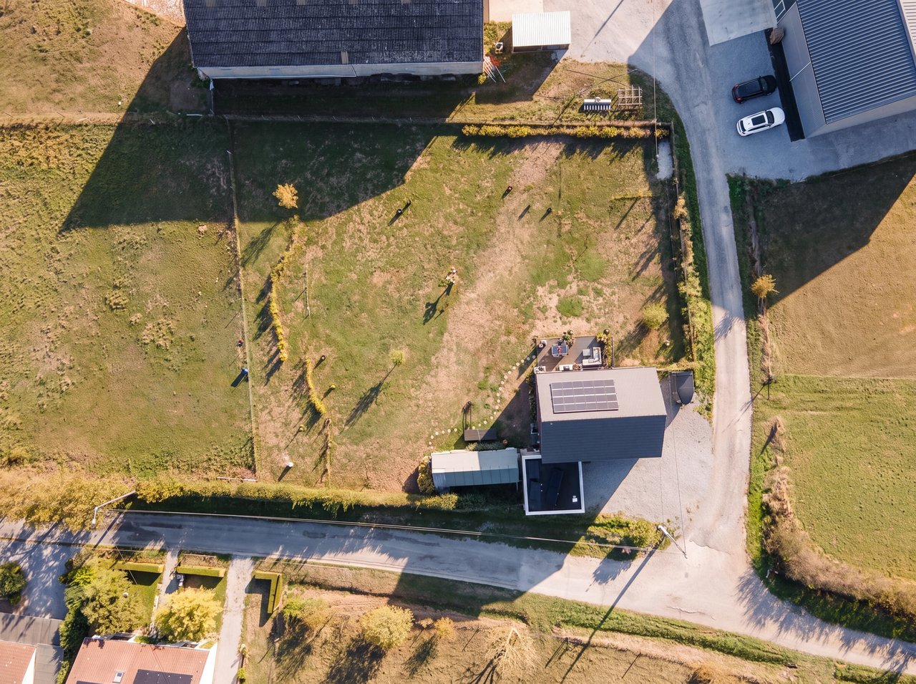
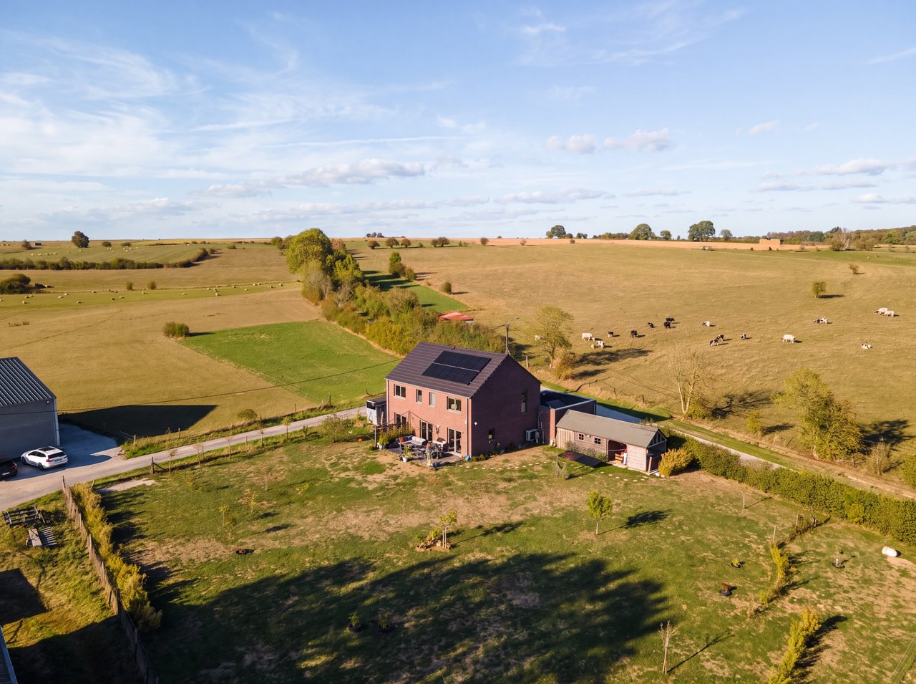
In Villers-deux-Églises, in the municipality of Cerfontaine, in an open rural setting, this contemporary detached house built in 2021 offers approximately 165 m² of living area and excellent energy performance.
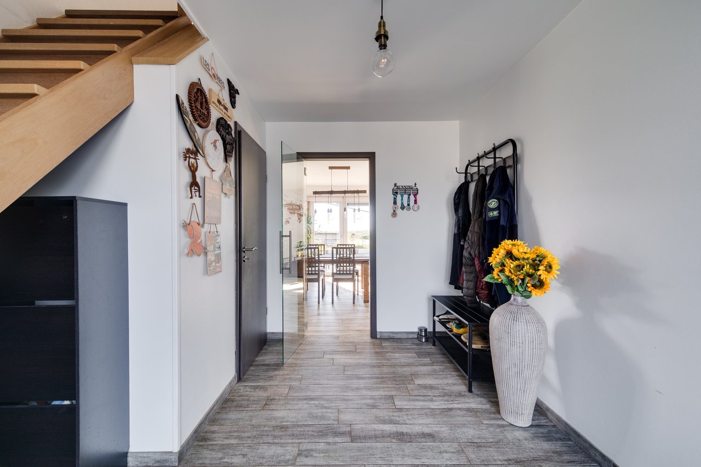
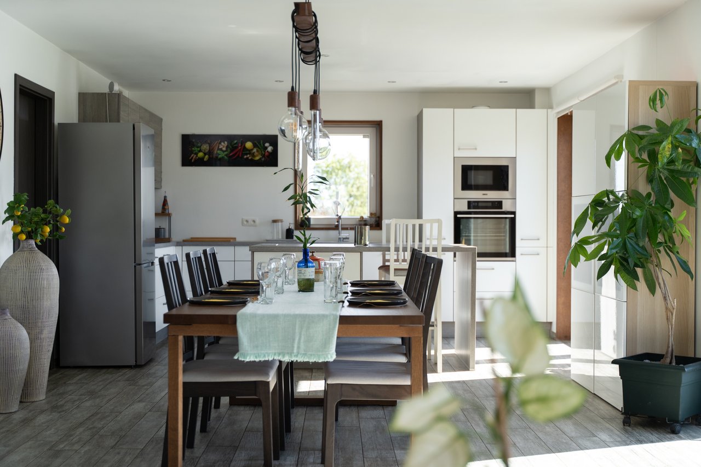
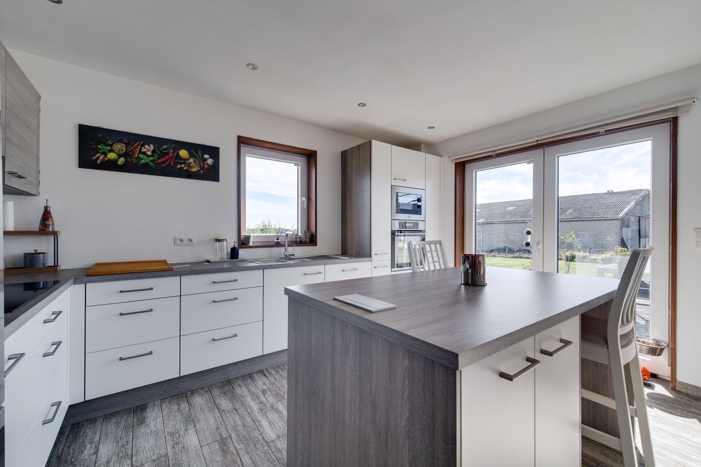
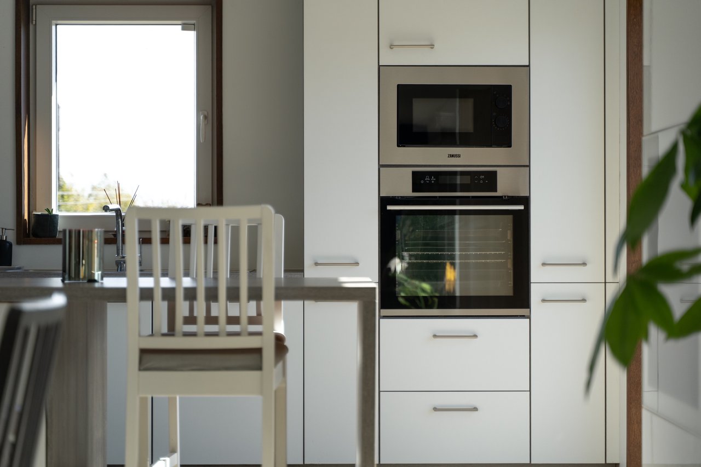
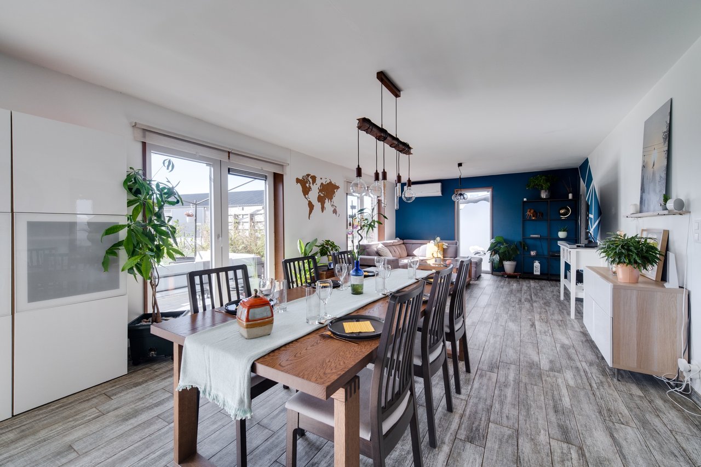
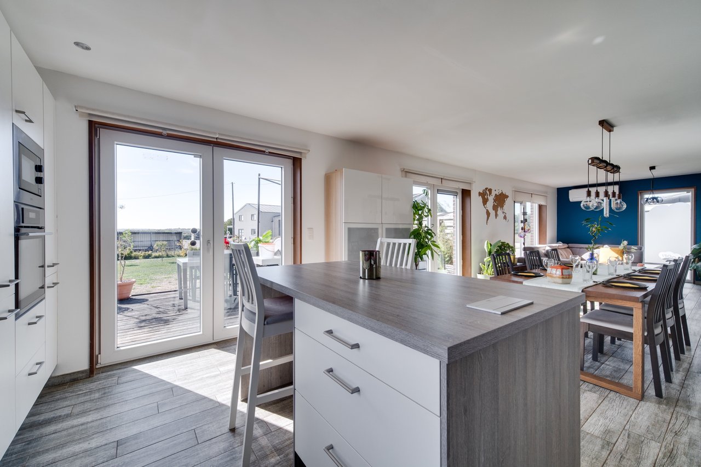
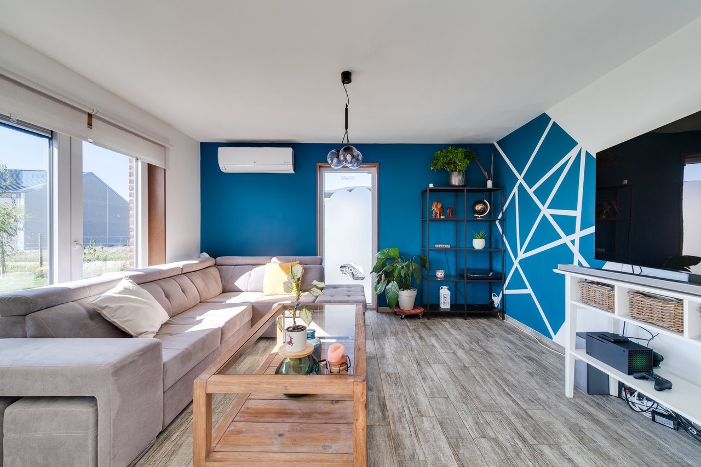
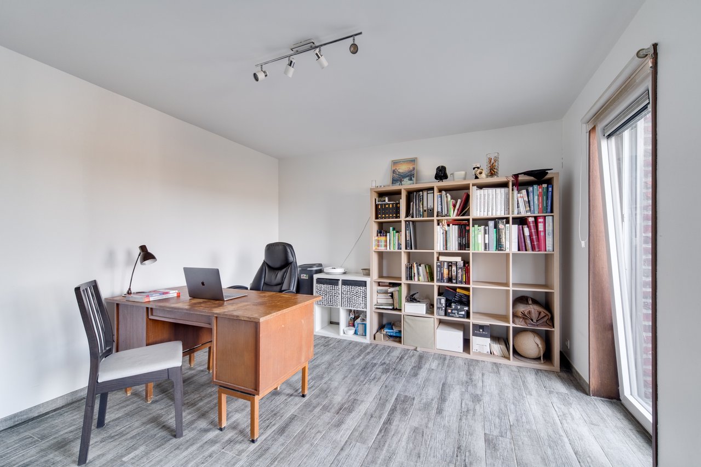
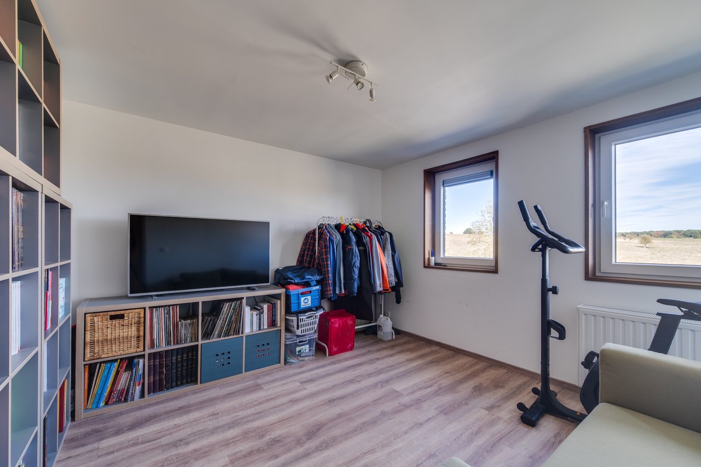
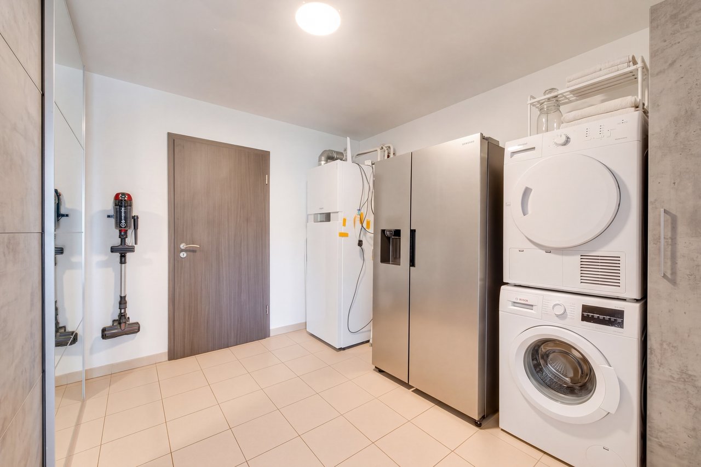
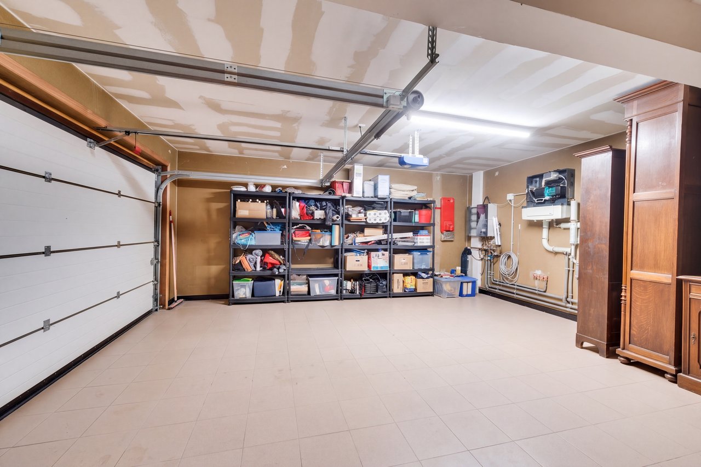
The ground floor is arranged around a bright living room with a fully equipped open-plan kitchen, opening widely onto the terrace and garden. A study near the entrance, a utility room, a separate WC and a garage complete this level.
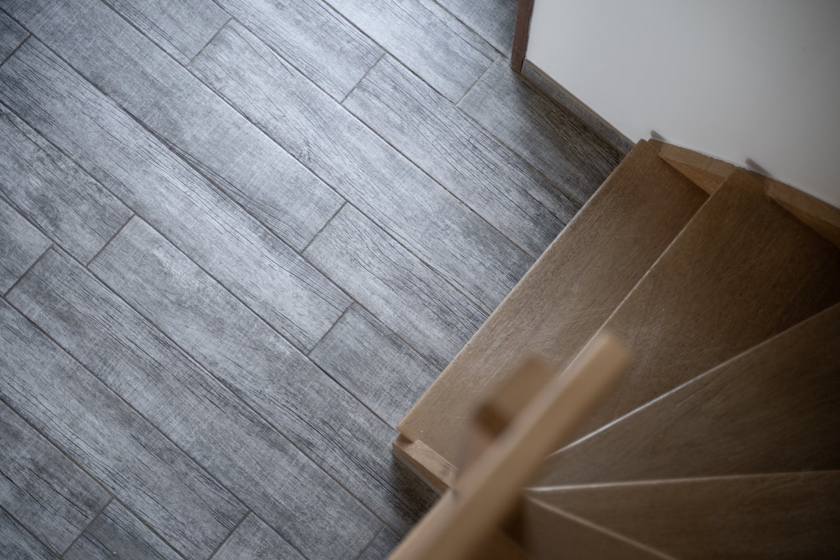
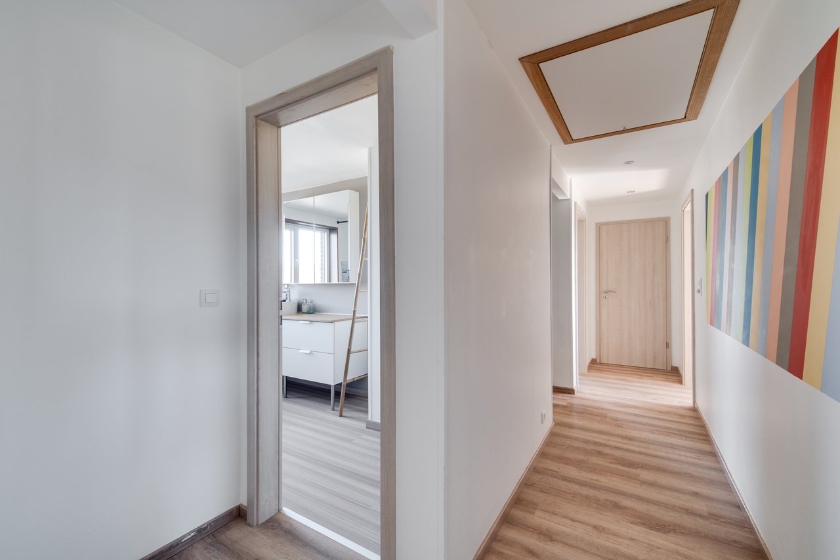
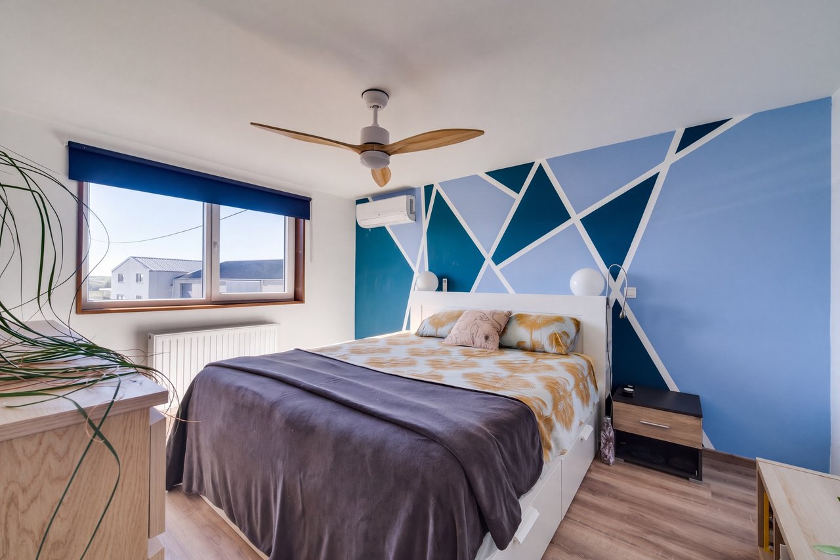
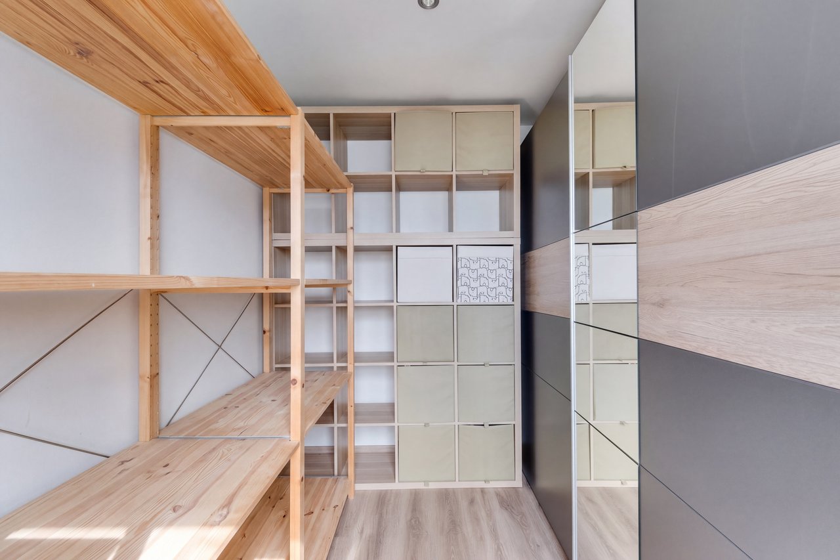
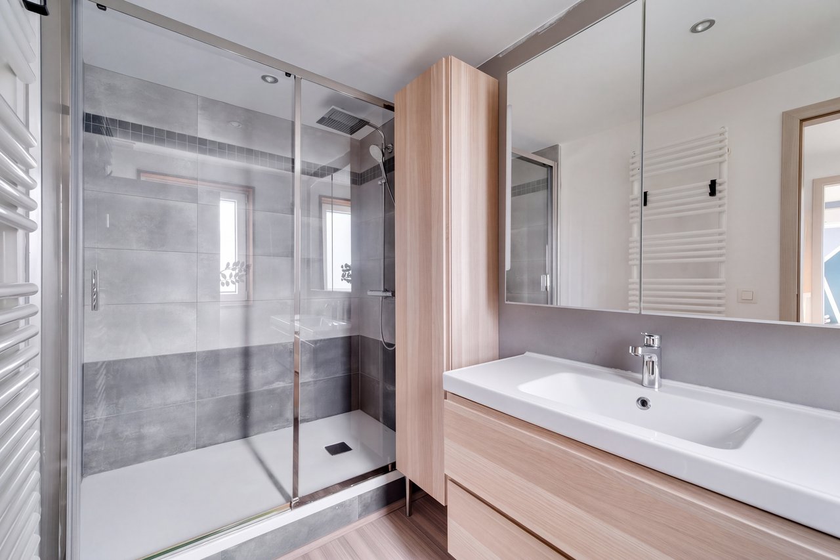
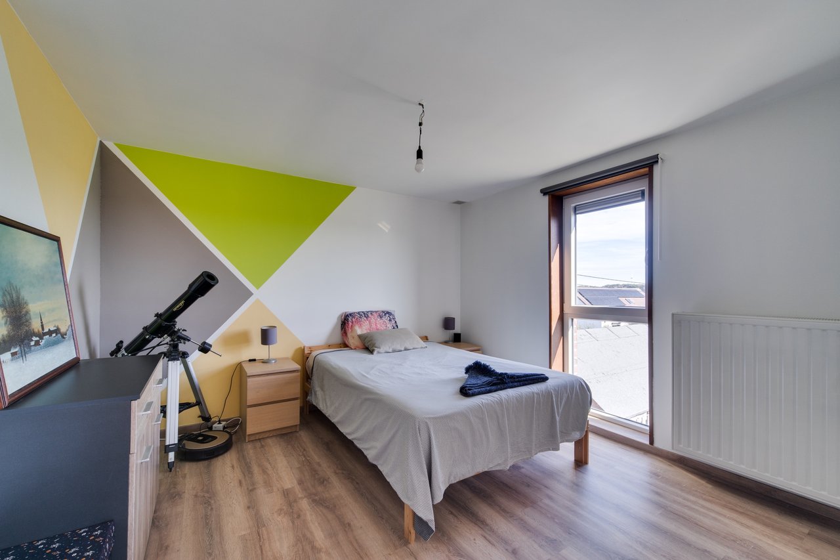
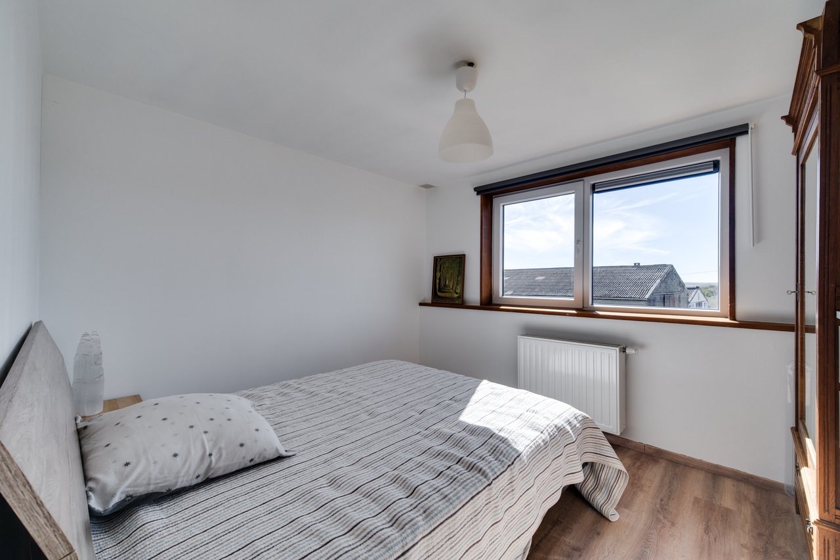
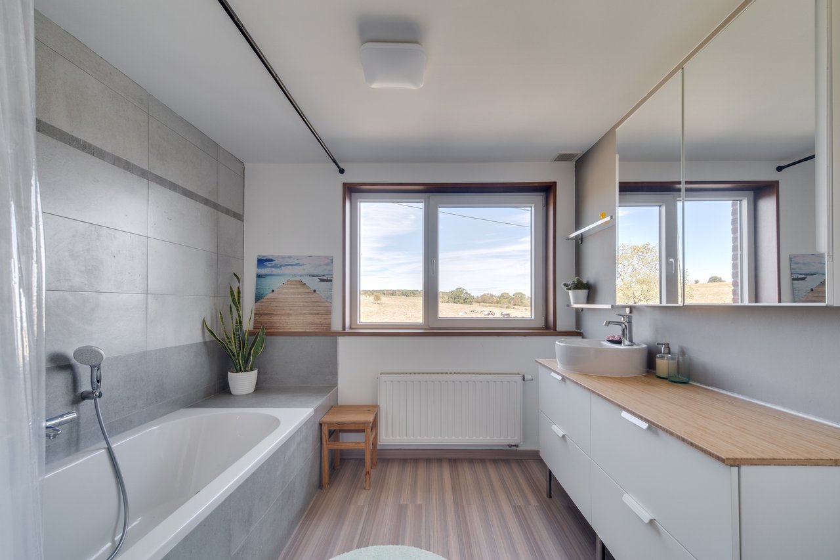
Upstairs, four bedrooms, a dressing room, a bathroom, a shower room and a second WC meet the needs of a family. The unfinished attic of approximately 90 m² provides substantial storage space. Its conversion potential remains to be assessed.
The house features a timber frame, an air-to-water heat pump, underfloor heating on the ground floor, solar panels, two reversible air-conditioning units and demand-controlled ventilation. Its EPB A+ rating confirms particularly low energy consumption.
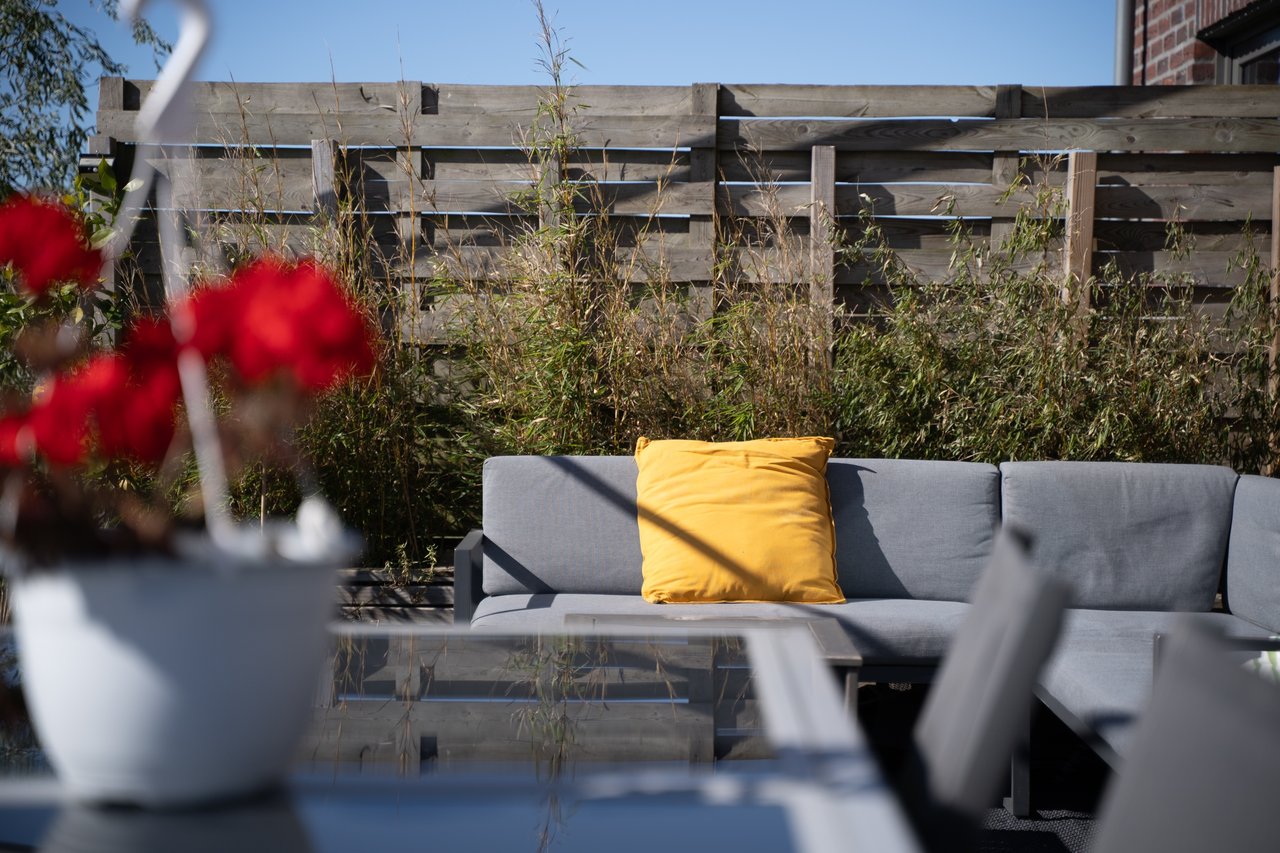
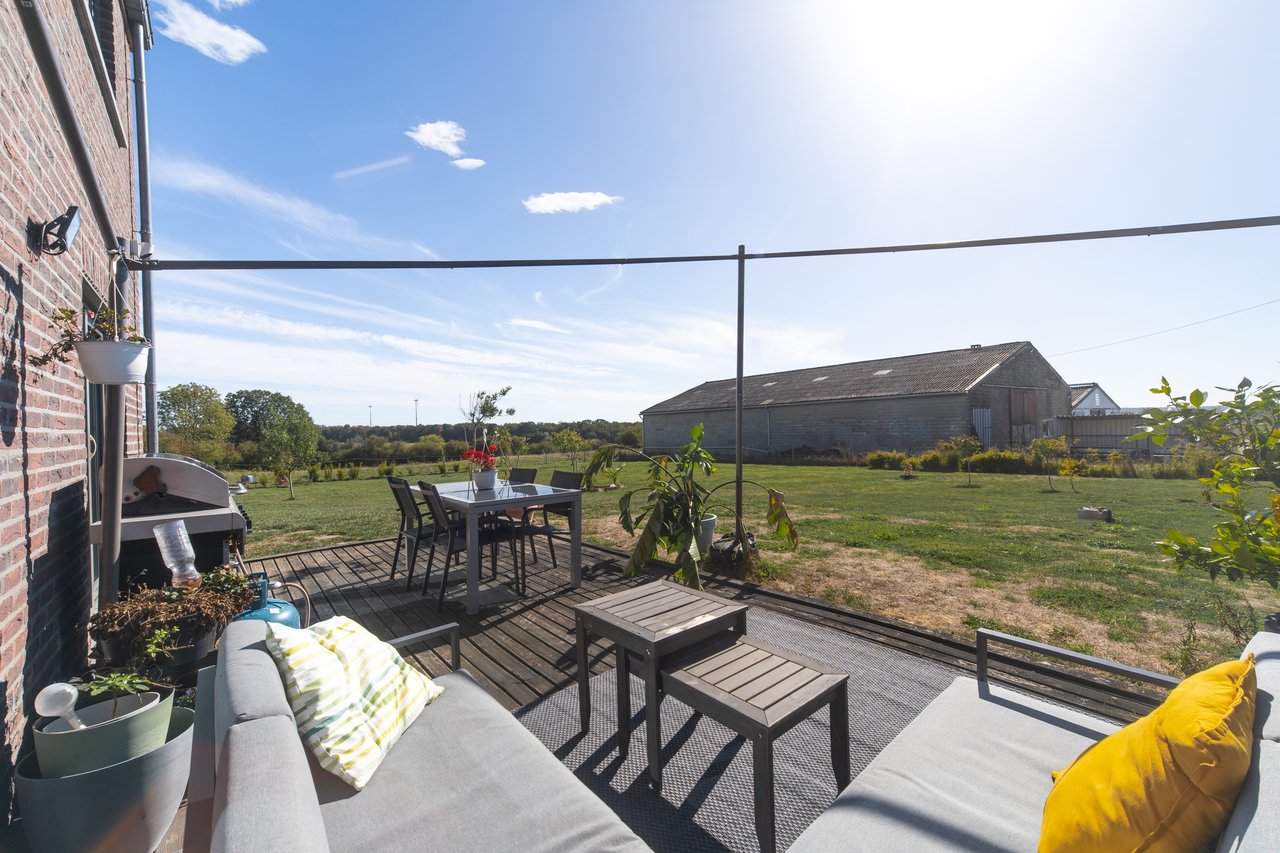
Outside, the terrace, large garden, garage and numerous parking spaces form a practical setting open to the countryside.
Photo edited with artificial intelligenceNeupré
Villa
Price on registration
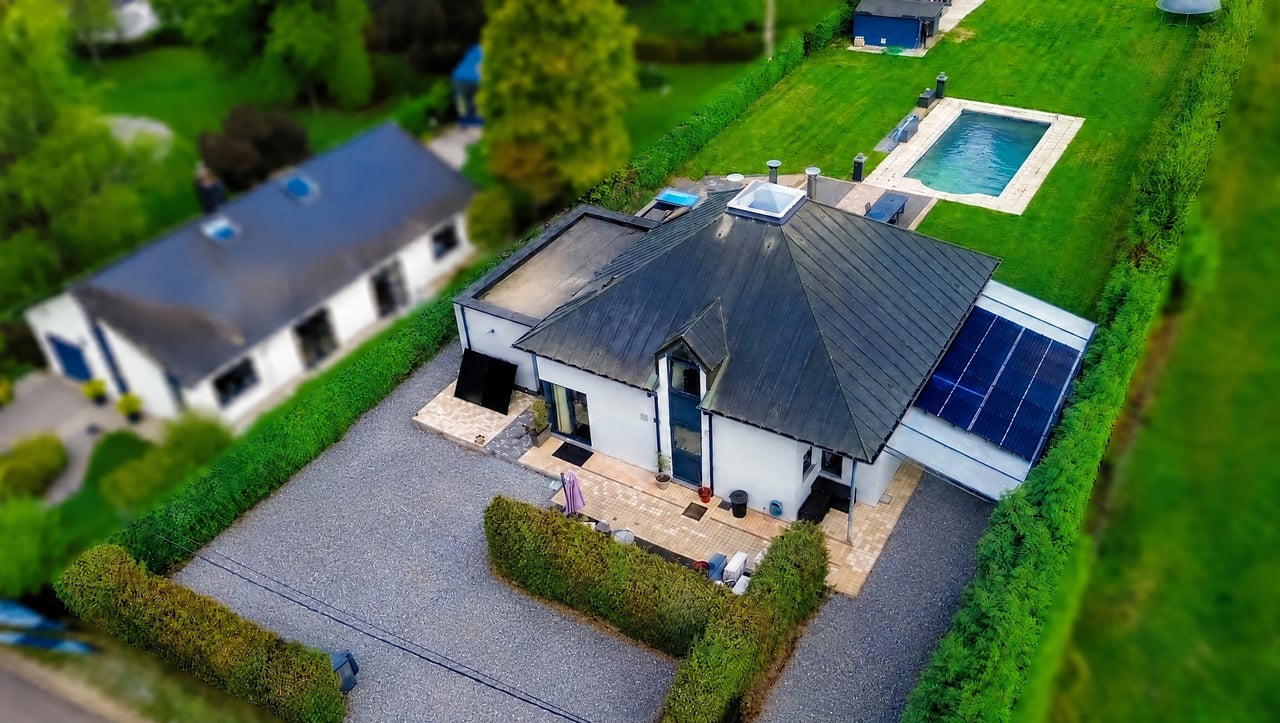 Photo edited with artificial intelligence
Nassogne
Villa
Price on registration
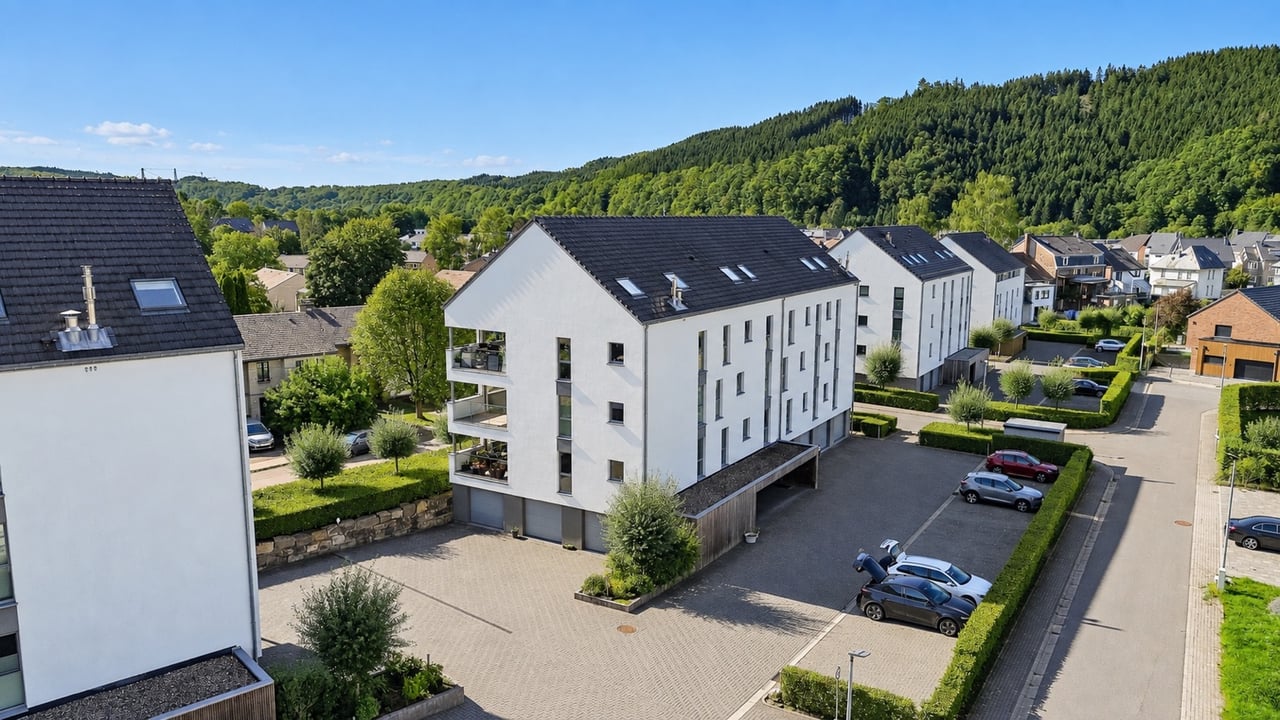 Photo edited with artificial intelligence
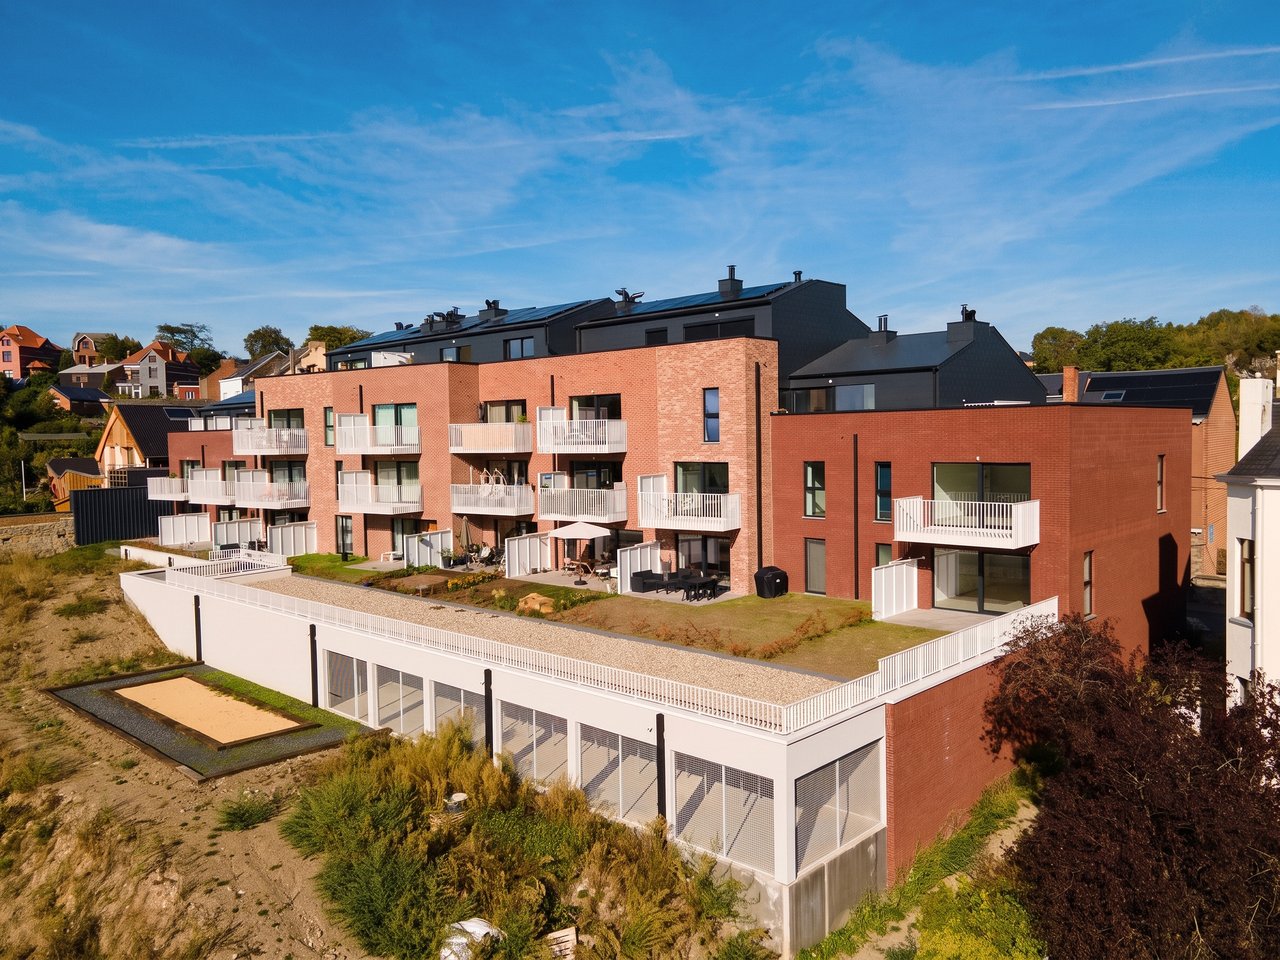
Malmedy
Duplex
Price on registration
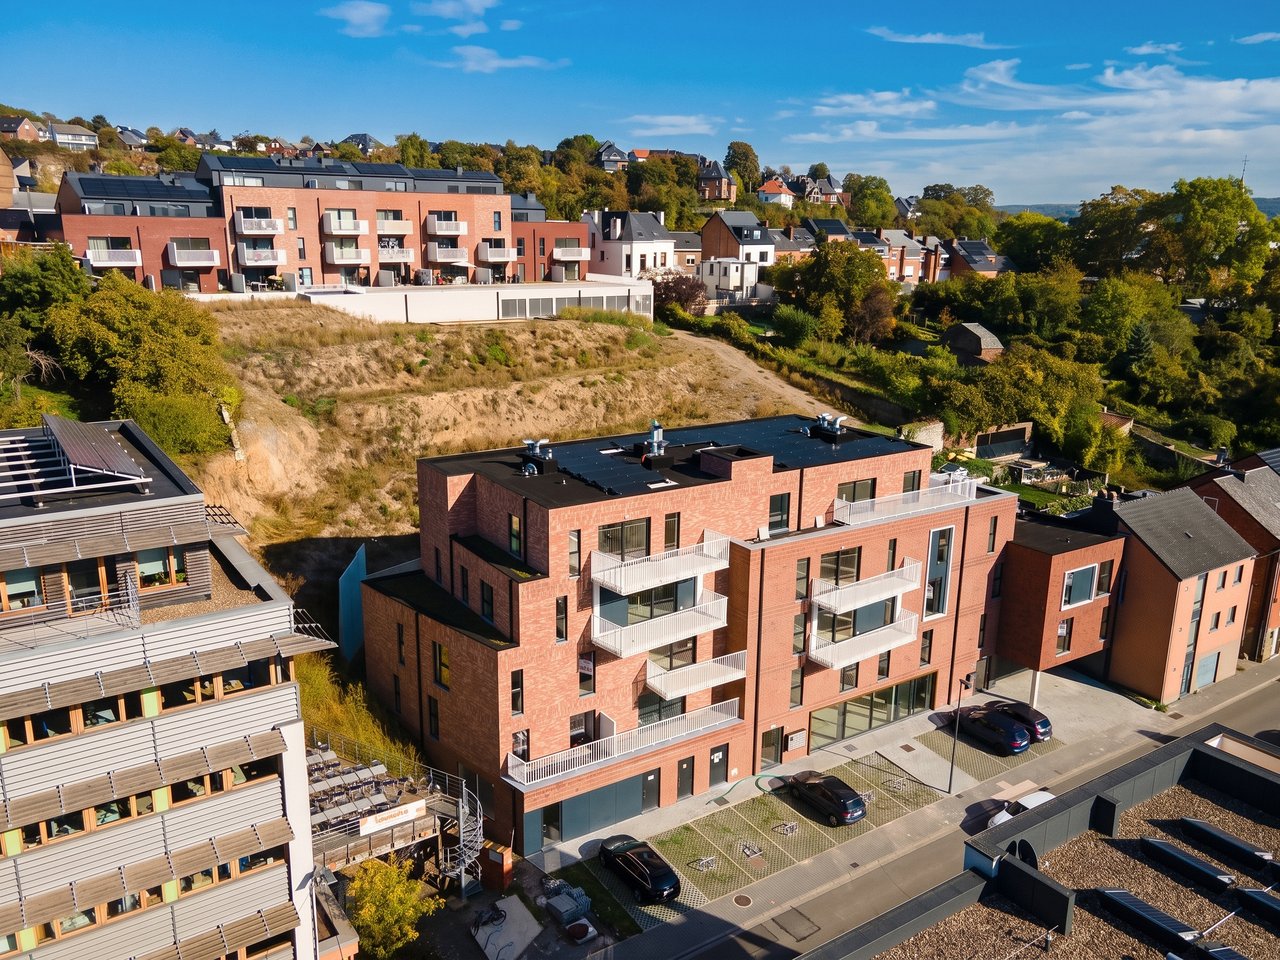
Namur
Apartment
Price on registration
Namur
Apartment
Price on registration
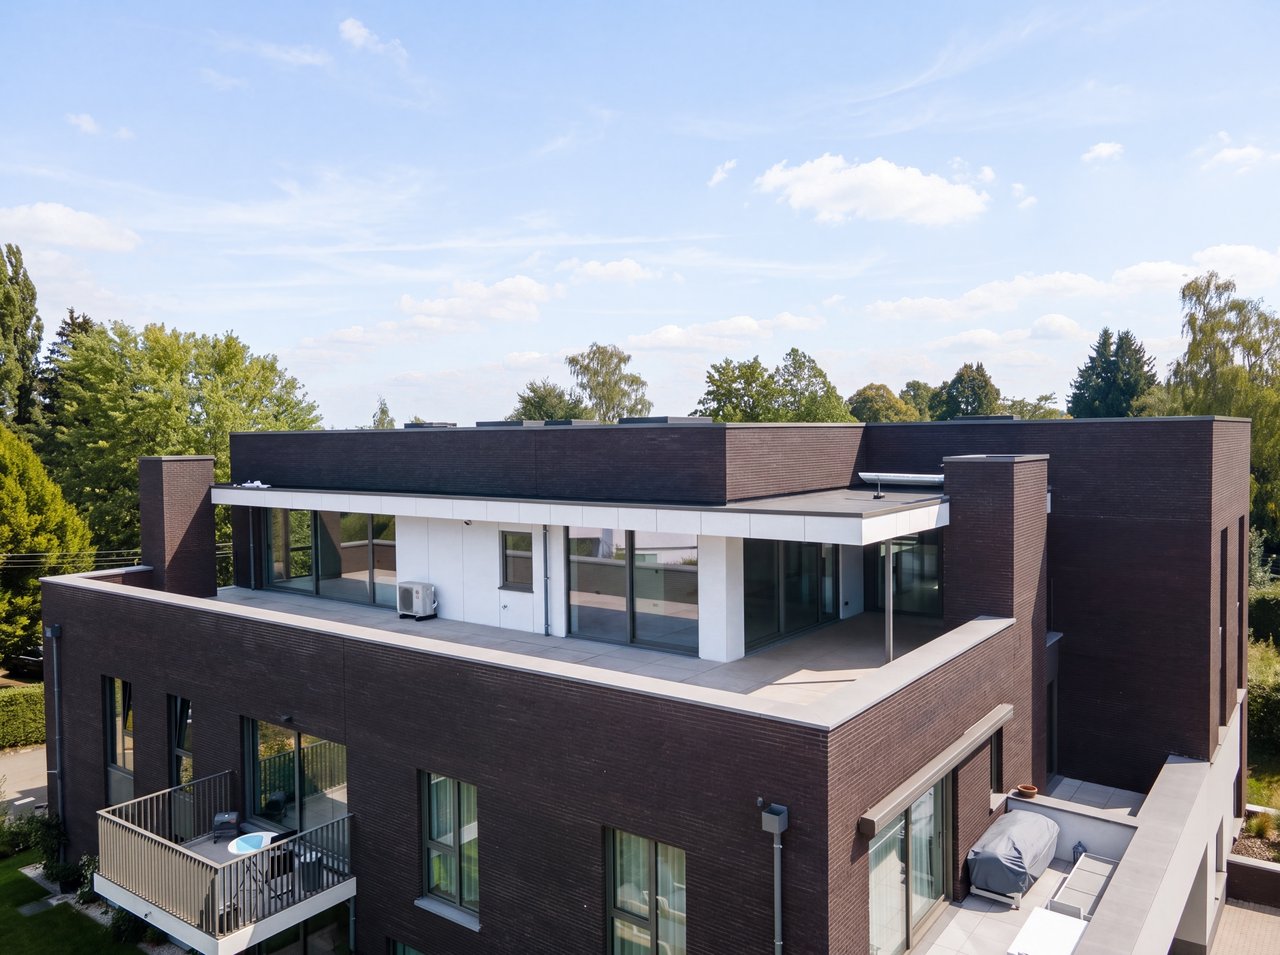
Beaufays
Penthouse250 m²3 bed.
€1,025,000

Nandrin
Bungalow218 m²5 bed.
€549,000
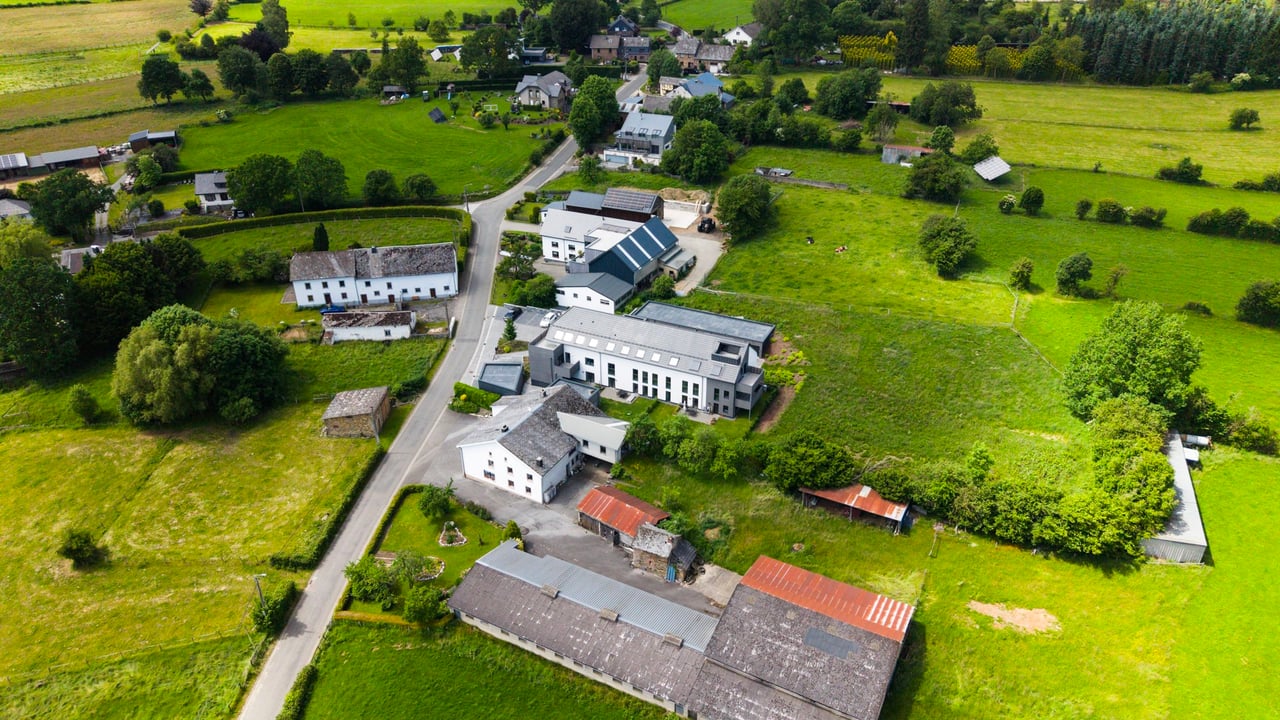
Sankt Vith
Apartment89 m²3 bed.
€386,820
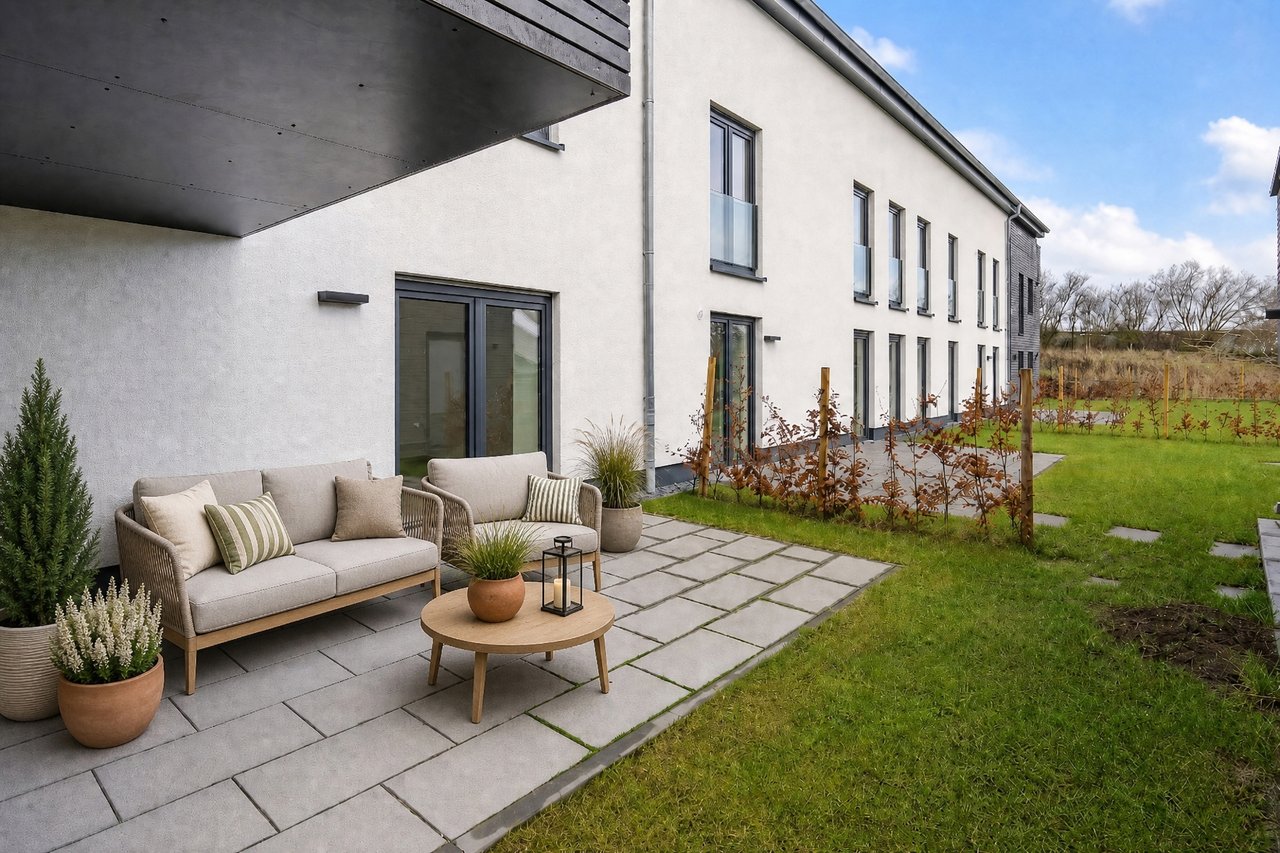
Sankt Vith
Apartment88 m²2 bed.
€375,830
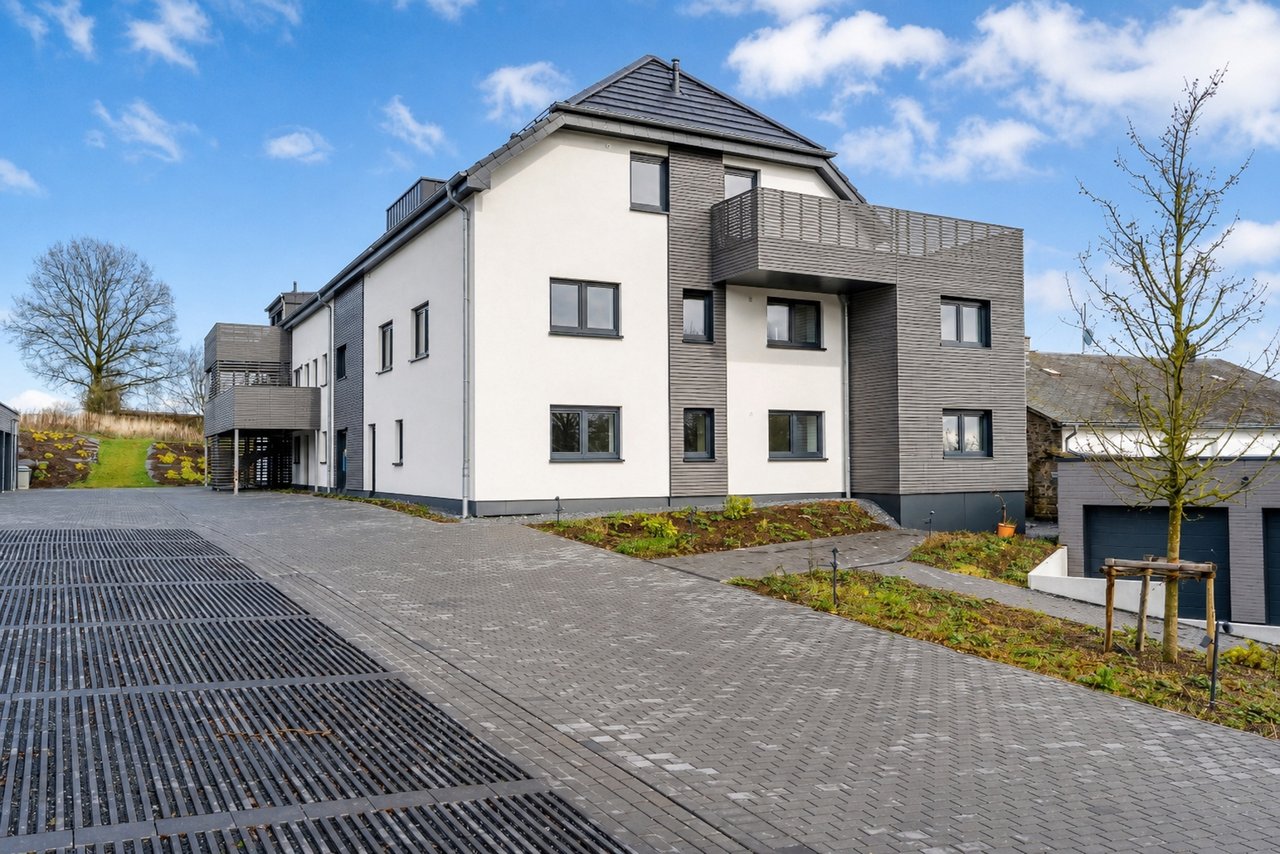
Sankt Vith
Apartment88 m²2 bed.
€367,745
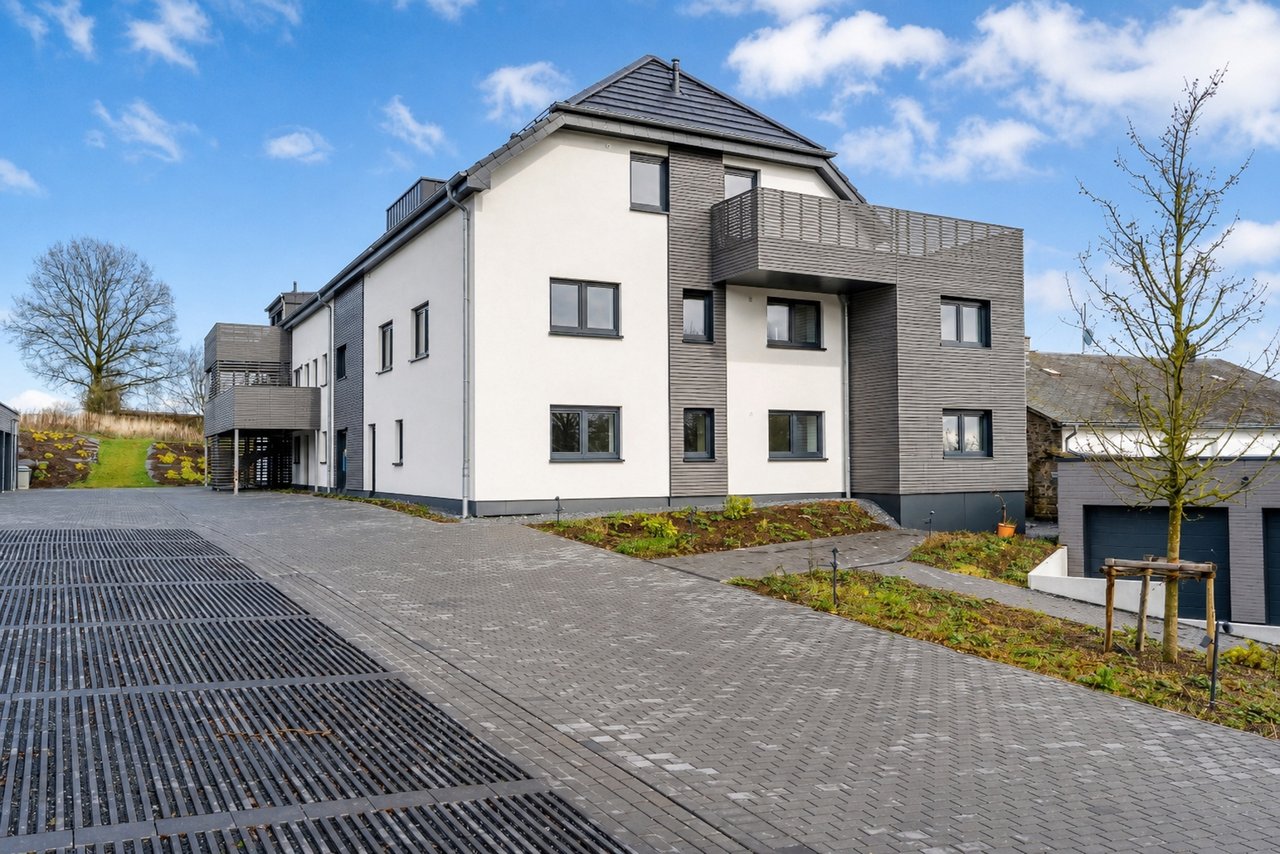
Sankt Vith
Apartment88 m²2 bed.
€342,745
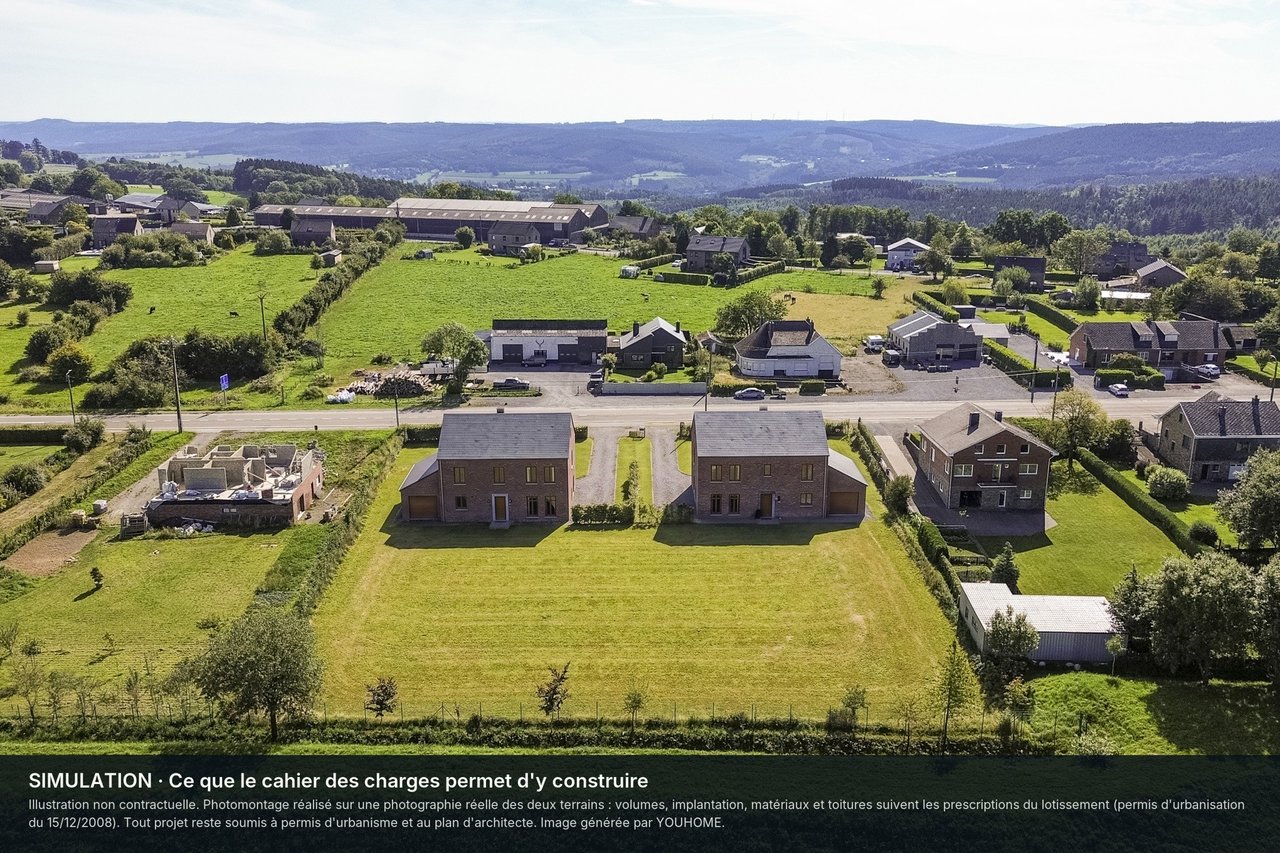
Ferrières
Land1,909 m²
€125,000