 Photo edited with artificial intelligence
Early preview
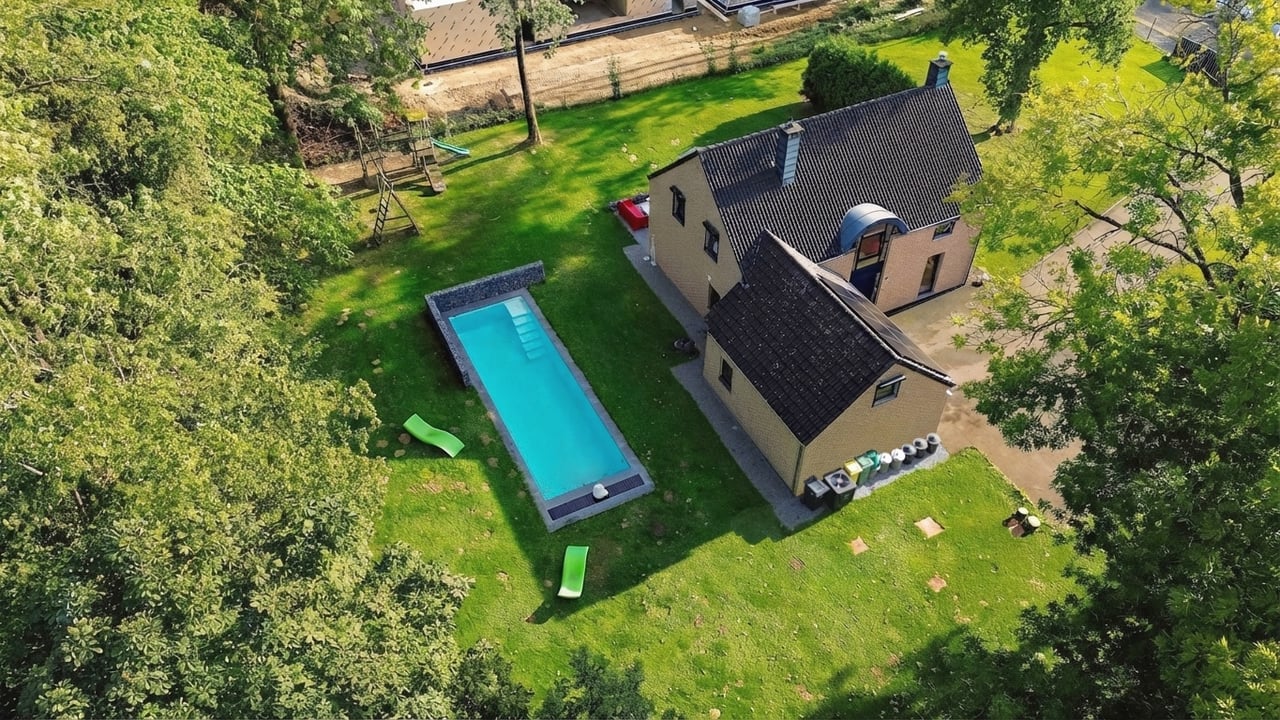
Villa with swimming pool in the Rognac woods
Neupré
Villa
Price on registration
Price on request
6941 Tohogne

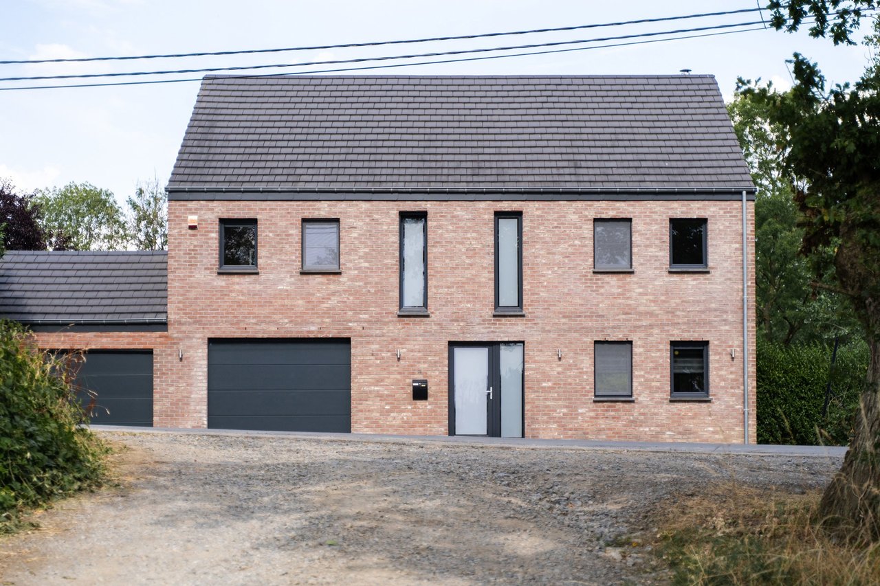
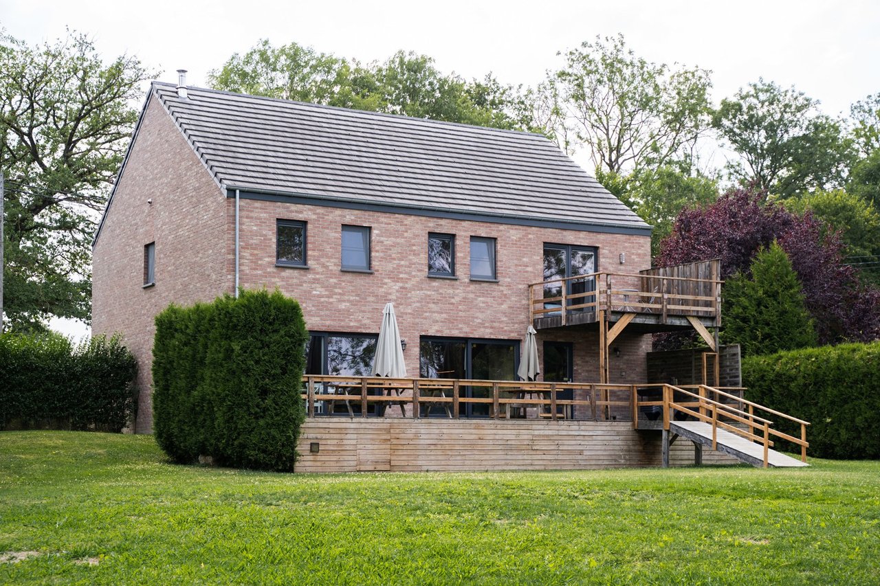
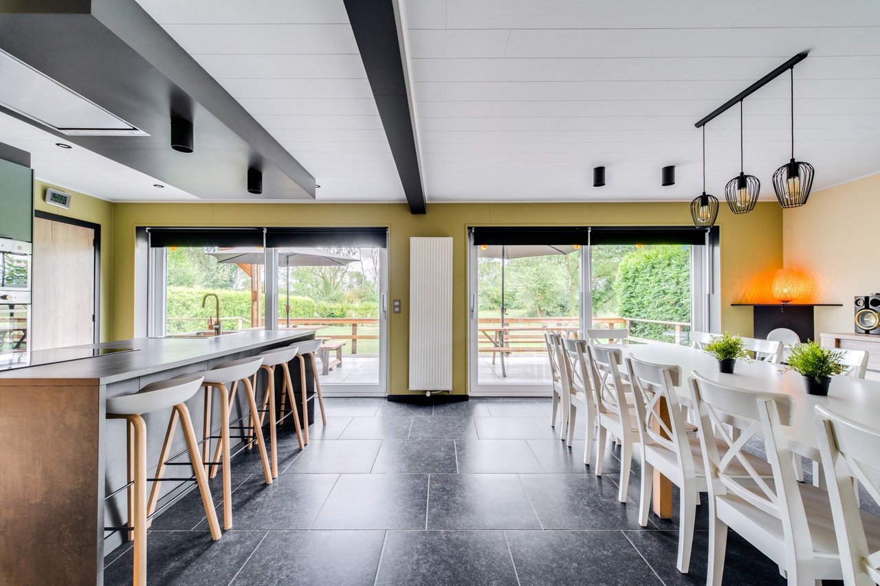
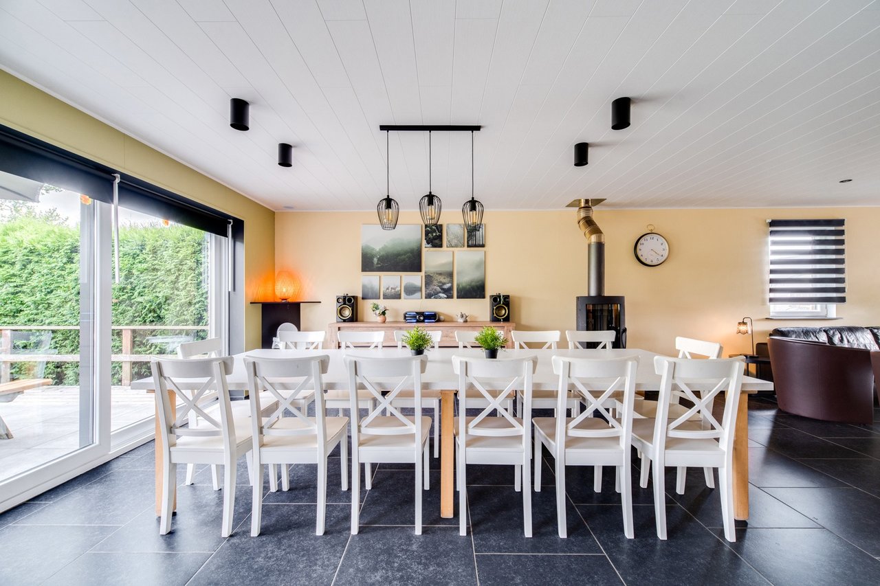
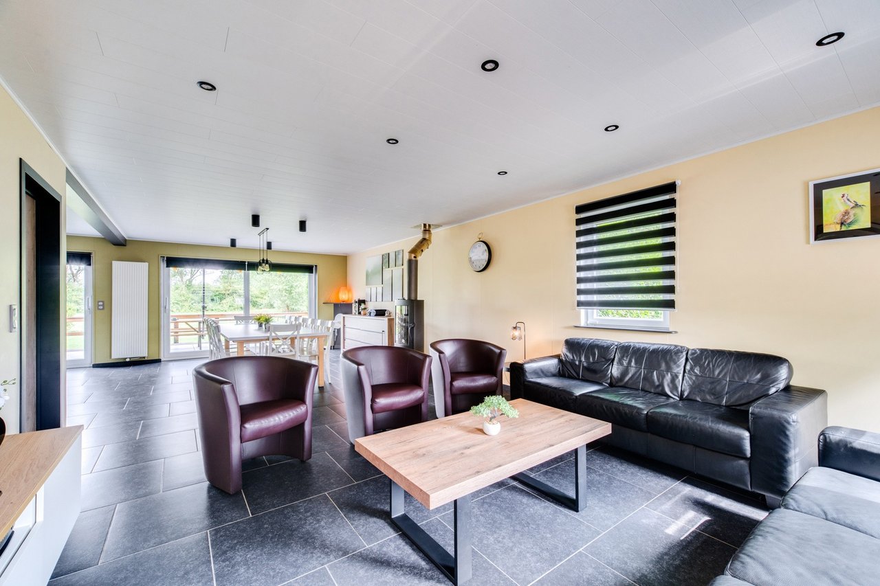
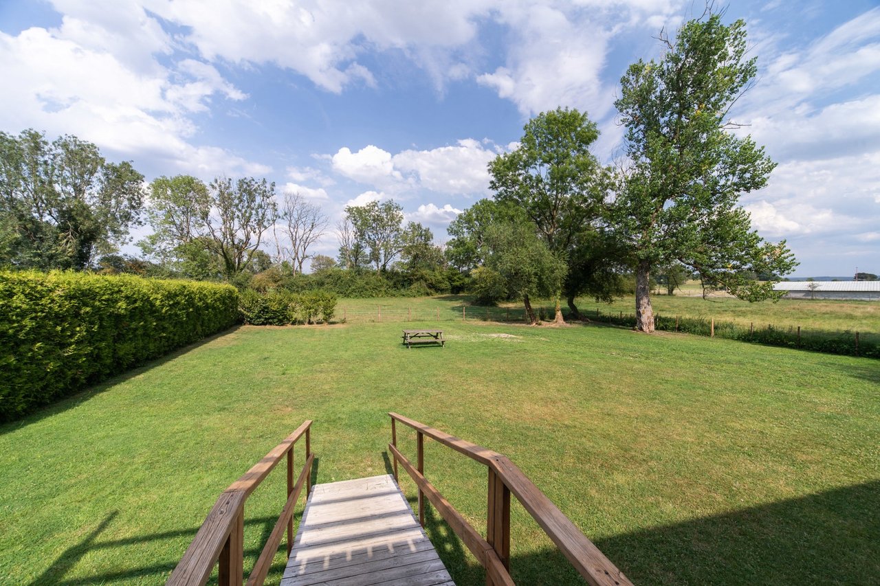
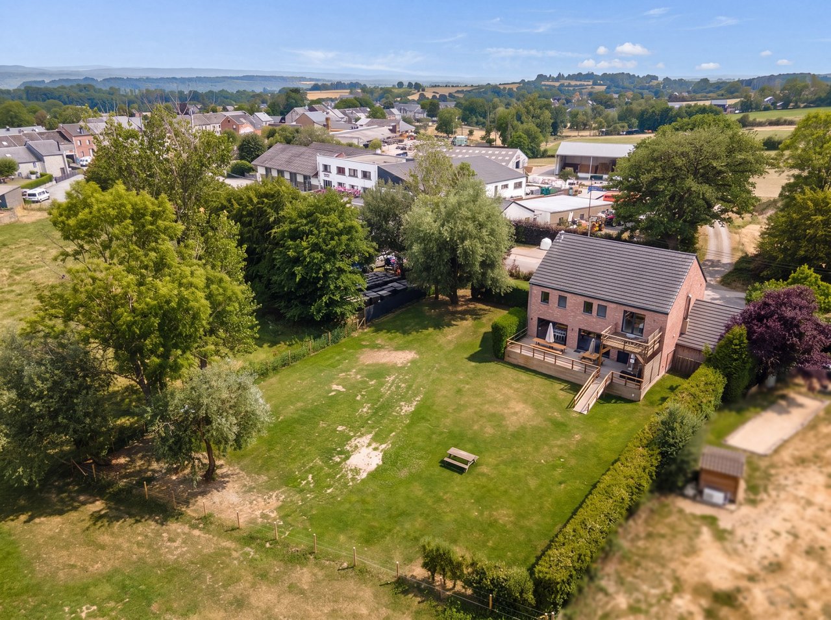
Four kilometres from Durbuy, in the village of Tohogne, this group holiday cottage built in 2014 appeals first of all through what it already is: a going concern, furnished and equipped, rated 4.43 from 35 reviews. Detached on 1,630 m² outside any housing development, it offers approximately 200 m² of living area arranged for group stays, with a capacity of fourteen people covered by a municipal certificate.
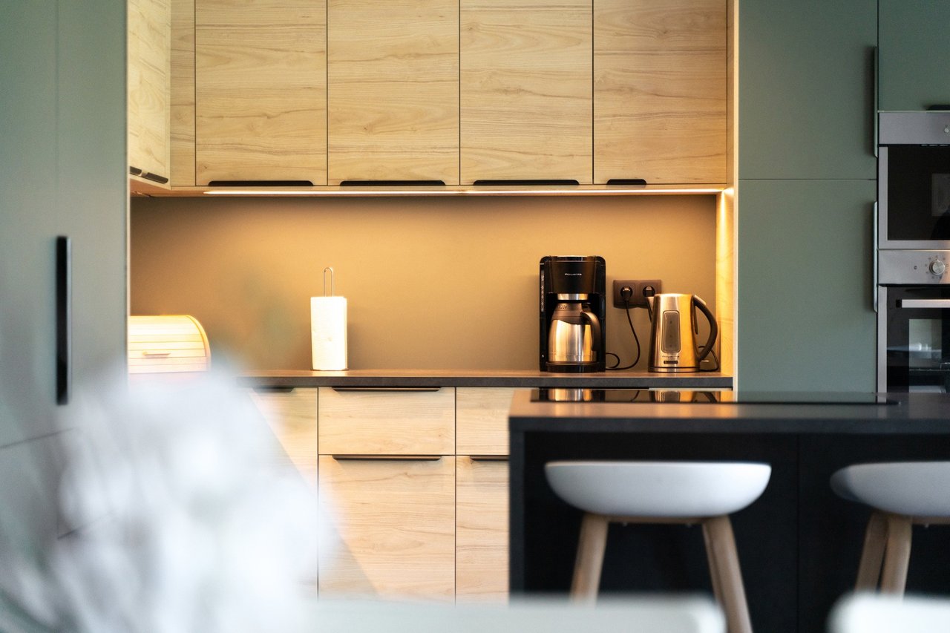
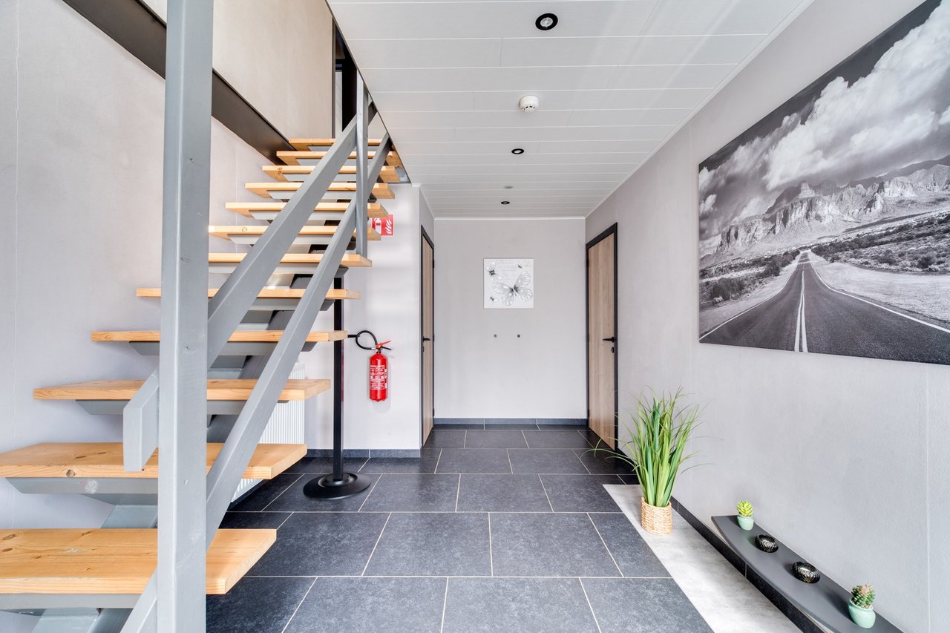
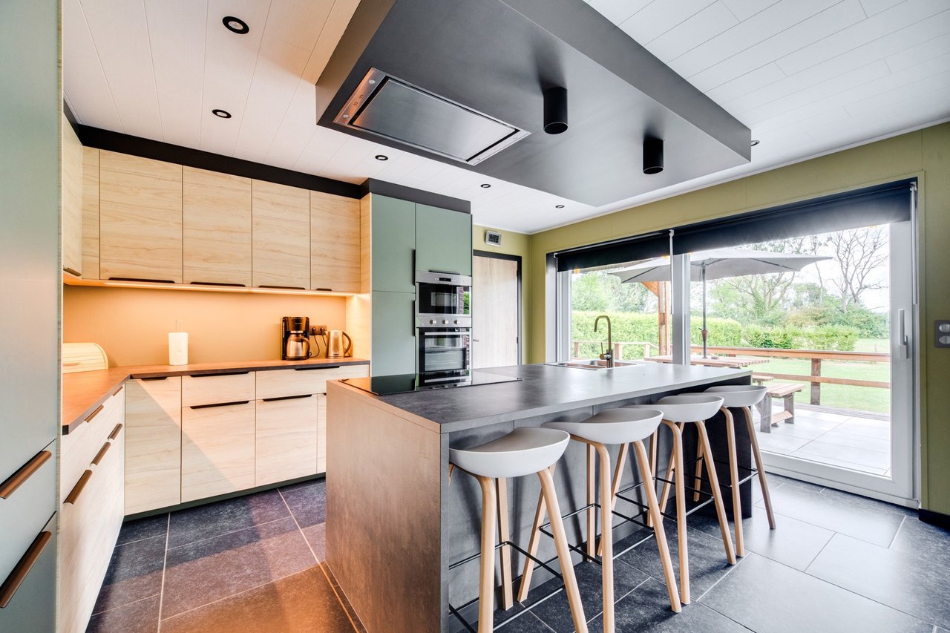
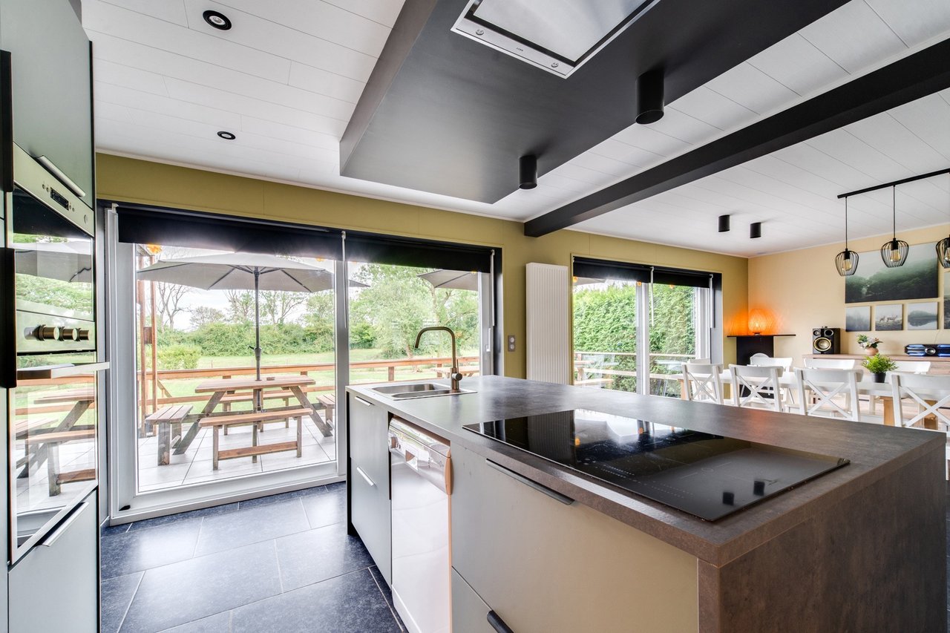
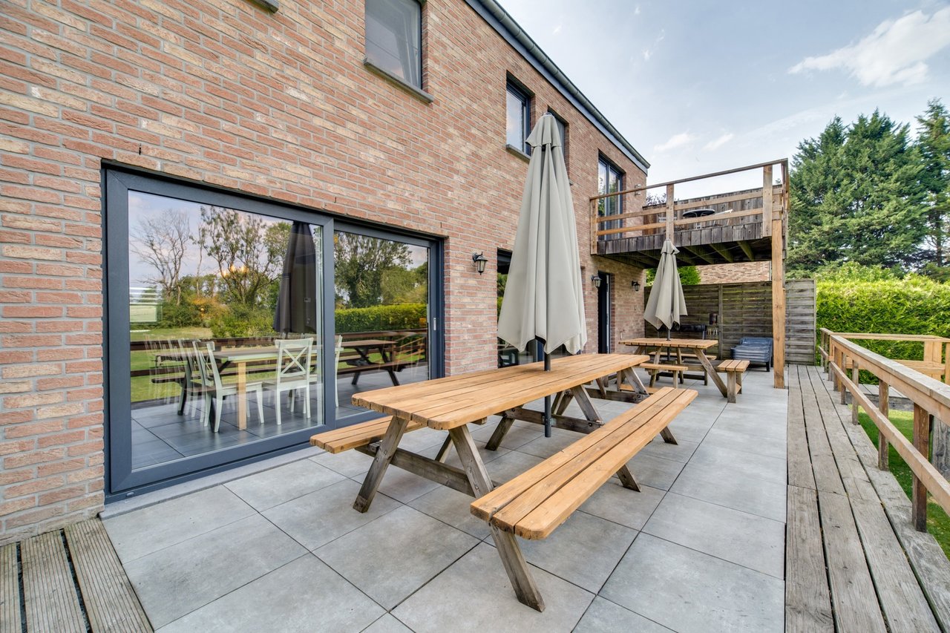
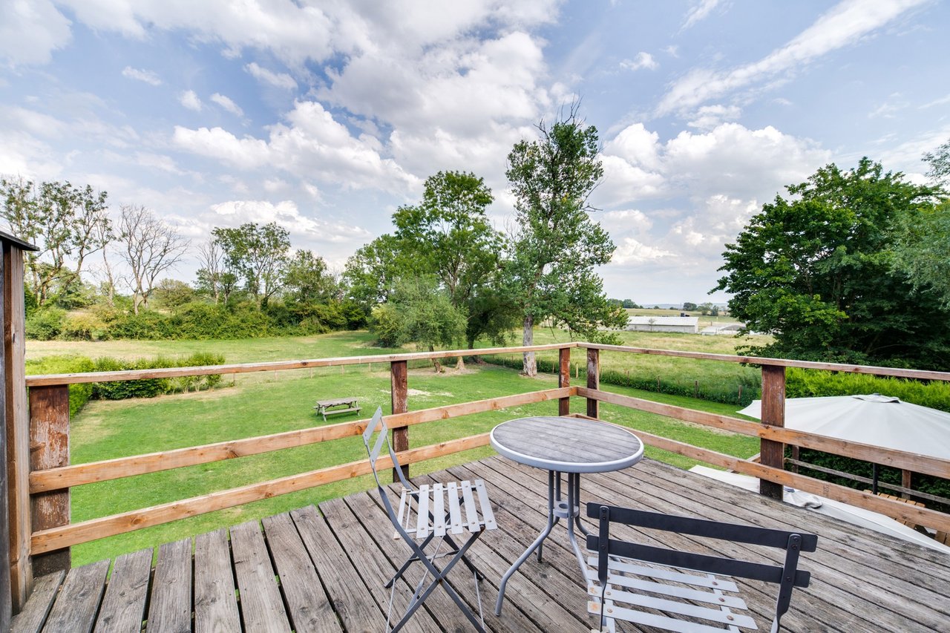
The ground floor unfolds the living spaces: a spacious sitting room, a complete kitchen renewed in 2025, a games room, a through hall and a separate WC, extended by two terraces opening onto the garden.
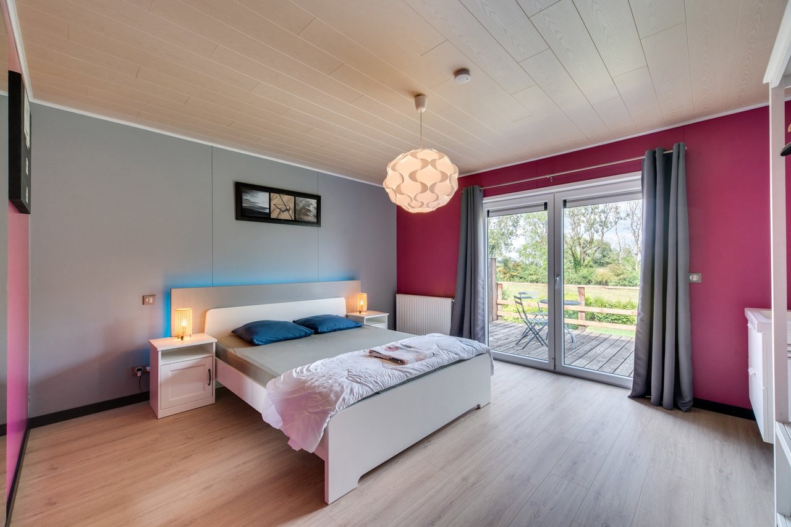
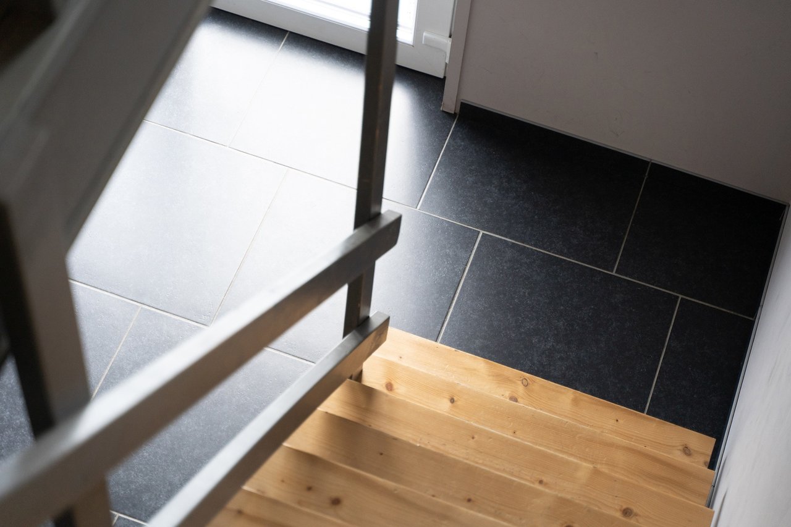
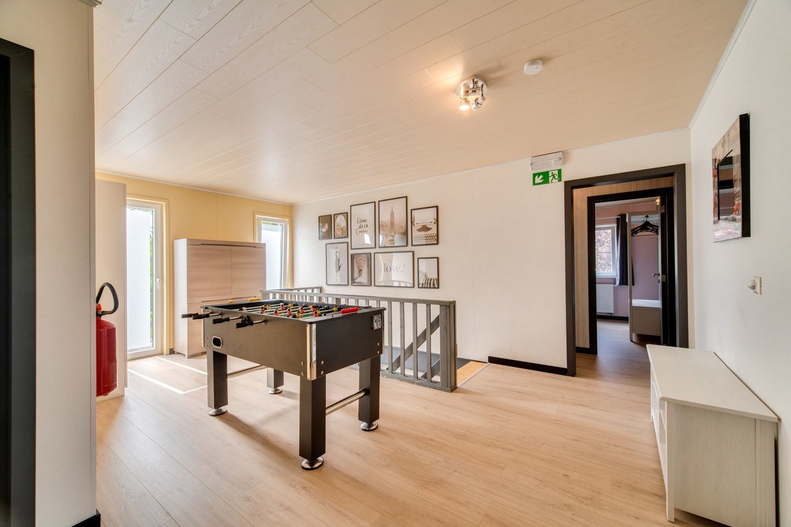
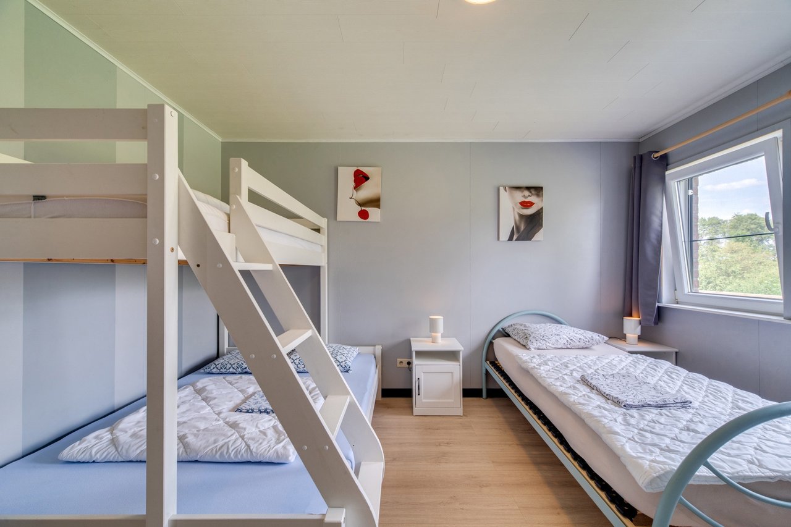
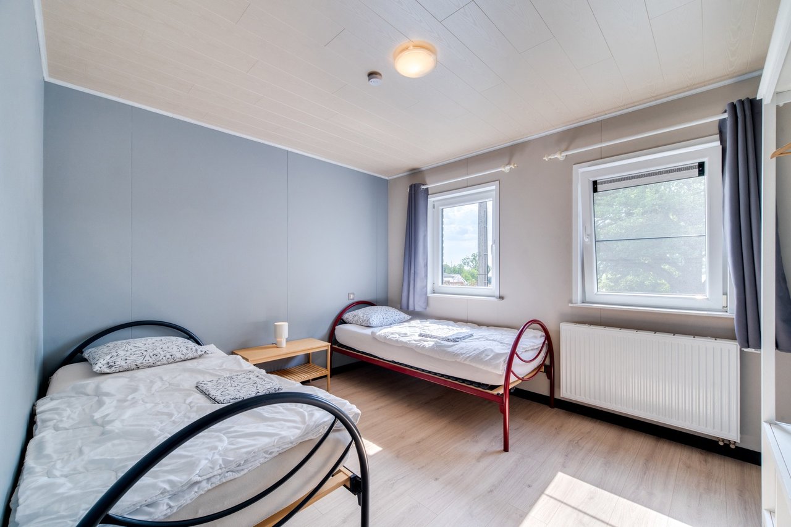
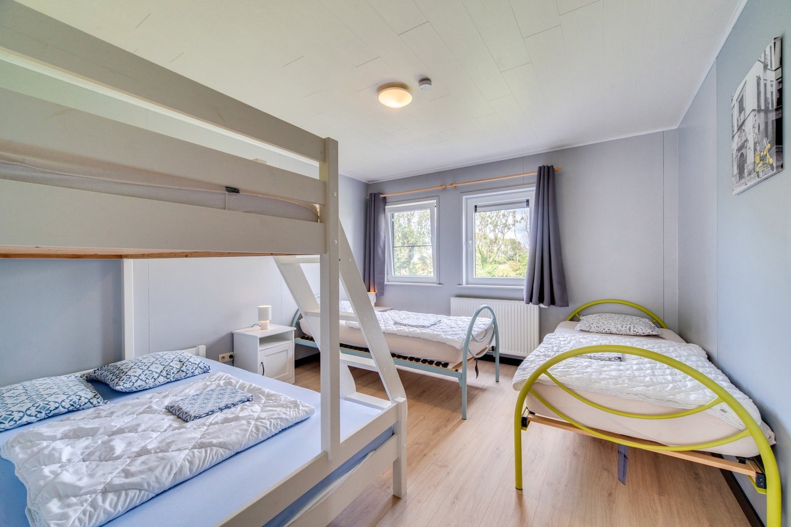
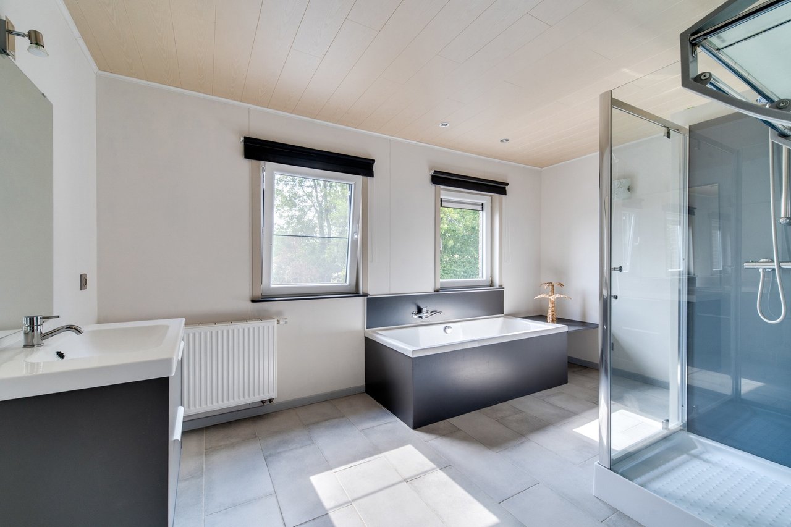
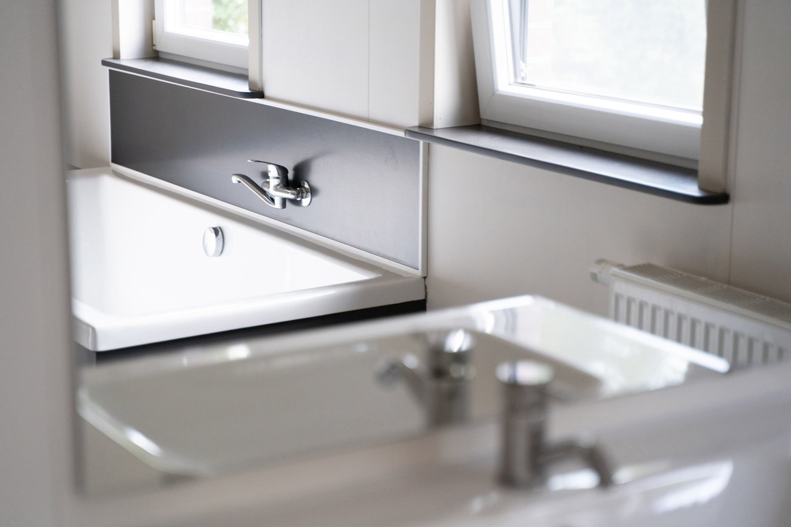
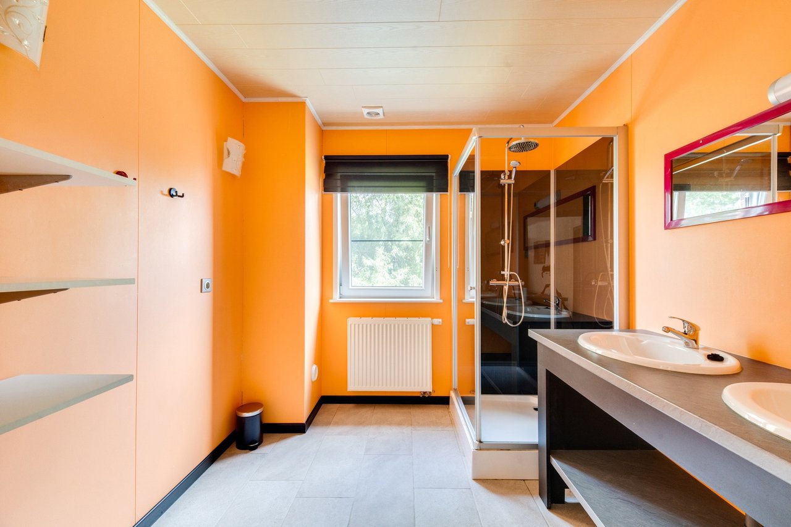
Upstairs, five bedrooms are arranged around a wide landing, served by two bathrooms, one with a bath, the other with a shower and double basin.
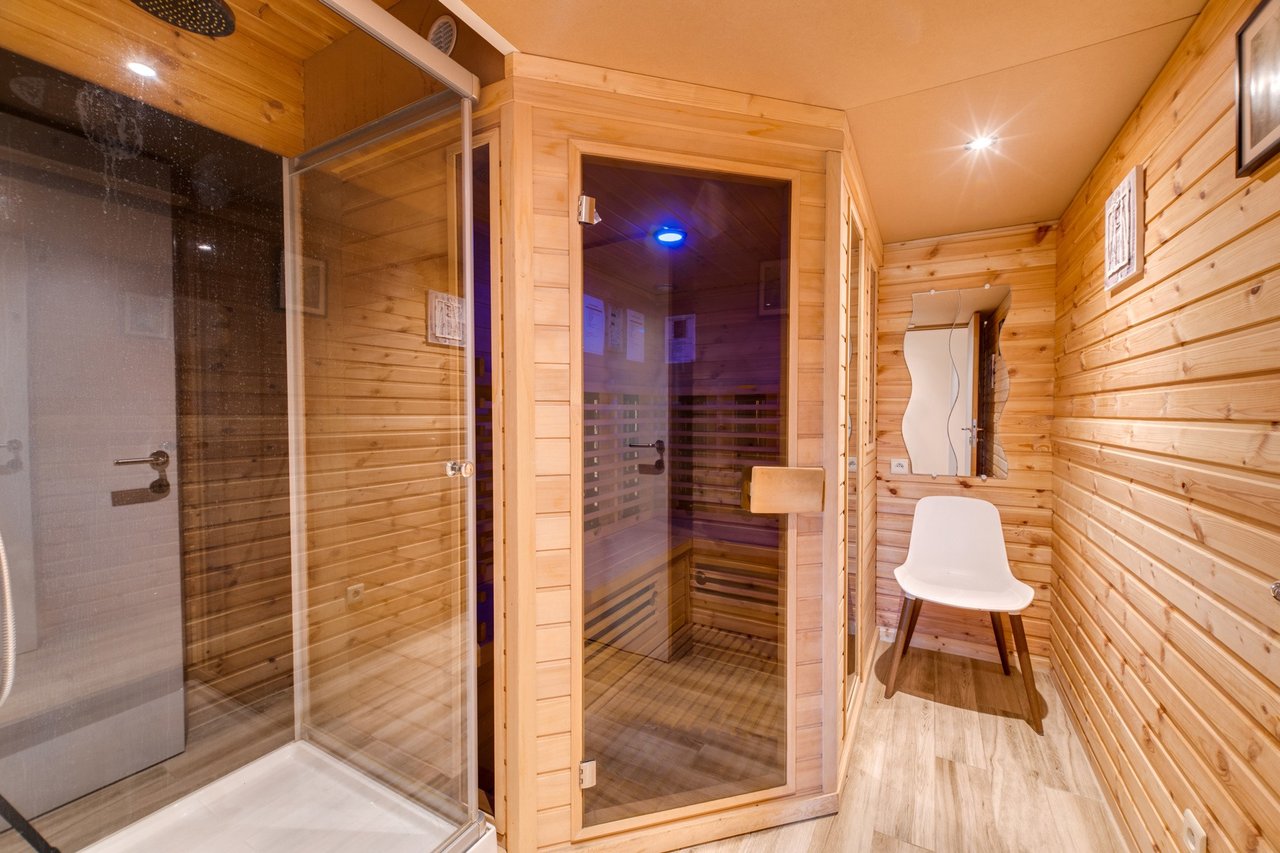
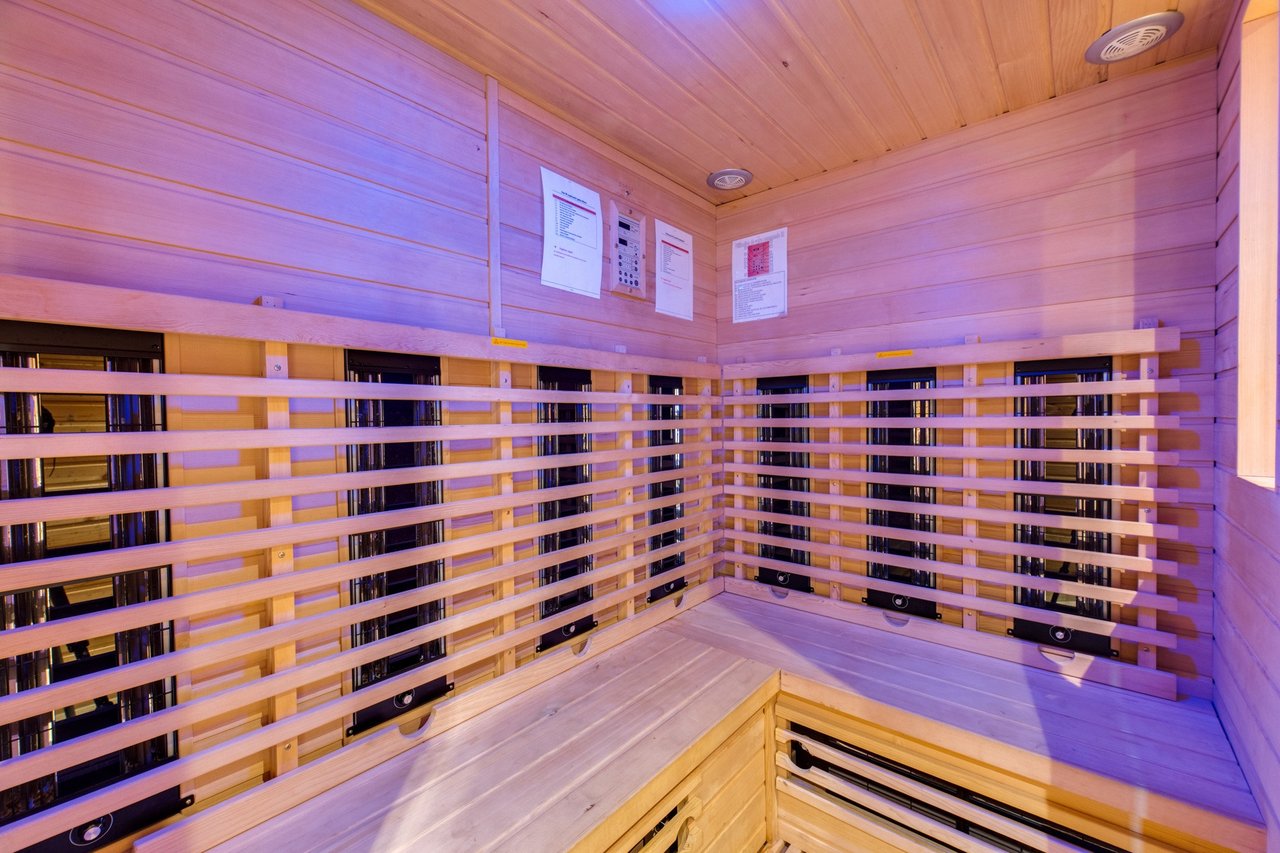
A former garage has been converted into a wellness area: sauna and infrared cabin, an asset in the winter months.
Electrics compliant until 2029, boiler serviced in 2025, individual wastewater treatment and a 7,500-litre rainwater tank ensure comfort, performance and peace of mind.
The operating figures, under the current management contract as well as under direct management, are available simply on request.
A rare income-generating property on this market, which we would be honoured to show you exclusively.
Photo edited with artificial intelligenceNeupré
Villa
Price on registration
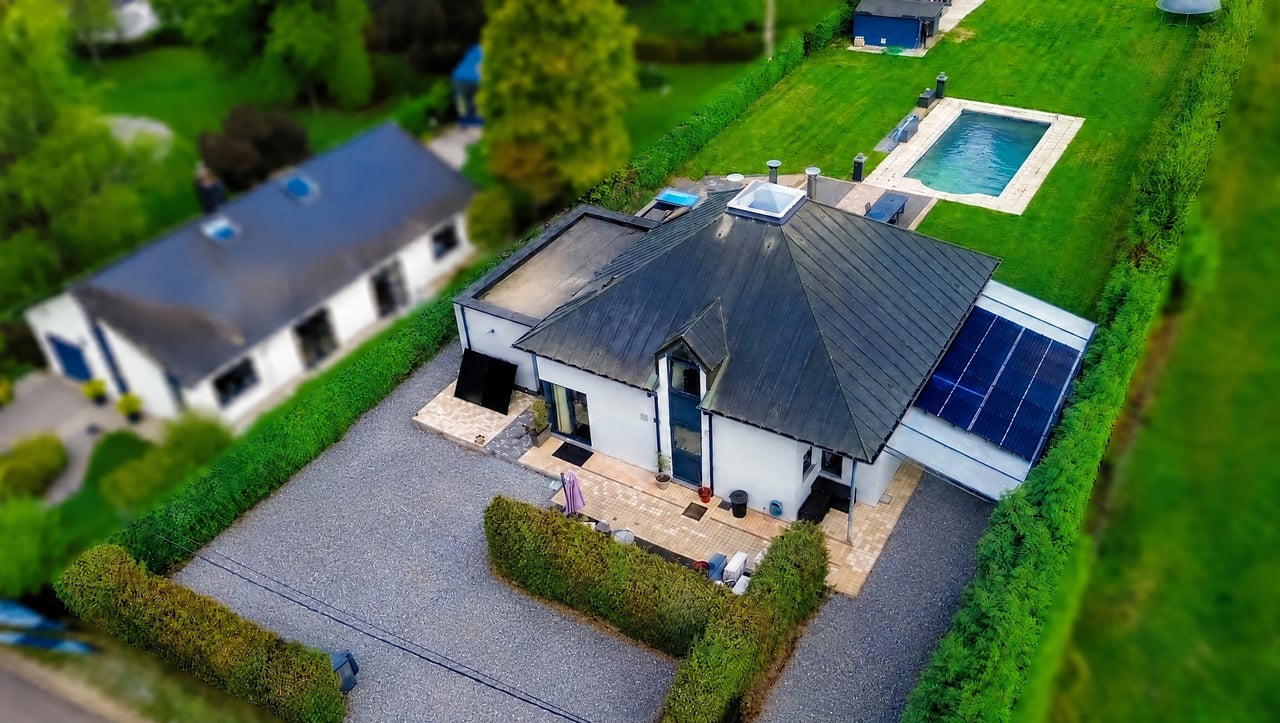 Photo edited with artificial intelligence
Nassogne
Villa
Price on registration
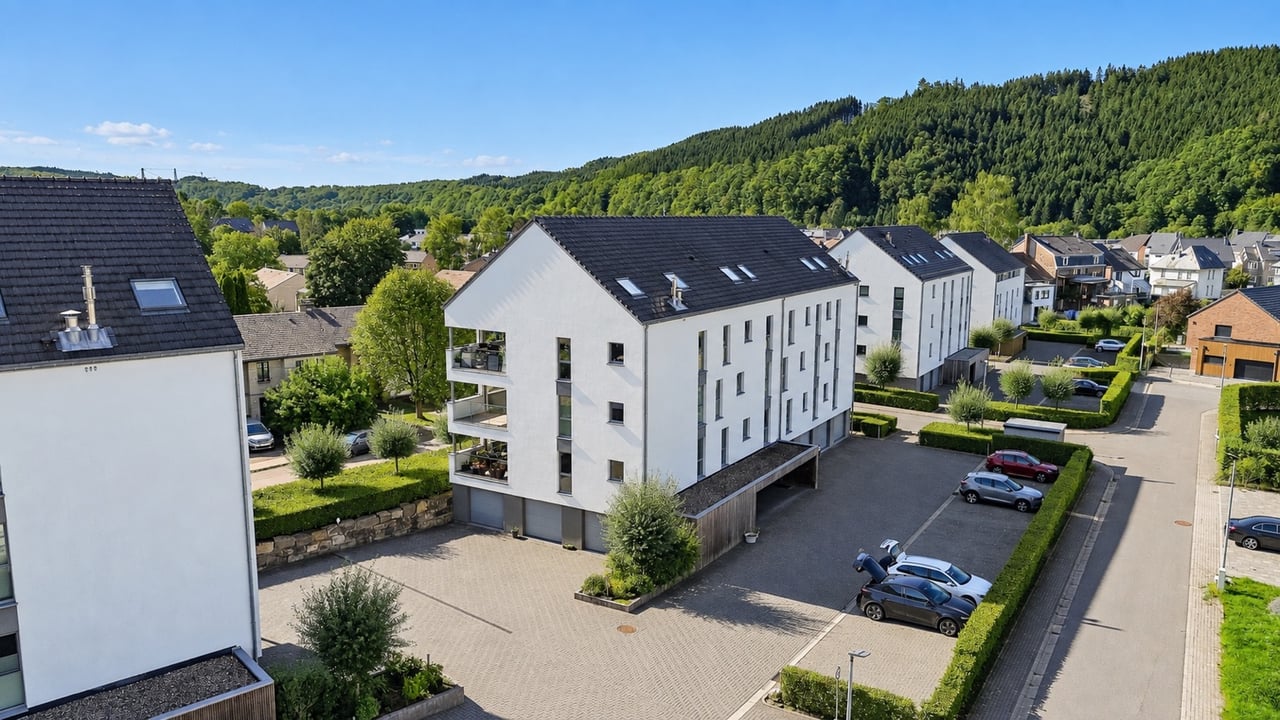 Photo edited with artificial intelligence
Malmedy
Duplex
Price on registration
Namur
Apartment
Price on registration
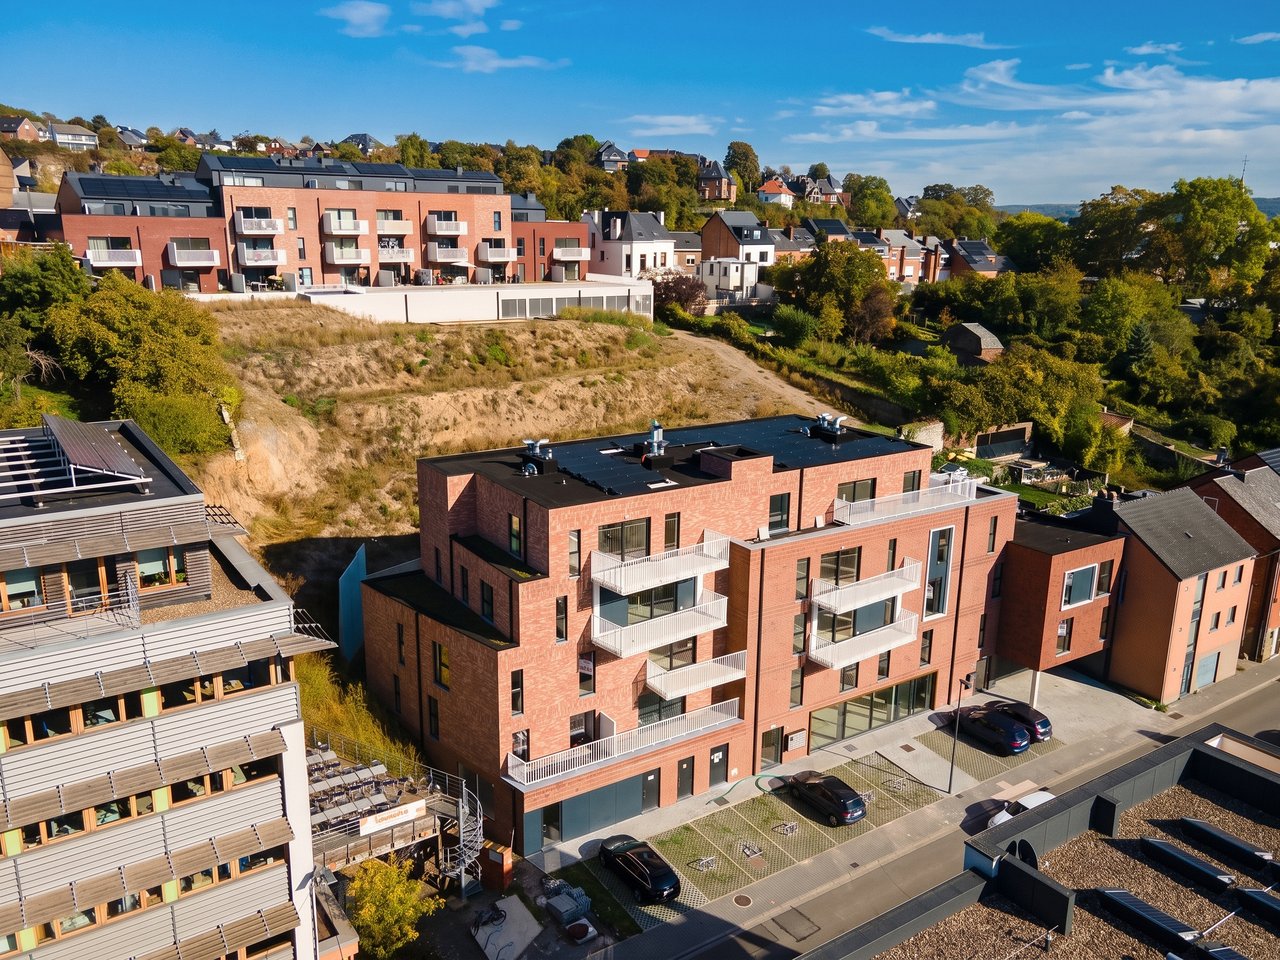
Namur
Apartment
Price on registration
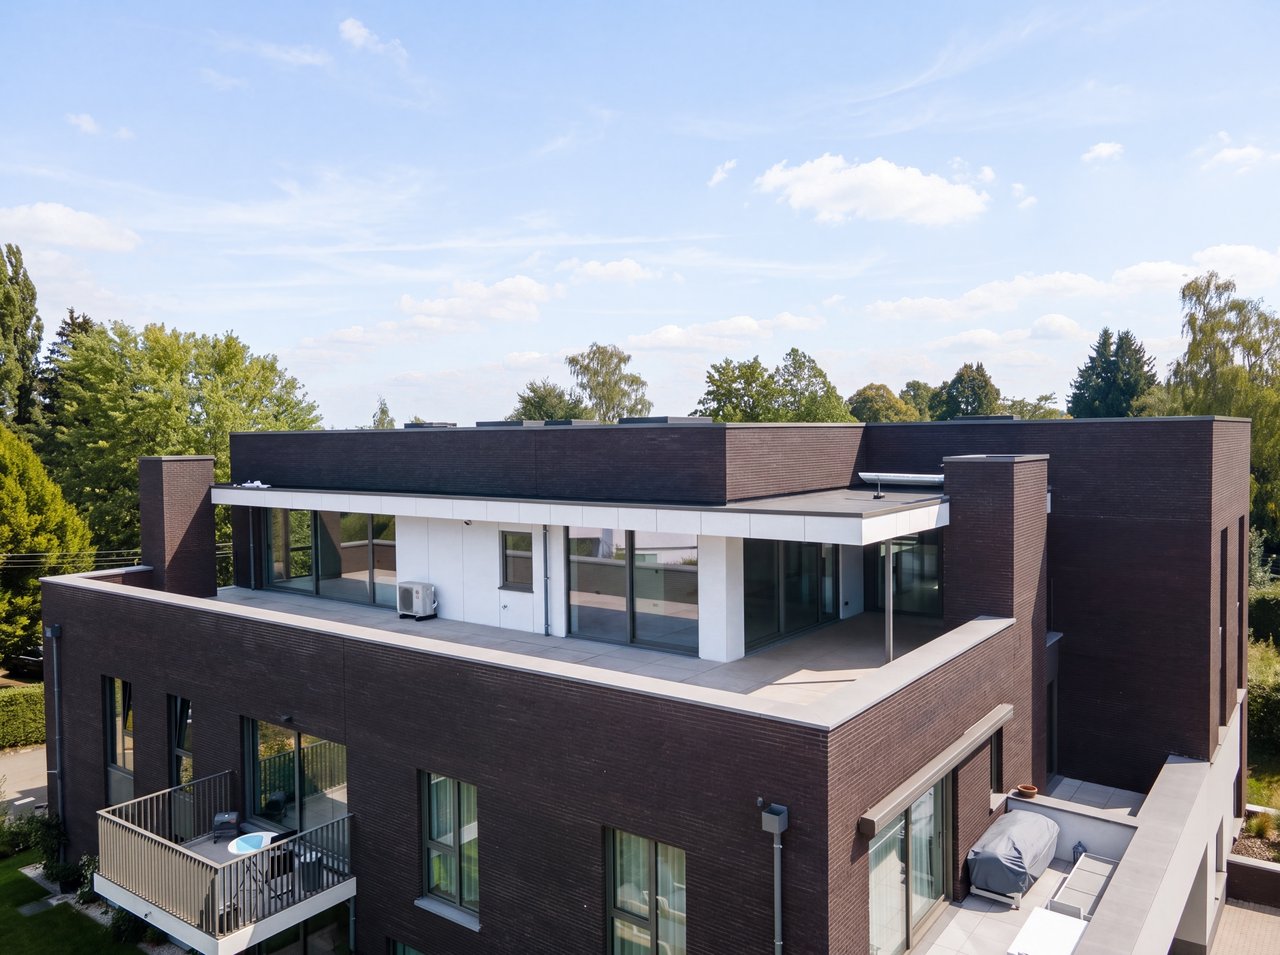
Beaufays
Penthouse250 m²3 bed.
€1,025,000

Nandrin
Bungalow218 m²5 bed.
€549,000
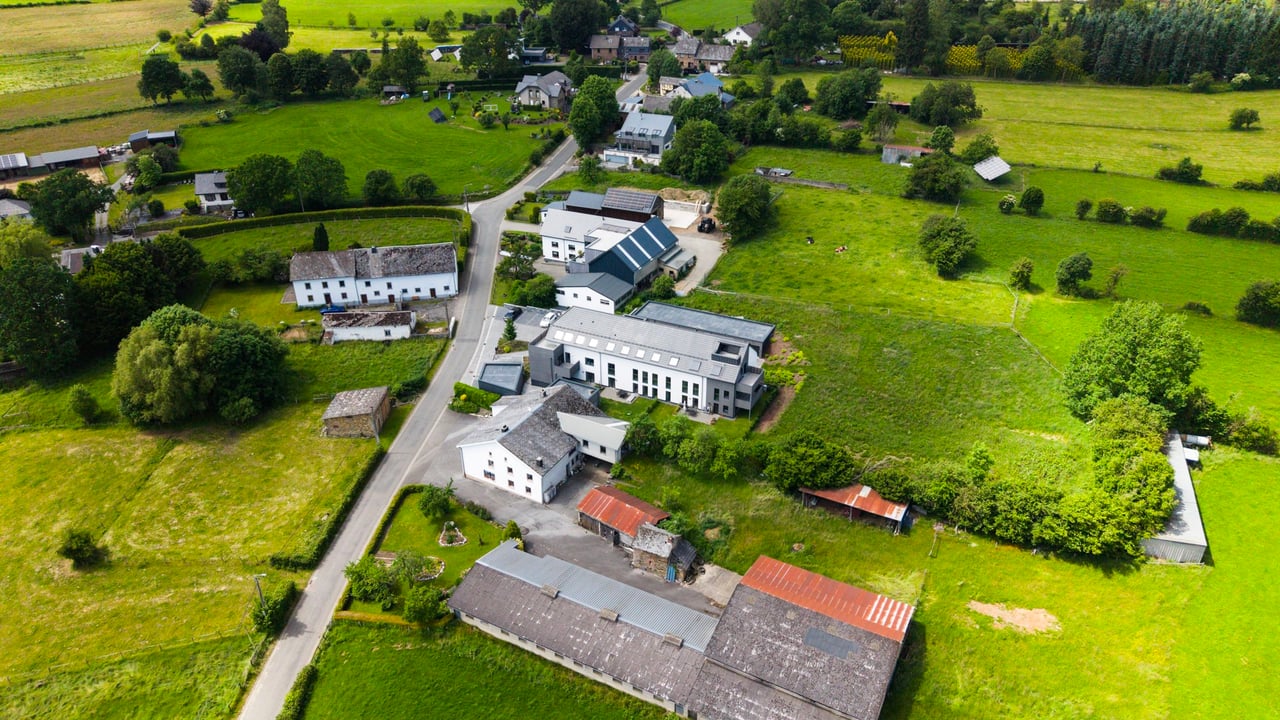
Sankt Vith
Apartment89 m²3 bed.
€386,820
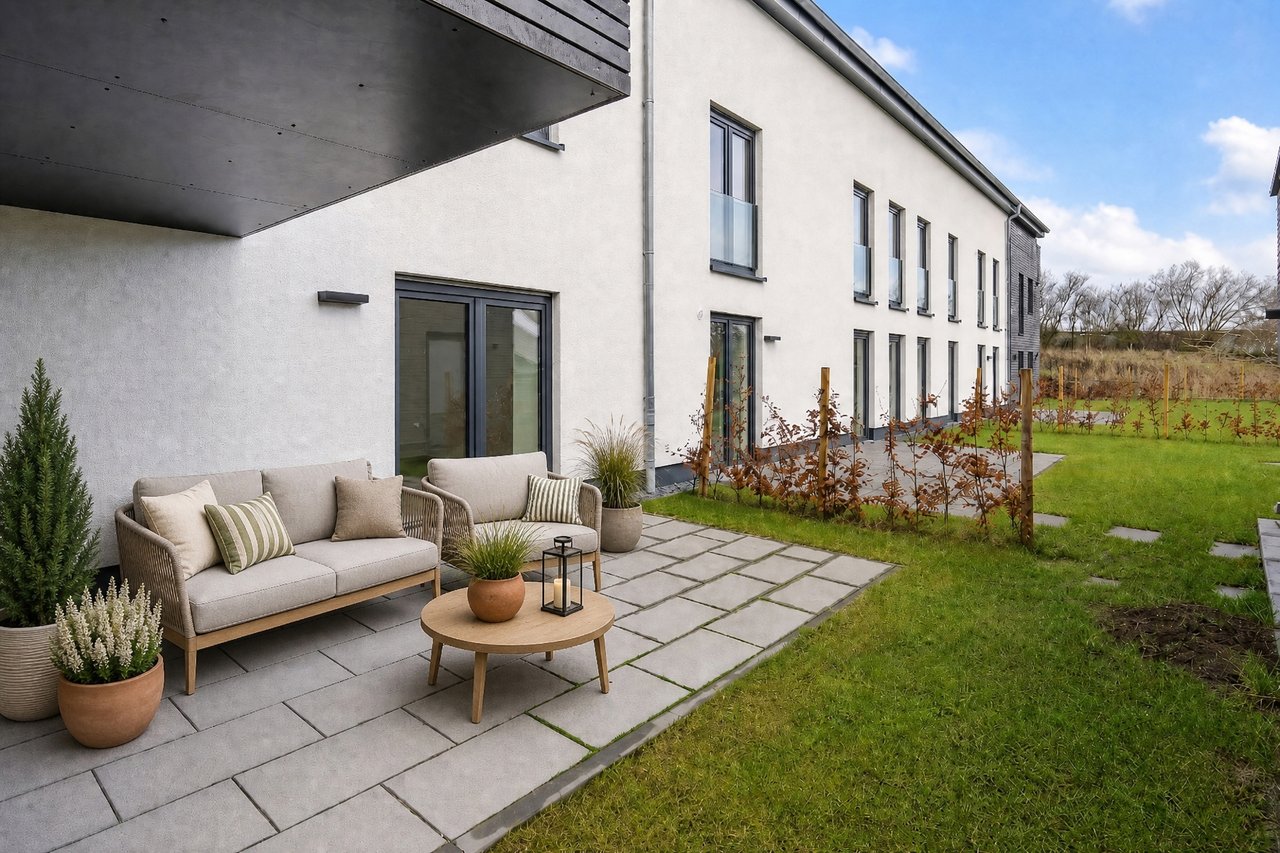
Sankt Vith
Apartment88 m²2 bed.
€375,830
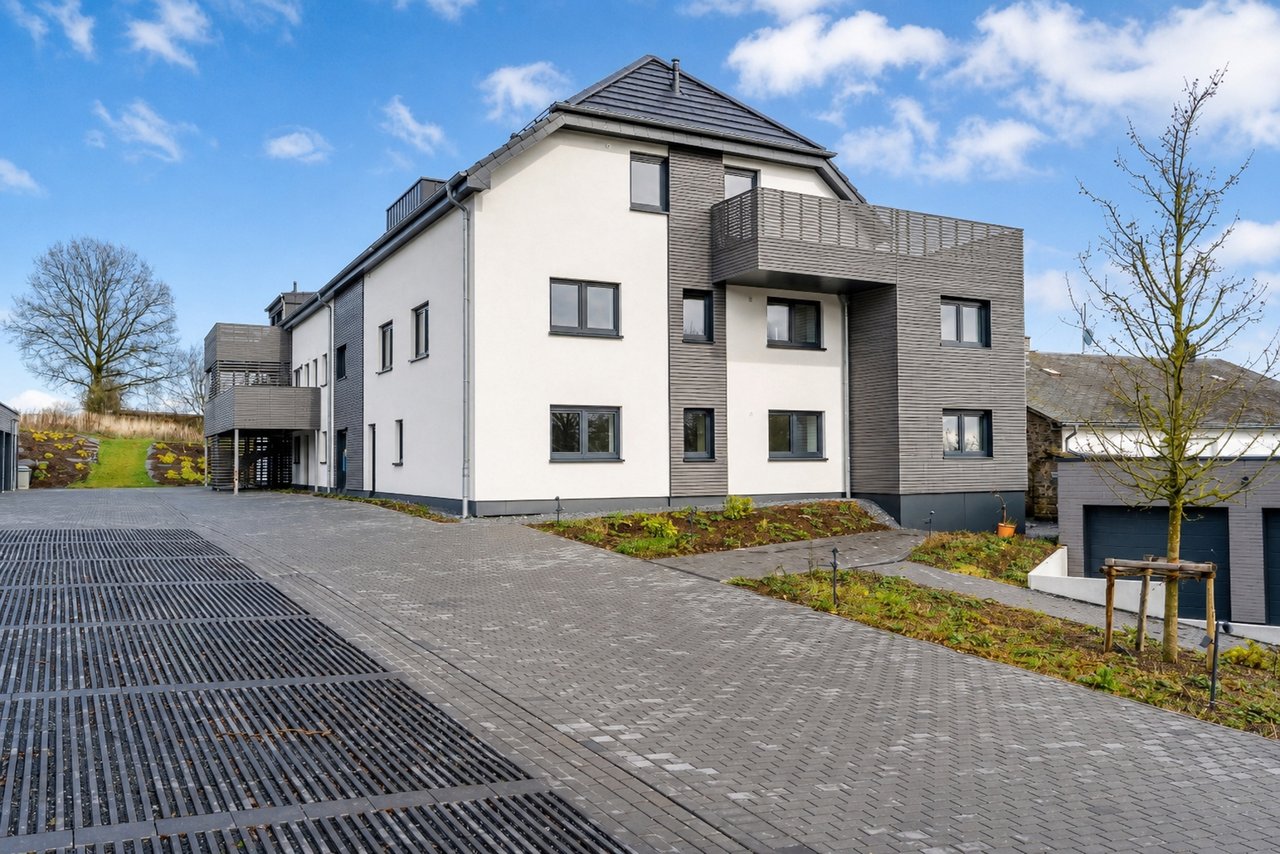
Sankt Vith
Apartment88 m²2 bed.
€367,745
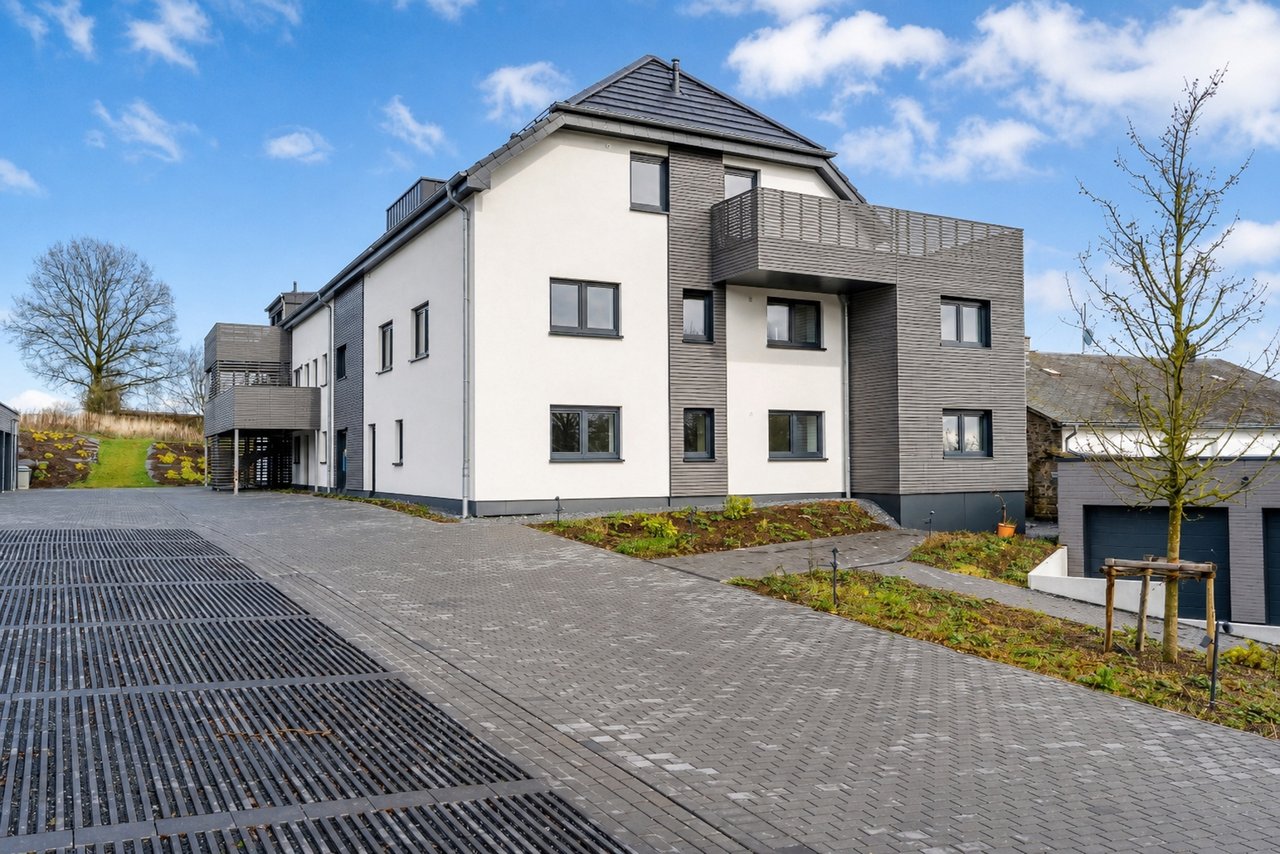
Sankt Vith
Apartment88 m²2 bed.
€342,745
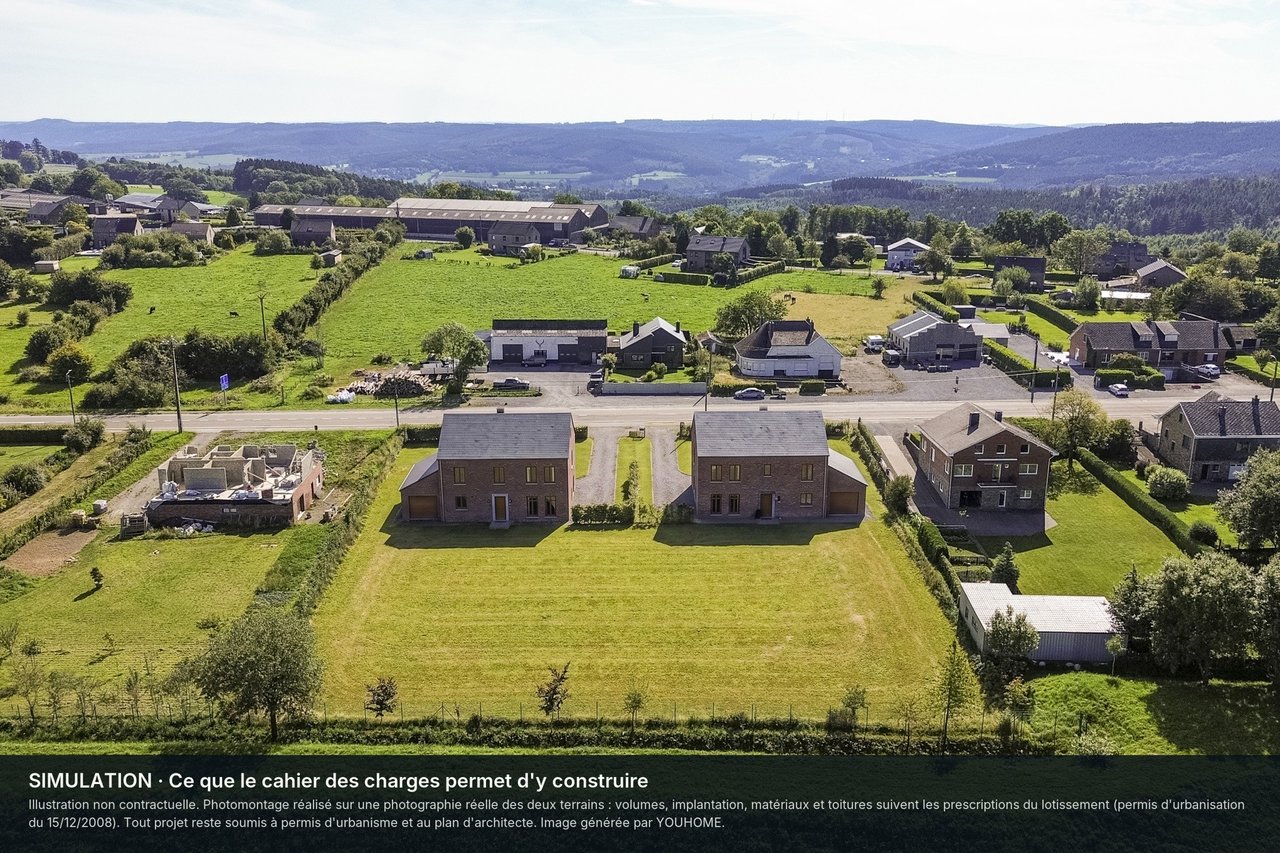
Ferrières
Land1,909 m²
€125,000