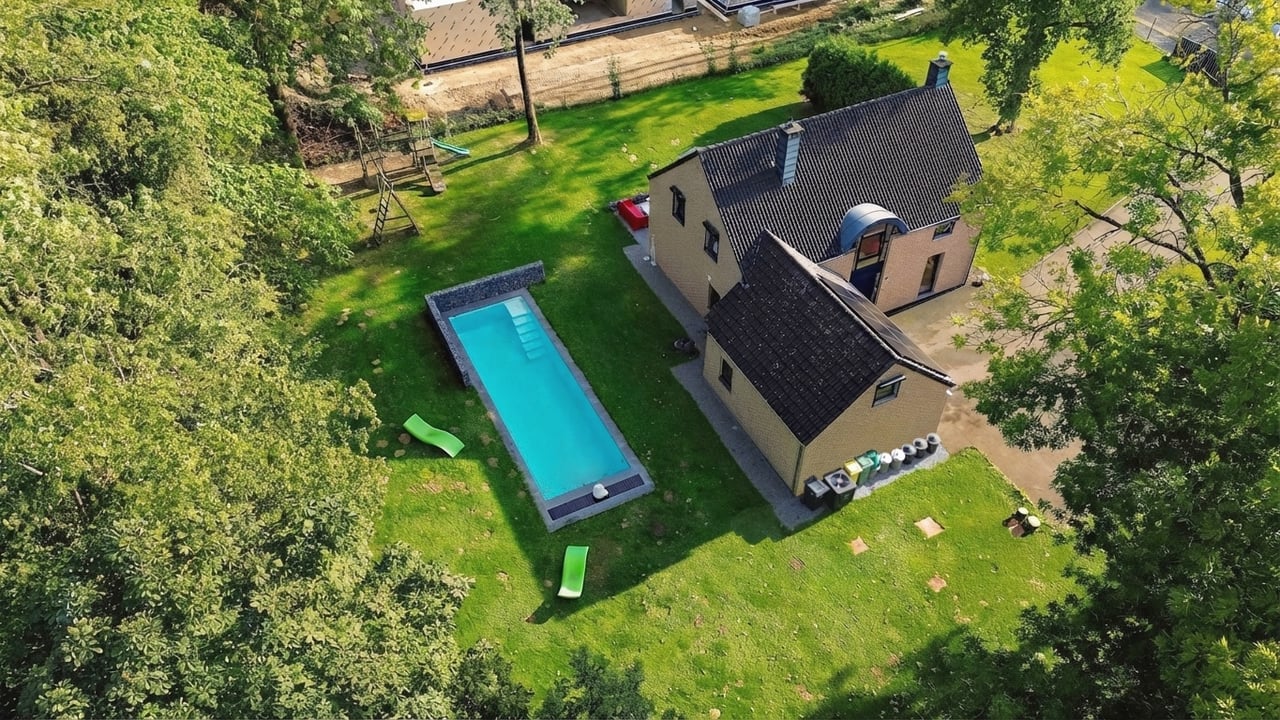
 Photo edited with artificial intelligence
Early preview
Villa with swimming pool in the Rognac woods
Neupré
Villa
Price on registration
Anthisnes
4160 Anthisnes
Offers invited from the stated price, subject to acceptance by the owners.
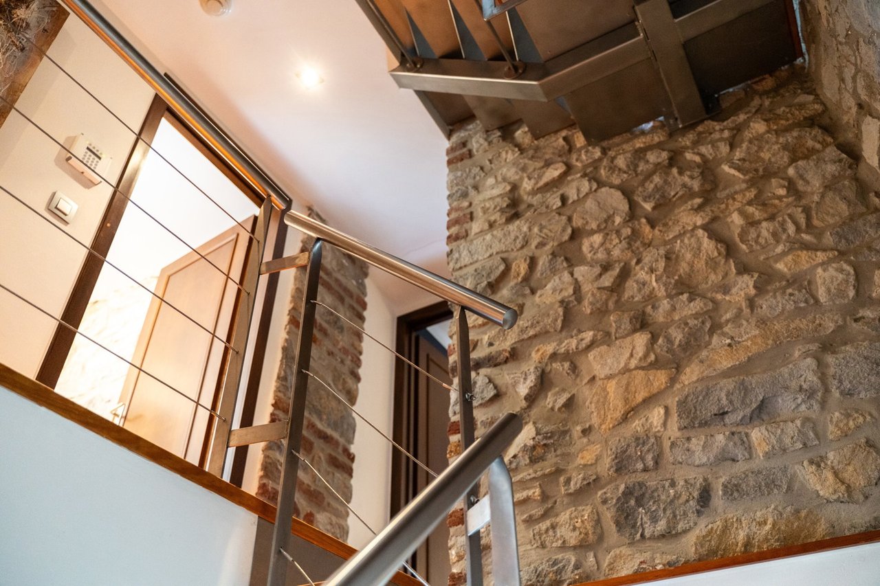
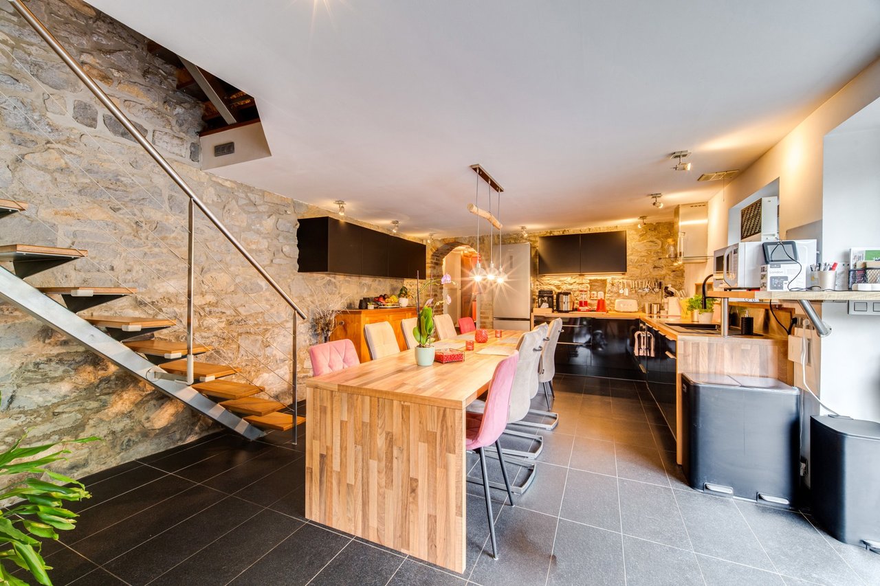
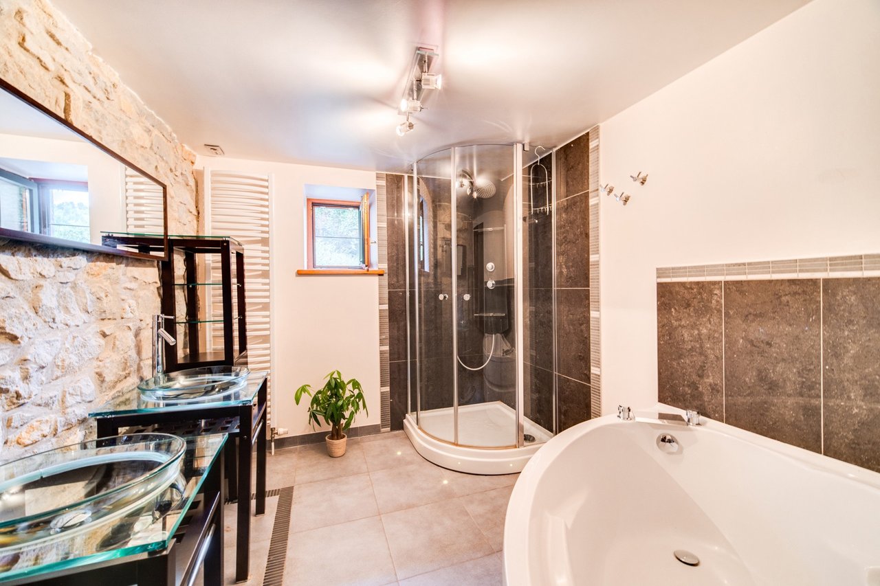
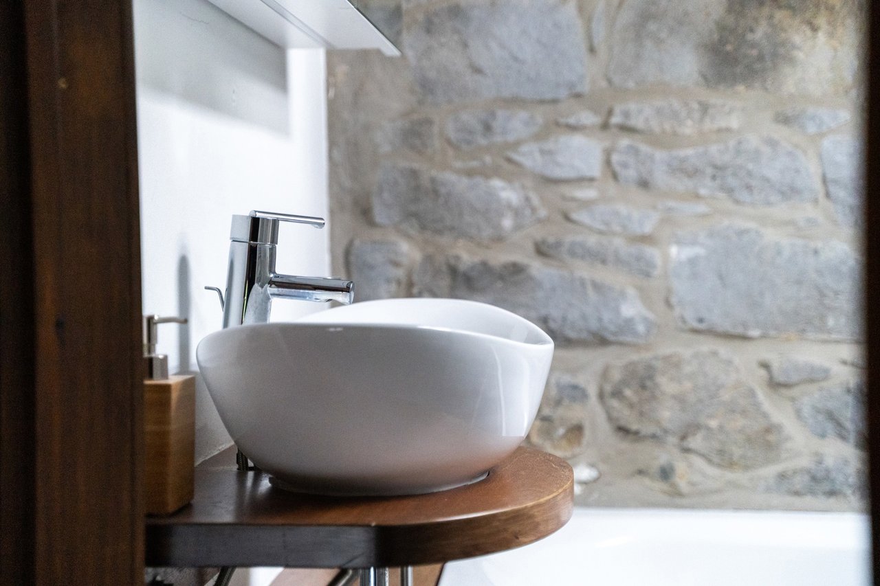
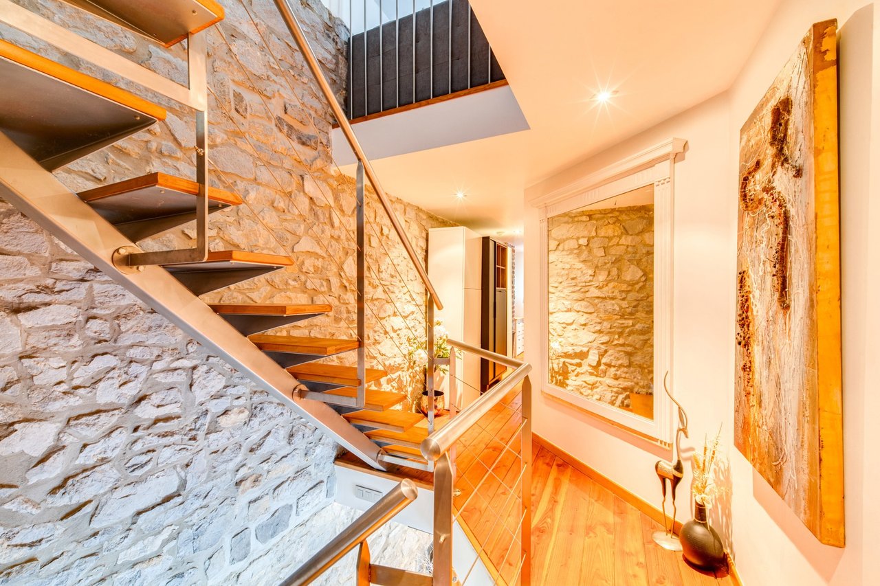
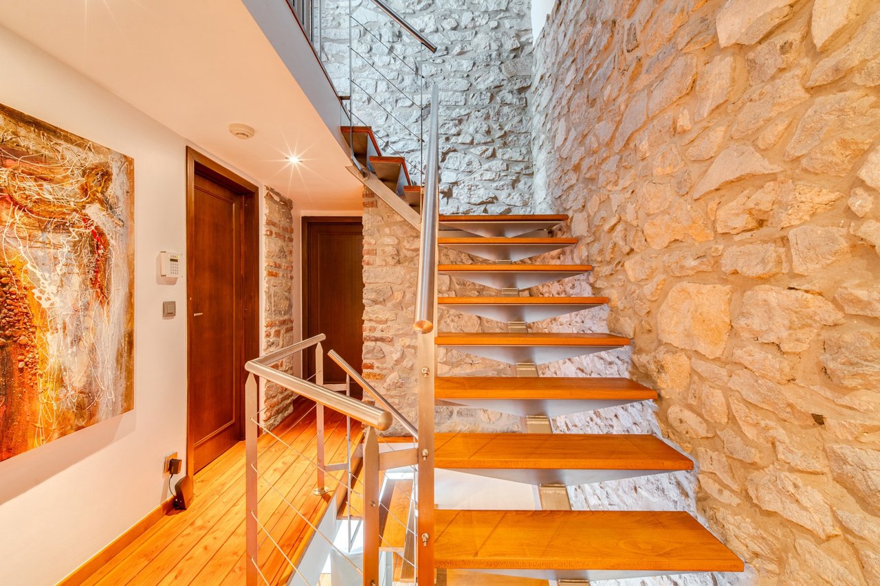
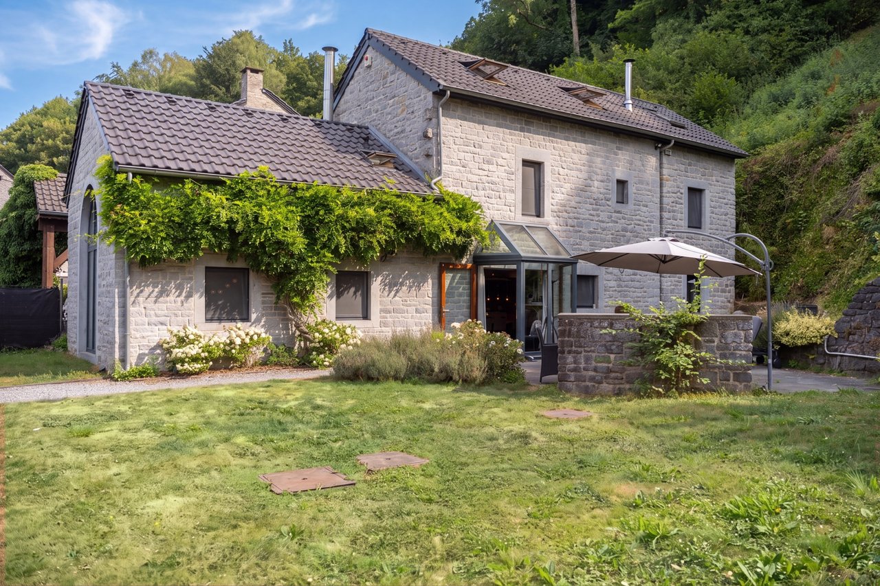
In Anthisnes, this renovated former farmhouse in local stone combines the character of old materials with a layout over three levels, on a cadastral plot of 13 ares.
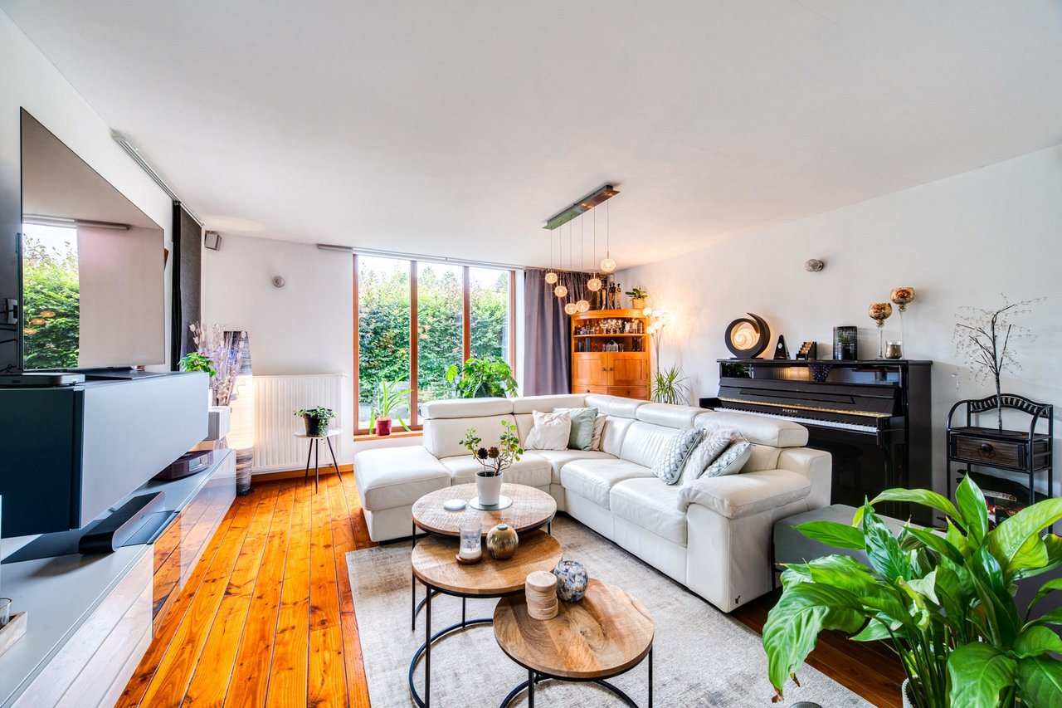
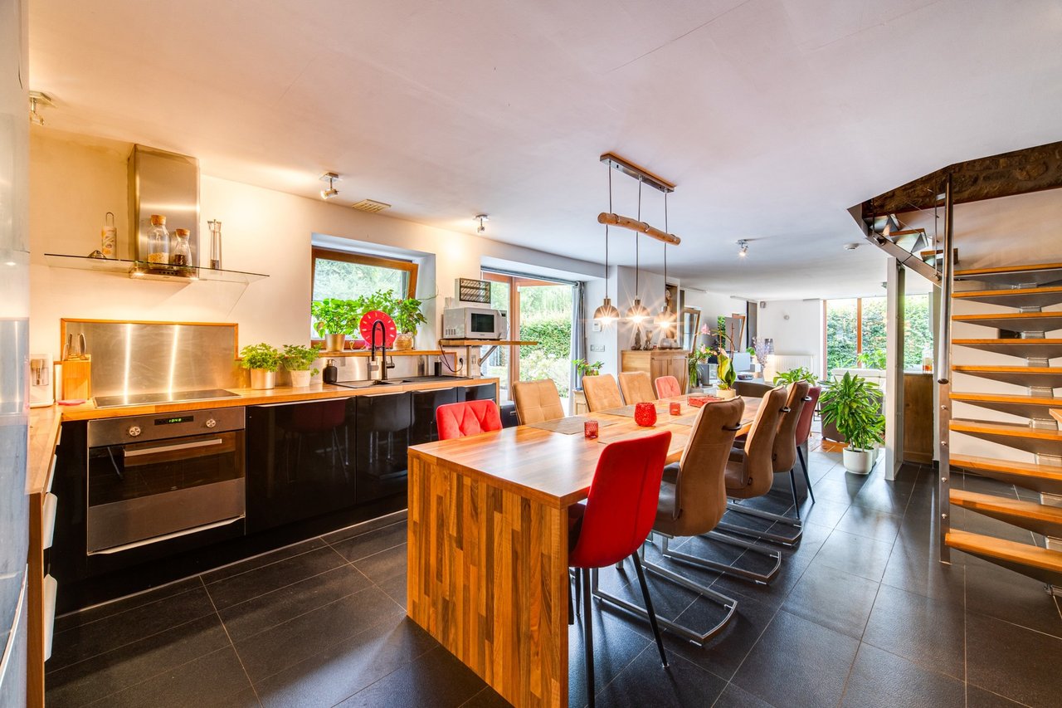
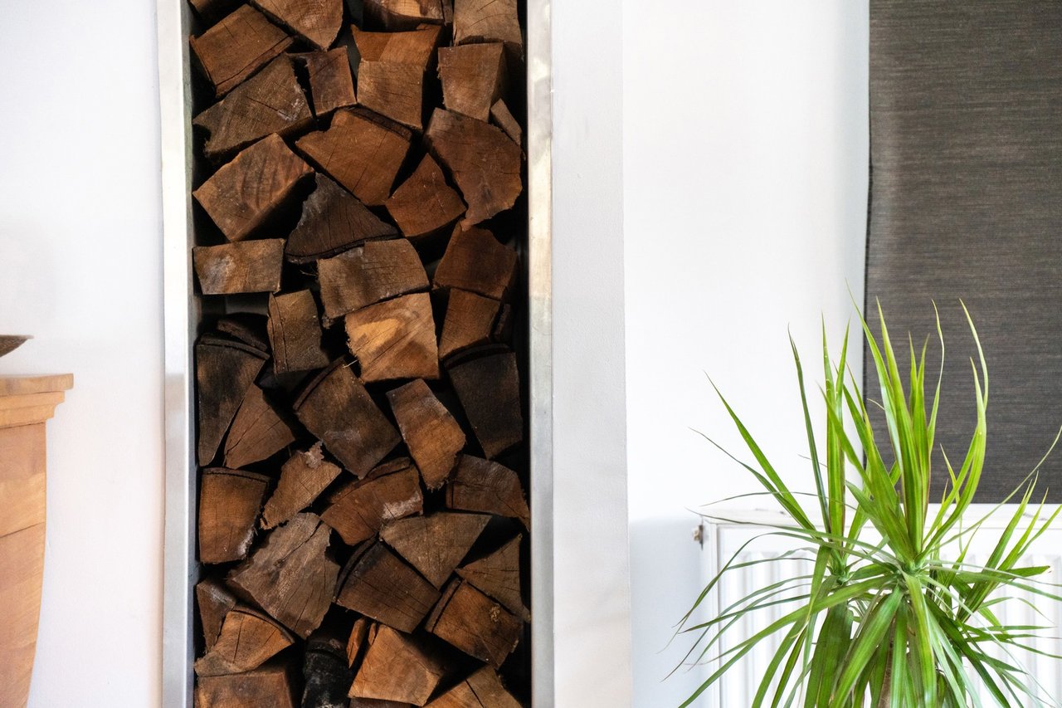
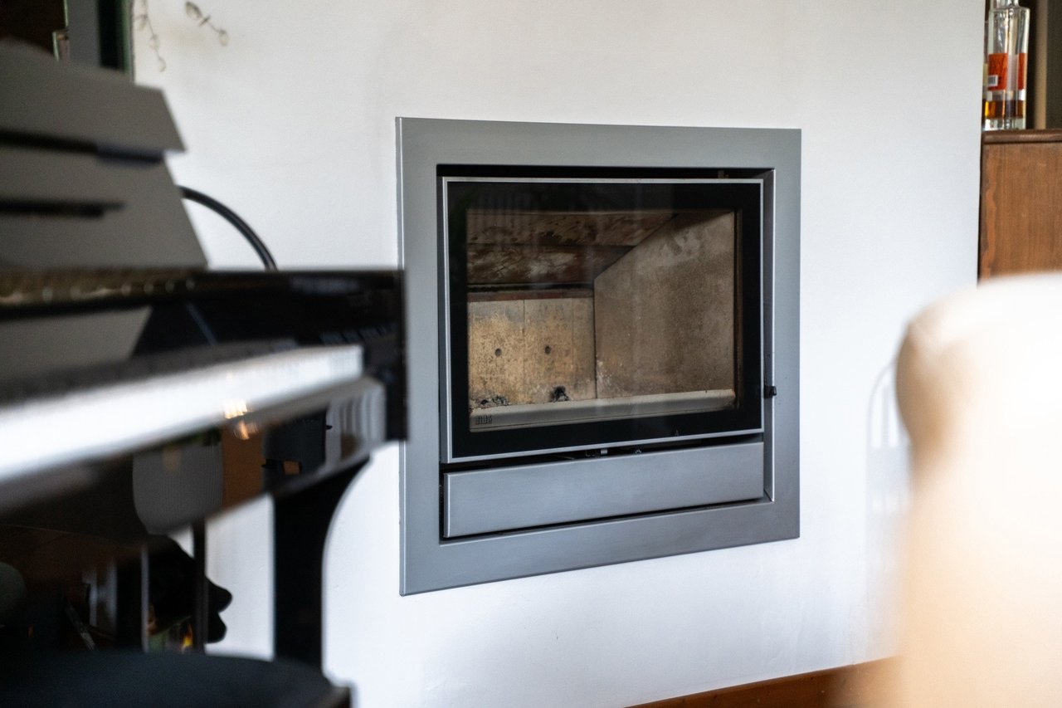
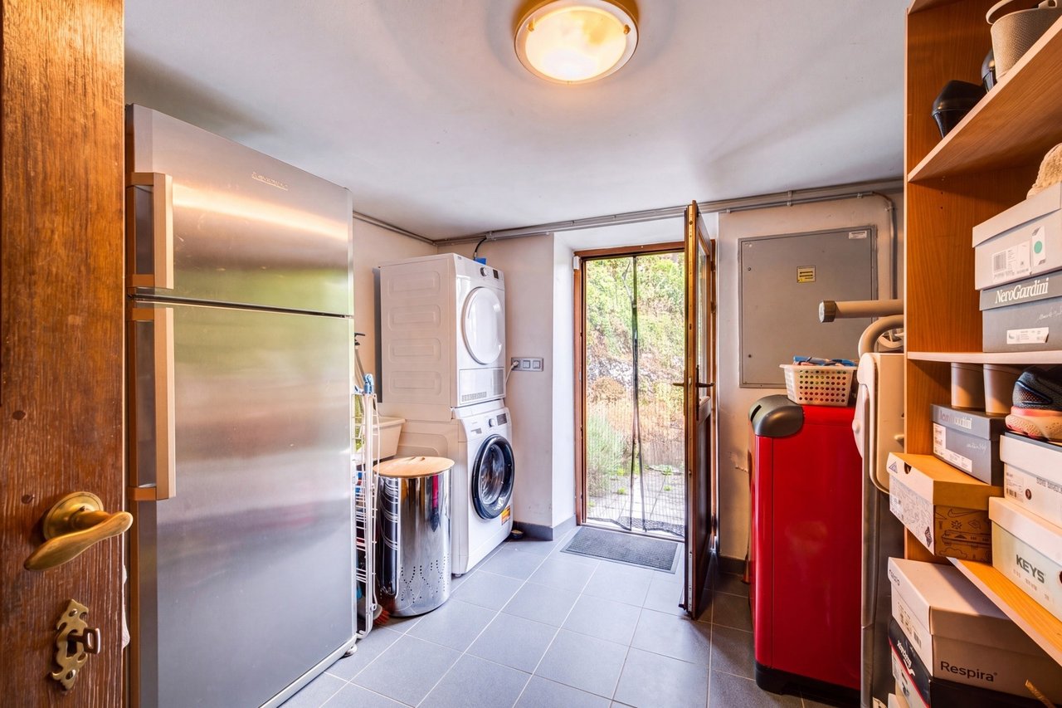
The ground floor features a living room with a fireplace insert, a dining room and a fitted kitchen set in the former cowshed. A utility room and a separate WC complete this level.
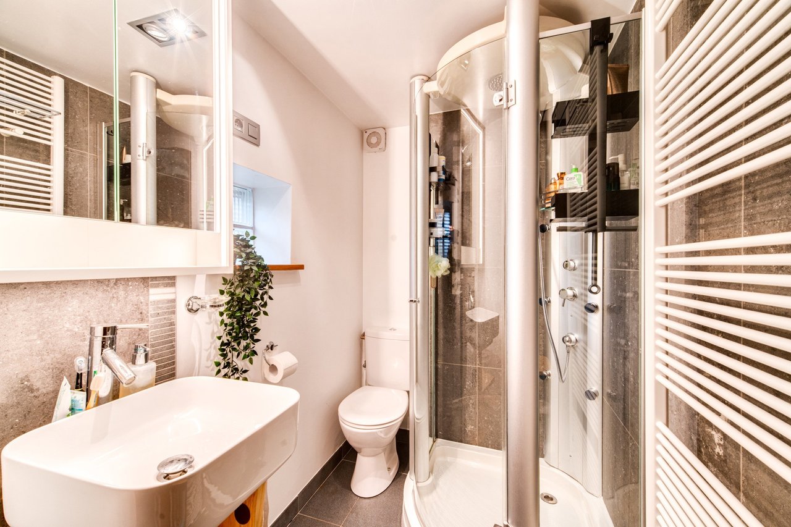
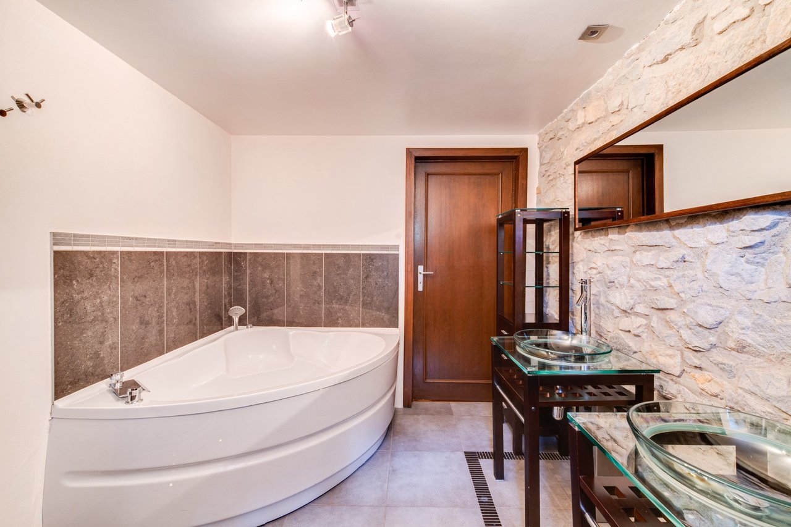
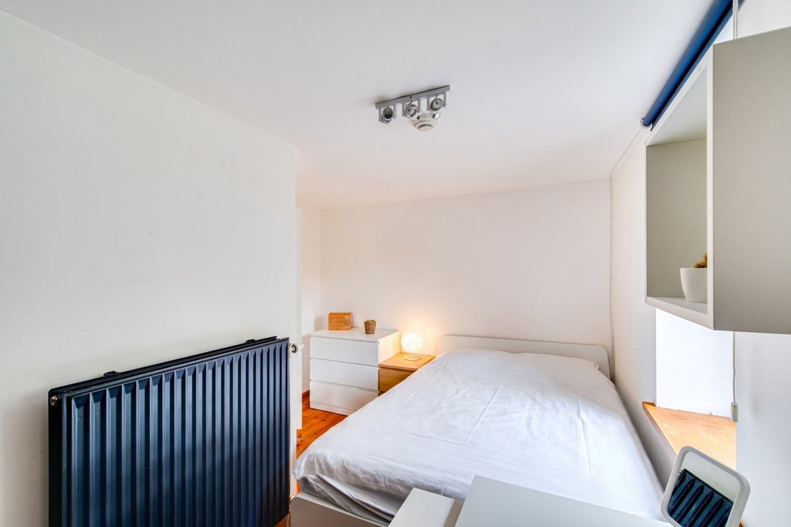
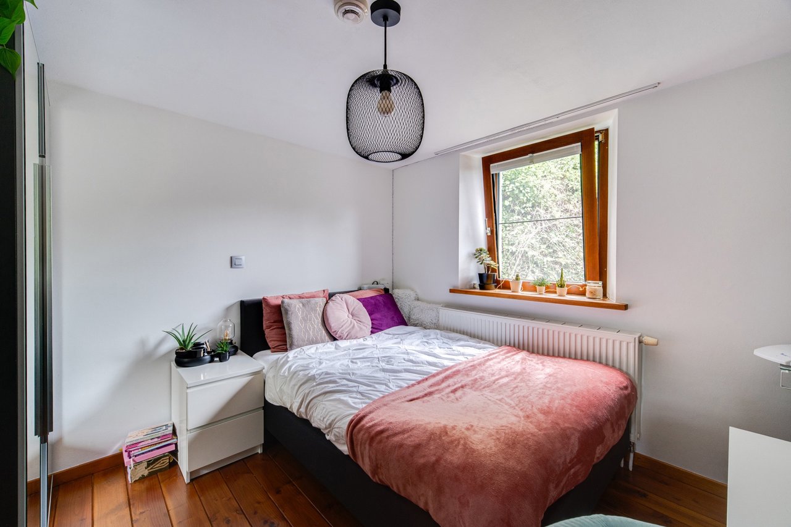
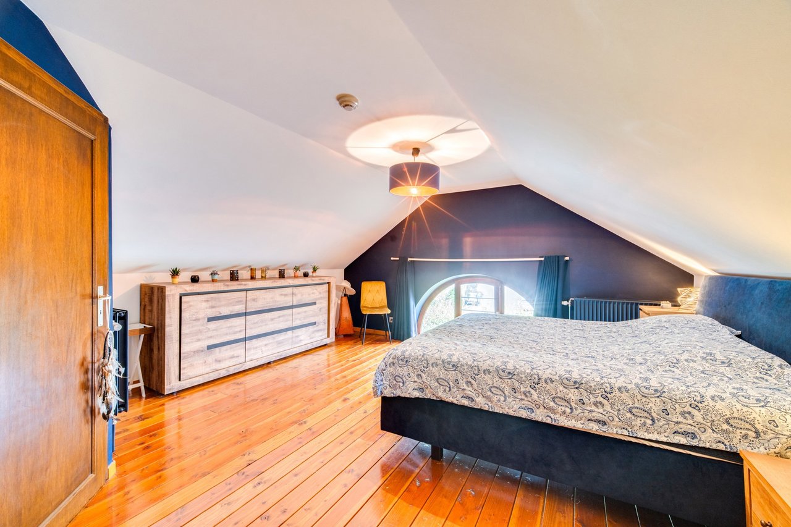
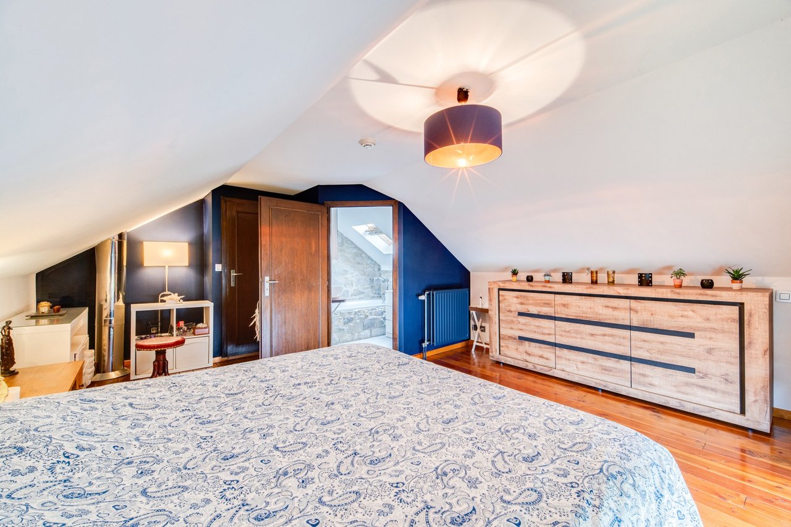
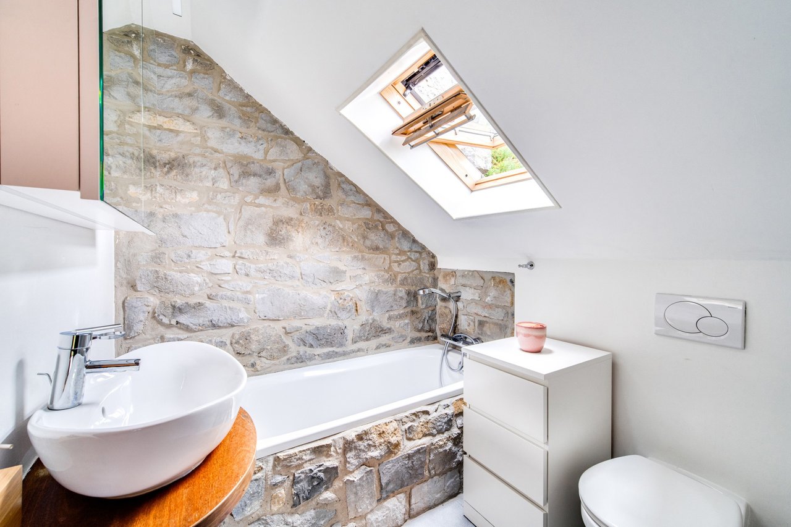
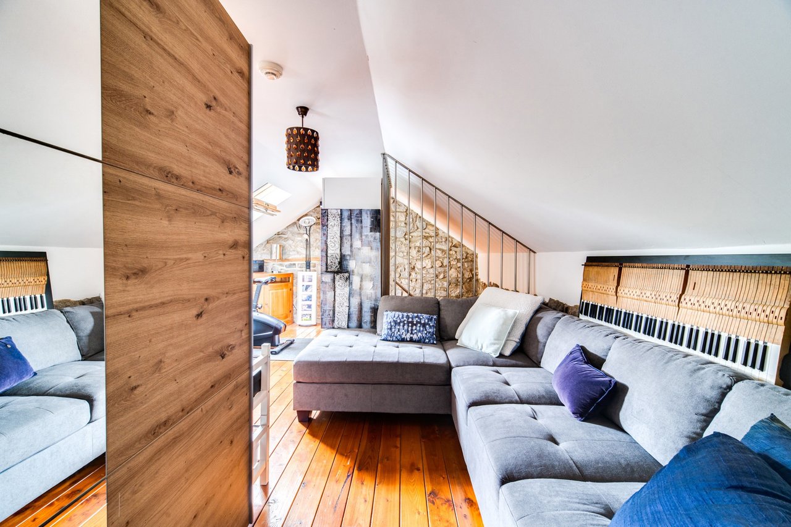
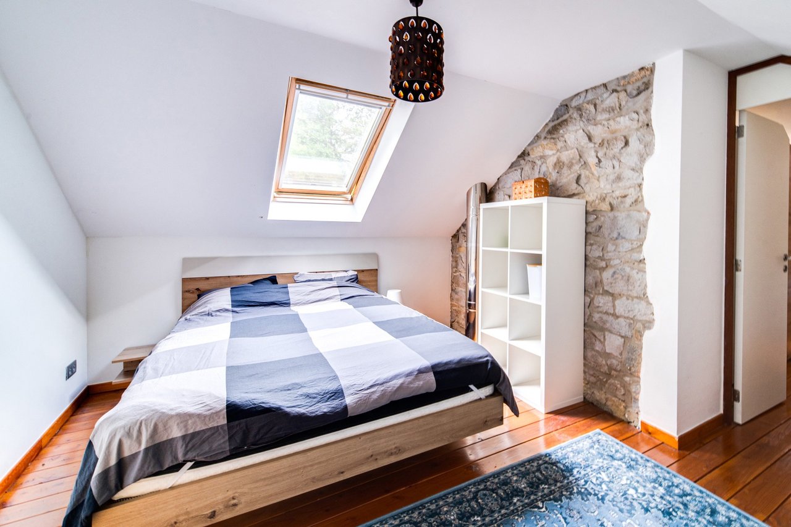
On the first floor, three bedrooms sit alongside three shower rooms. The second floor comprises a fourth bedroom and a study area. The house has three WCs in total.
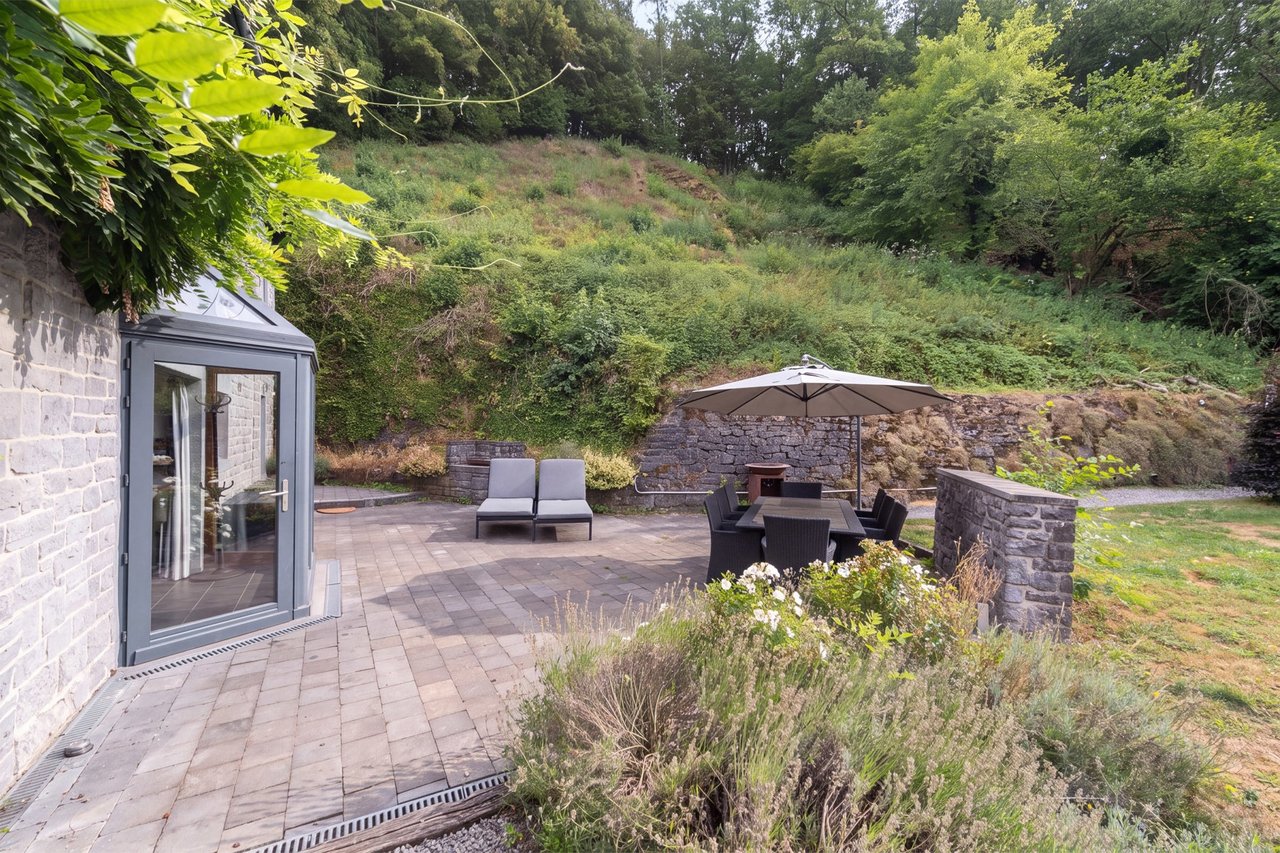
Outside, a bluestone terrace extends the house towards the garden and the wooded bank. The window frames are timber with double glazing. A water softener, an alarm and a charging point complete the equipment. The electrical installation passed its inspection as compliant on 10 April 2025.
According to the planning information dated 25 March 2024, the plot lies mainly in a residential area of rural character, with part in a forest zone and partial inclusion in Natura 2000. Wastewater is treated by an individual treatment plant.
EPB C, certificate no. 20220628014130 dated 28 June 2022: specific consumption of 199 kWh/m²/year and total theoretical consumption of 41,710 kWh/year.
Photo edited with artificial intelligenceNeupré
Villa
Price on registration
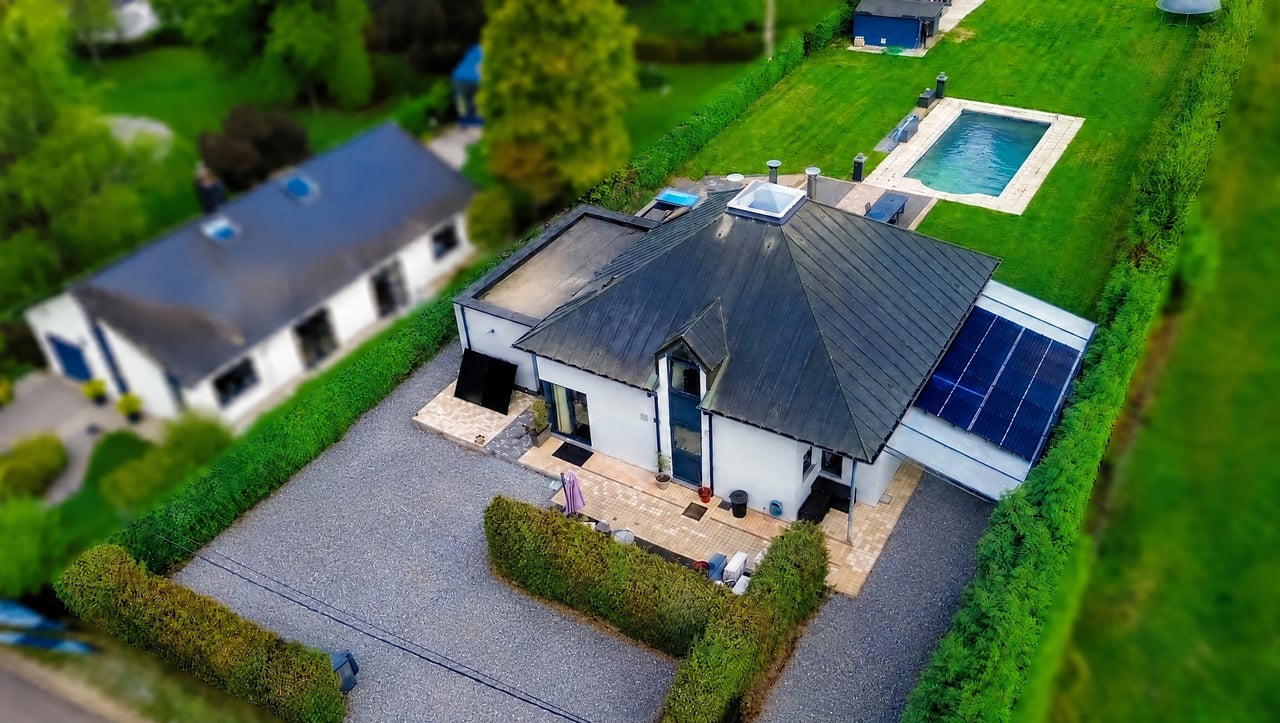 Photo edited with artificial intelligence
Nassogne
Villa
Price on registration
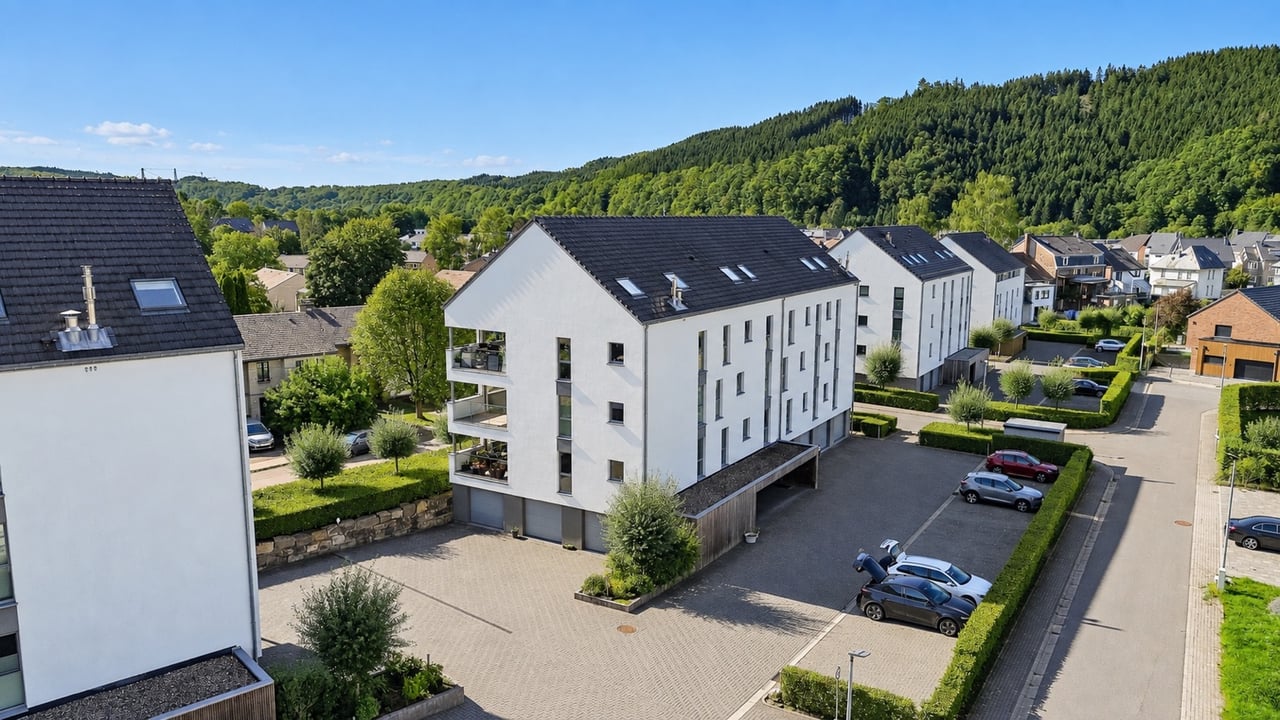 Photo edited with artificial intelligence
Malmedy
Duplex
Price on registration
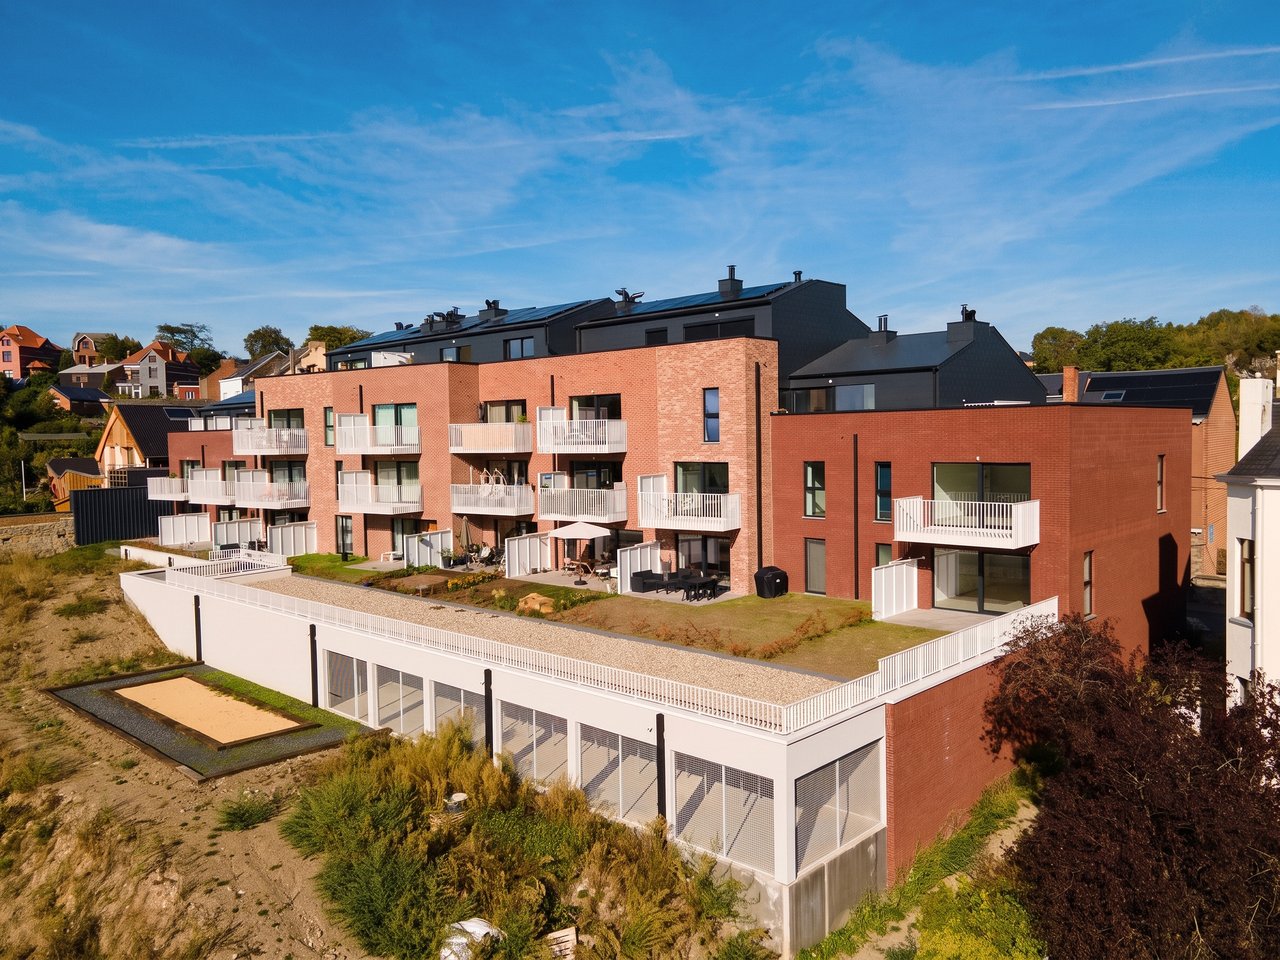
Namur
Apartment
Price on registration
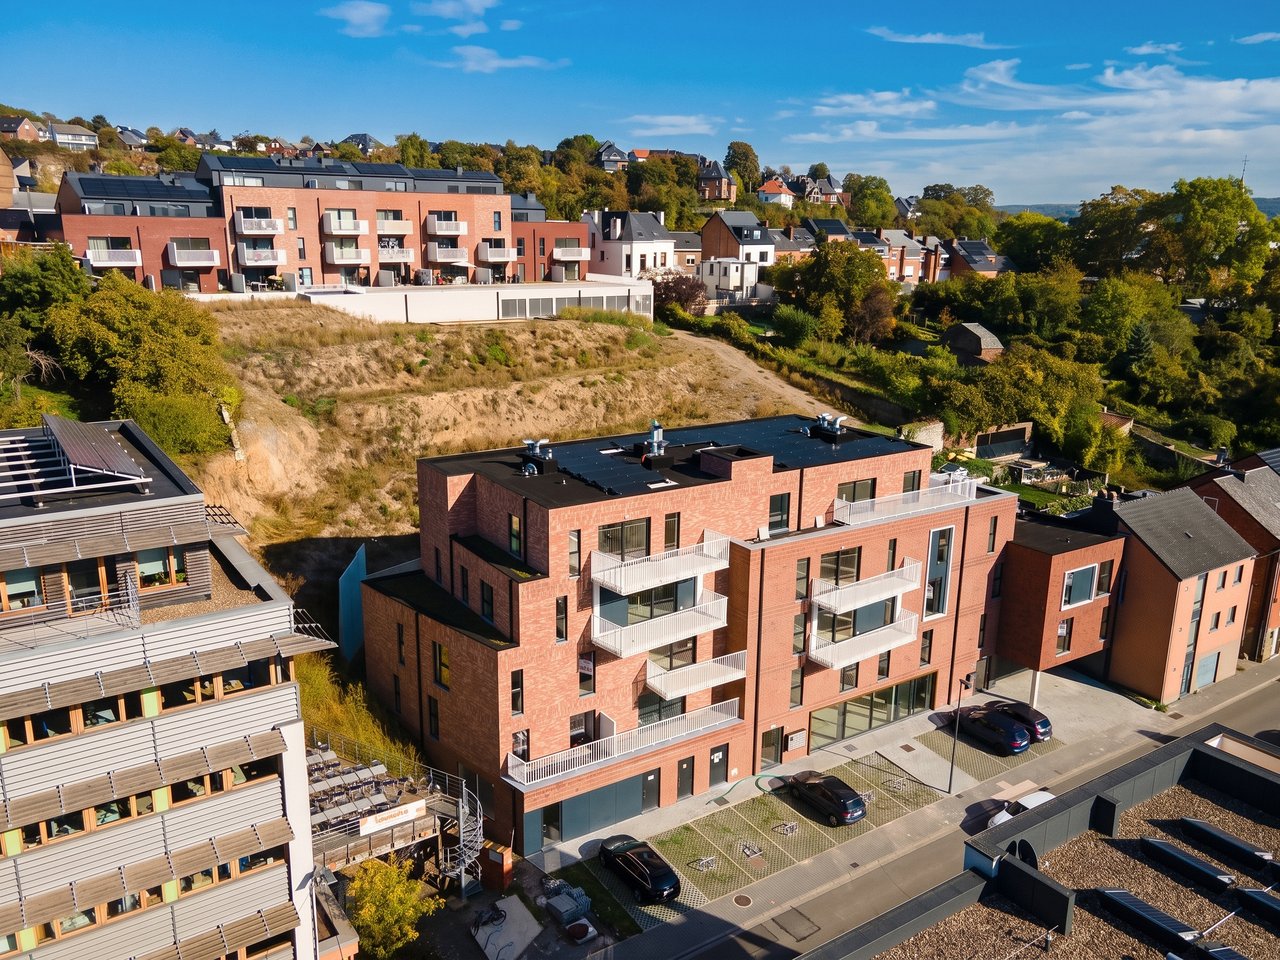
Namur
Apartment
Price on registration
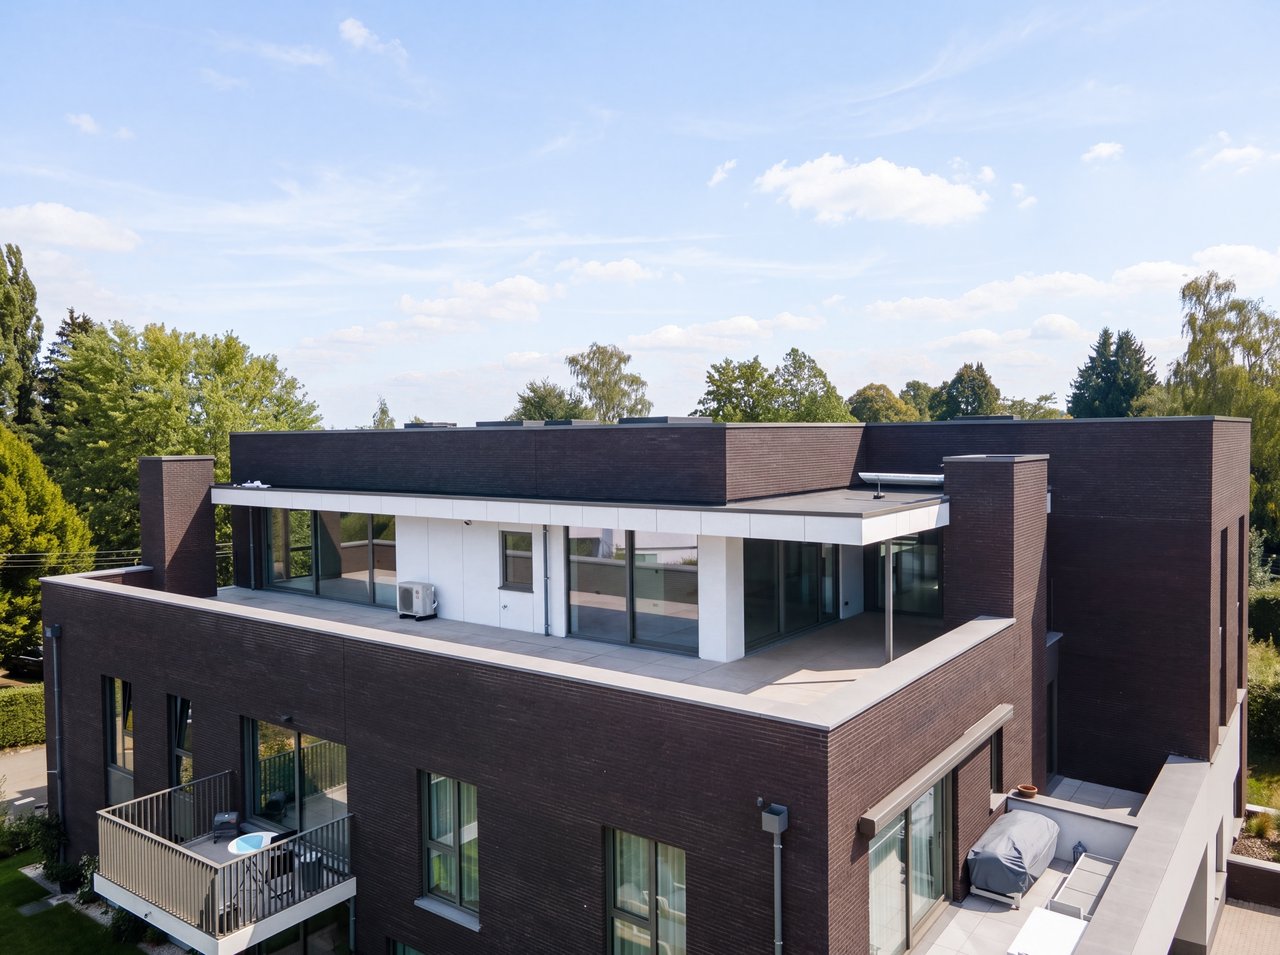
Beaufays
Penthouse250 m²3 bed.
€1,025,000

Nandrin
Bungalow218 m²5 bed.
€549,000
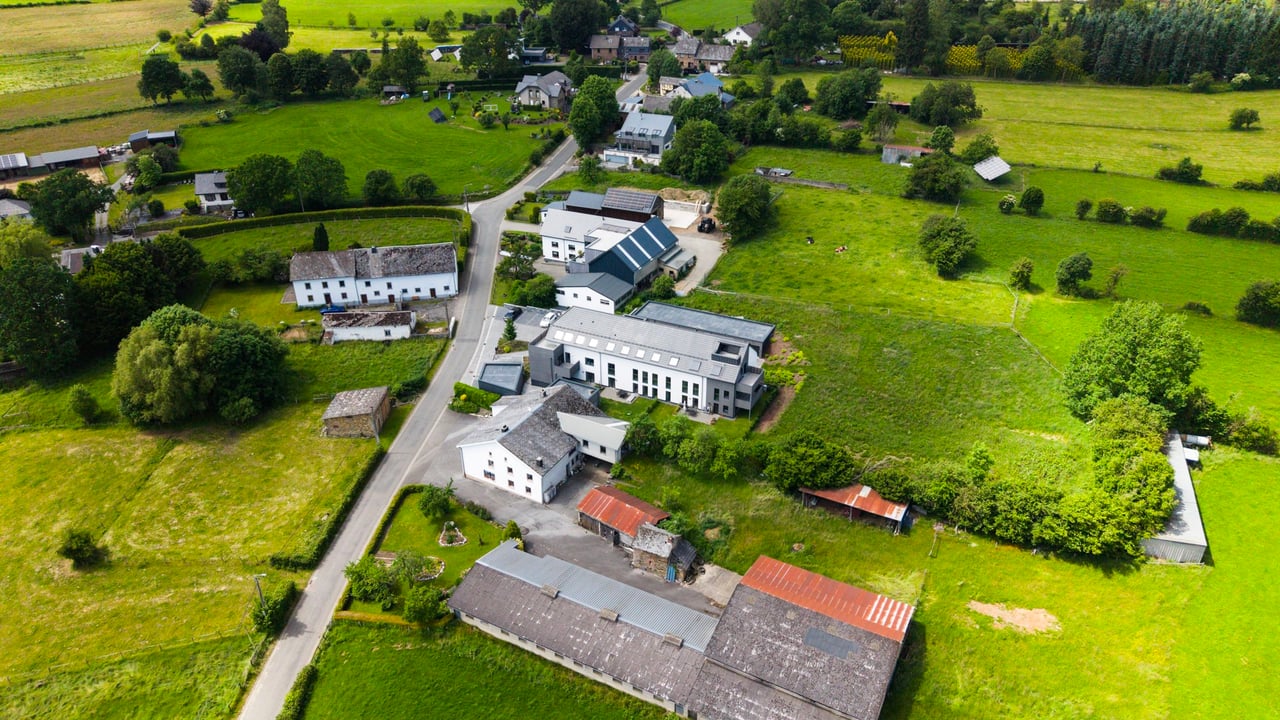
Sankt Vith
Apartment89 m²3 bed.
€386,820
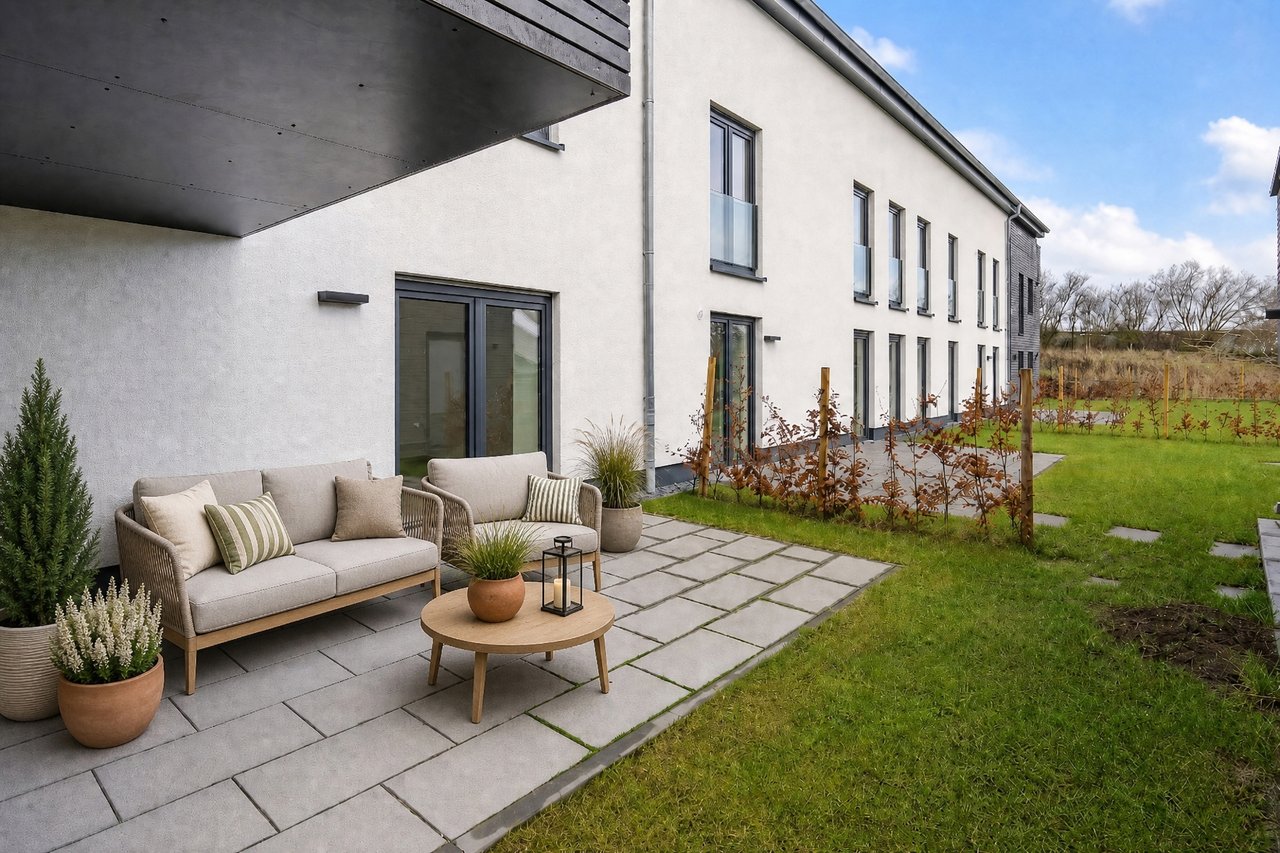
Sankt Vith
Apartment88 m²2 bed.
€375,830
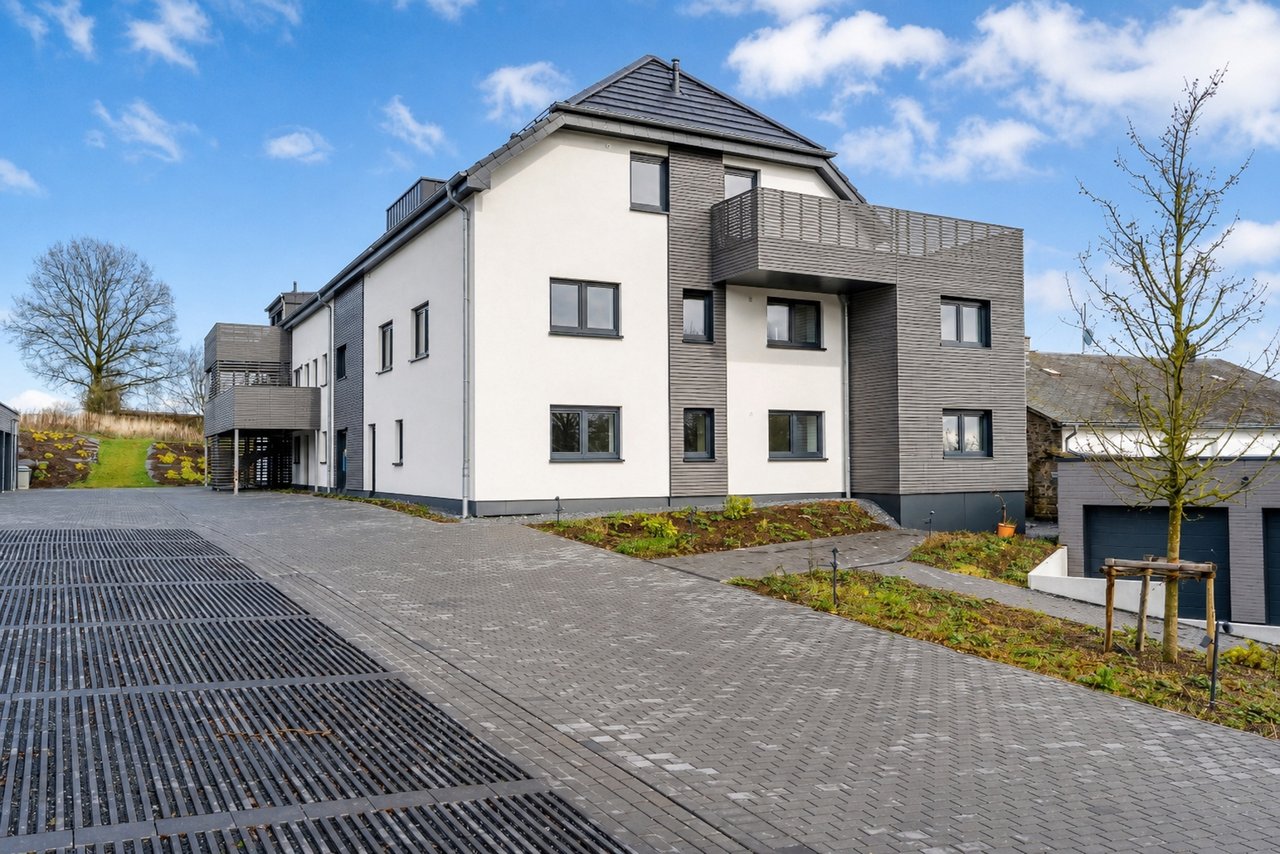
Sankt Vith
Apartment88 m²2 bed.
€367,745
Sankt Vith
Apartment88 m²2 bed.
€342,745
Ferrières
Land1,909 m²
€125,000