 Photo edited with artificial intelligence
Early preview
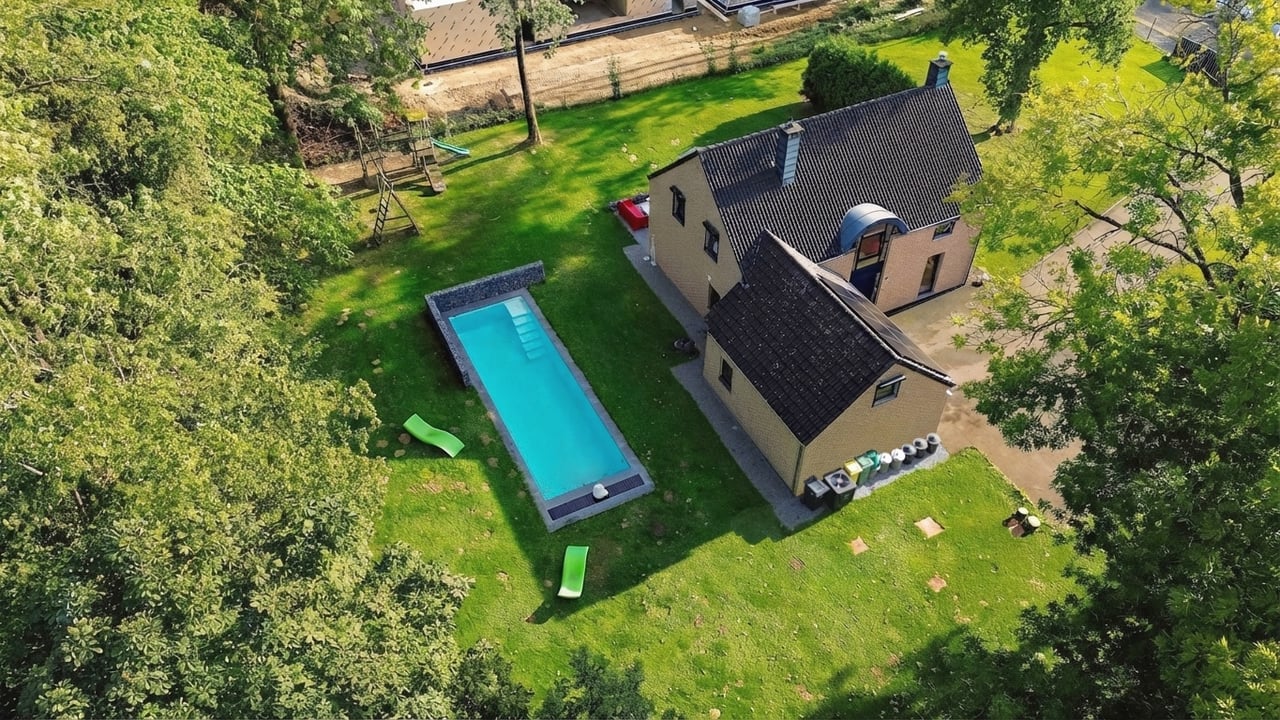
Villa with swimming pool in the Rognac woods
Neupré
Villa
Price on registration
Price on request
4180 Comblain-la-Tour

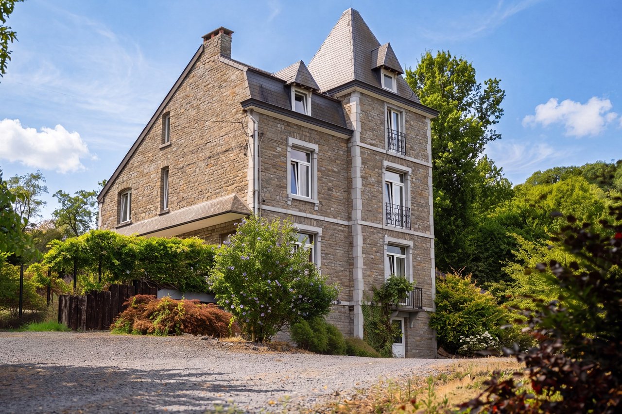
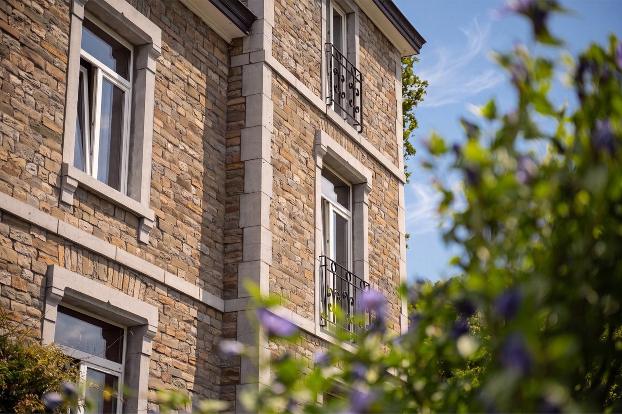
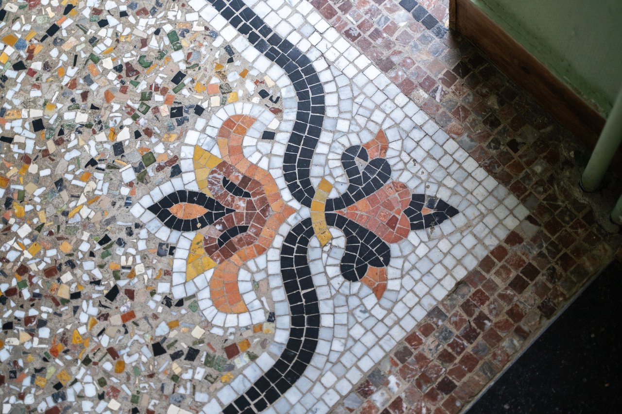
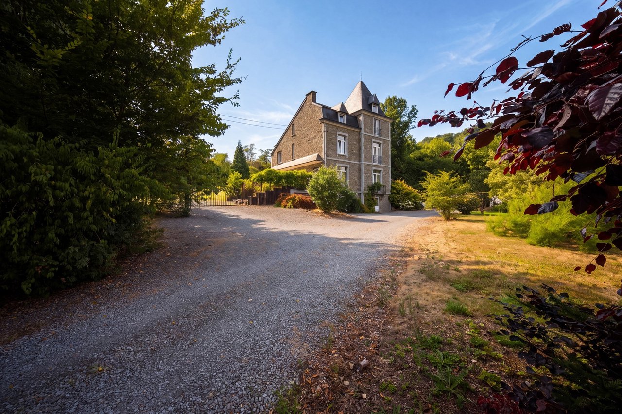
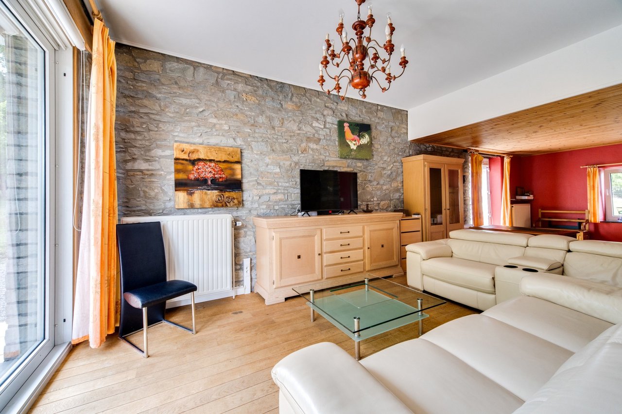
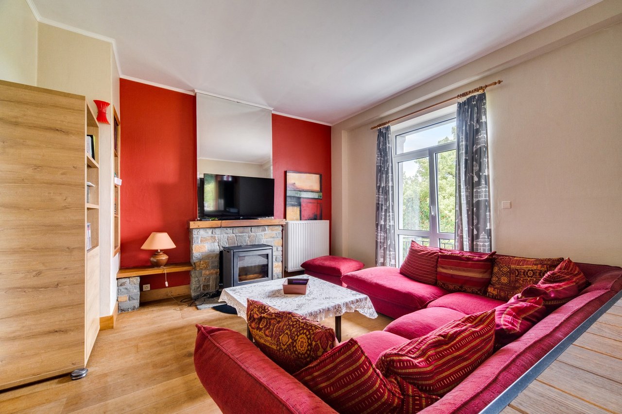
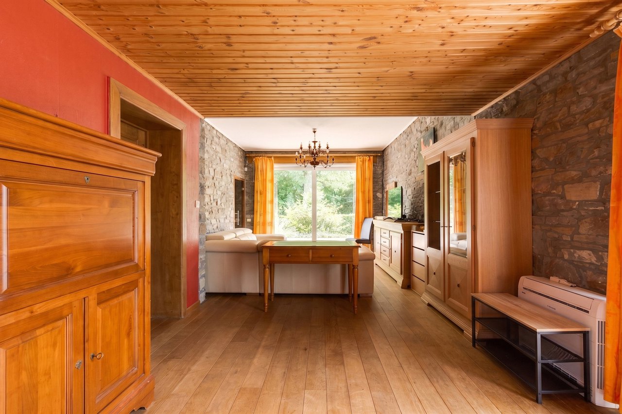
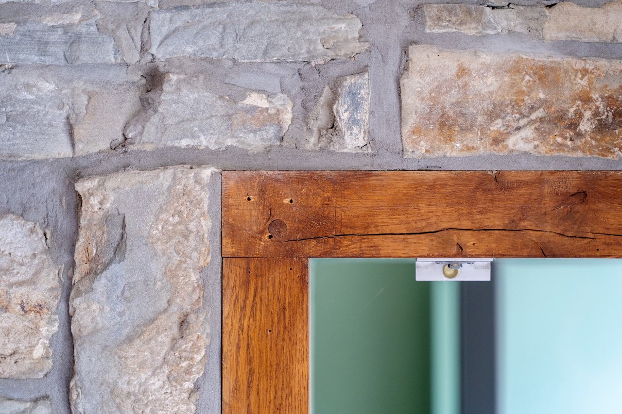
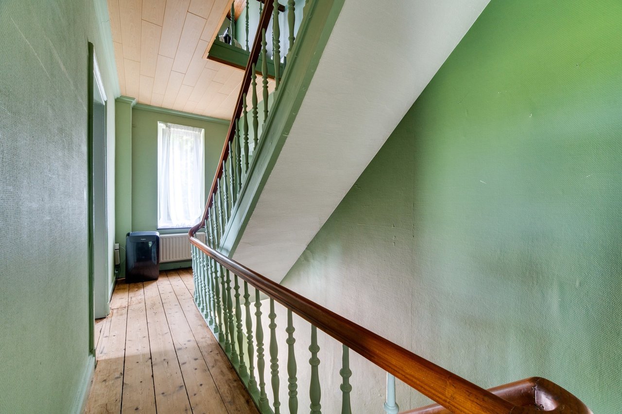
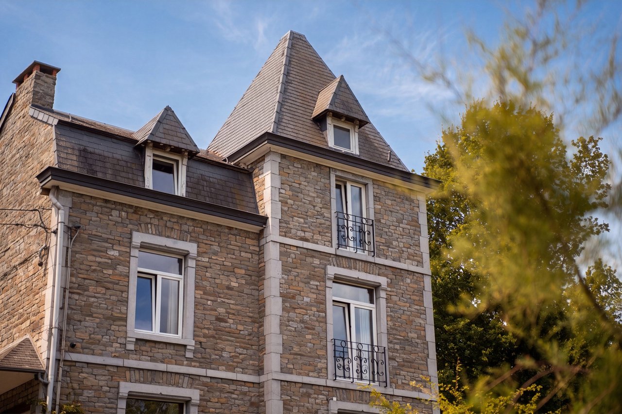
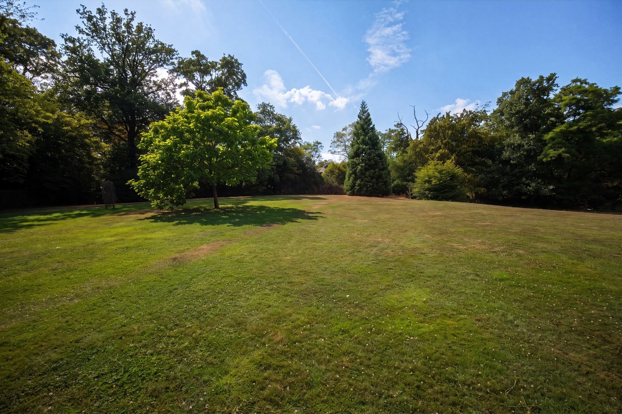
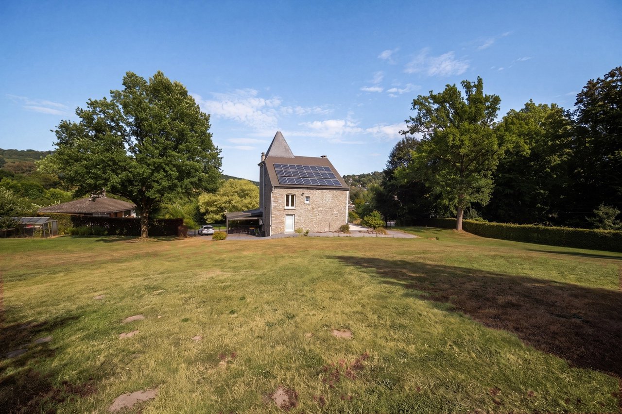
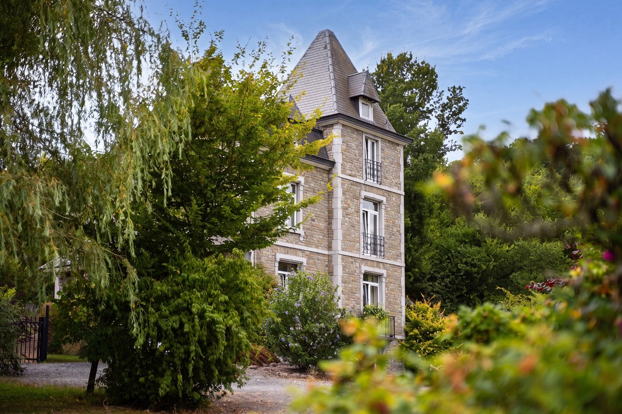
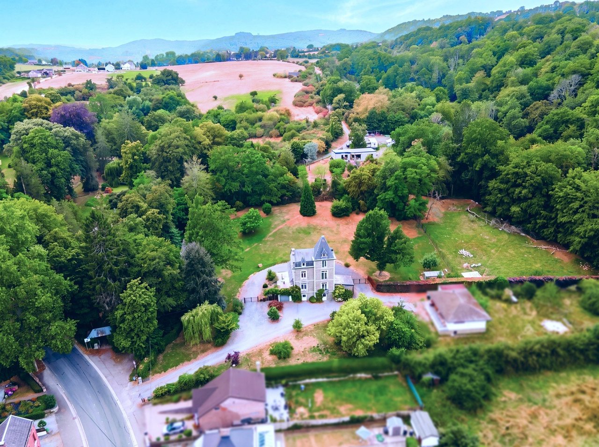
Nestled in the Ourthe valley, in Comblain-la-Tour, this character home in local stone opens onto 8,785 m² of wooded parkland. Rebuilt around 1900 and carefully renovated, it has kept its soul, exposed stone, parquet floors, generous ceiling heights, while offering today's comfort.
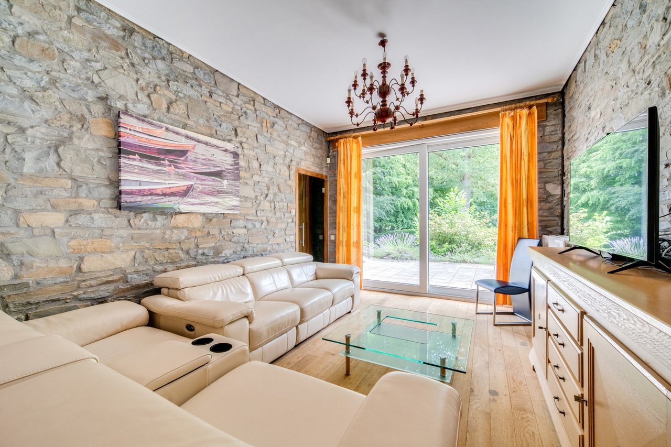
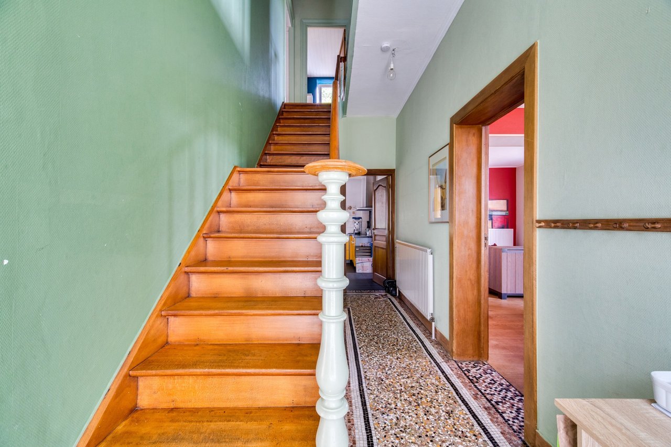
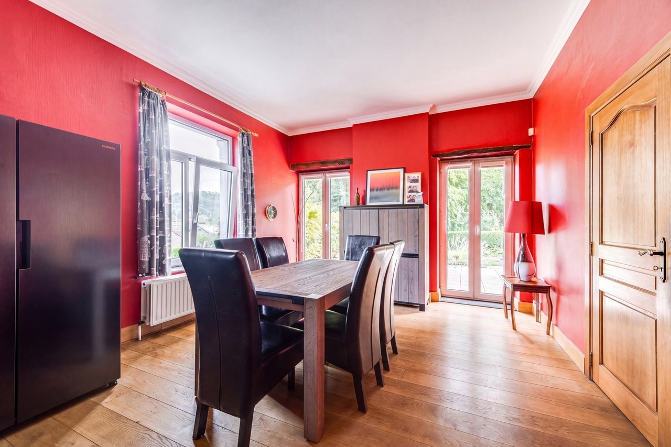
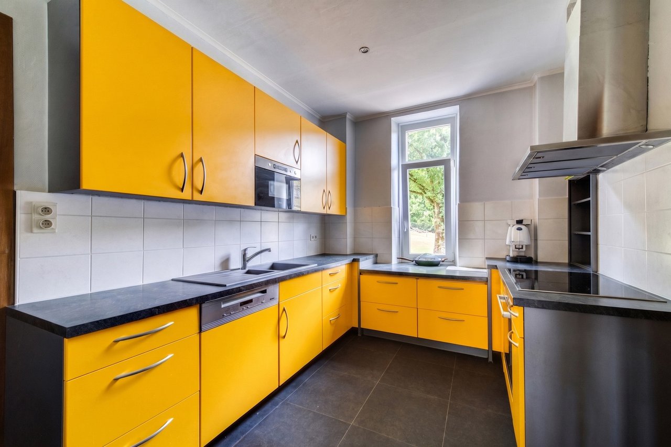
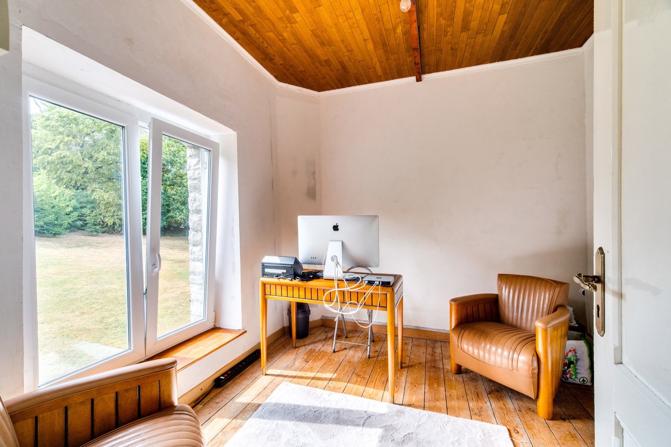
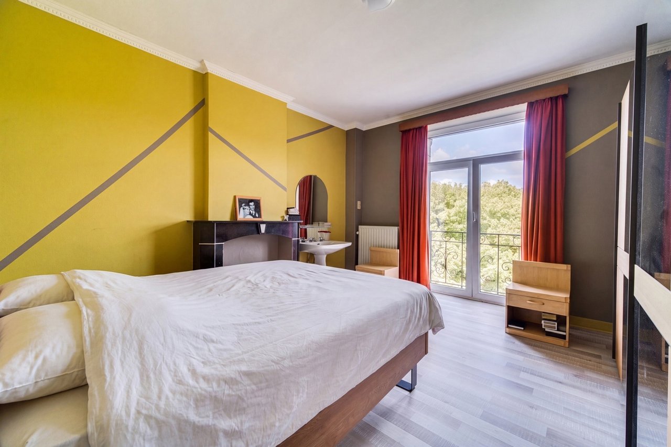
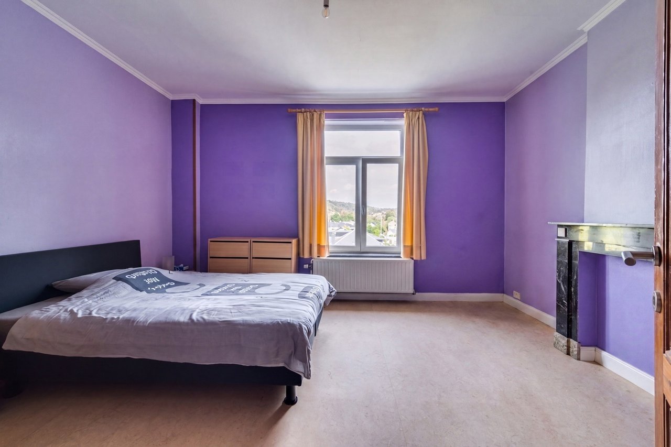
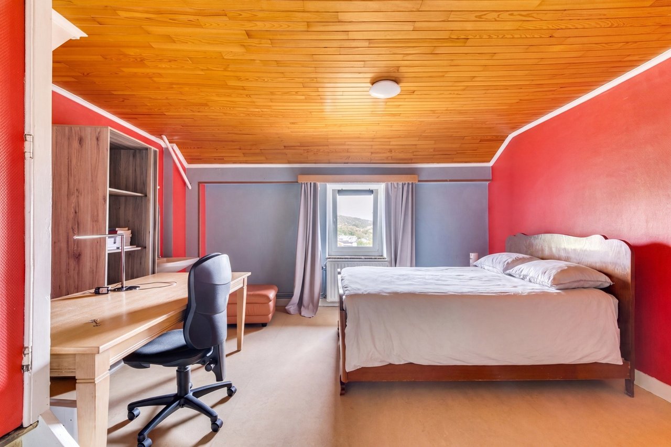
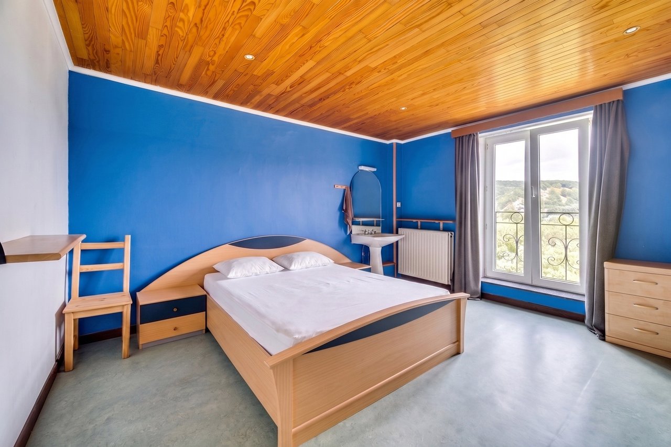
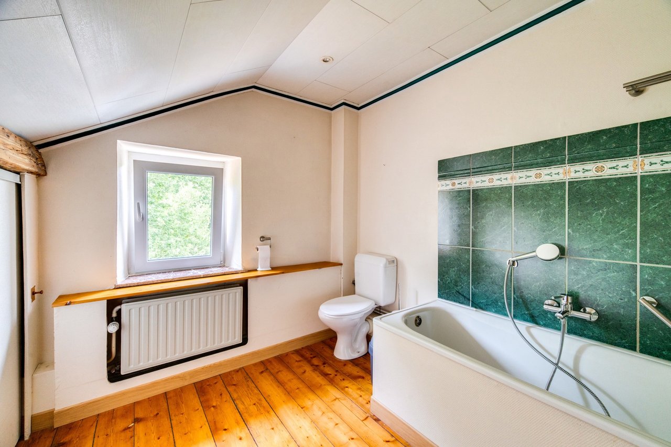
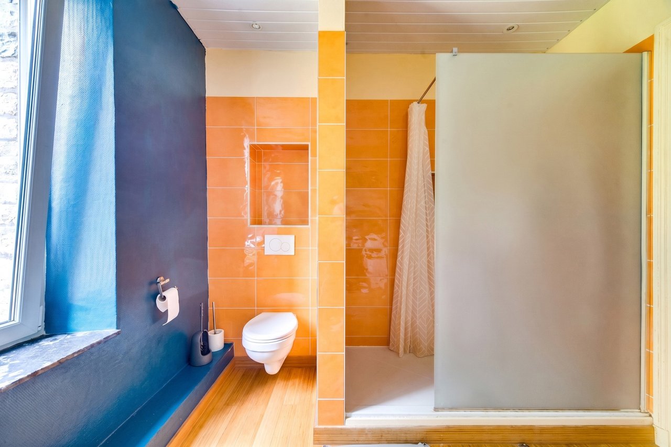
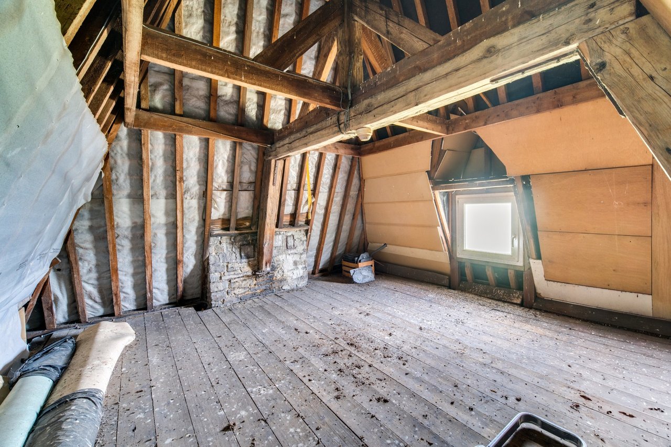
The ground floor unfolds fine reception rooms: an entrance hall, several living rooms including a stone sitting room opening onto a bright veranda, dining rooms and open fireplaces. The fully fitted kitchen (2018) is included in the sale. Upstairs, five bedrooms are spread across the levels, complemented by a study and a converted attic. Two functional bathrooms, to be refreshed to your taste, and three WCs serve the house. The basement offers cellars and a boiler room.
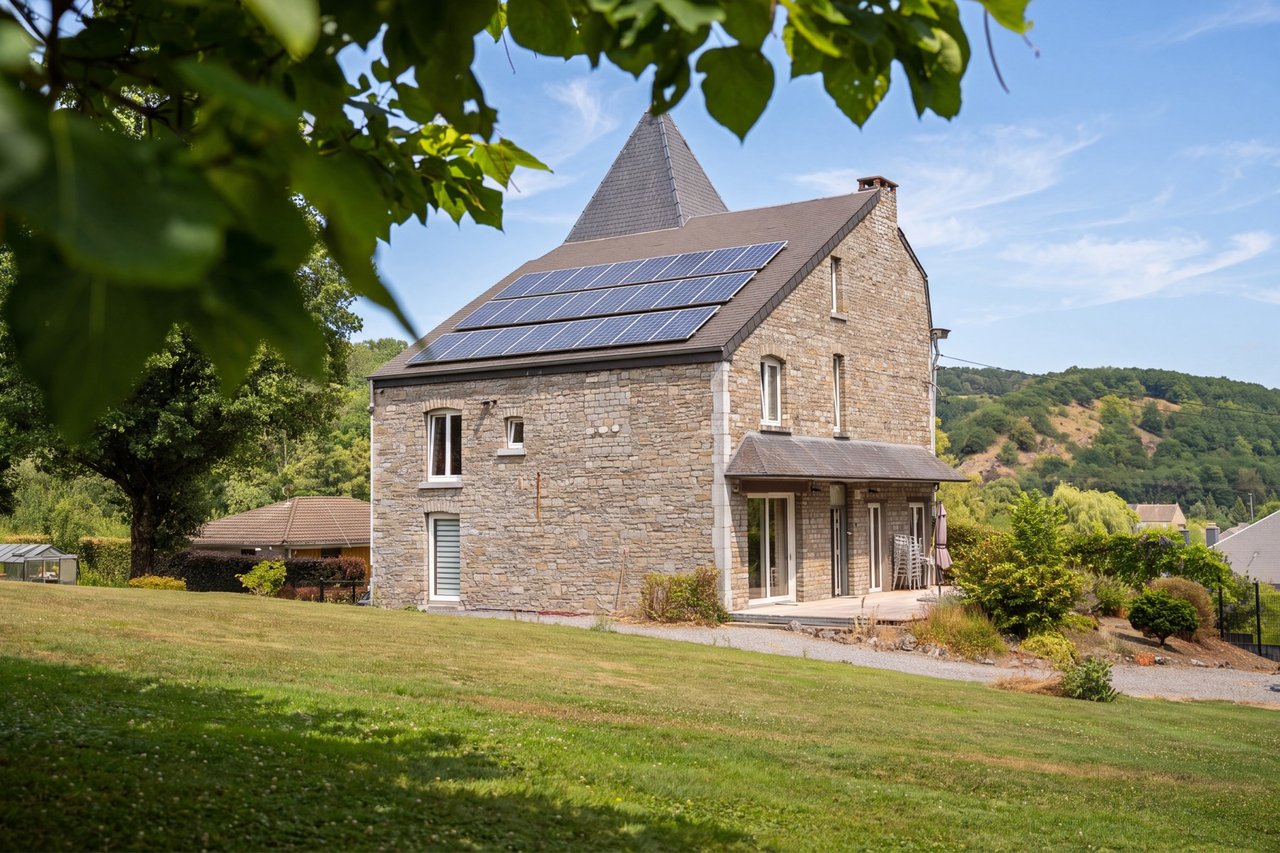
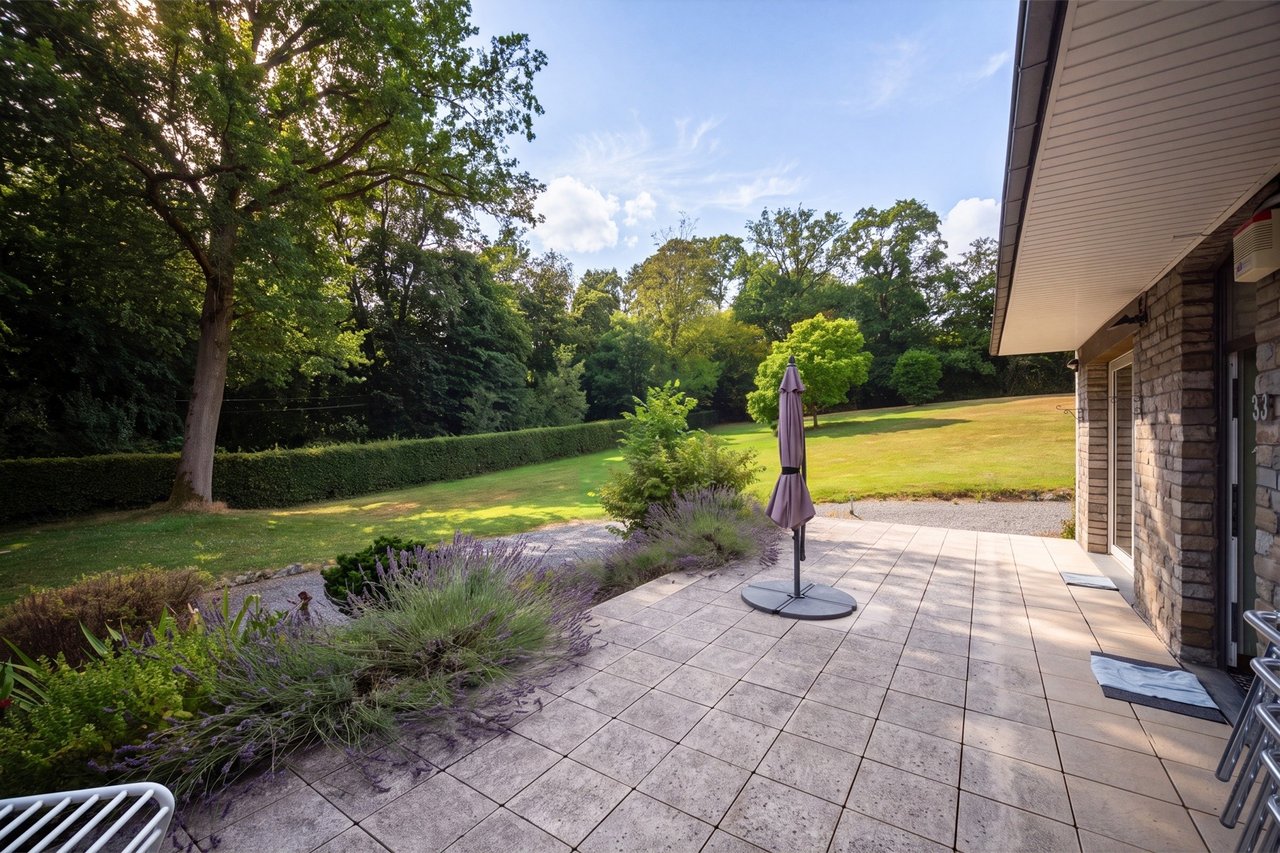
Outside, the property extends over light-filled wooded parkland, with a south-facing terrace, a greenhouse and ample parking (garage, carport and spaces for many vehicles). The surroundings are calm and unspoilt: the park and the woodland lie within a Natura 2000 area.
Performance and maintenance: EPB D (277 kWh/m².year), electrical installation inspected and compliant, oil-fired heating with a serviced boiler and a recent double-walled tank (2025), photovoltaic panels. A well-maintained house, ready to write a new chapter.
Information and documents available on request. Some photographs have been retouched (tidied up, with no alteration to the property).
Photo edited with artificial intelligenceNeupré
Villa
Price on registration
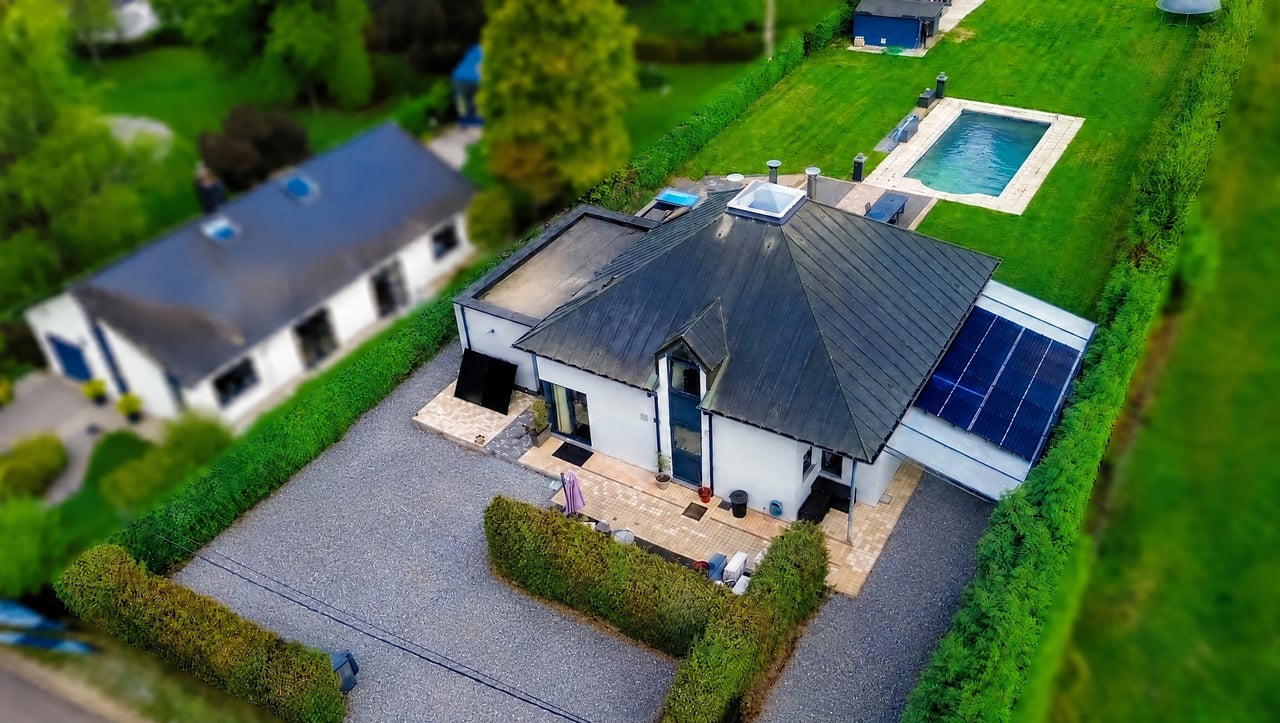 Photo edited with artificial intelligence
Nassogne
Villa
Price on registration
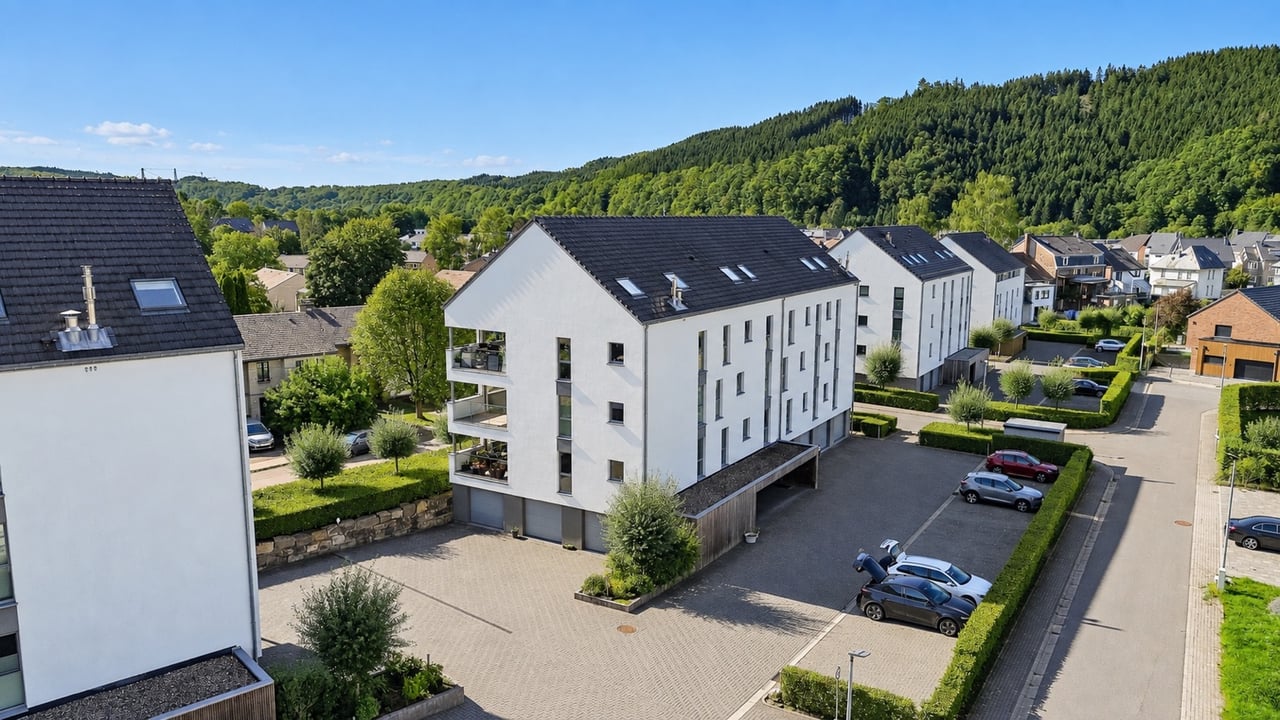 Photo edited with artificial intelligence
Malmedy
Duplex
Price on registration
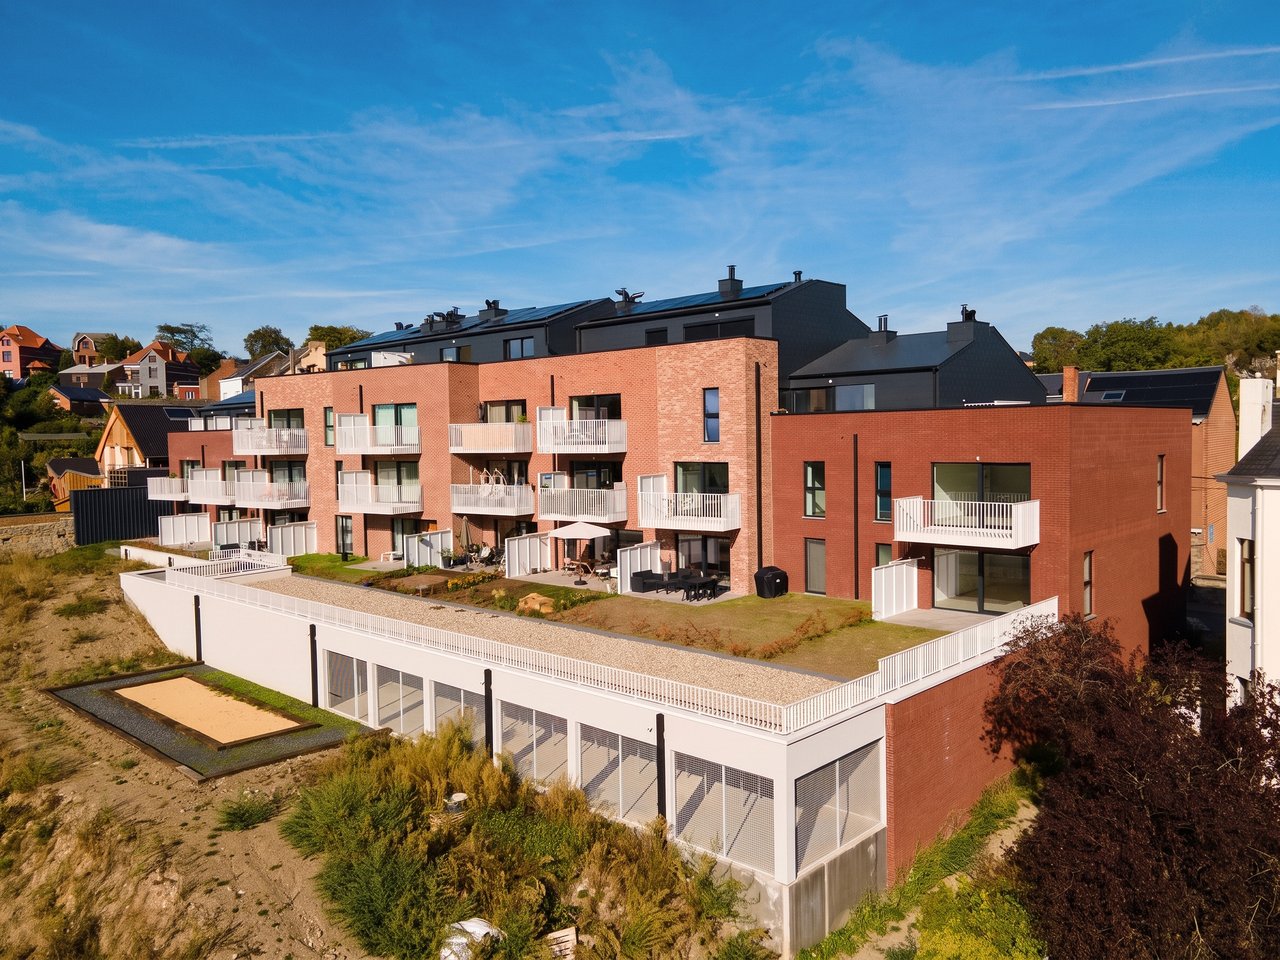
Namur
Apartment
Price on registration
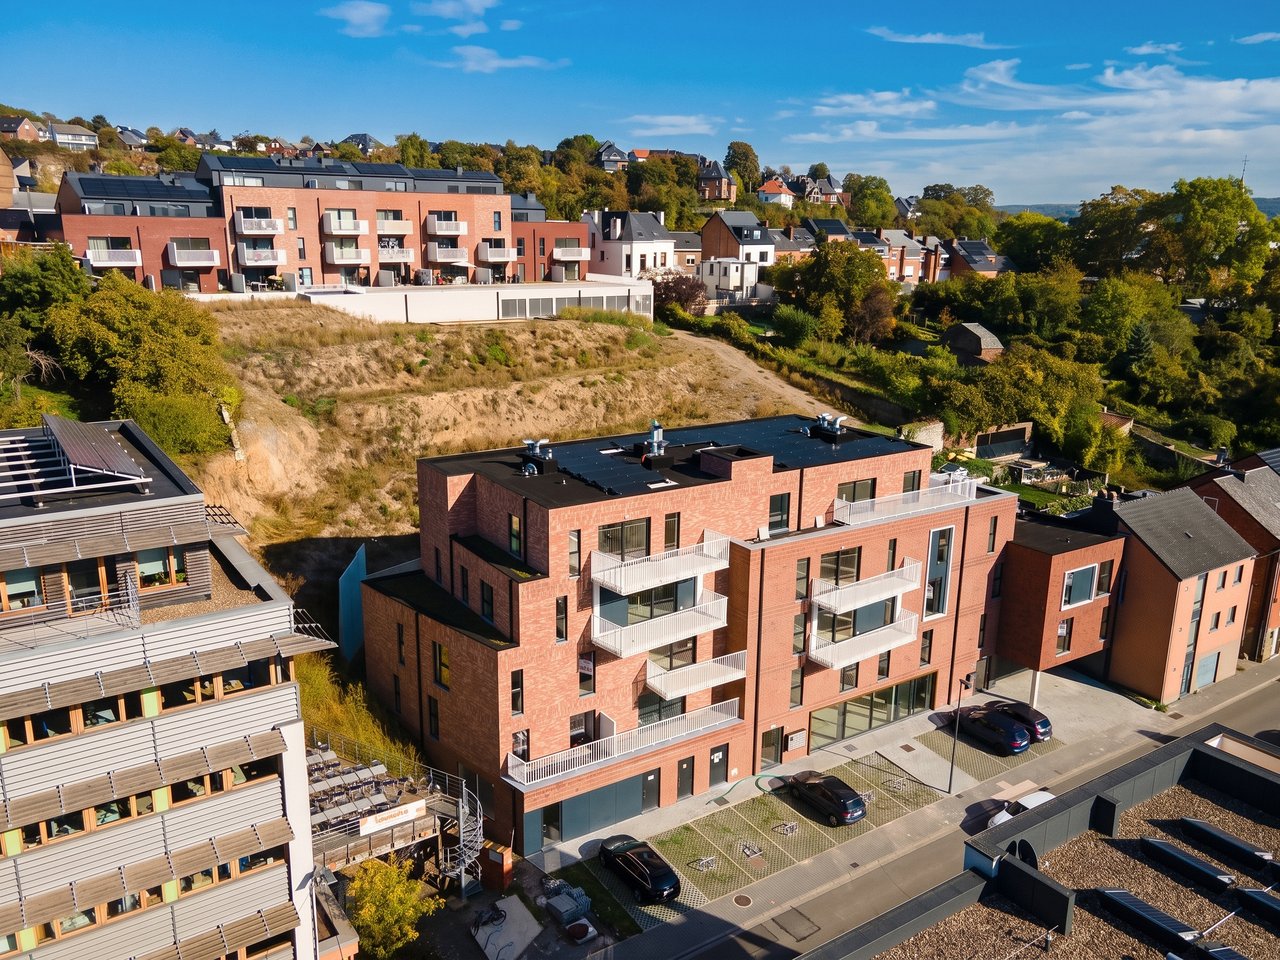
Namur
Apartment
Price on registration
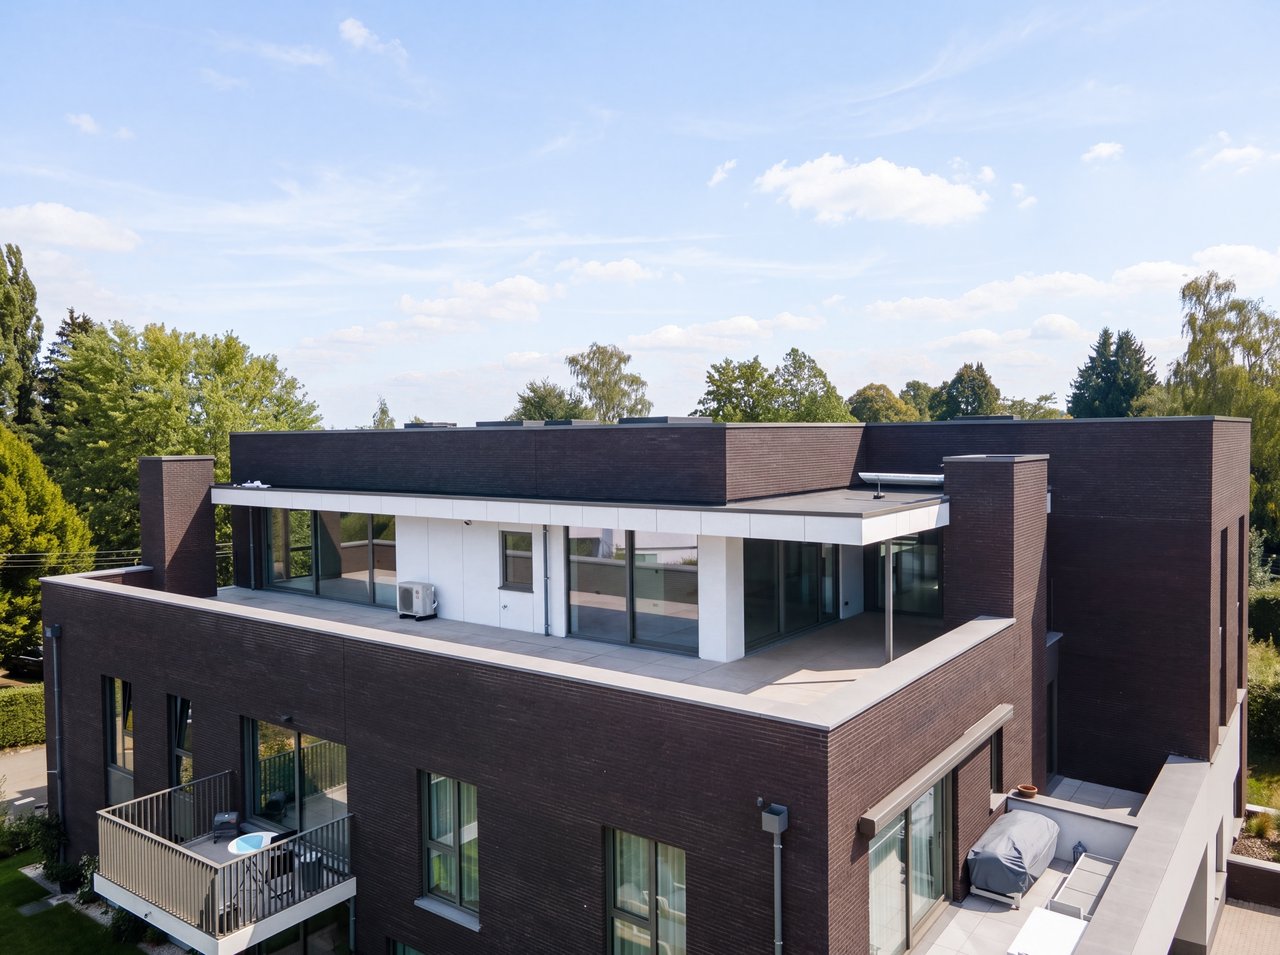
Beaufays
Penthouse250 m²3 bed.
€1,025,000

Nandrin
Bungalow218 m²5 bed.
€549,000
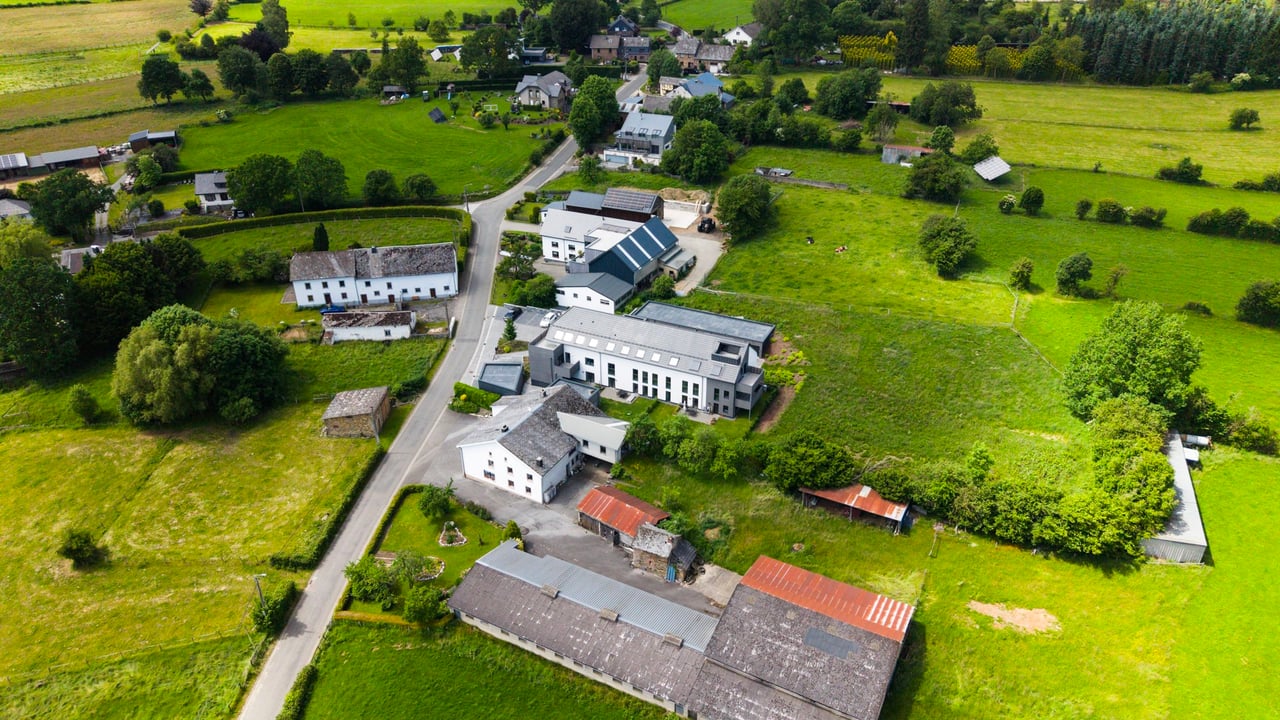
Sankt Vith
Apartment89 m²3 bed.
€386,820
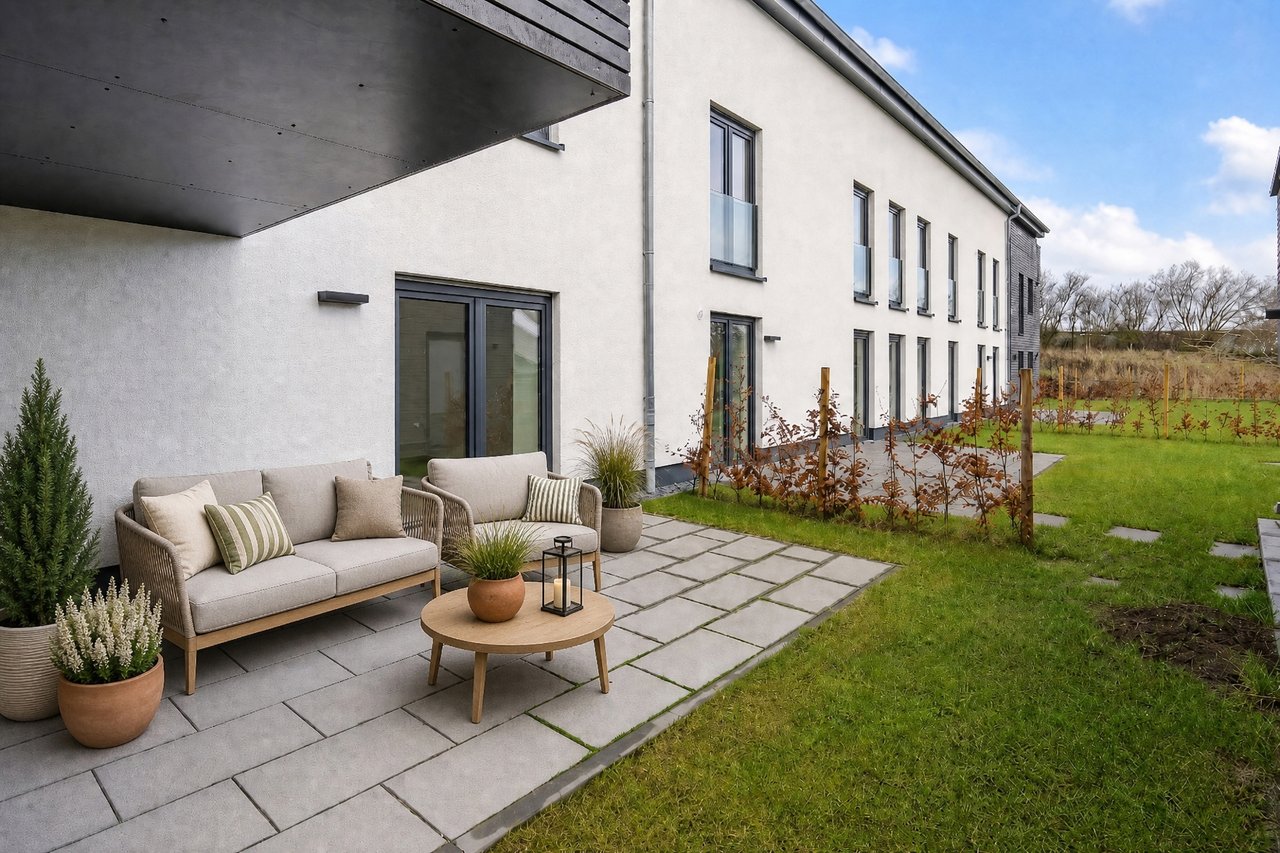
Sankt Vith
Apartment88 m²2 bed.
€375,830
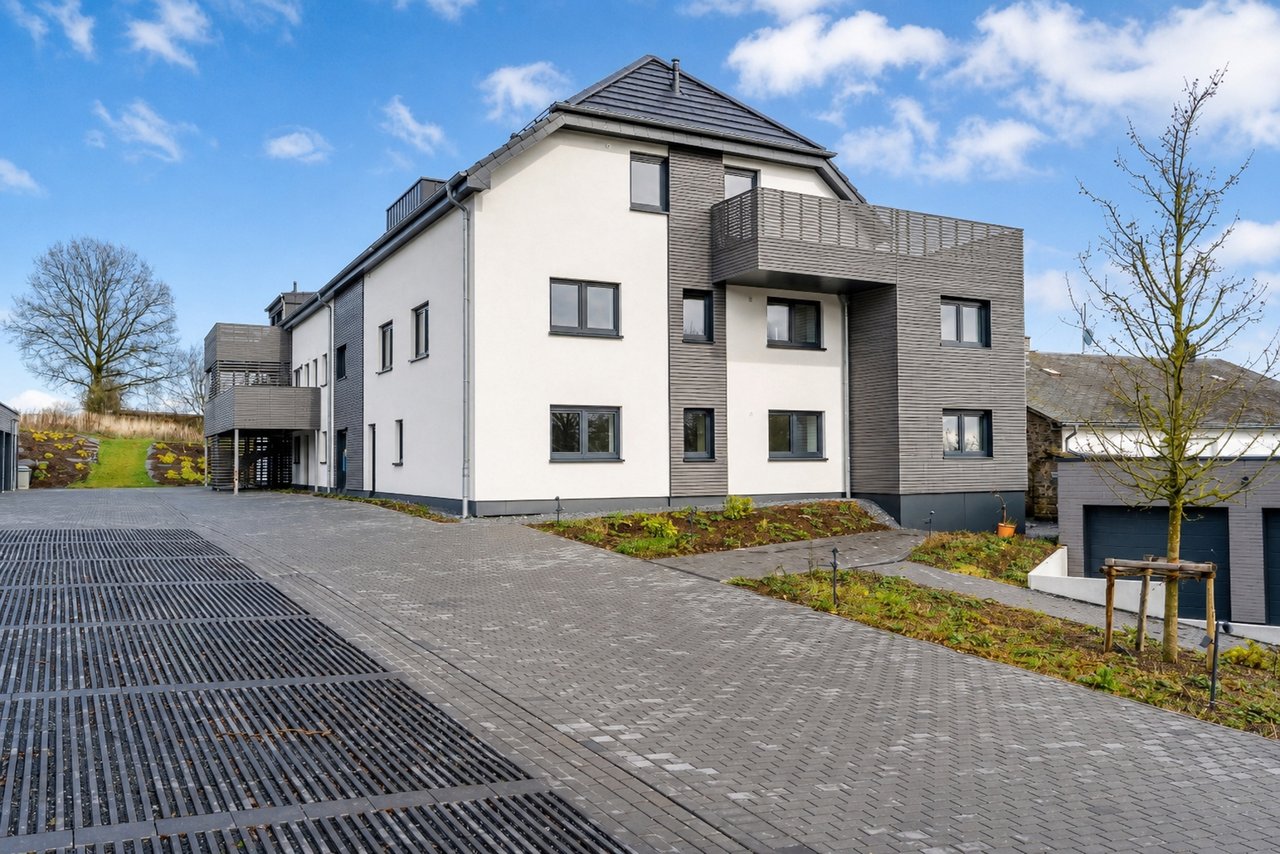
Sankt Vith
Apartment88 m²2 bed.
€367,745
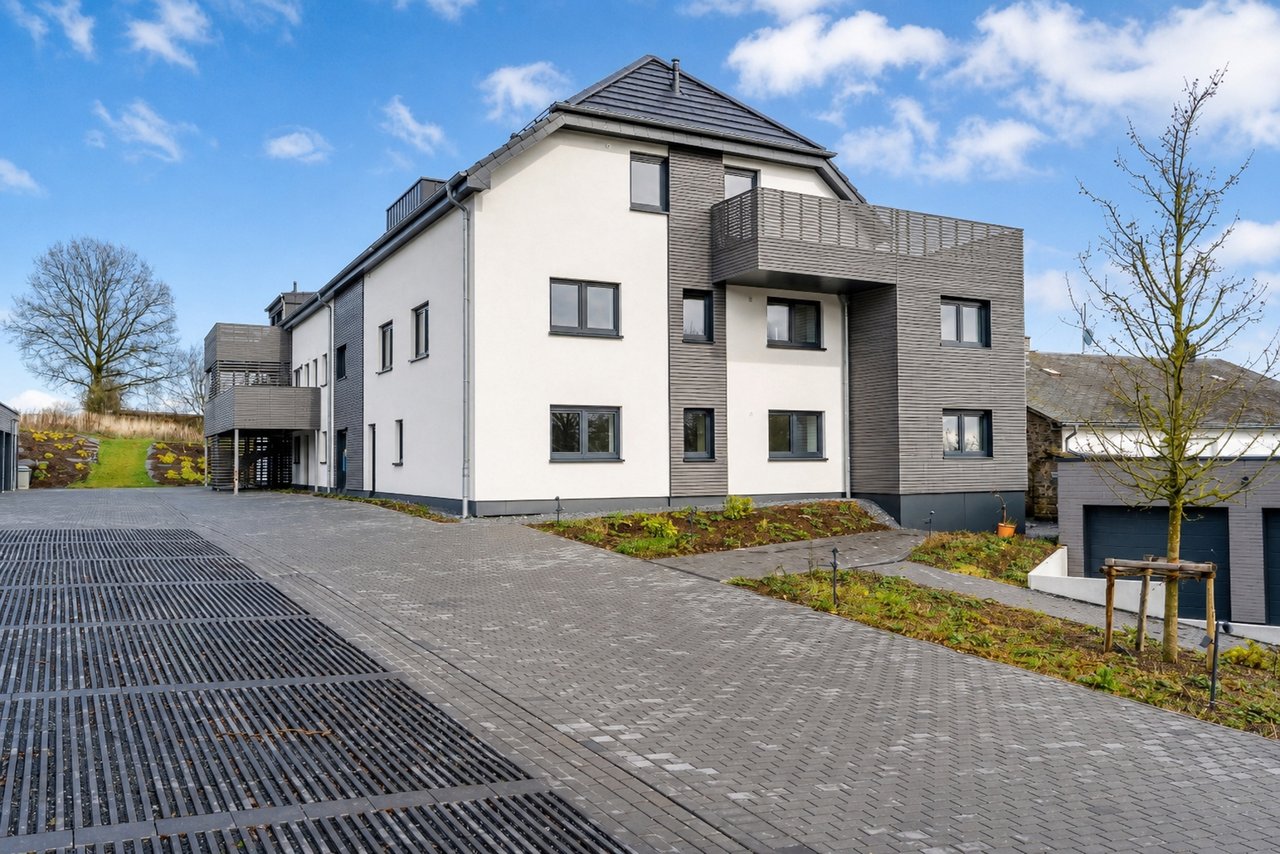
Sankt Vith
Apartment88 m²2 bed.
€342,745
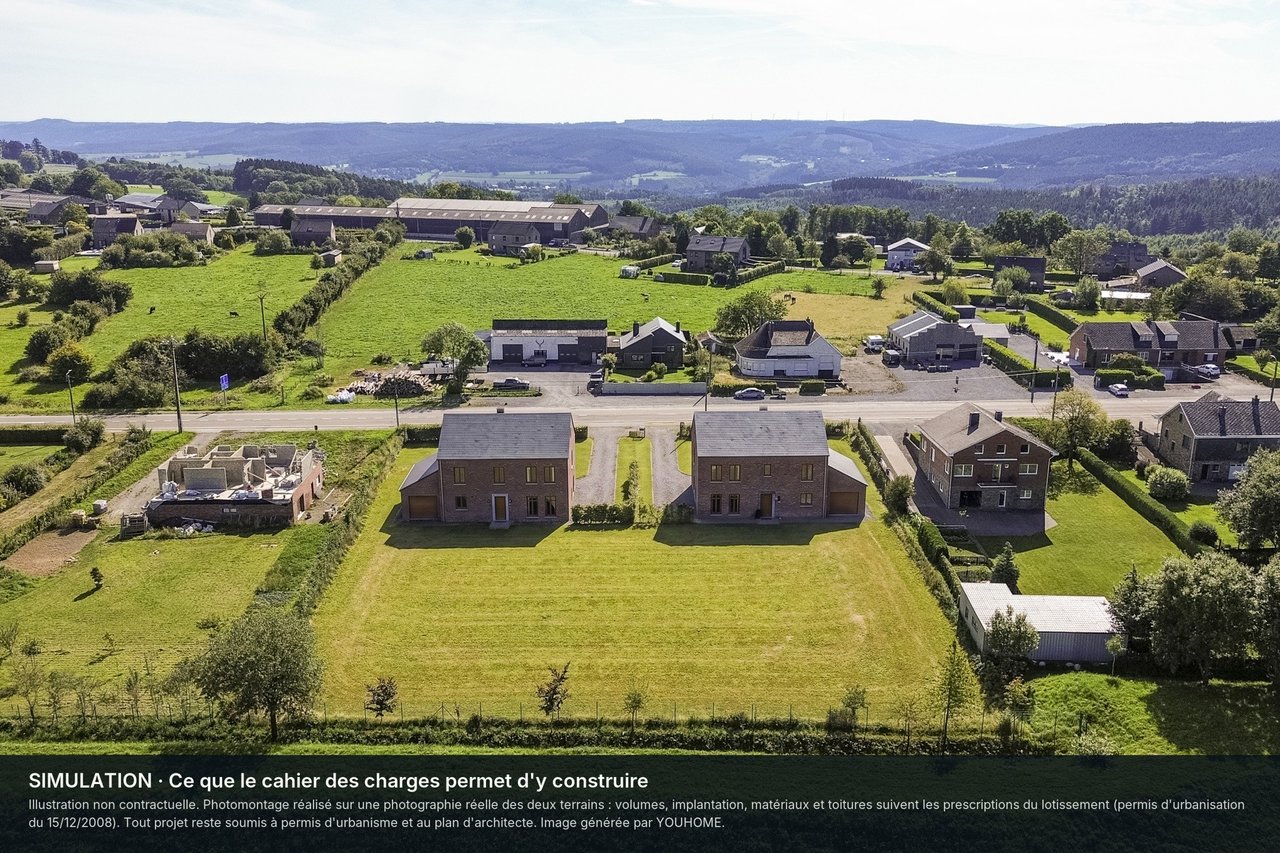
Ferrières
Land1,909 m²
€125,000