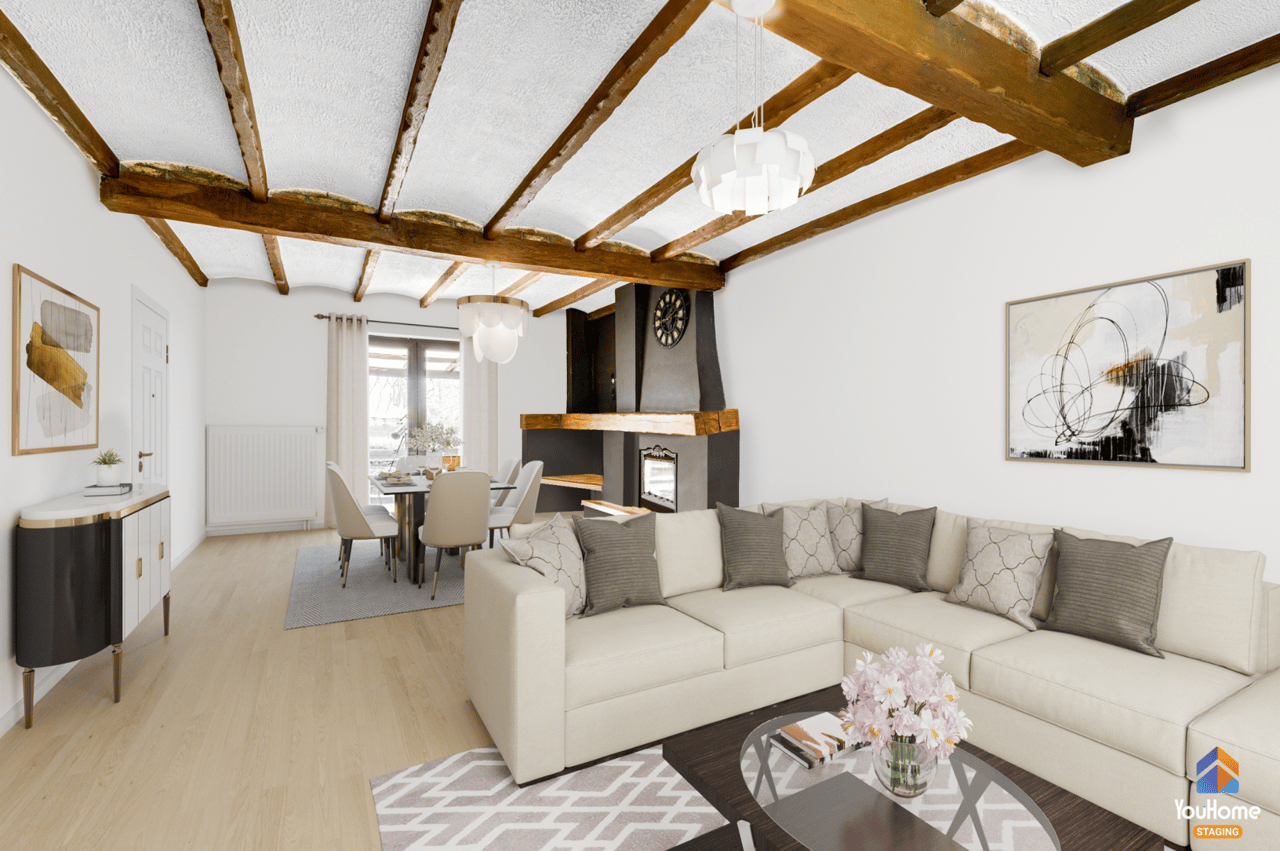
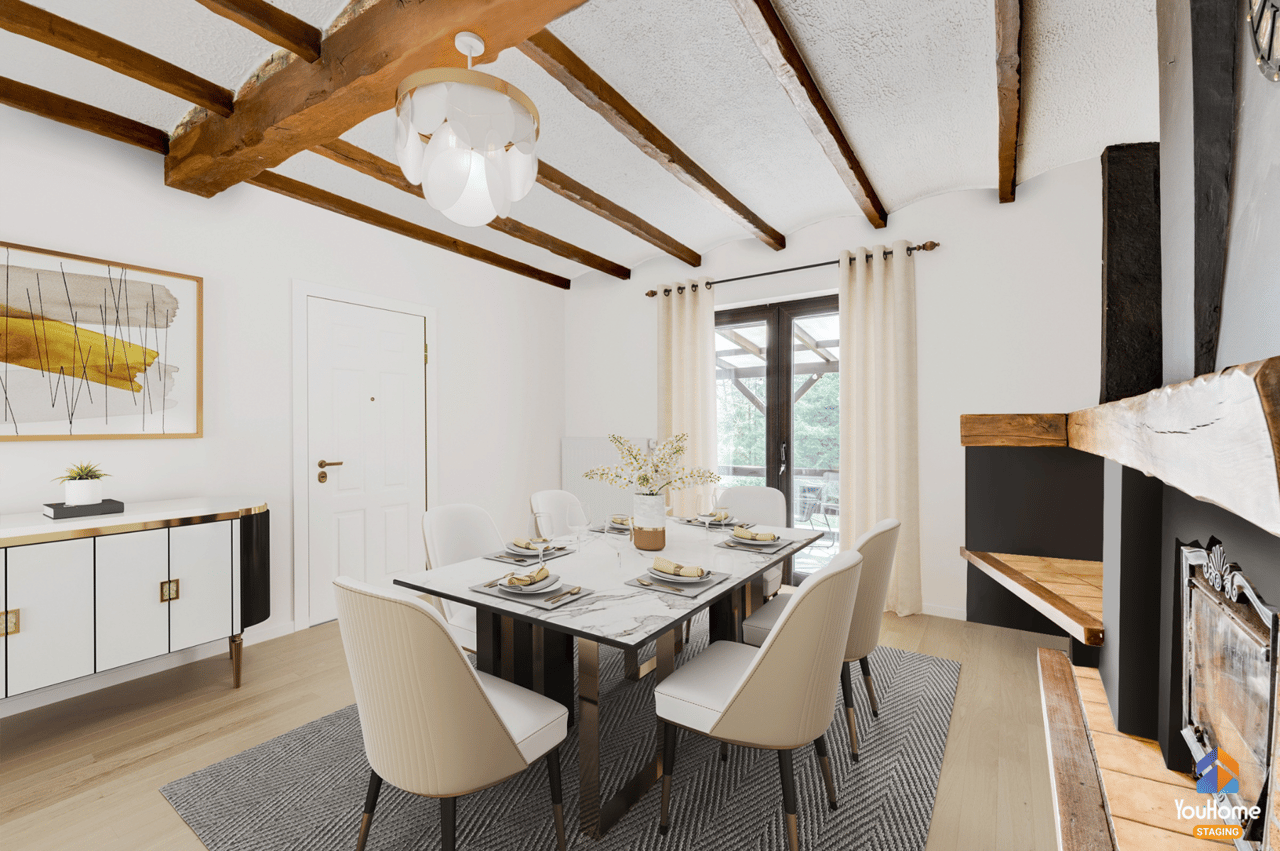
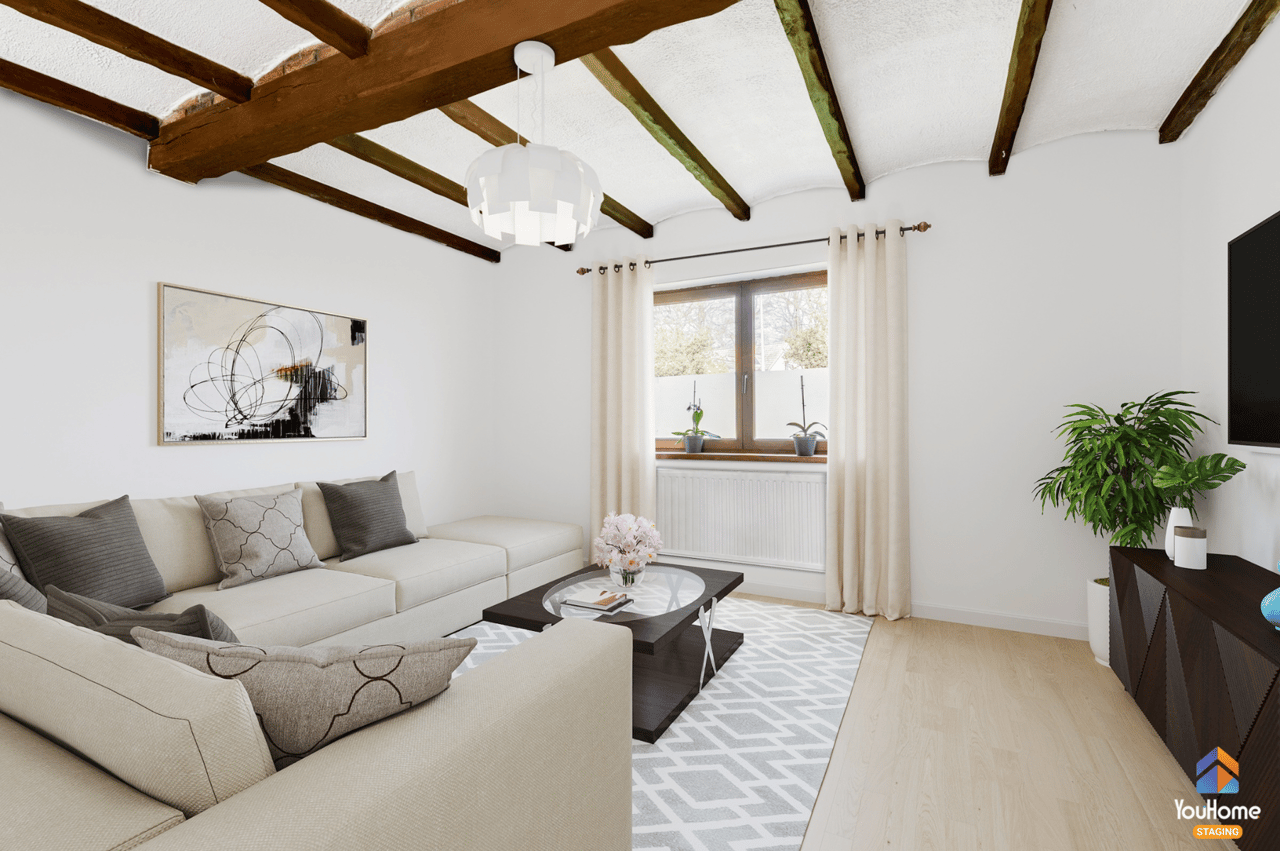
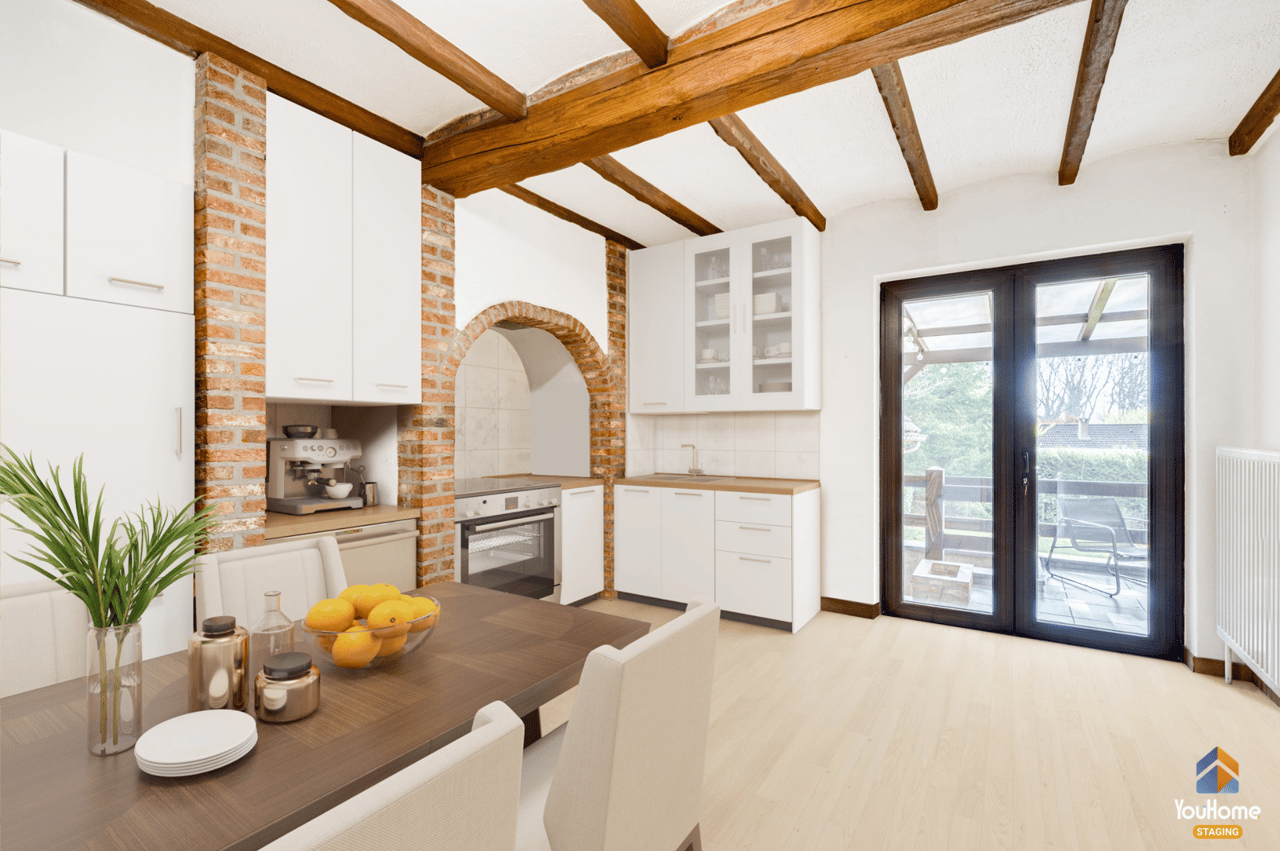
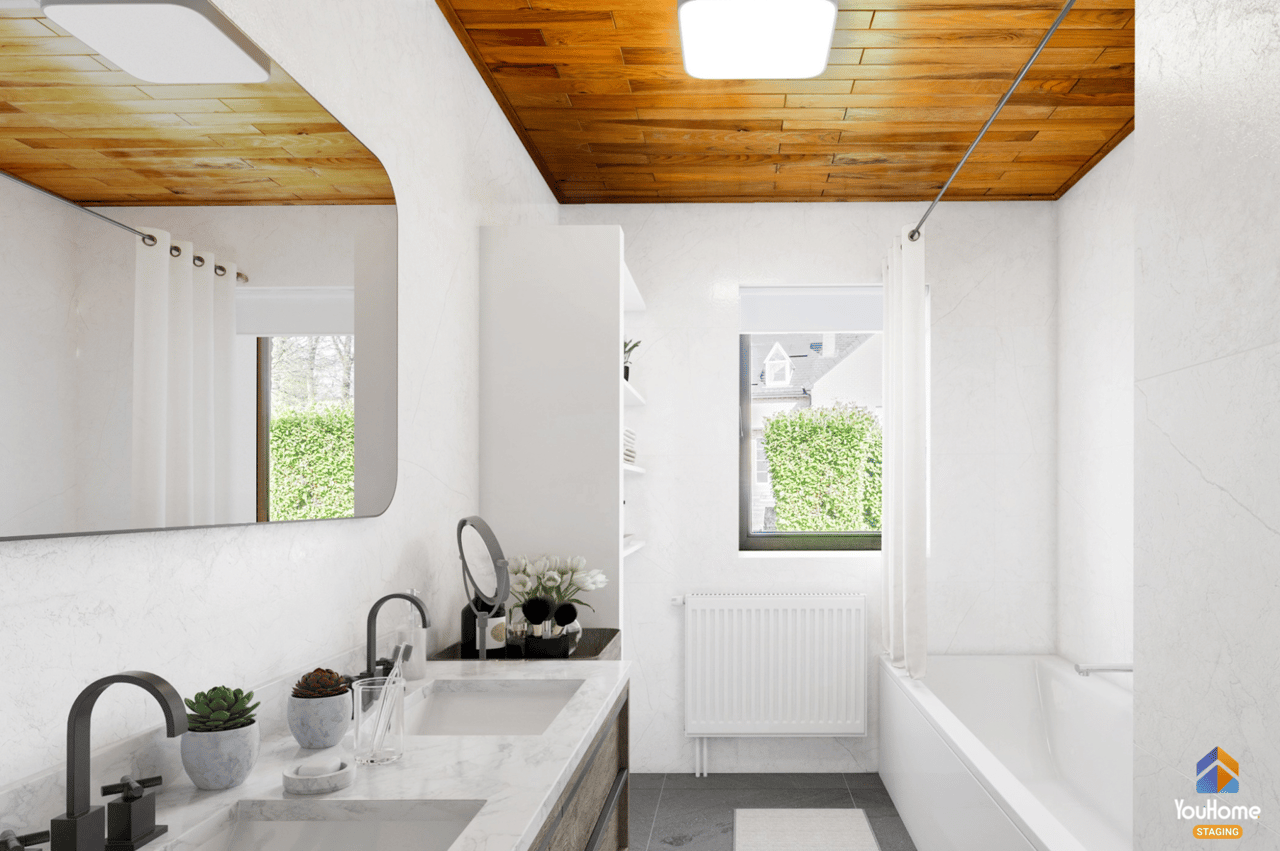
 Photo edited with artificial intelligence
Early preview
Villa with swimming pool in the Rognac woods
Neupré
Villa
Price on registration
4550 Nandrin
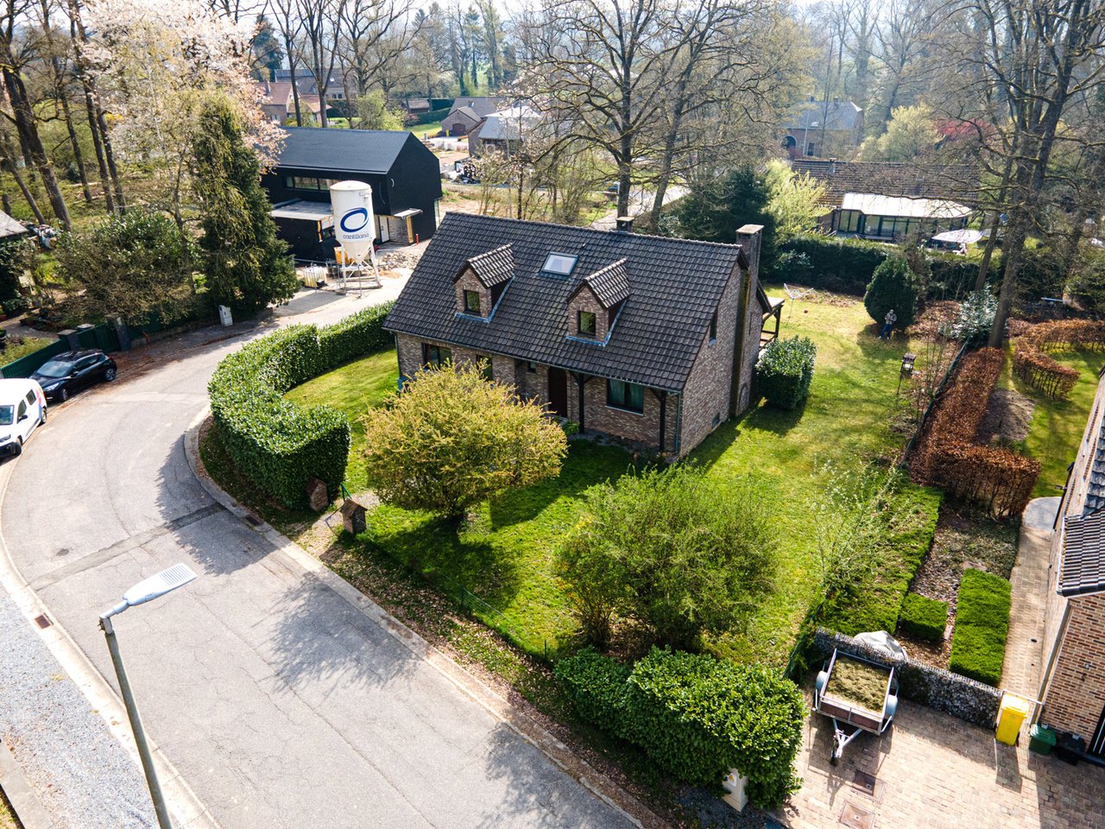
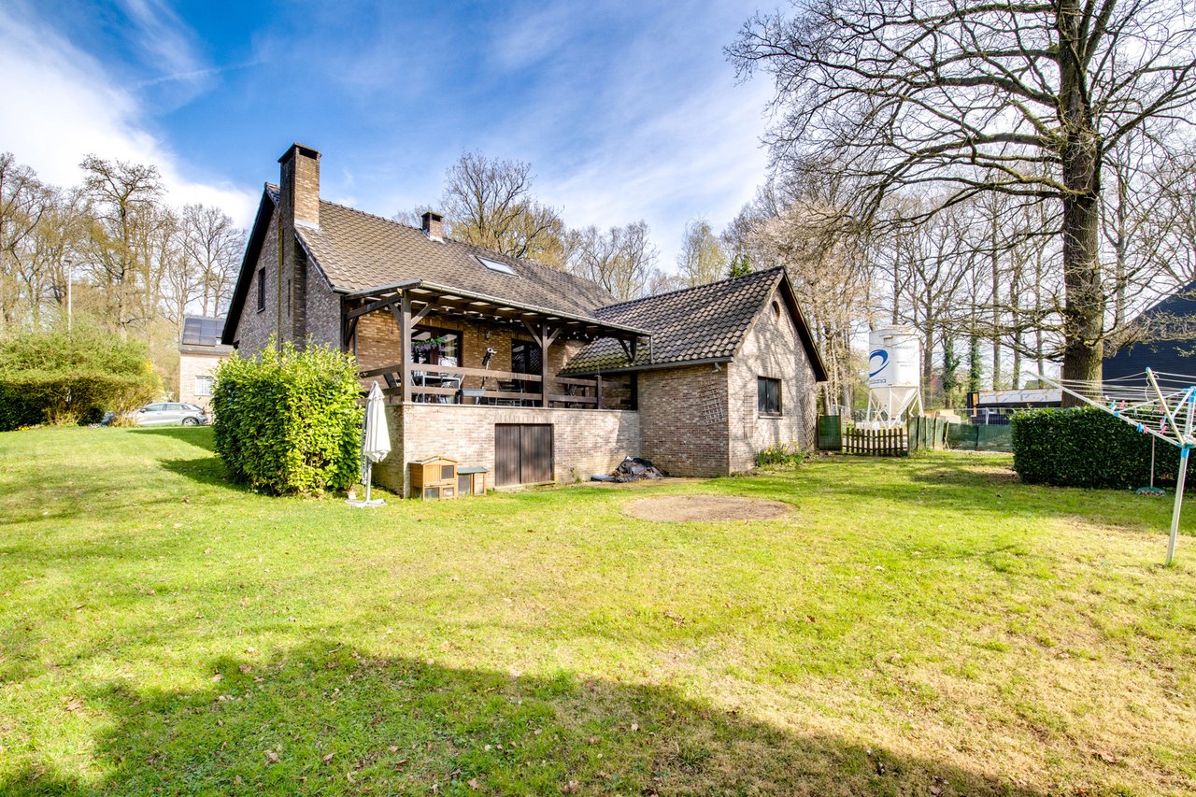


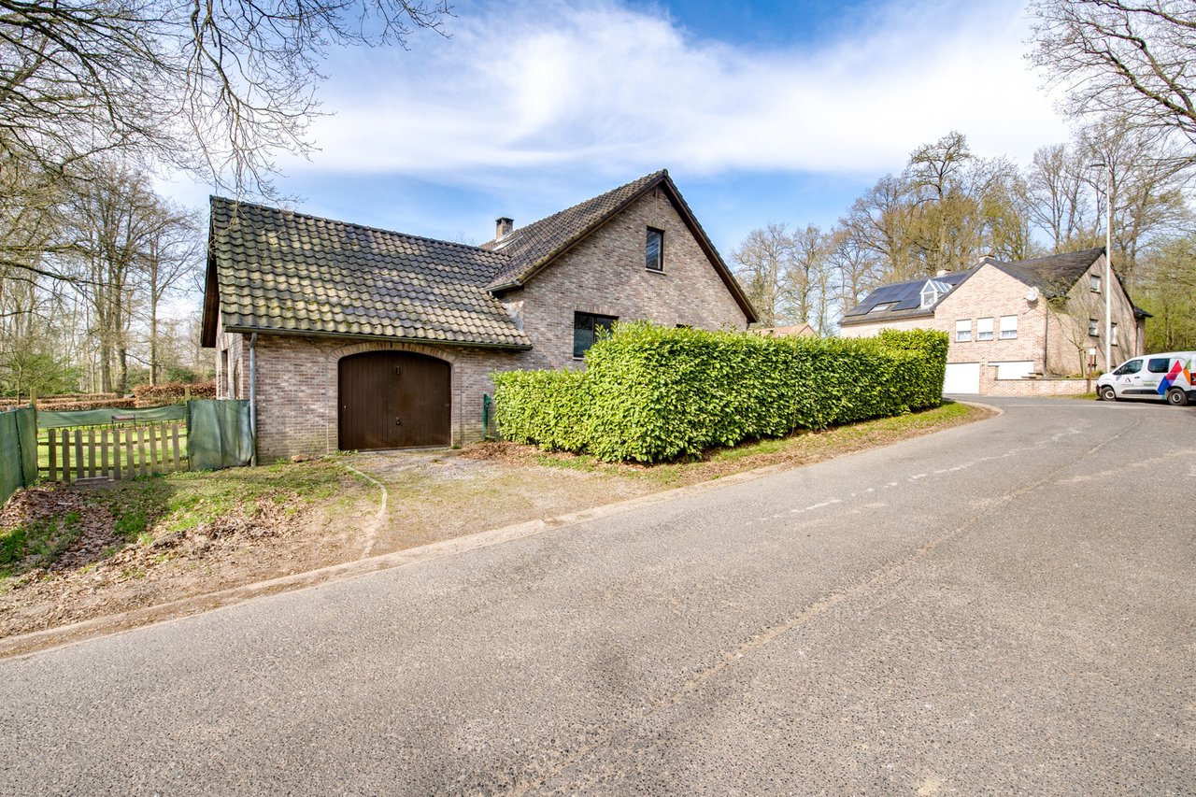
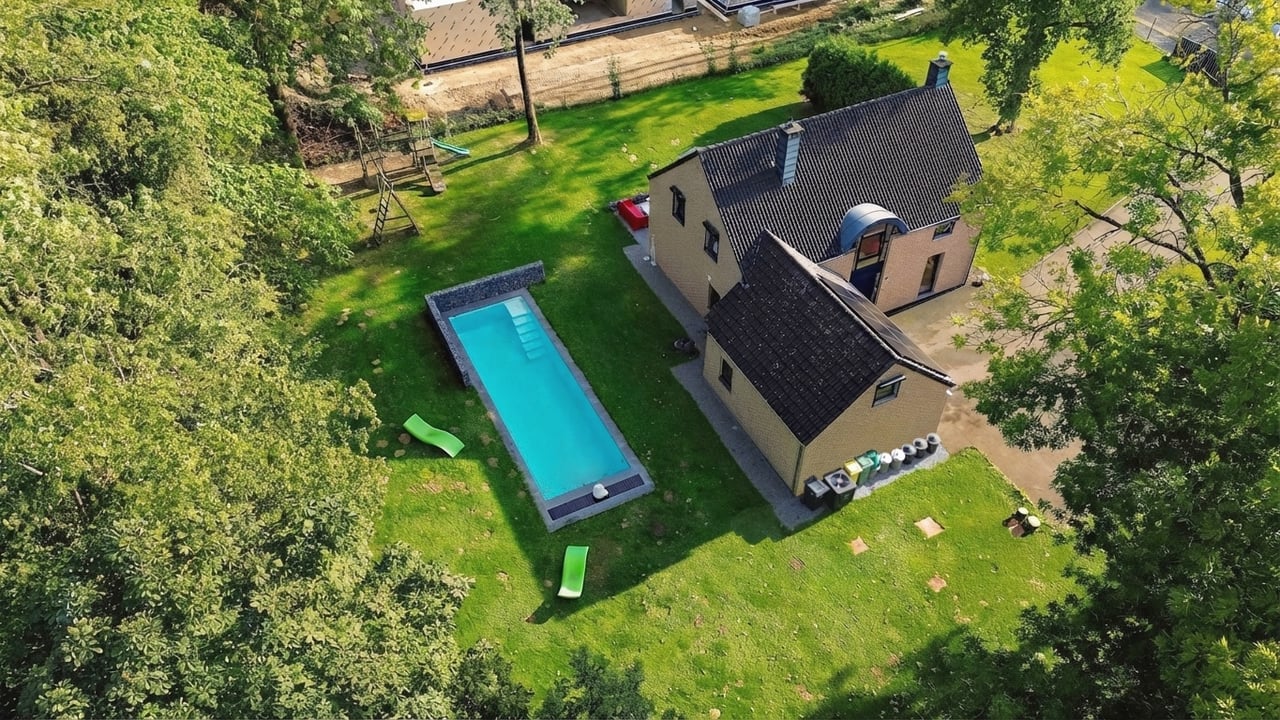
In one of Nandrin's most sought-after residential areas, this detached villa built in 1986 offers approximately 180 m² of living area on a 987 m² plot, facing south-east with no overlooking neighbours. It enjoys an exceptional setting, quiet and green, close to all amenities (schools, shops, main roads).
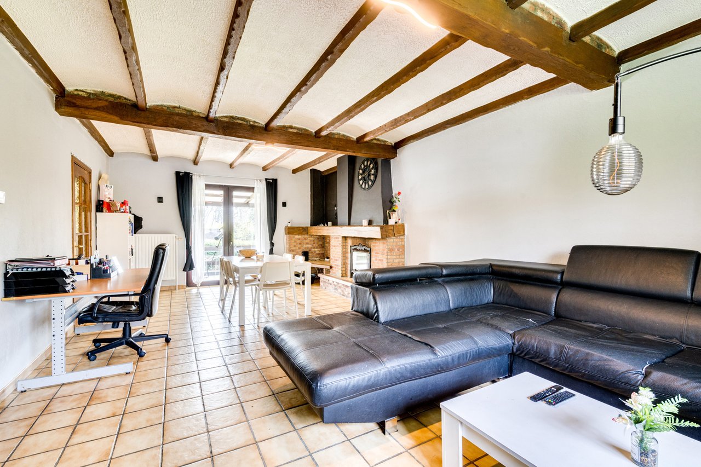
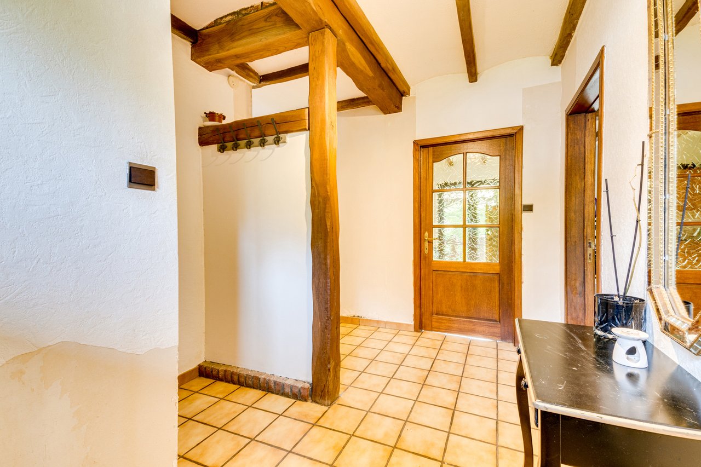
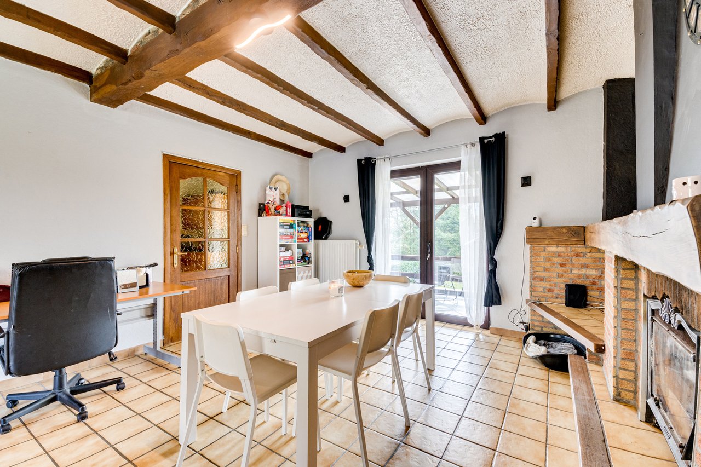
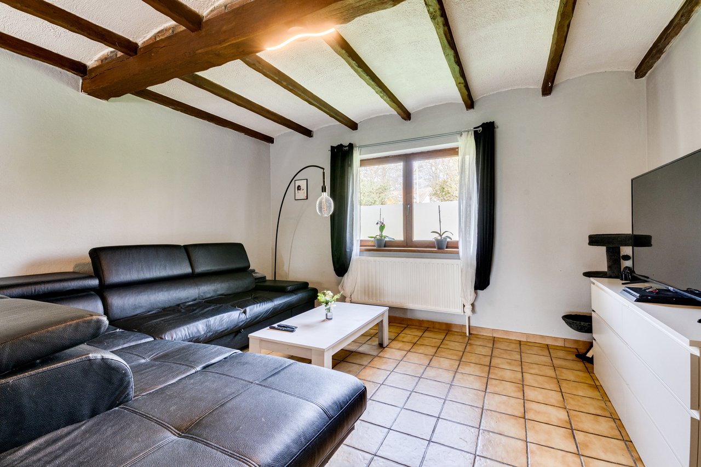
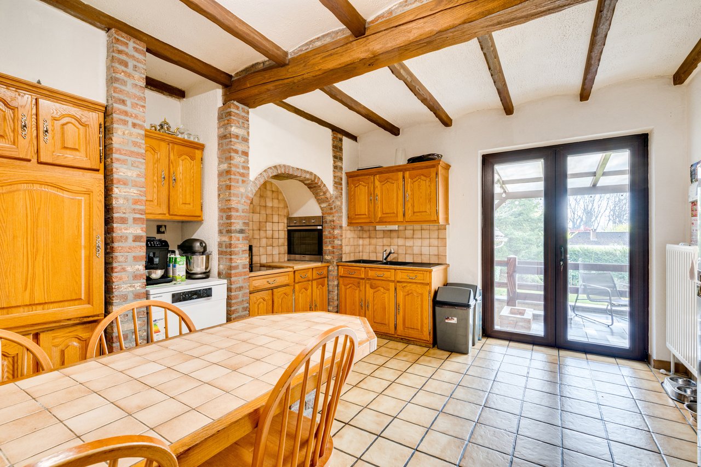
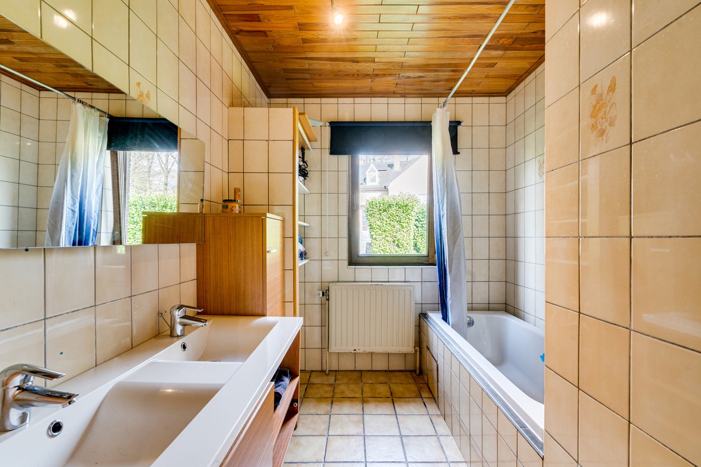
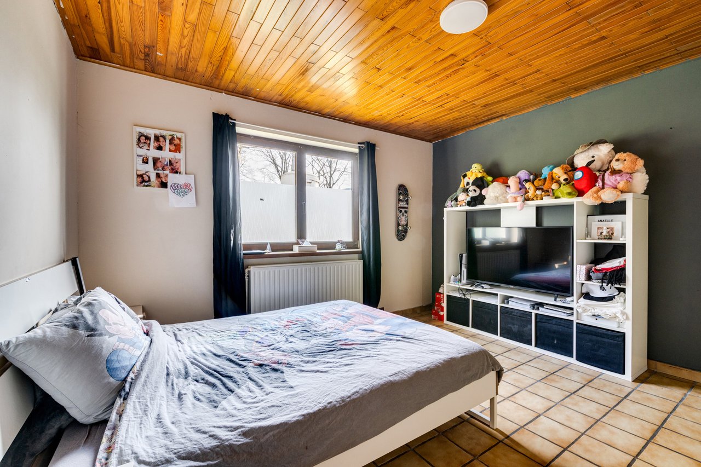
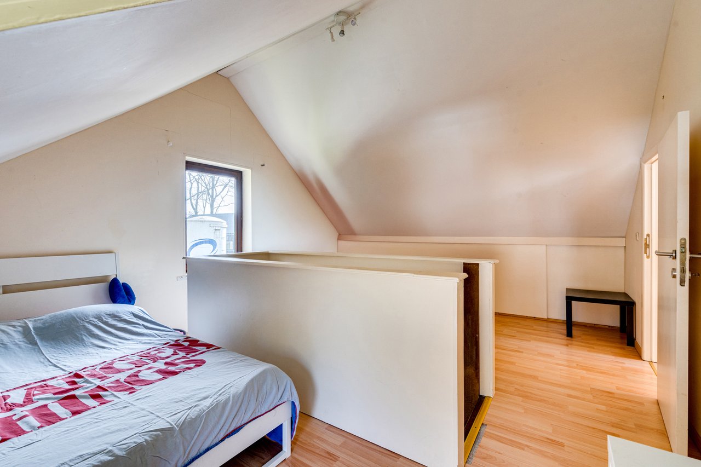
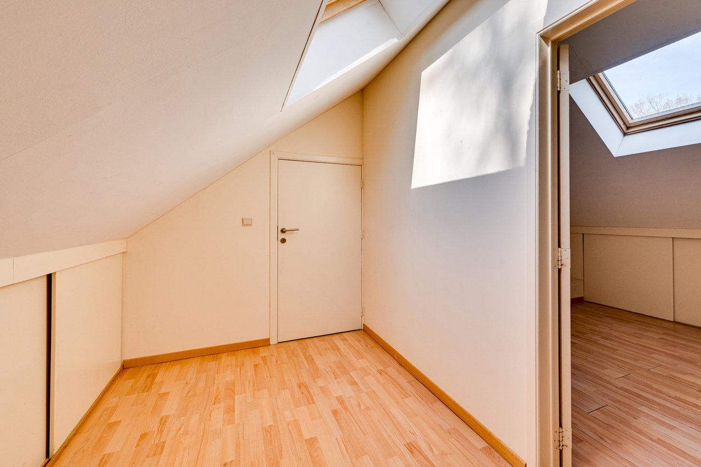
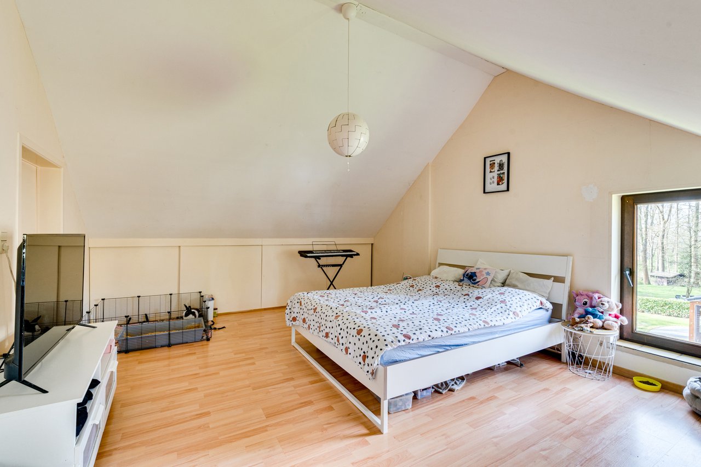
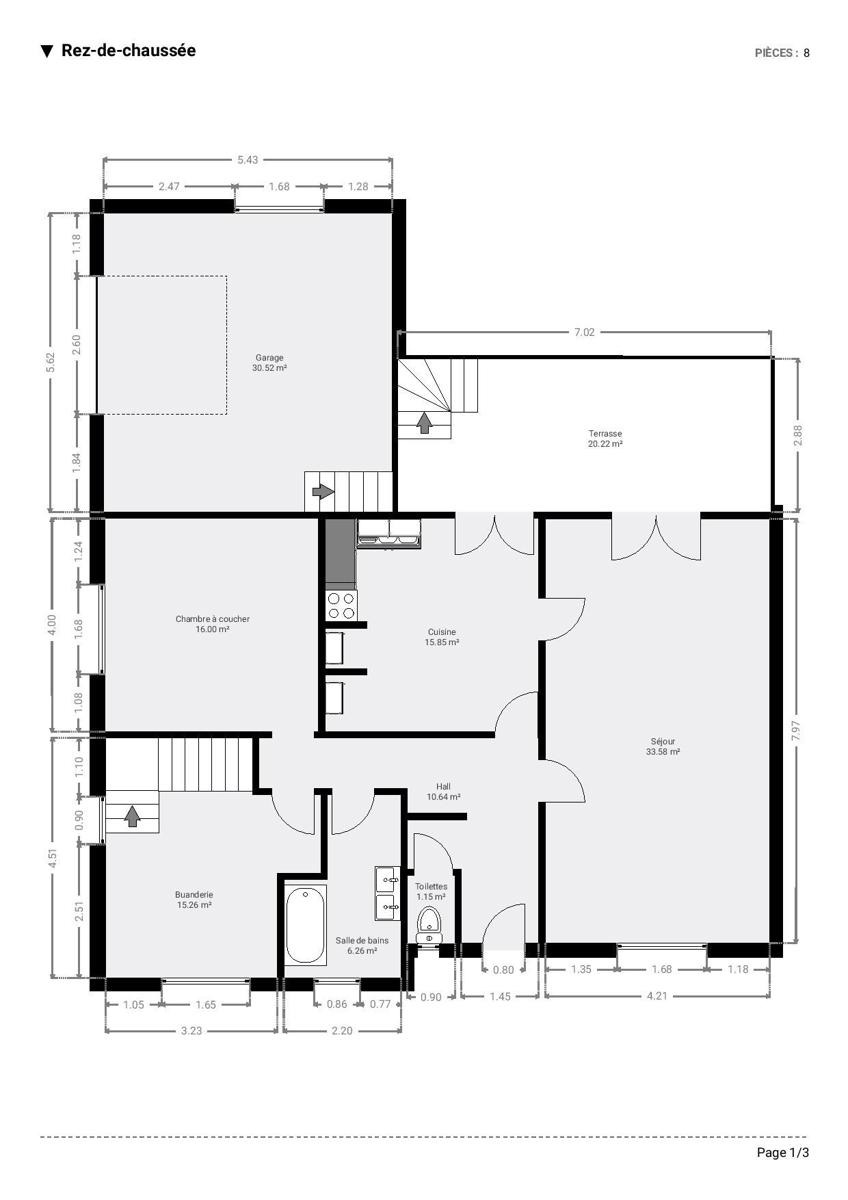
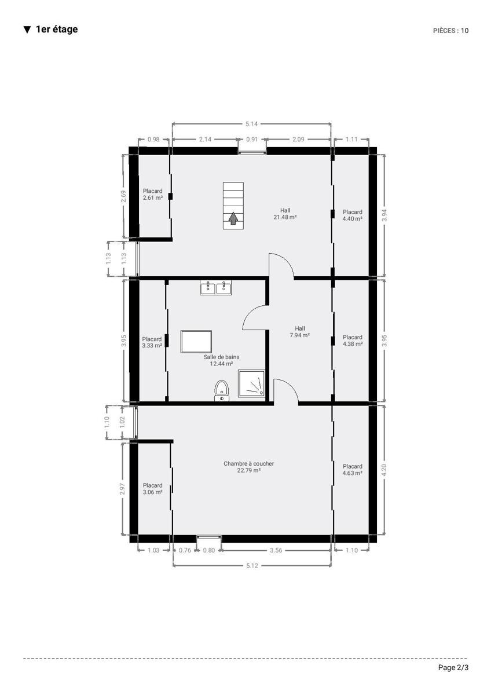
The ground floor offers a lovely living area with an open fireplace, a kitchen, a bathroom, a study and a bedroom, allowing single-level living if desired. Upstairs are two bedrooms along with an additional bathroom.
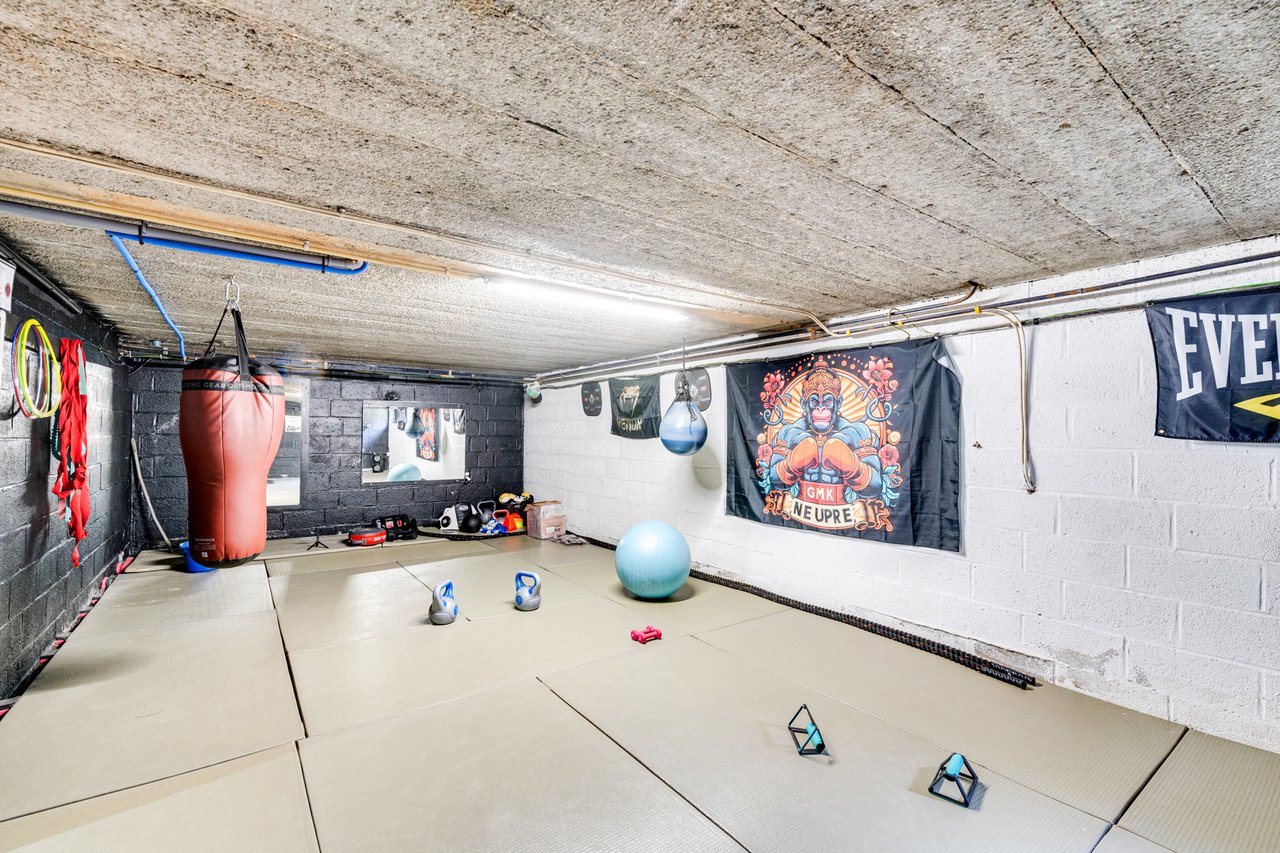
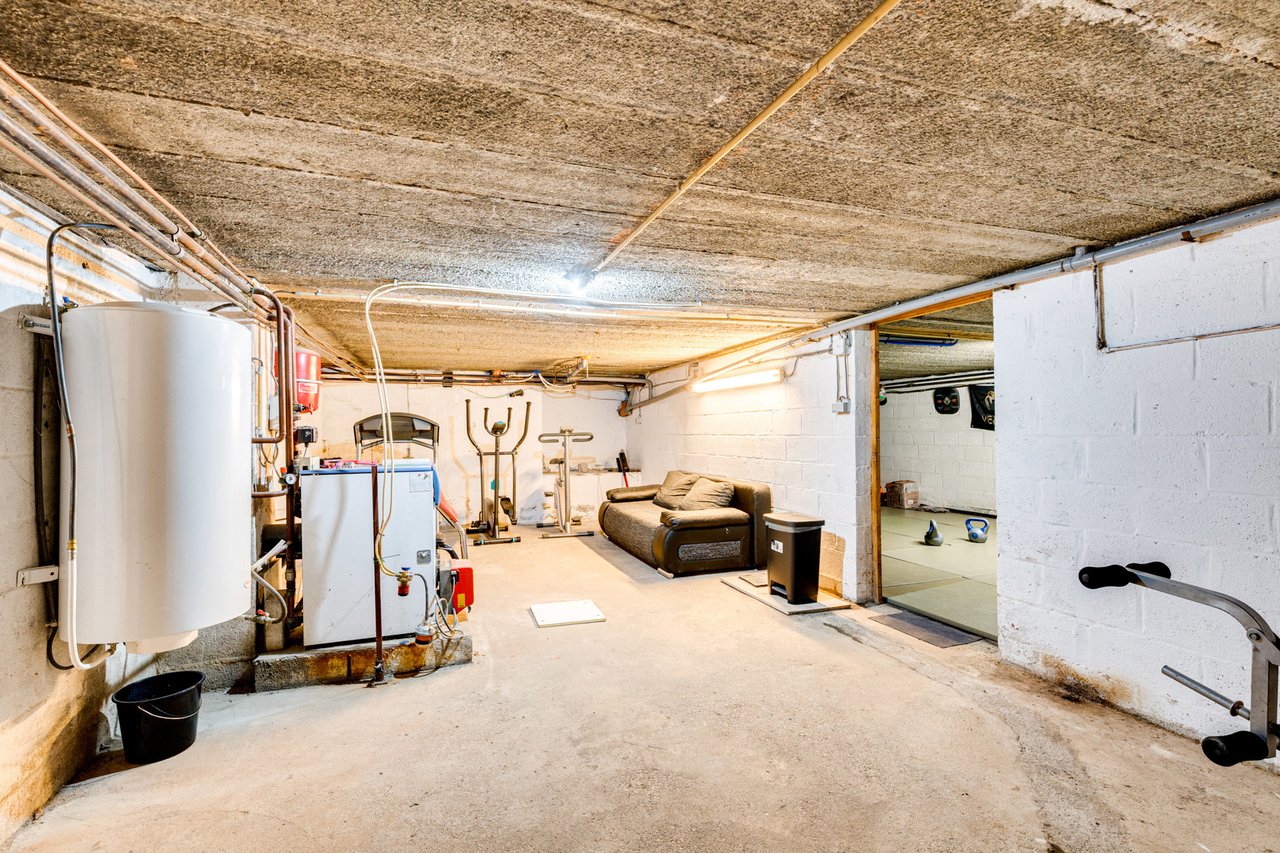
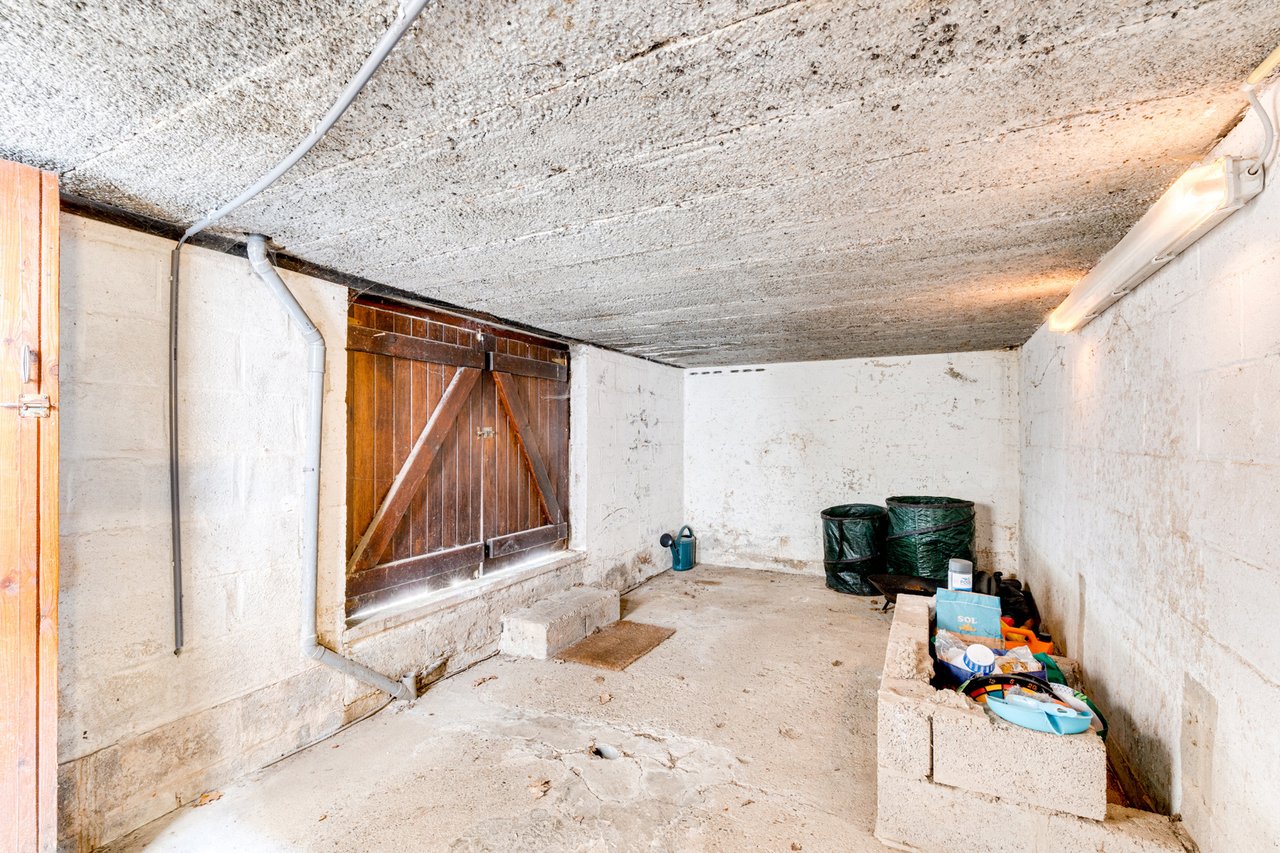
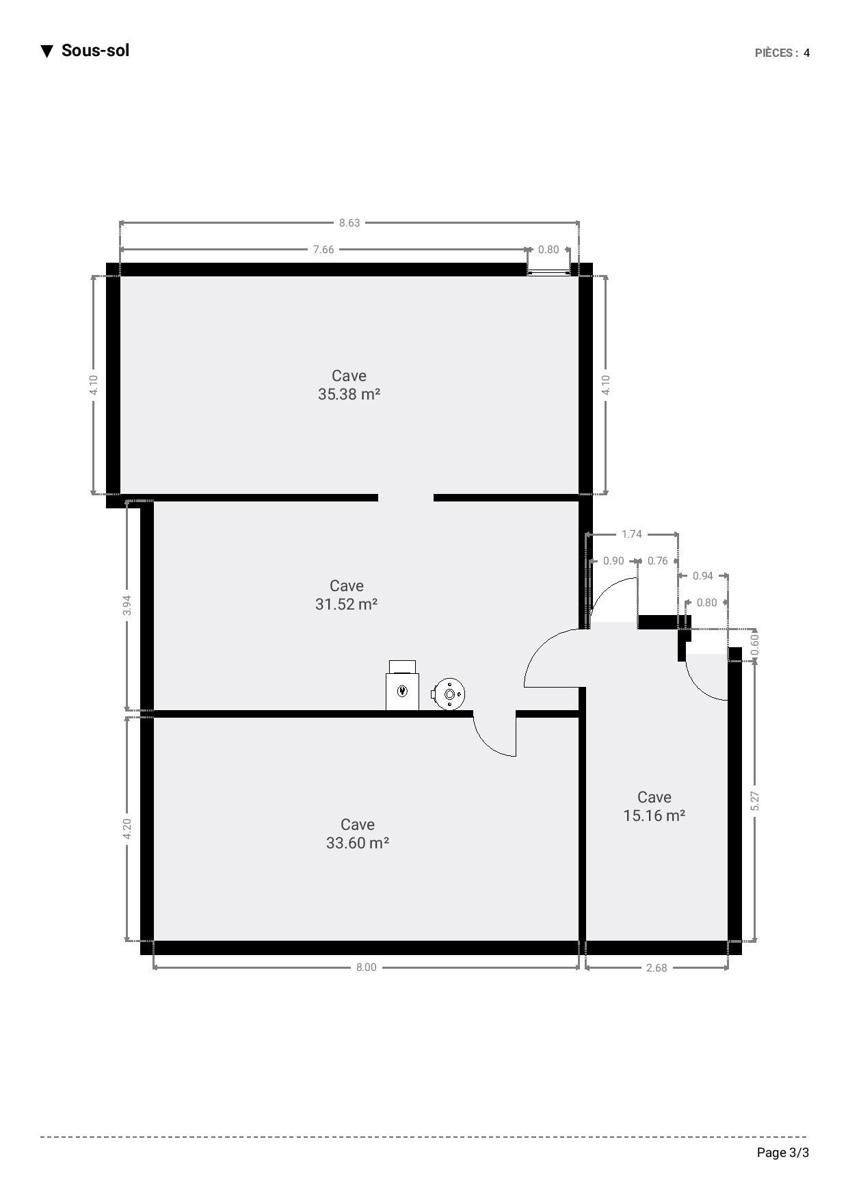
The house also has 100 m² of usable cellars, a garage and a roof in excellent condition. Its EPB C rating is a rare asset for a building of this period.
Some refreshment work is to be expected (electrics, kitchen, bathroom fittings), but the property offers strong potential for added value, notably through a home staging project.
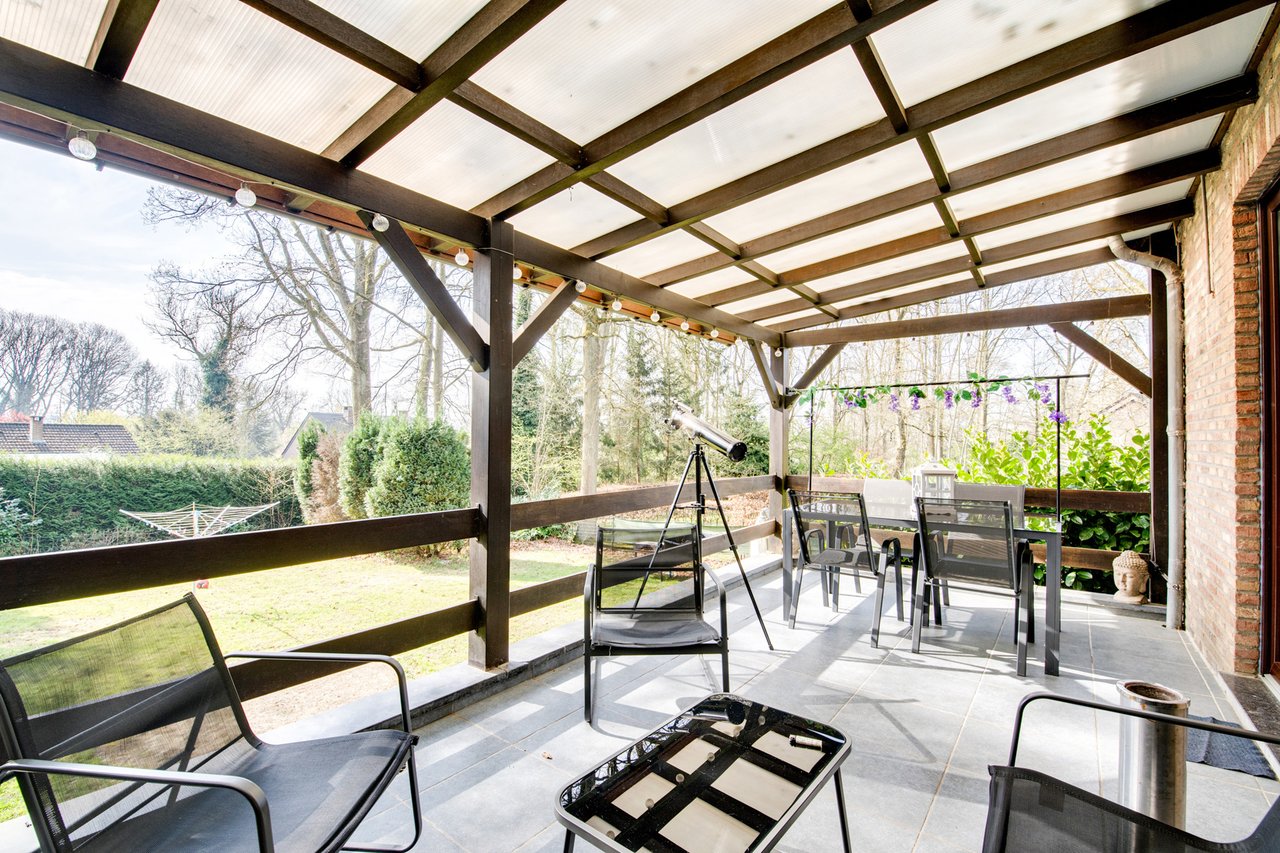
The outdoor space is a true haven of peace, with a pergola-covered terrace opening onto a perfectly exposed garden with no overlooking neighbours.
An ideal opportunity for a family looking for a property to personalise in a quality residential setting.
Photo edited with artificial intelligenceNeupré
Villa
Price on registration
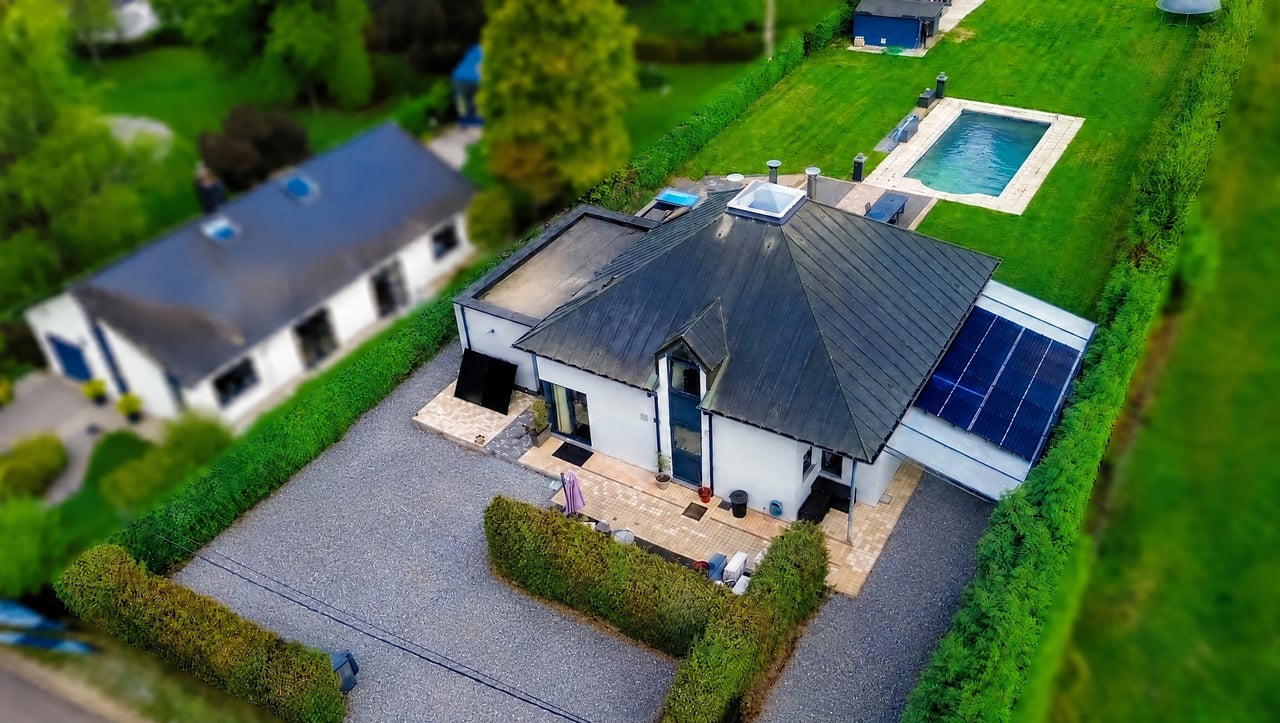 Photo edited with artificial intelligence
Nassogne
Villa
Price on registration
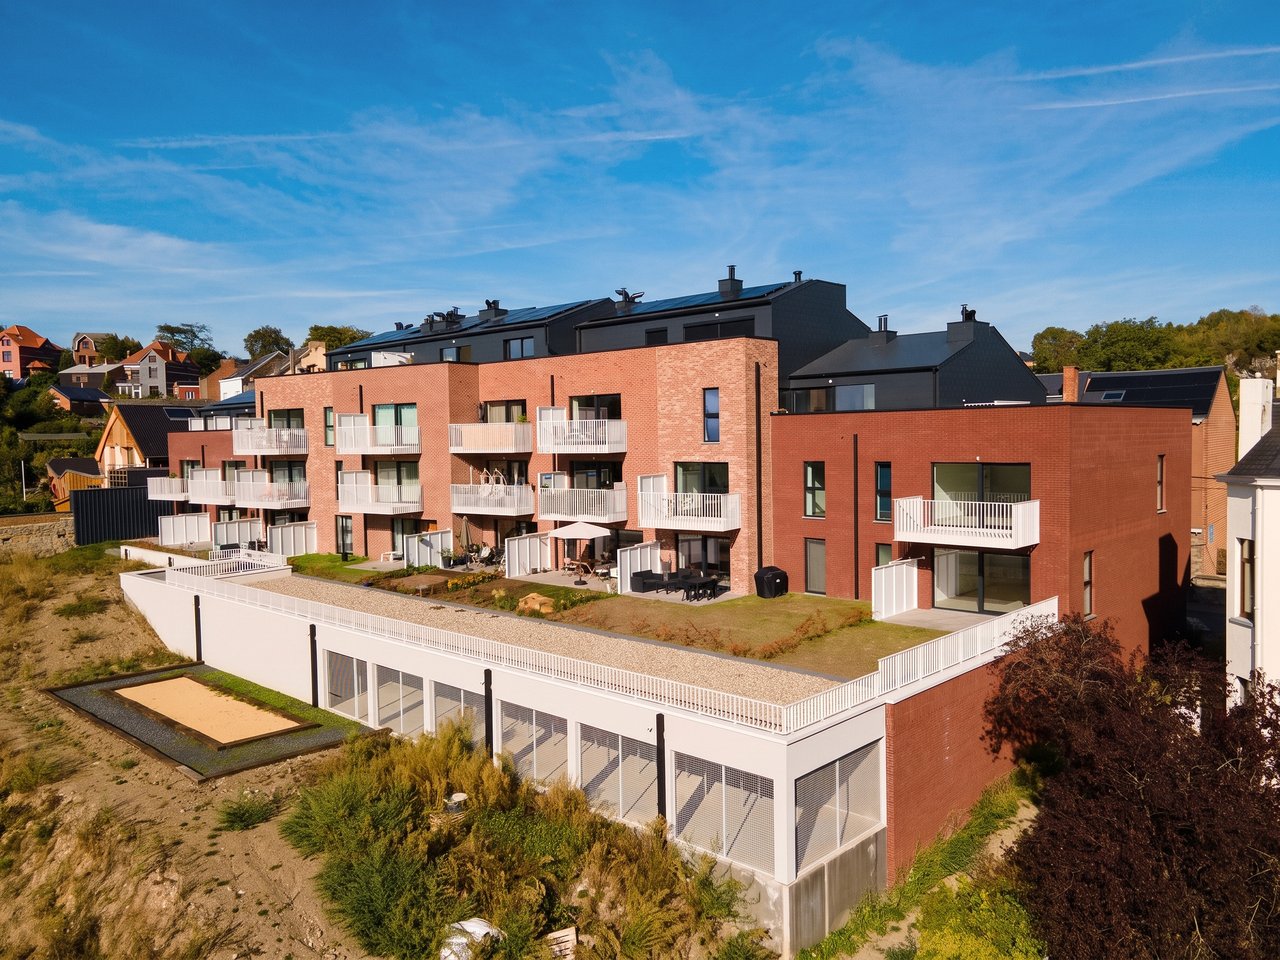
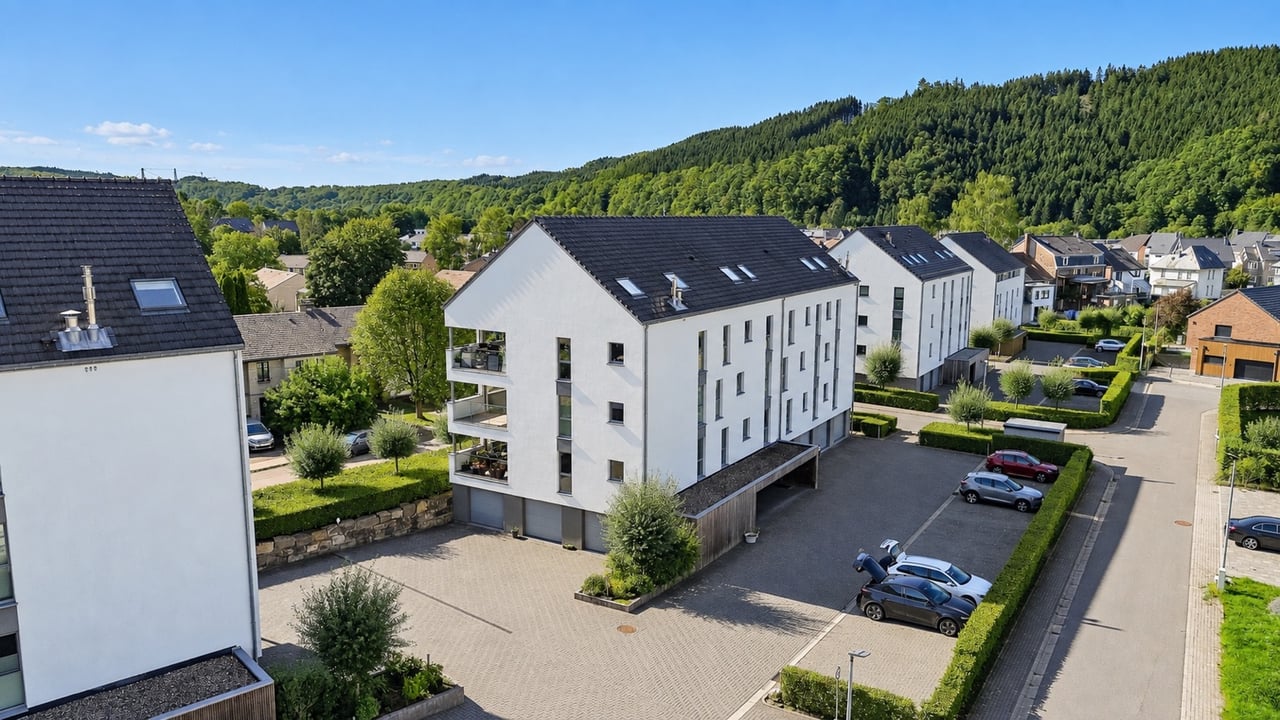 Photo edited with artificial intelligence
Malmedy
Duplex
Price on registration
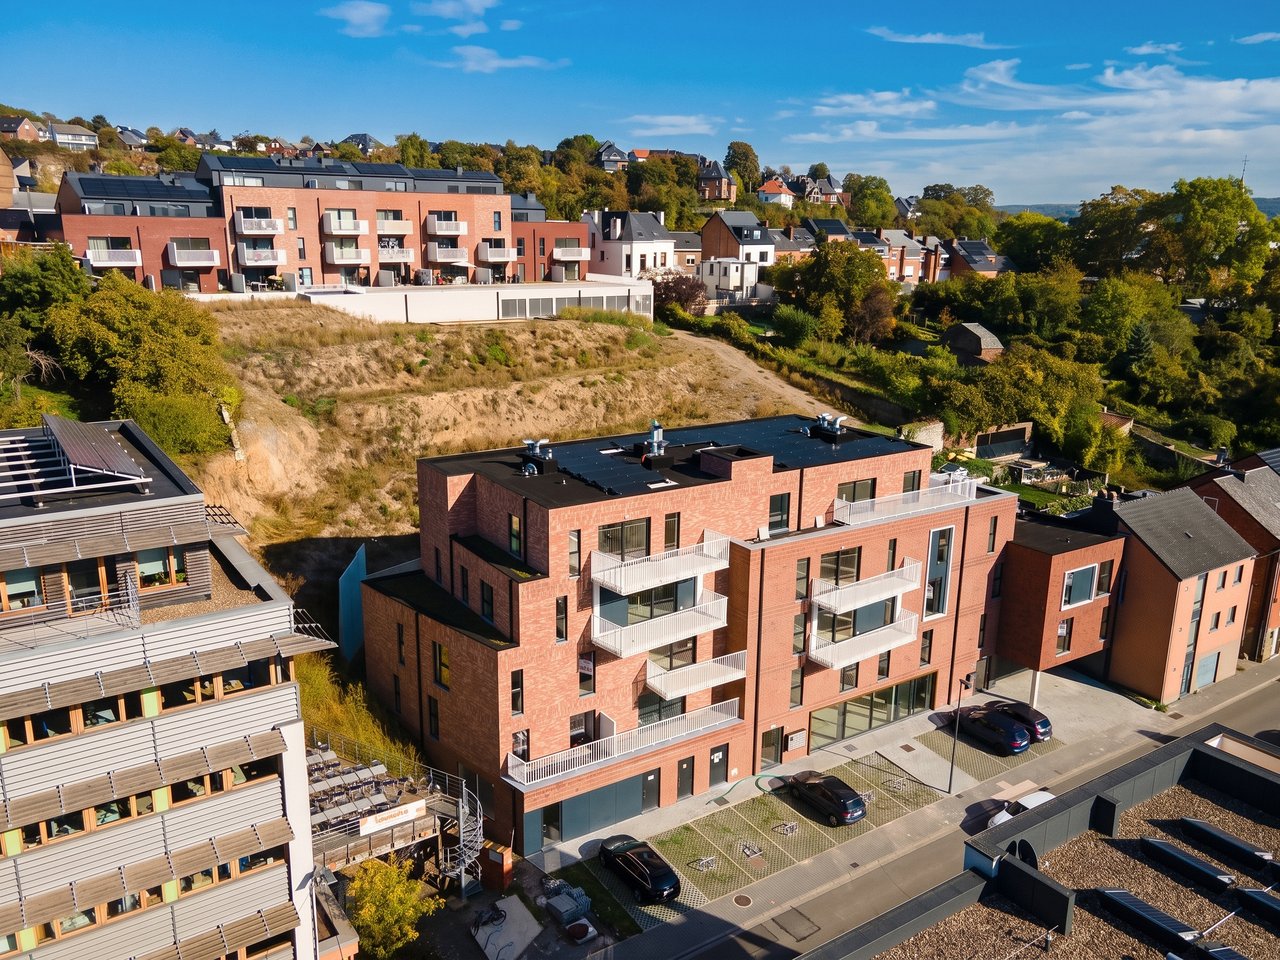
Namur
Apartment
Price on registration
Namur
Apartment
Price on registration
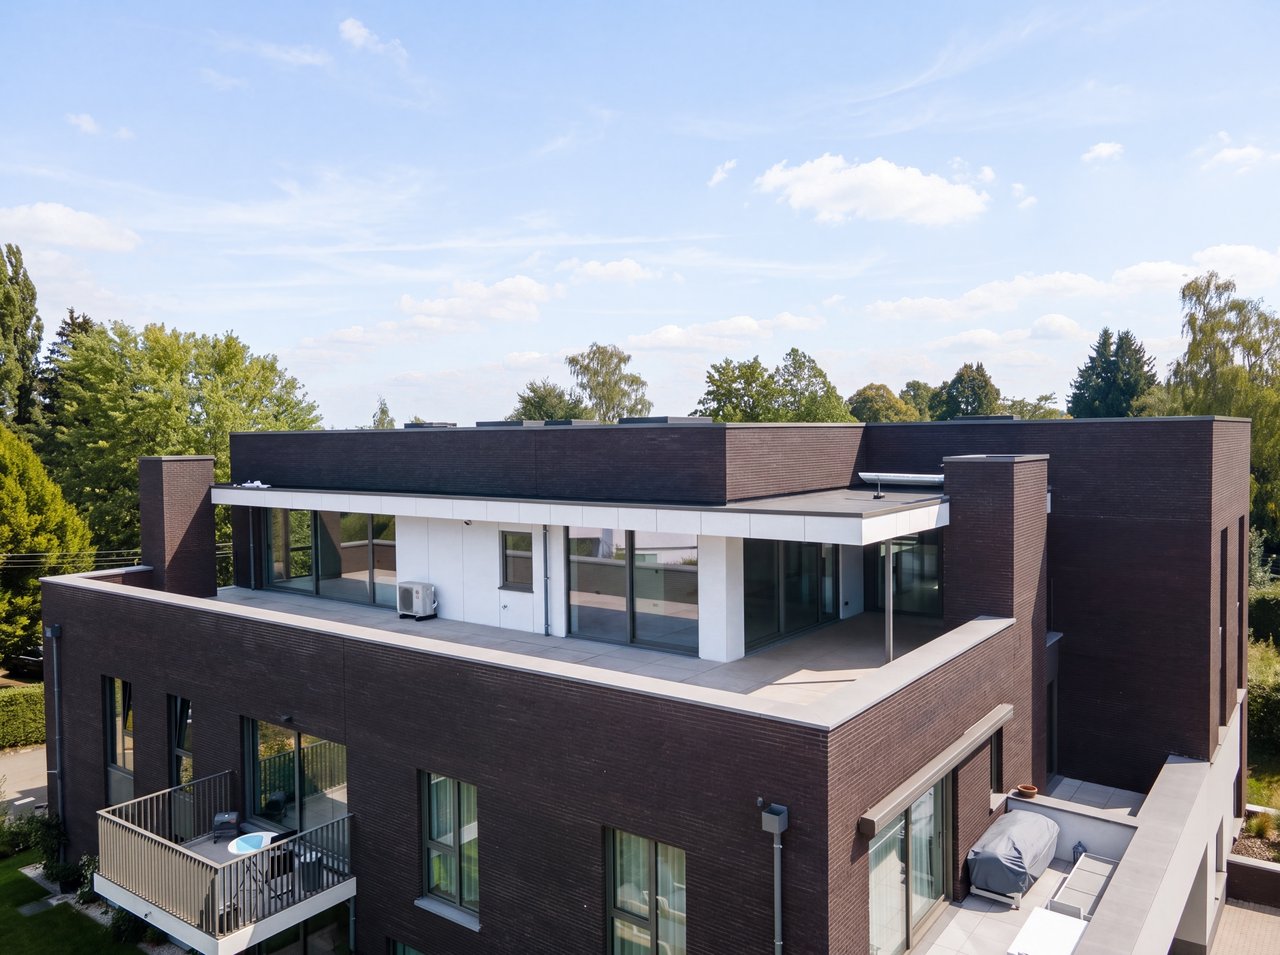
Beaufays
Penthouse250 m²3 bed.
€1,025,000

Nandrin
Bungalow218 m²5 bed.
€549,000
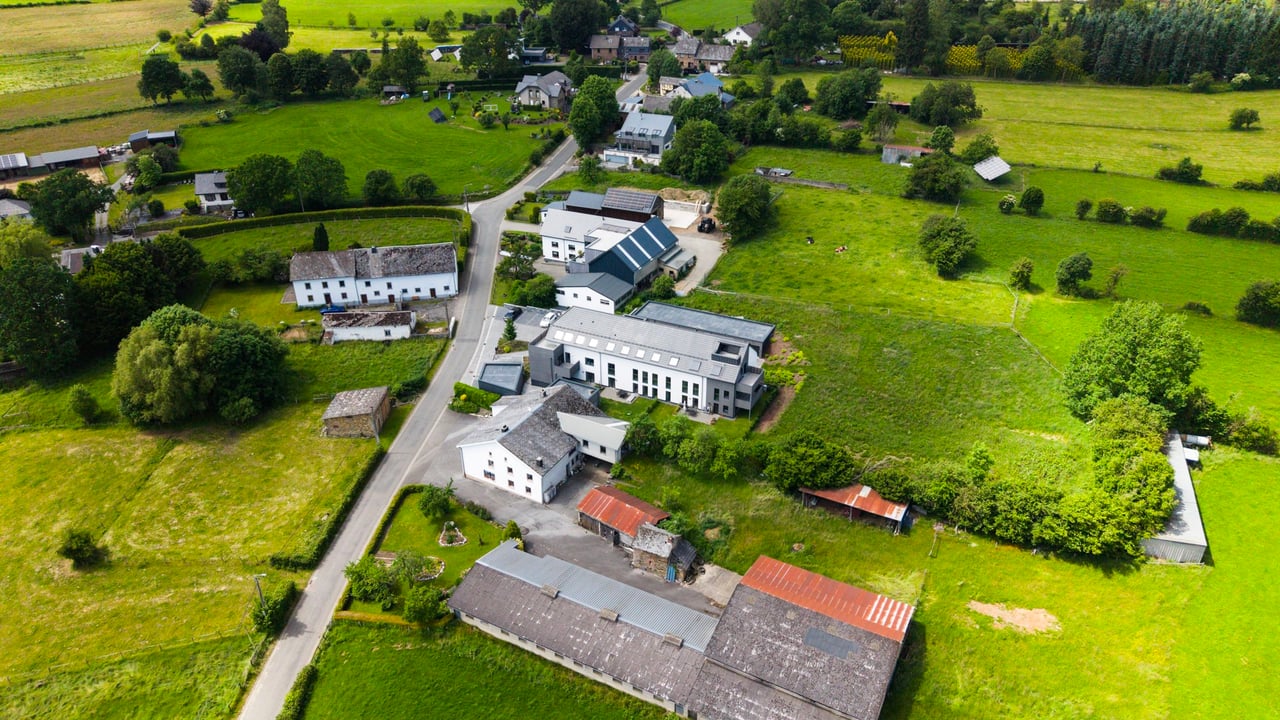
Sankt Vith
Apartment89 m²3 bed.
€386,820
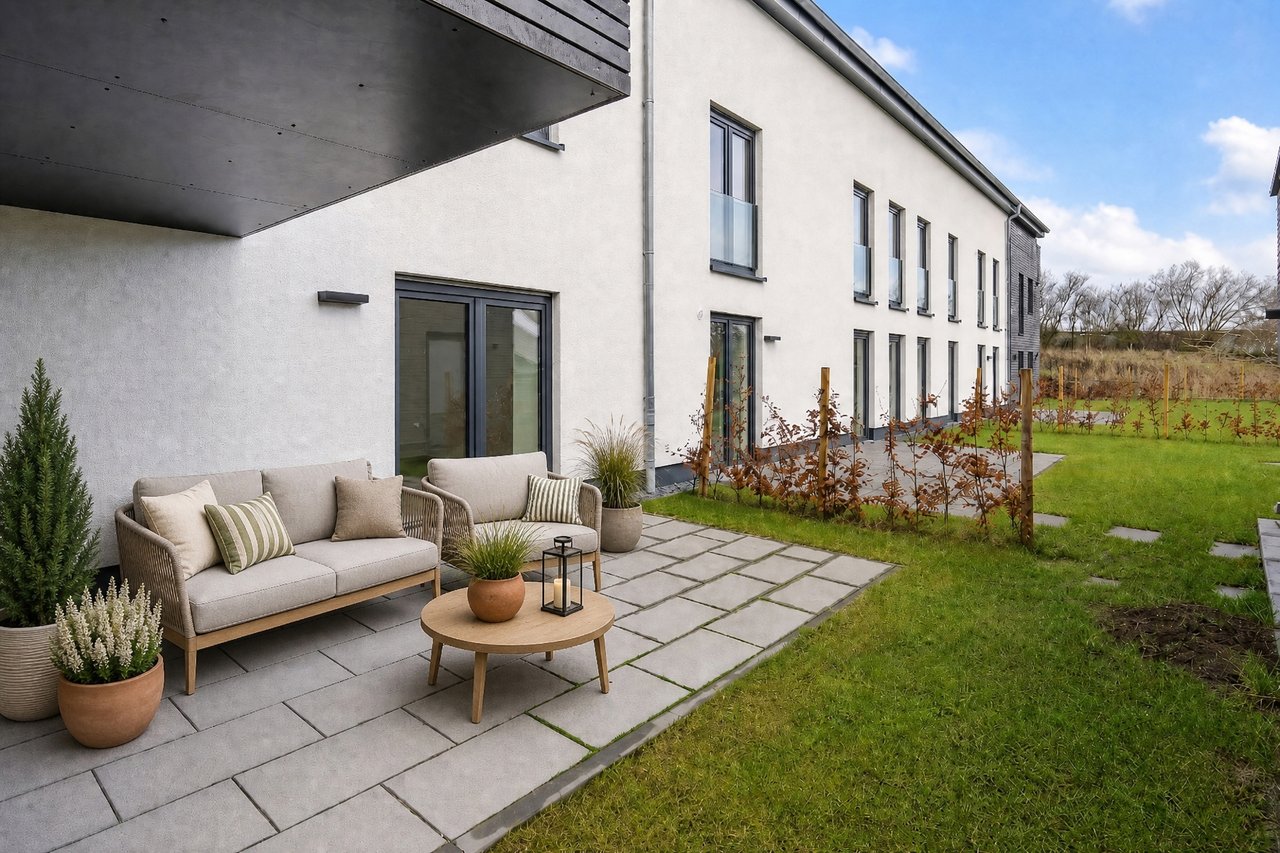
Sankt Vith
Apartment88 m²2 bed.
€375,830
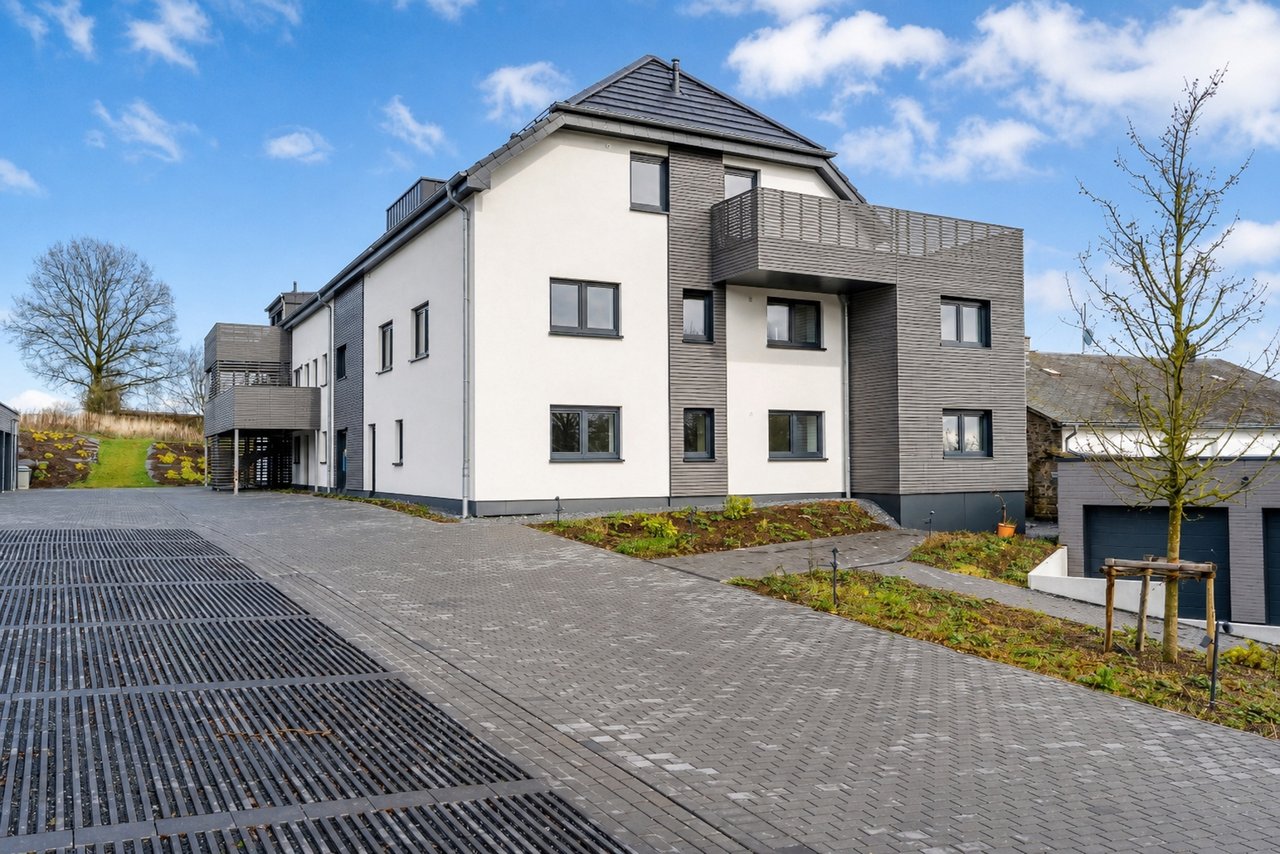
Sankt Vith
Apartment88 m²2 bed.
€367,745
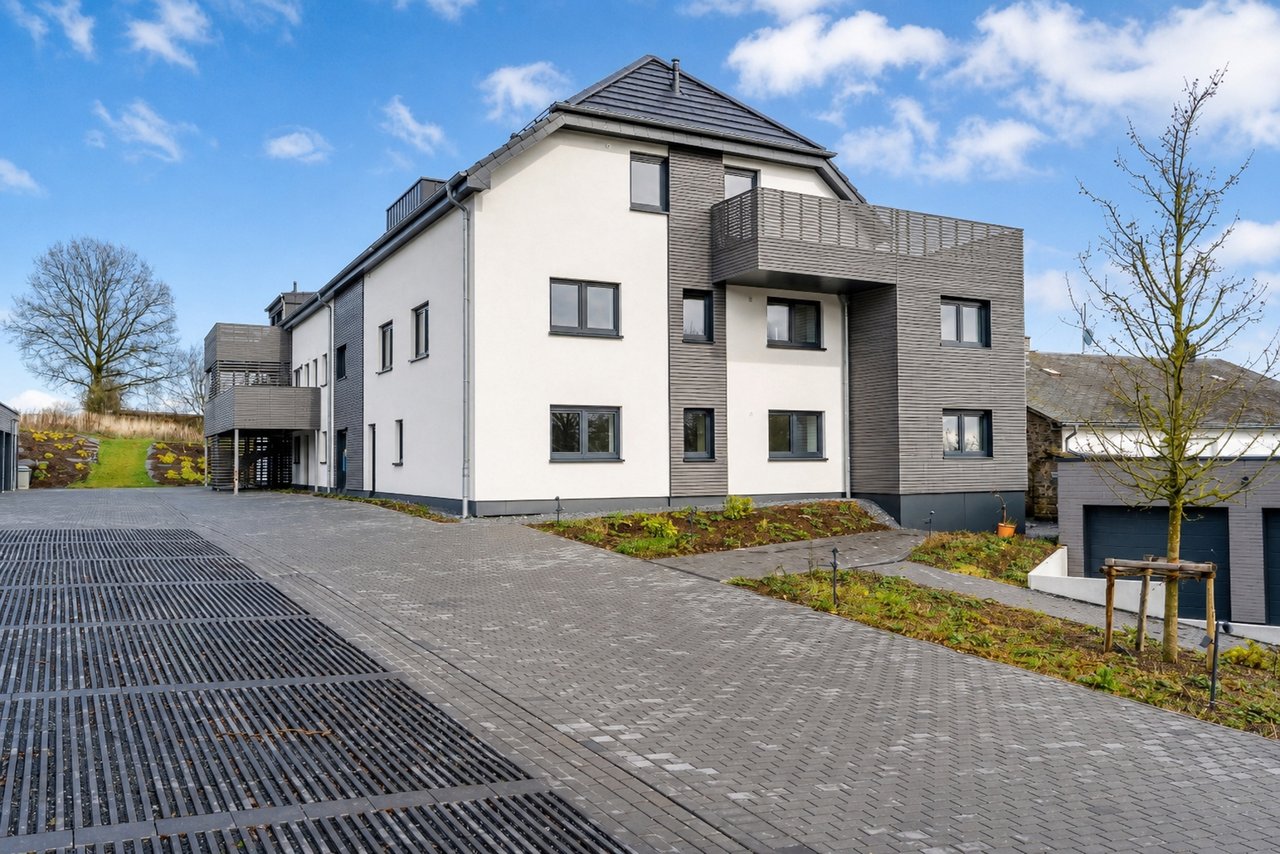
Sankt Vith
Apartment88 m²2 bed.
€342,745
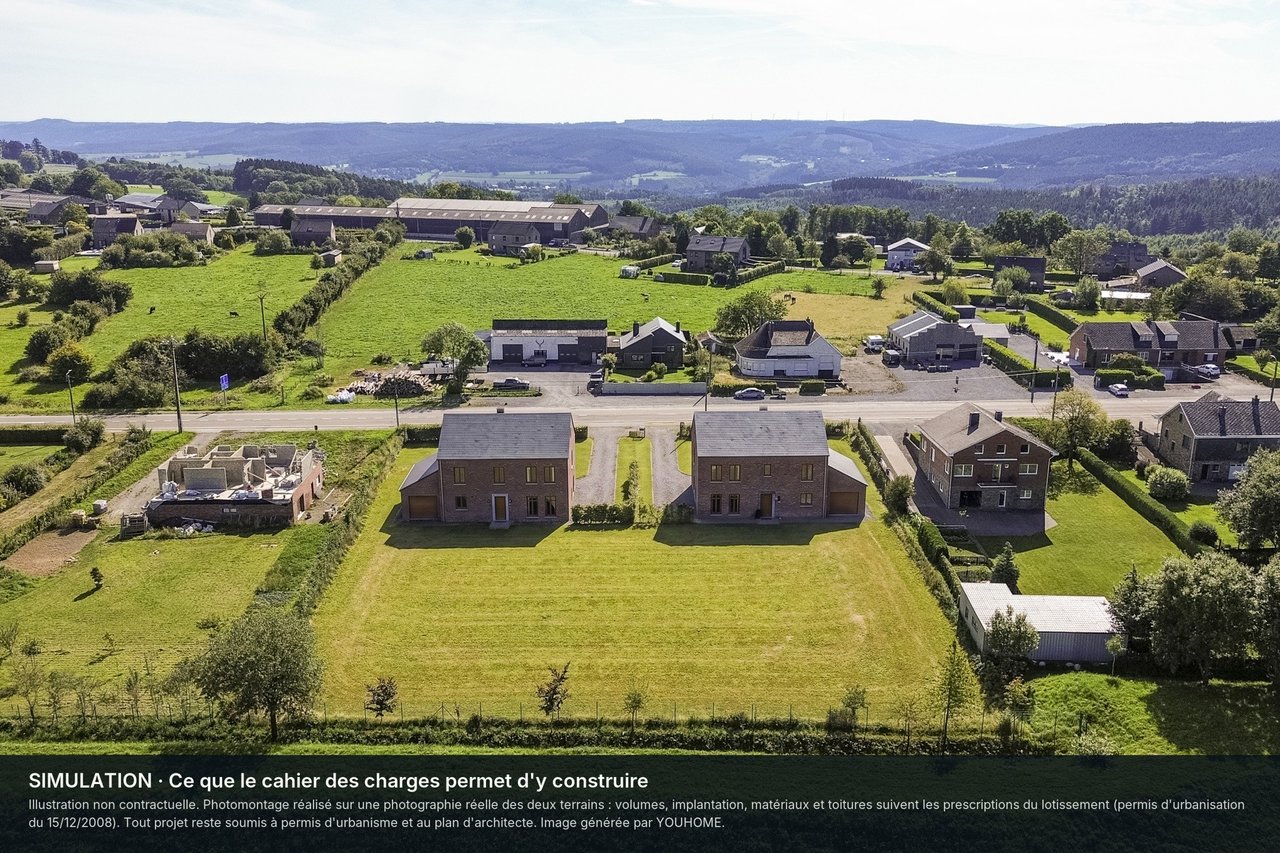
Ferrières
Land1,909 m²
€125,000