
 Photo edited with artificial intelligence
Early preview
Villa with swimming pool in the Rognac woods
Neupré
Villa
Price on registration
4570 Marchin

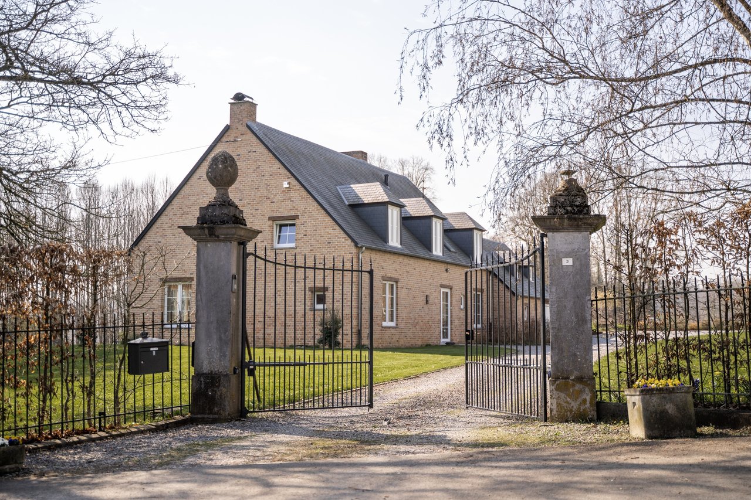
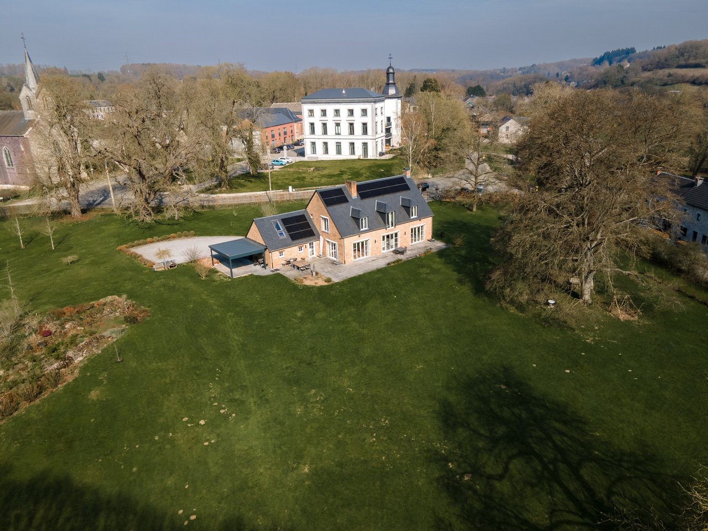
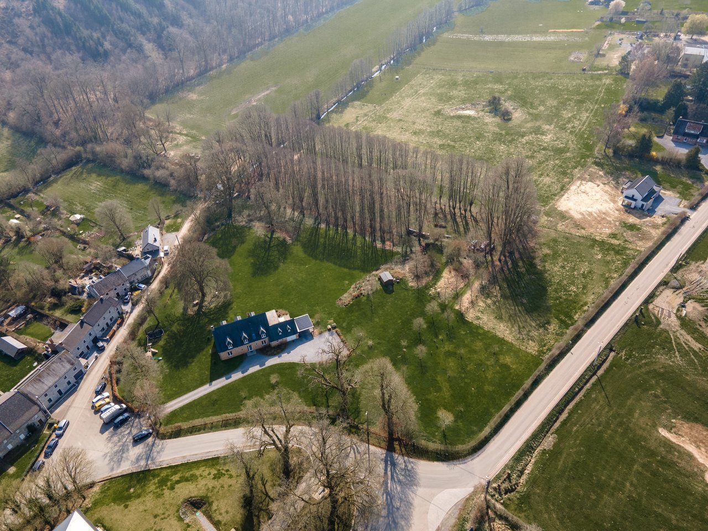
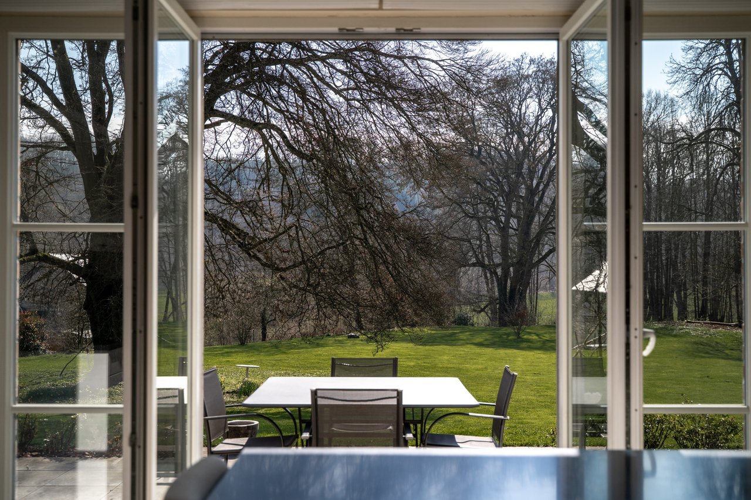
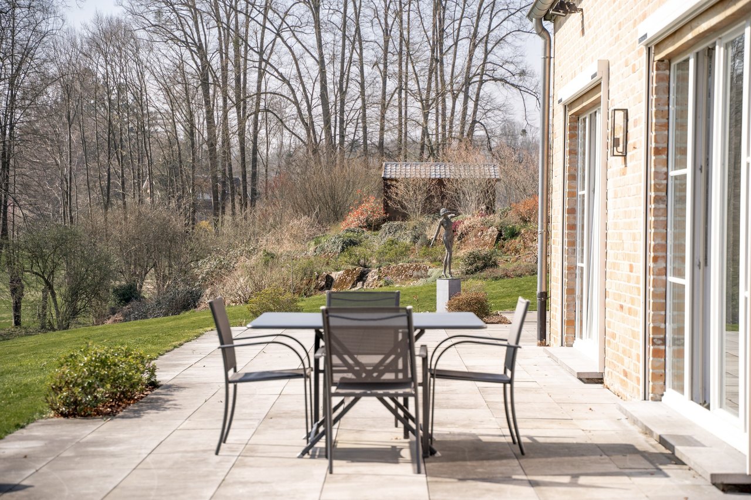
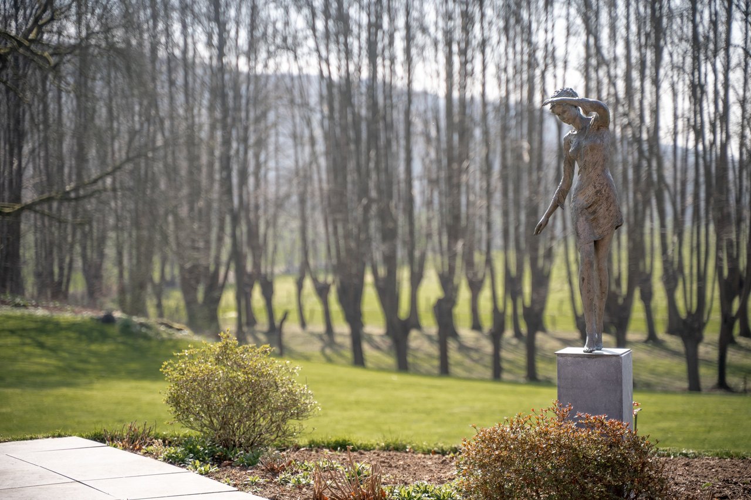
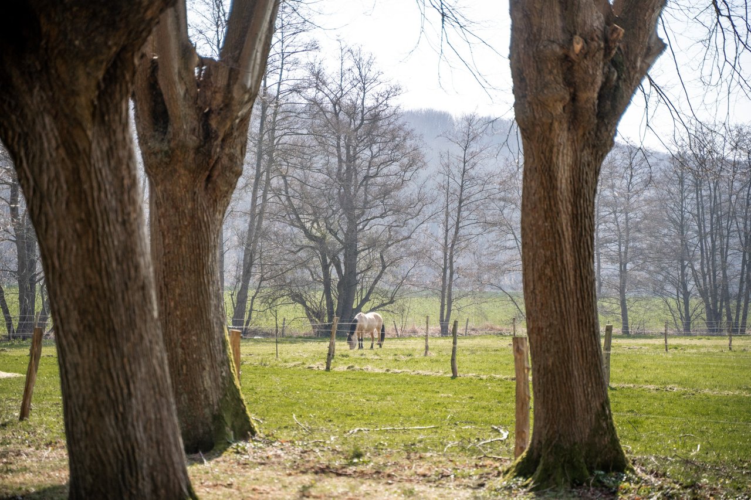
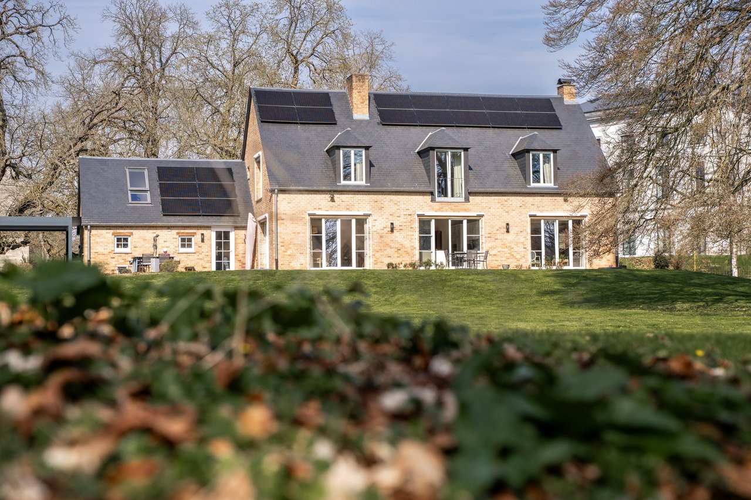
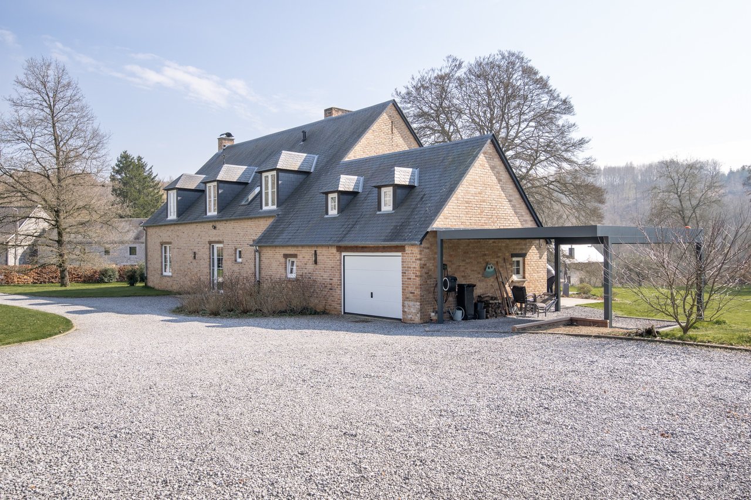
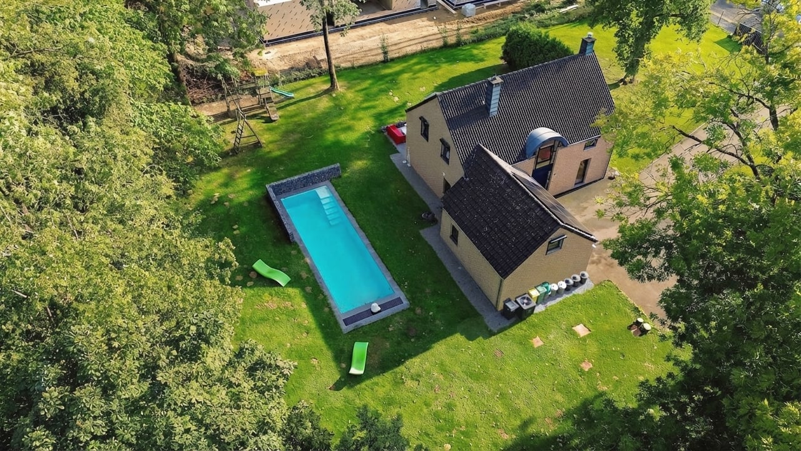
In Vyle-et-Tharoul, set back from the road, this detached villa opens onto parkland planted with tall trees, including a fern-leaved beech and a sycamore maple listed as remarkable trees.
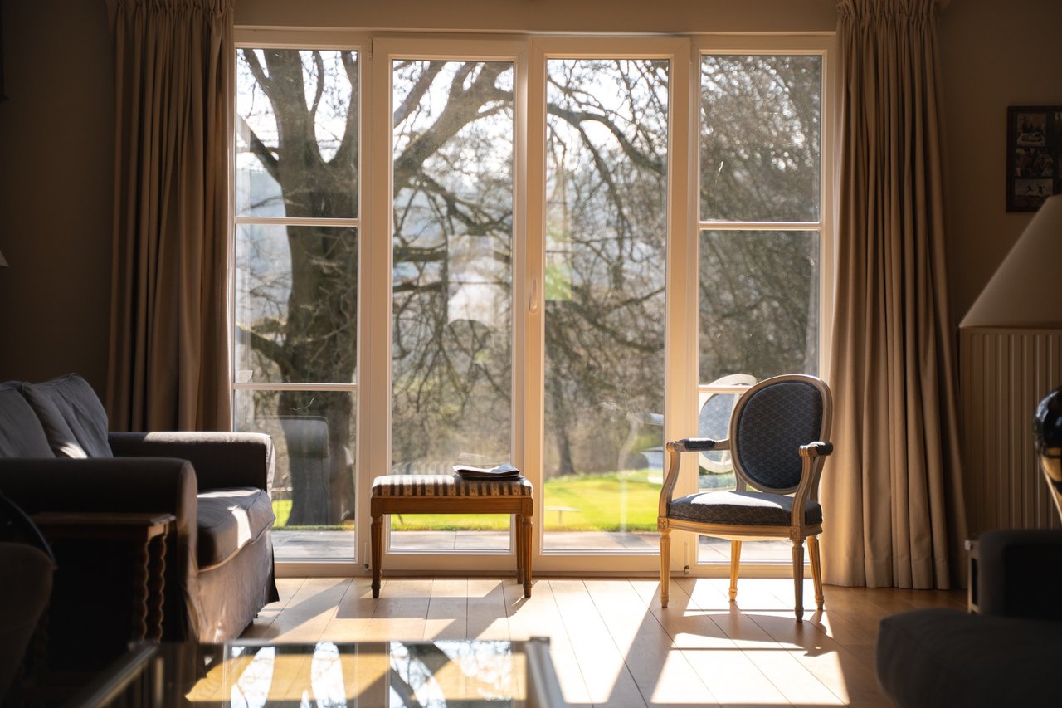
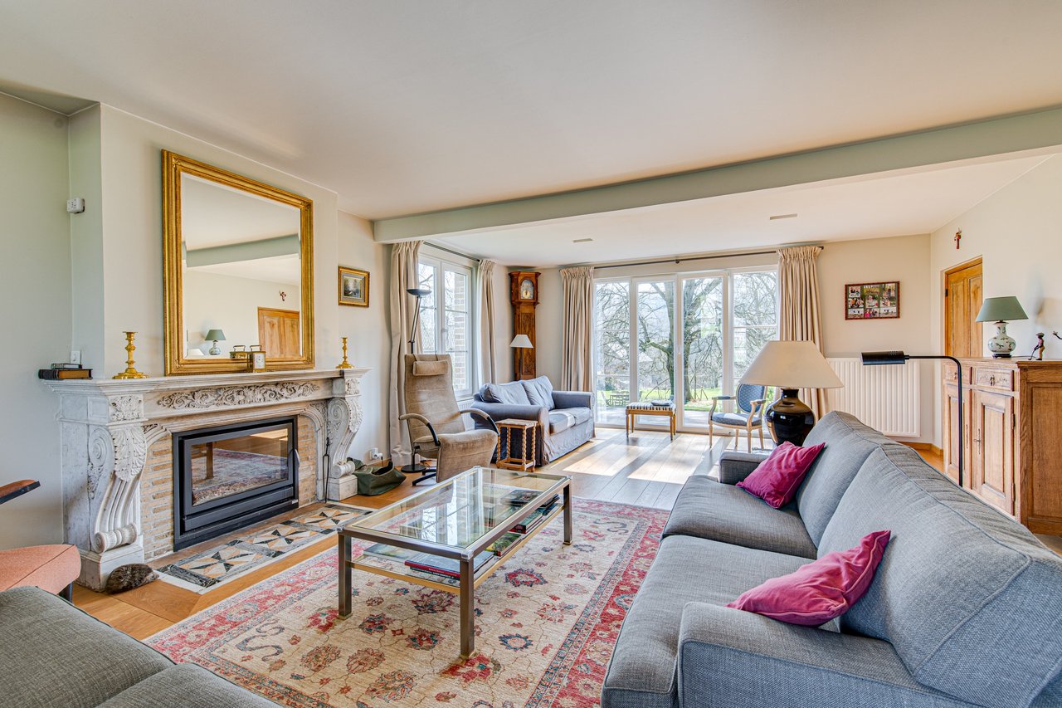
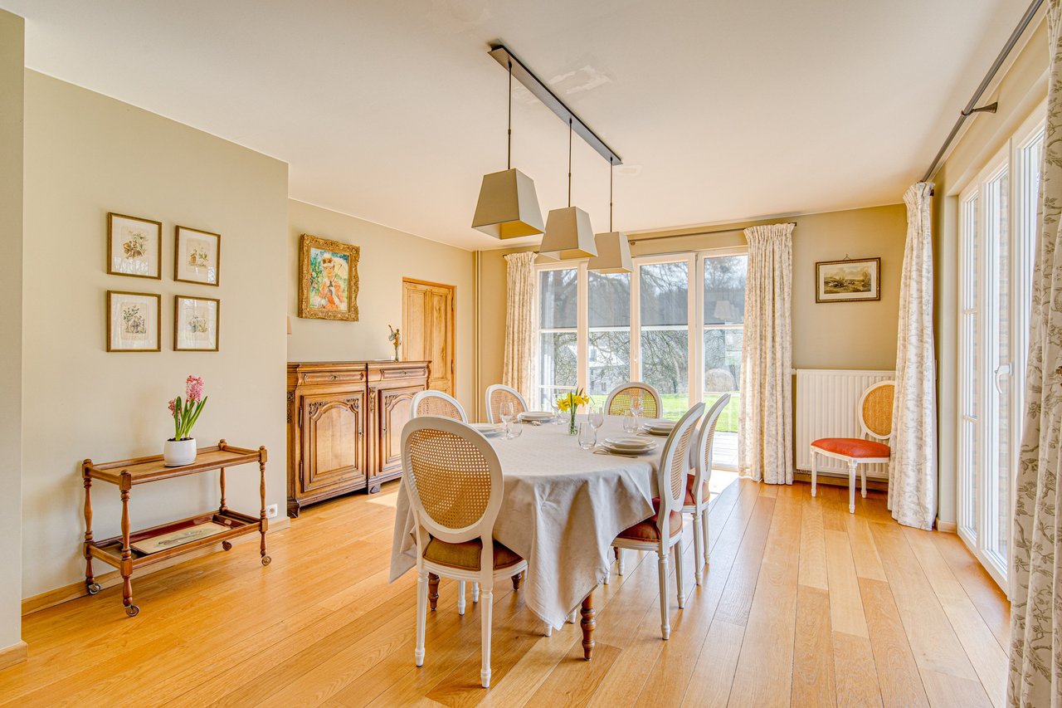
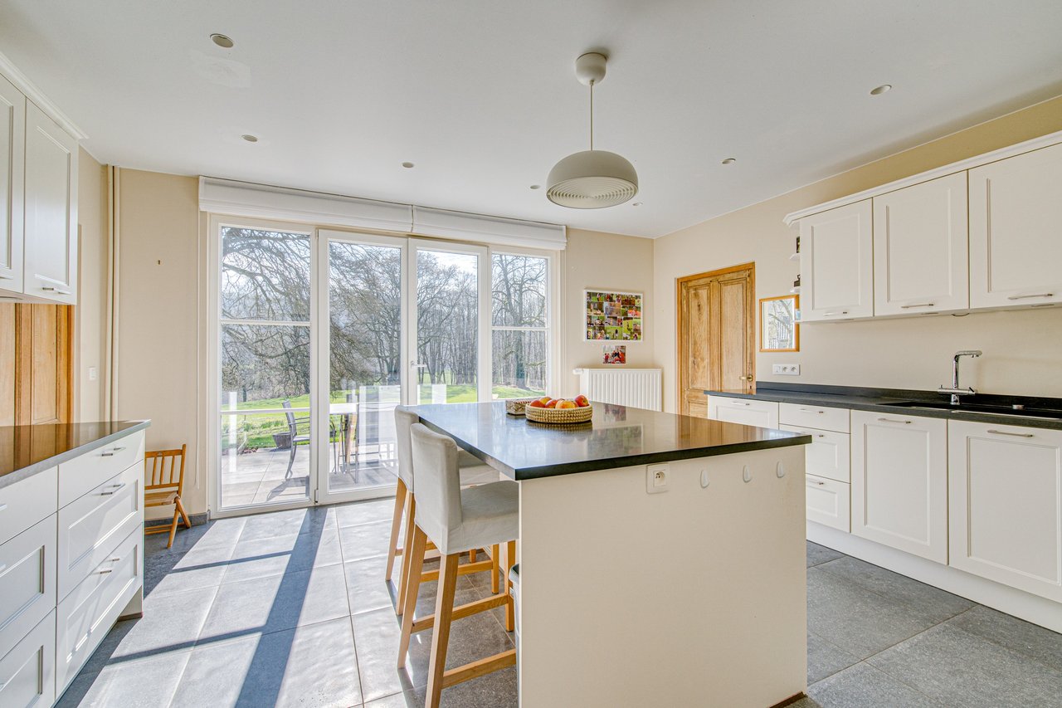
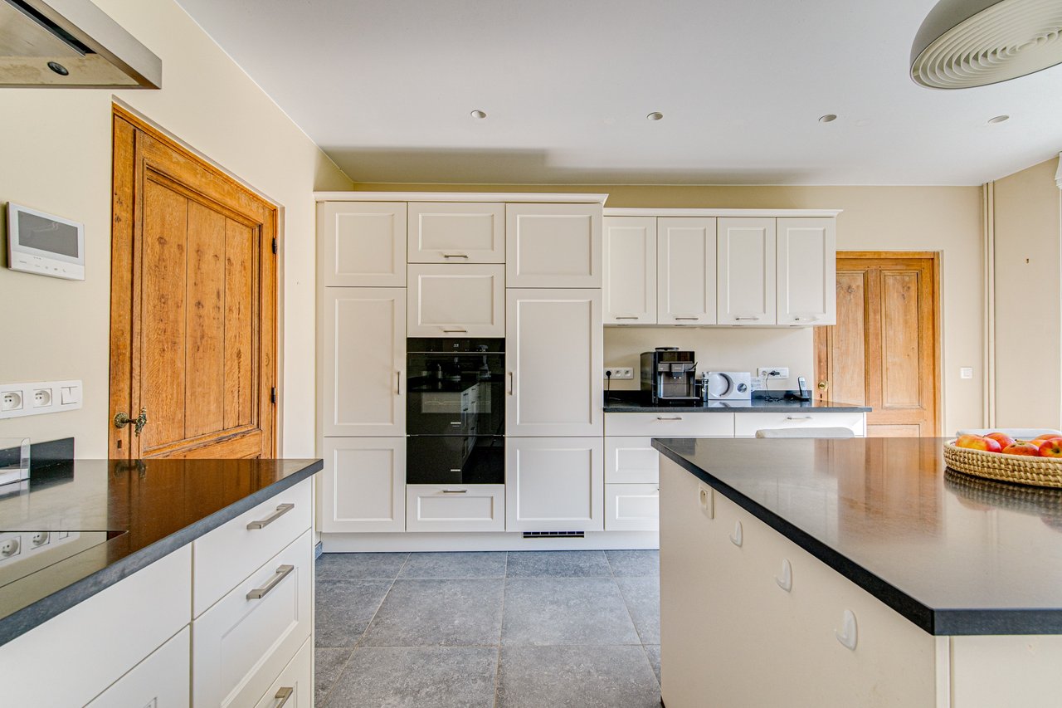
On the ground floor, the lounge extends onto the terrace. A dining room, a fitted kitchen, a utility room, a WC and a garage complete this level. Two cellars occupy the basement.
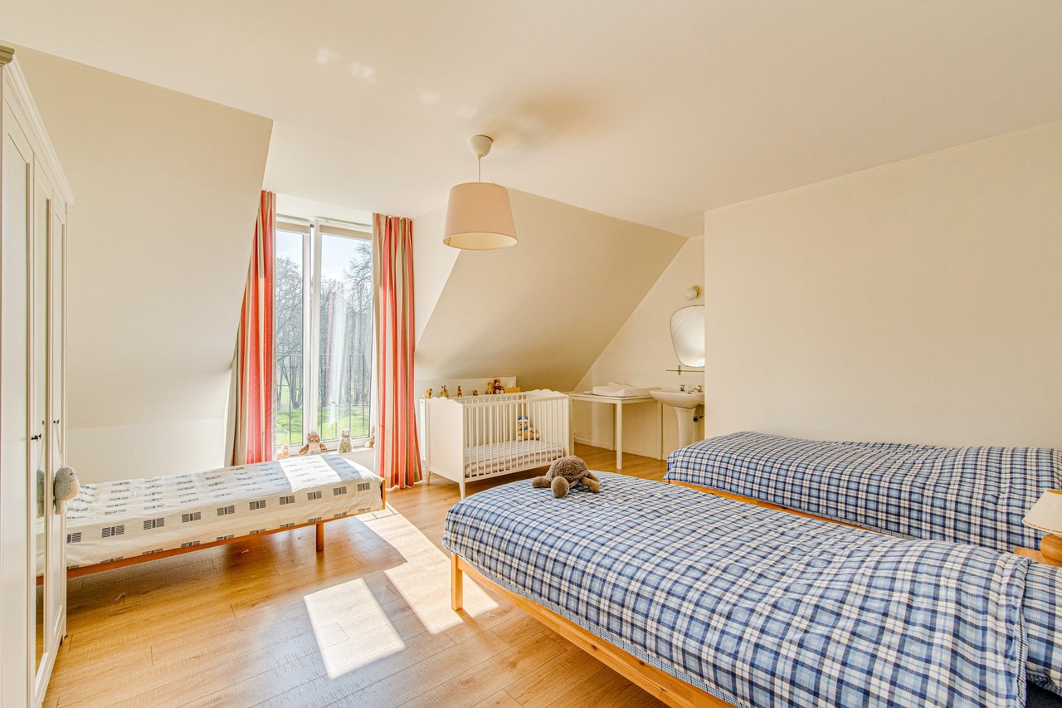
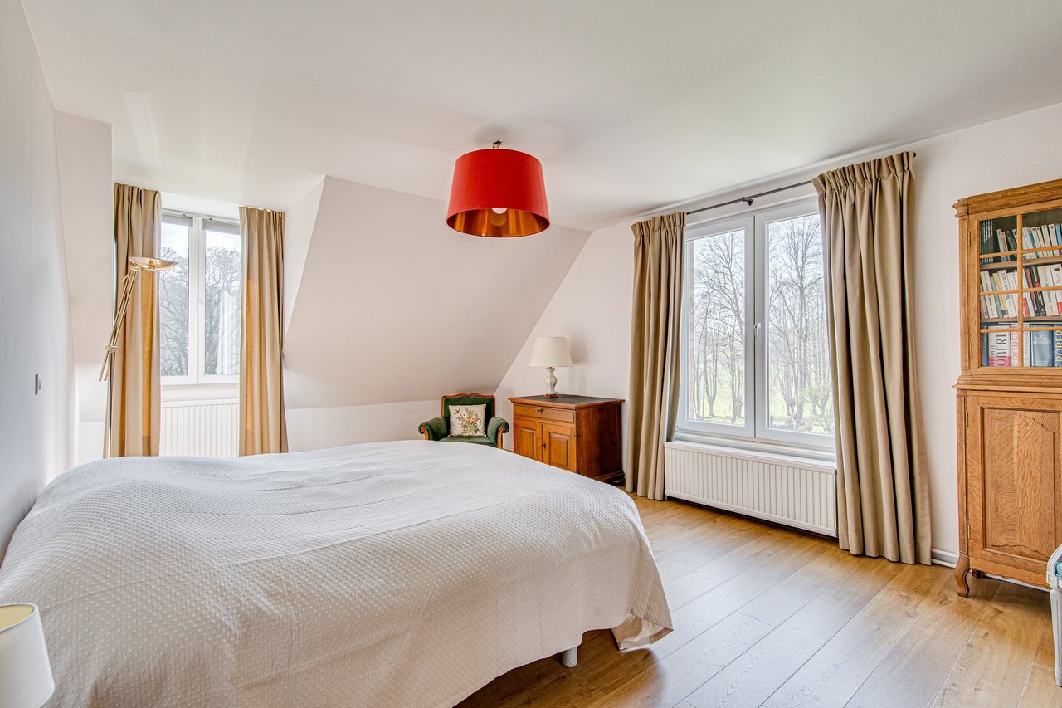
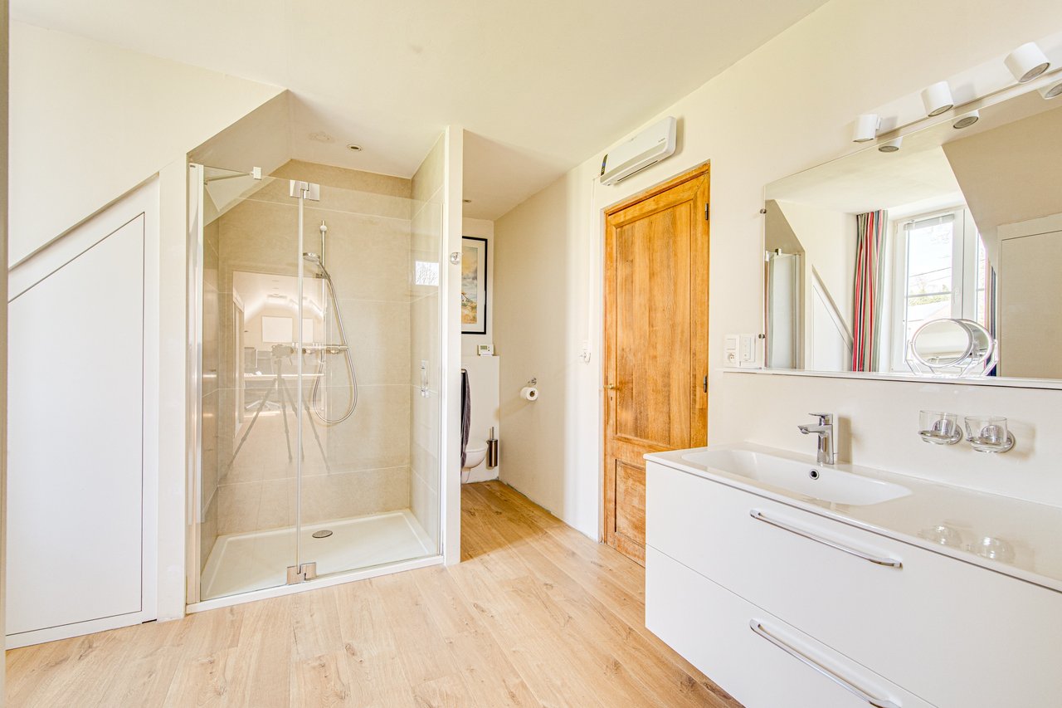
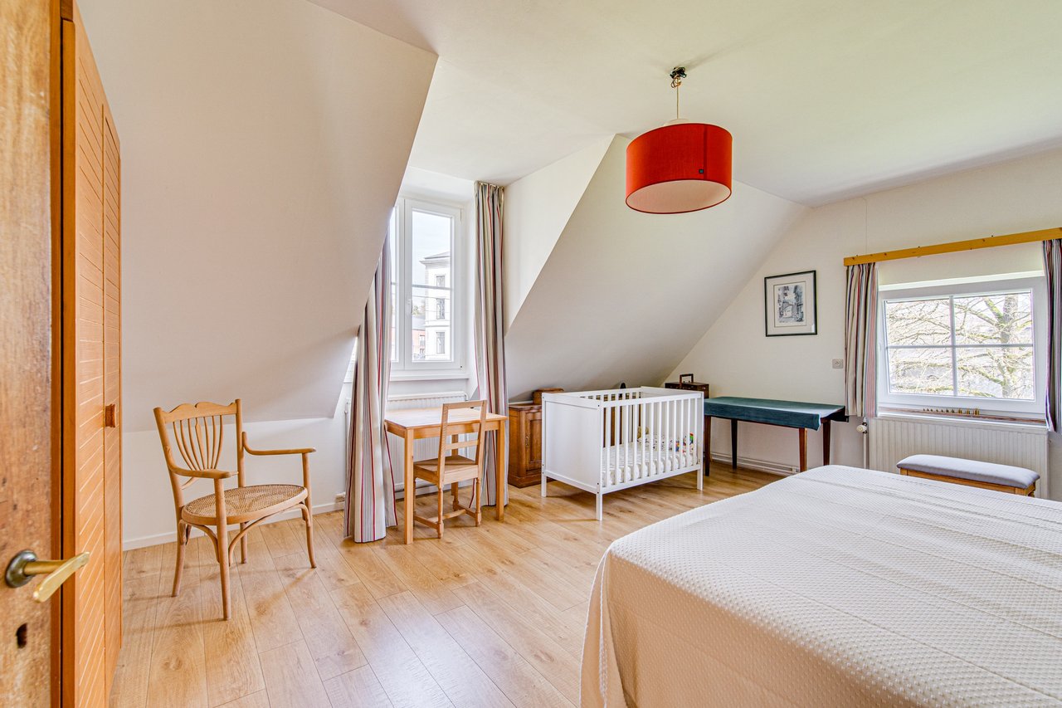
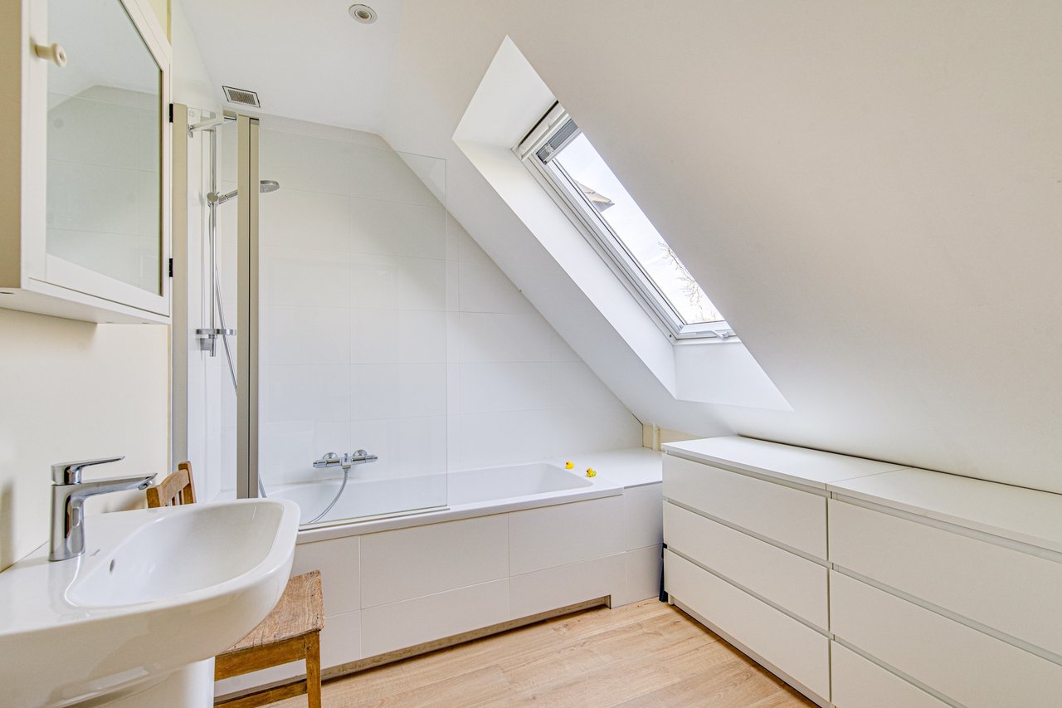
Upstairs, four bedrooms, two bathrooms, a landing and a study offer several spaces for family life, beneath an attic.
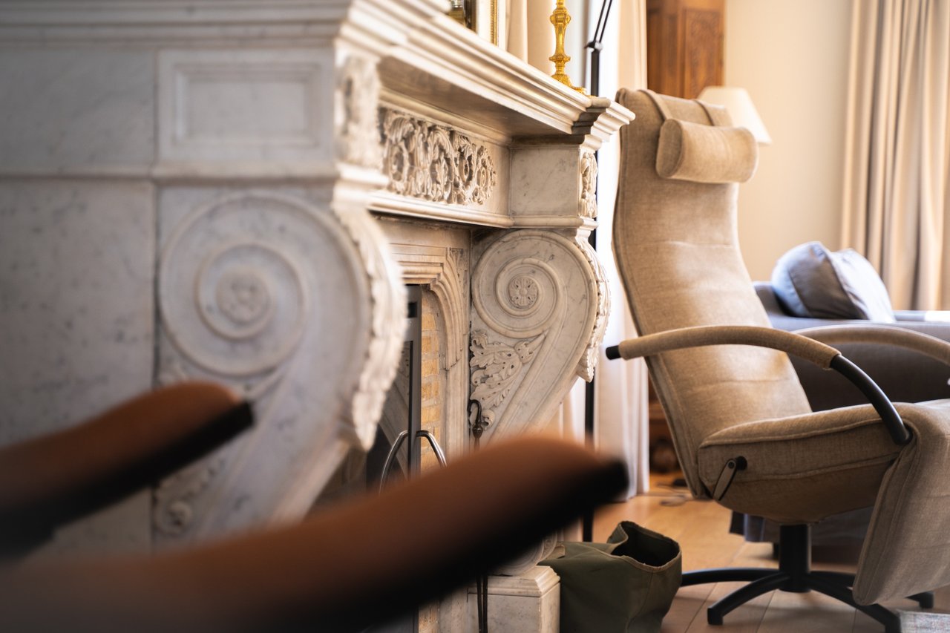
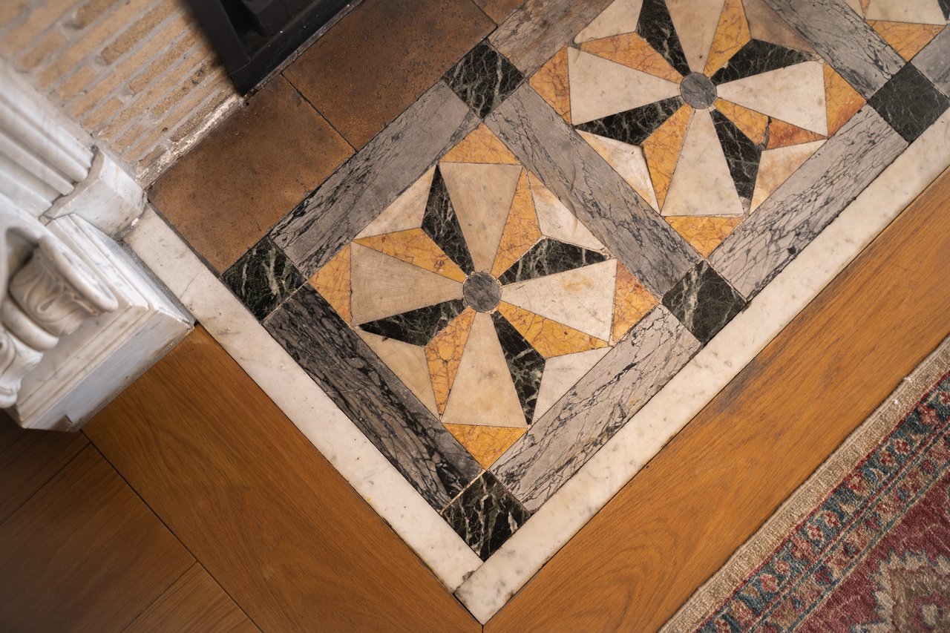
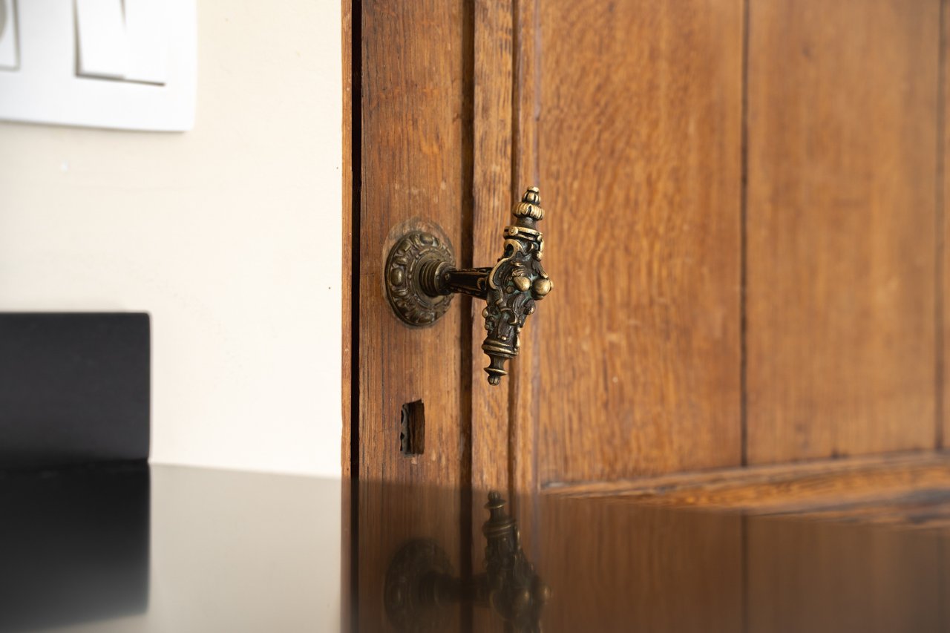
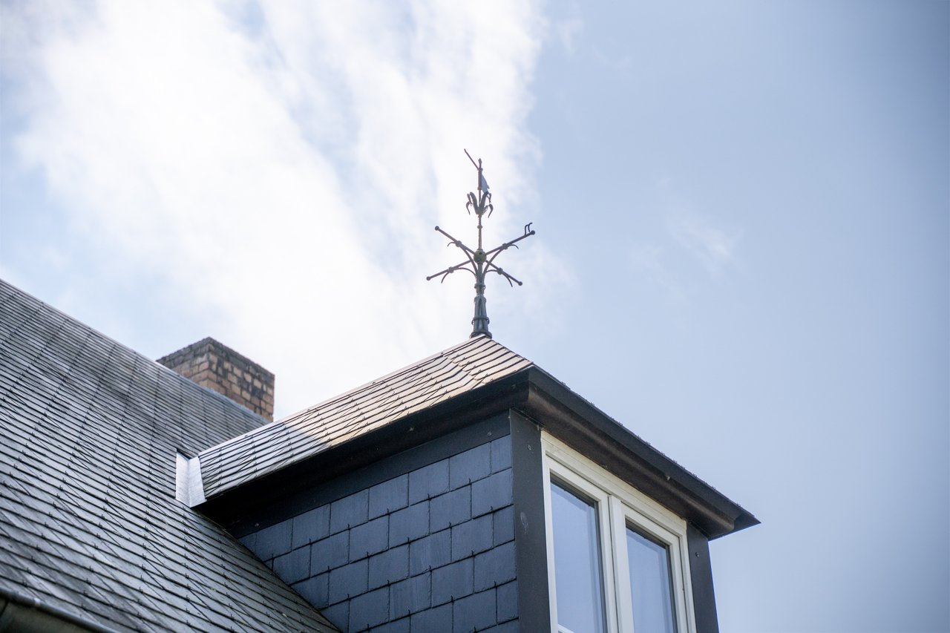
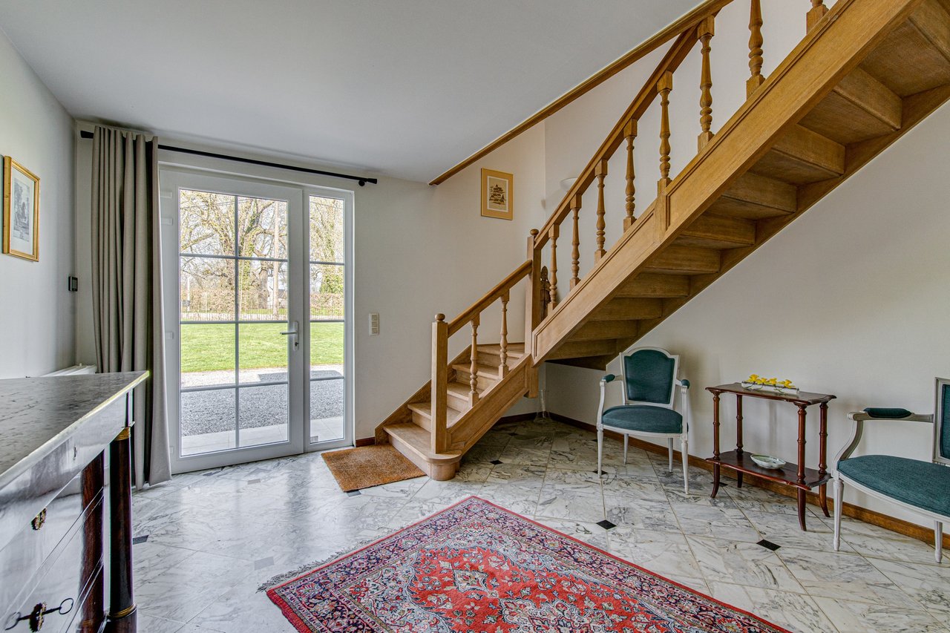
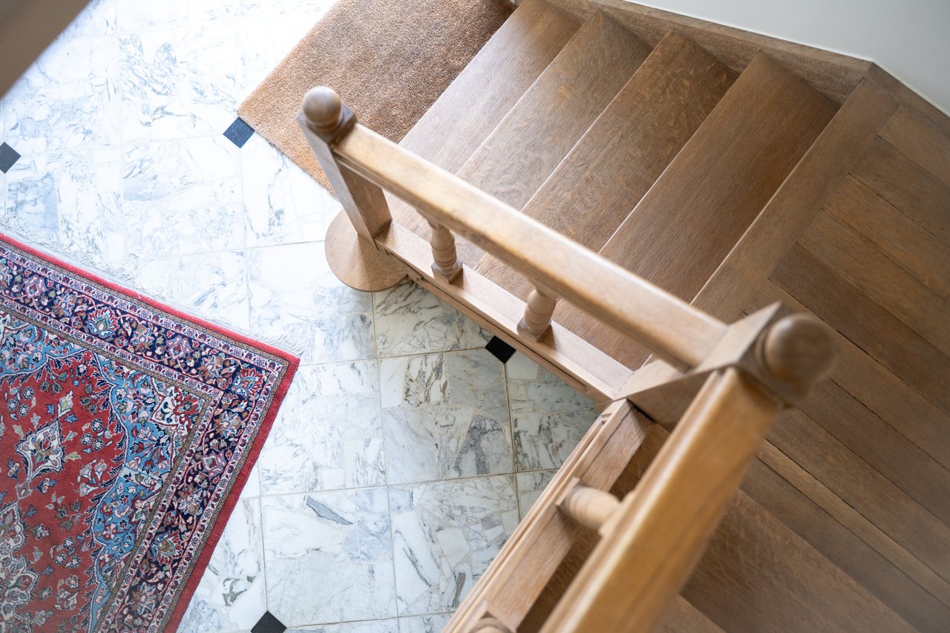
Oak joinery and staircases, marble in the entrance and a granite worktop give the interiors their character. The house has double-glazed window frames, an insulated roof, oil-fired central heating, a photovoltaic installation and a charging point.
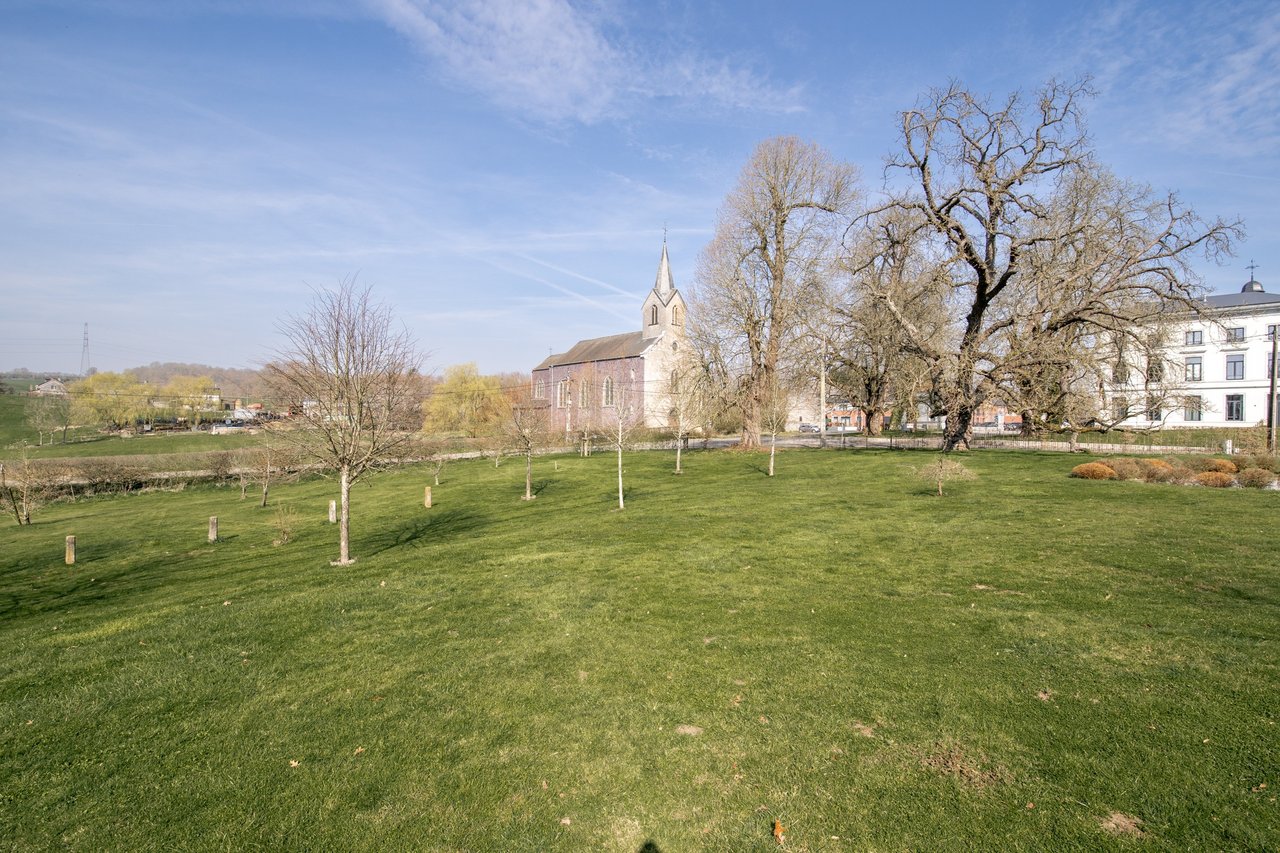
The listing covers the house and its parkland. An orchard and meadows are offered separately at extra cost. The orchard lies in a residential area of rural character on the sector plan. Any project remains subject to the necessary permits.
The general electrical inspection is non-compliant. The latest boiler inspection reports a ventilation defect in the plant room. The underground tank has a favourable leak-tightness test.
A place of character that we would be delighted to show you.
EPB B, 115 kWh/m²/year, total theoretical consumption of 39,320 kWh/year, certificate no. 20251231007643.
Photo edited with artificial intelligenceNeupré
Villa
Price on registration
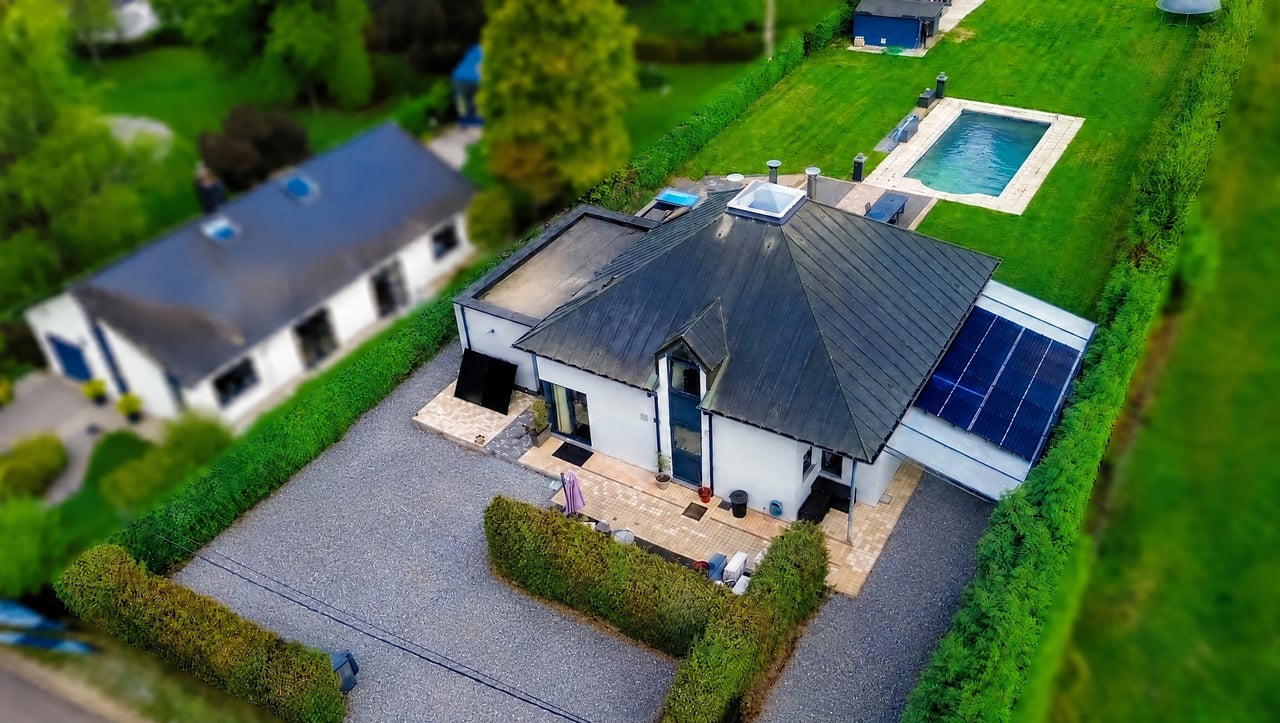 Photo edited with artificial intelligence
Nassogne
Villa
Price on registration
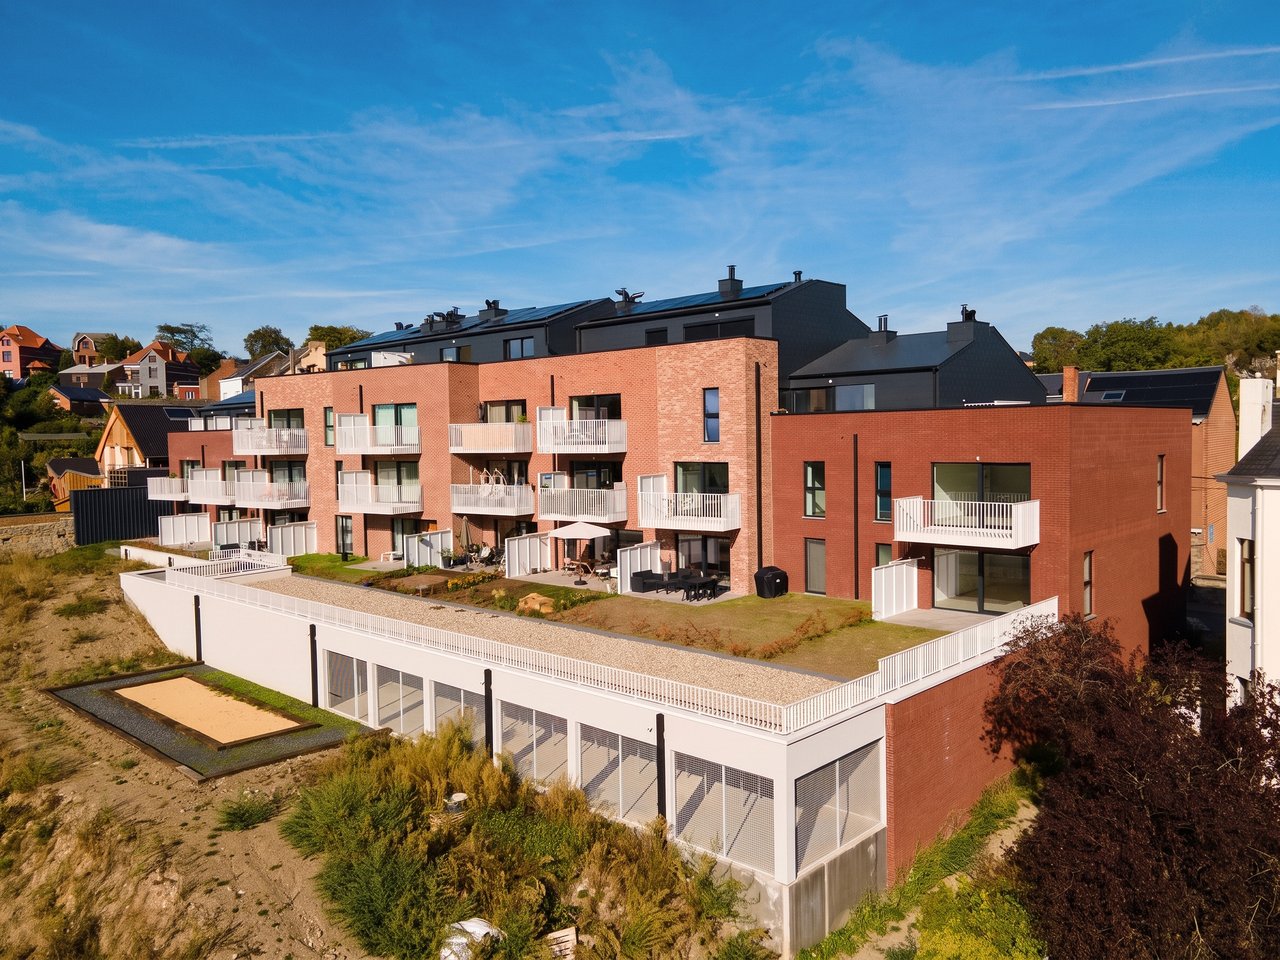
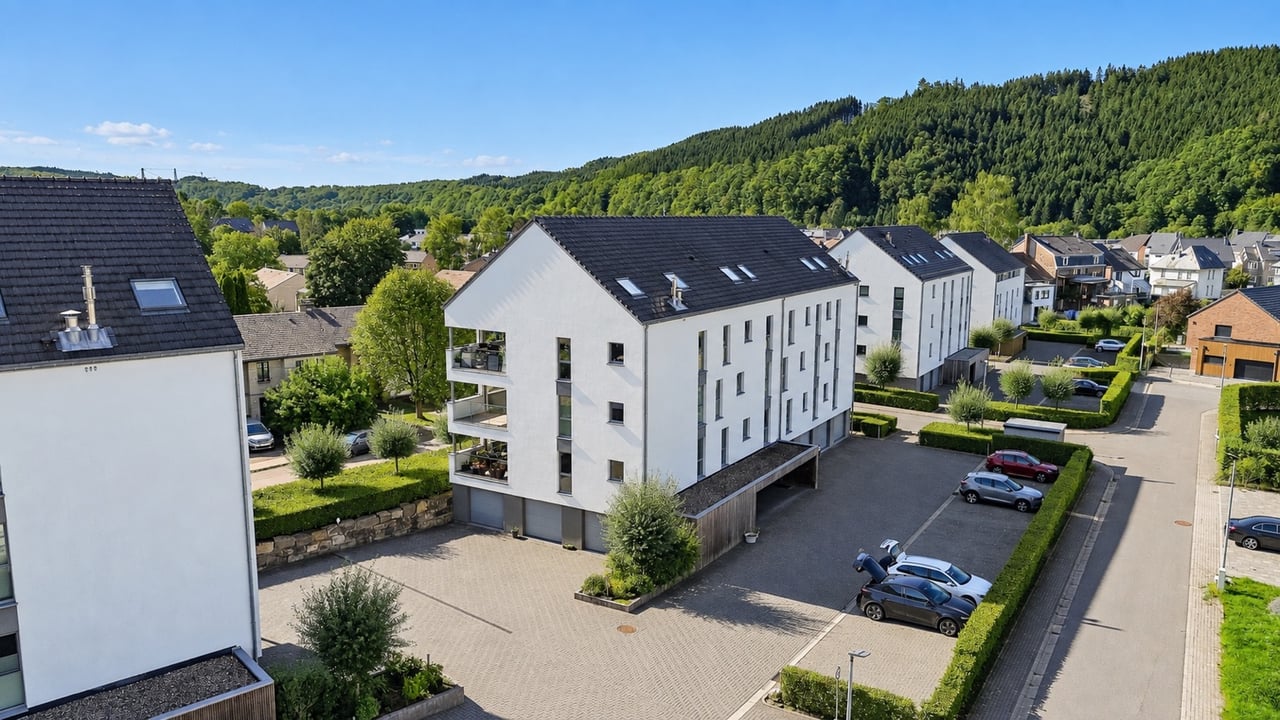 Photo edited with artificial intelligence
Malmedy
Duplex
Price on registration
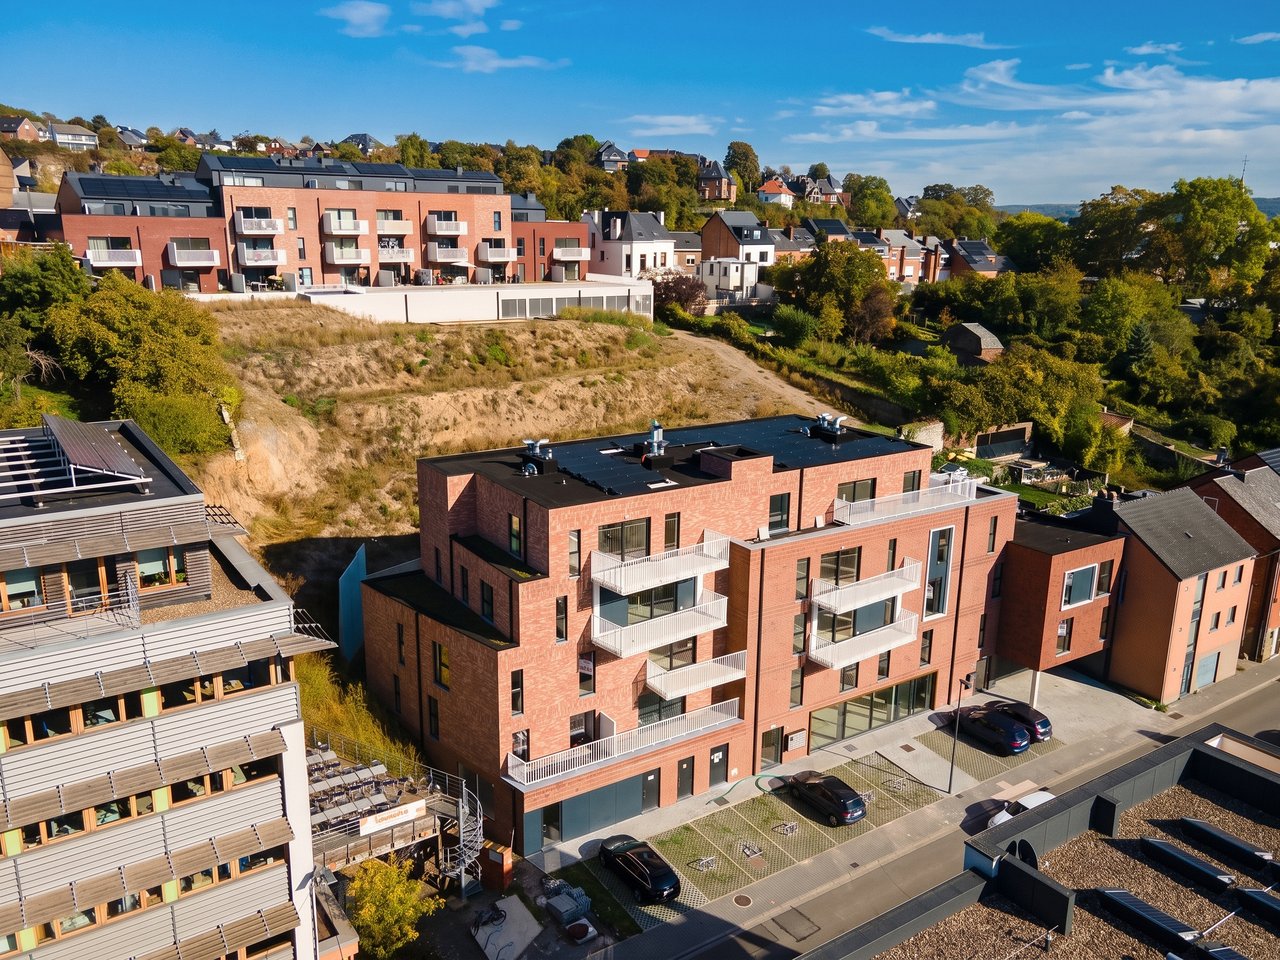
Namur
Apartment
Price on registration
Namur
Apartment
Price on registration
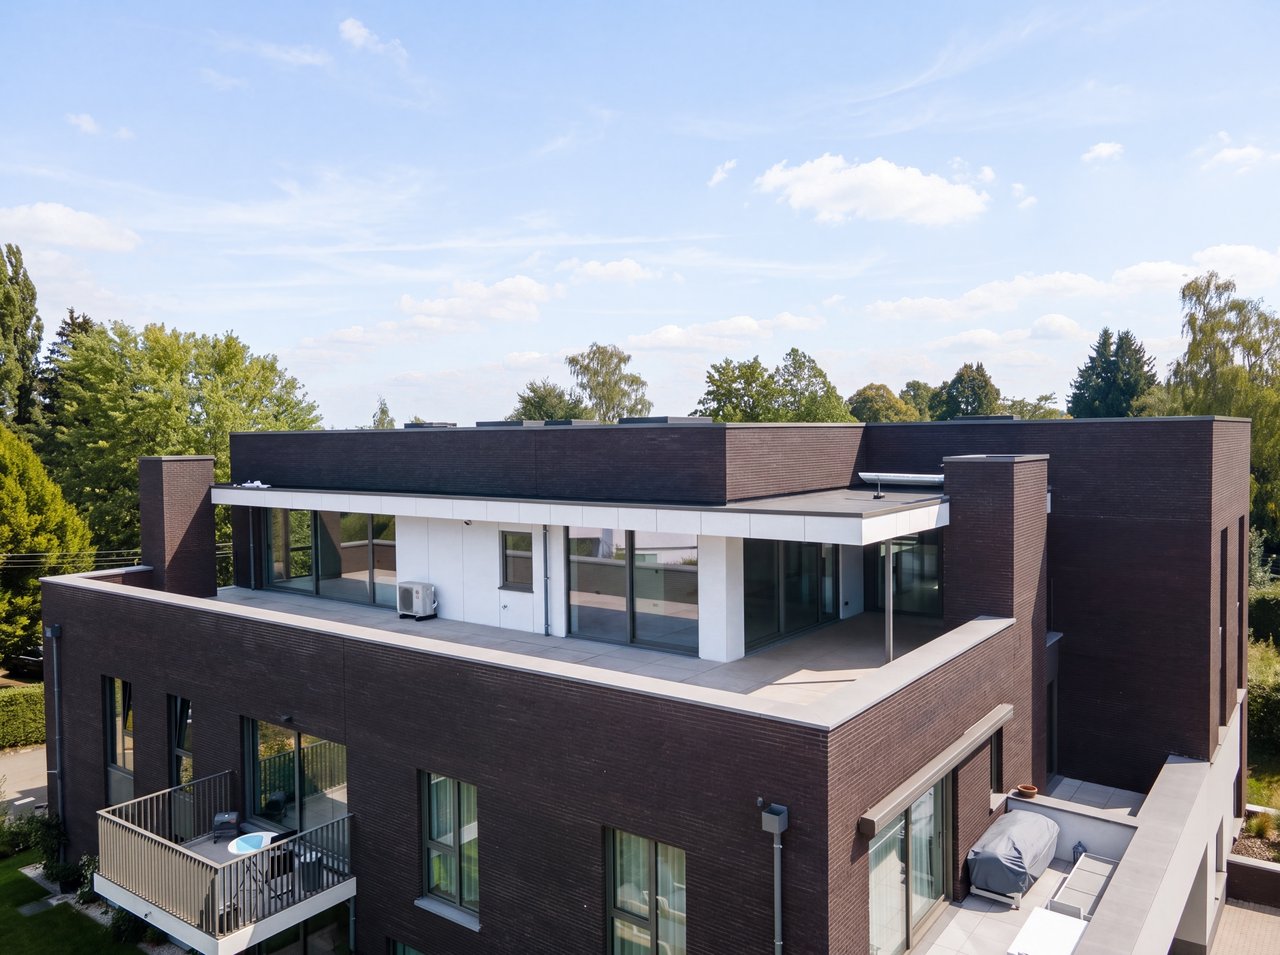
Beaufays
Penthouse250 m²3 bed.
€1,025,000

Nandrin
Bungalow218 m²5 bed.
€549,000
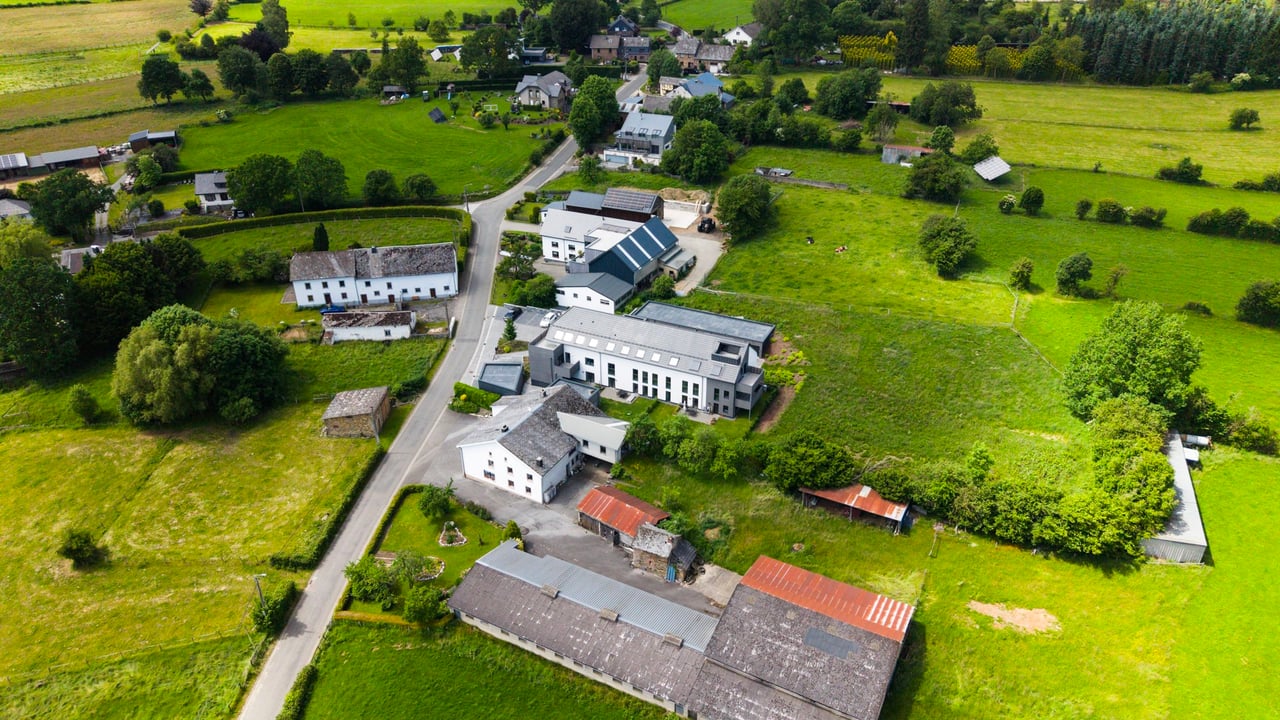
Sankt Vith
Apartment89 m²3 bed.
€386,820
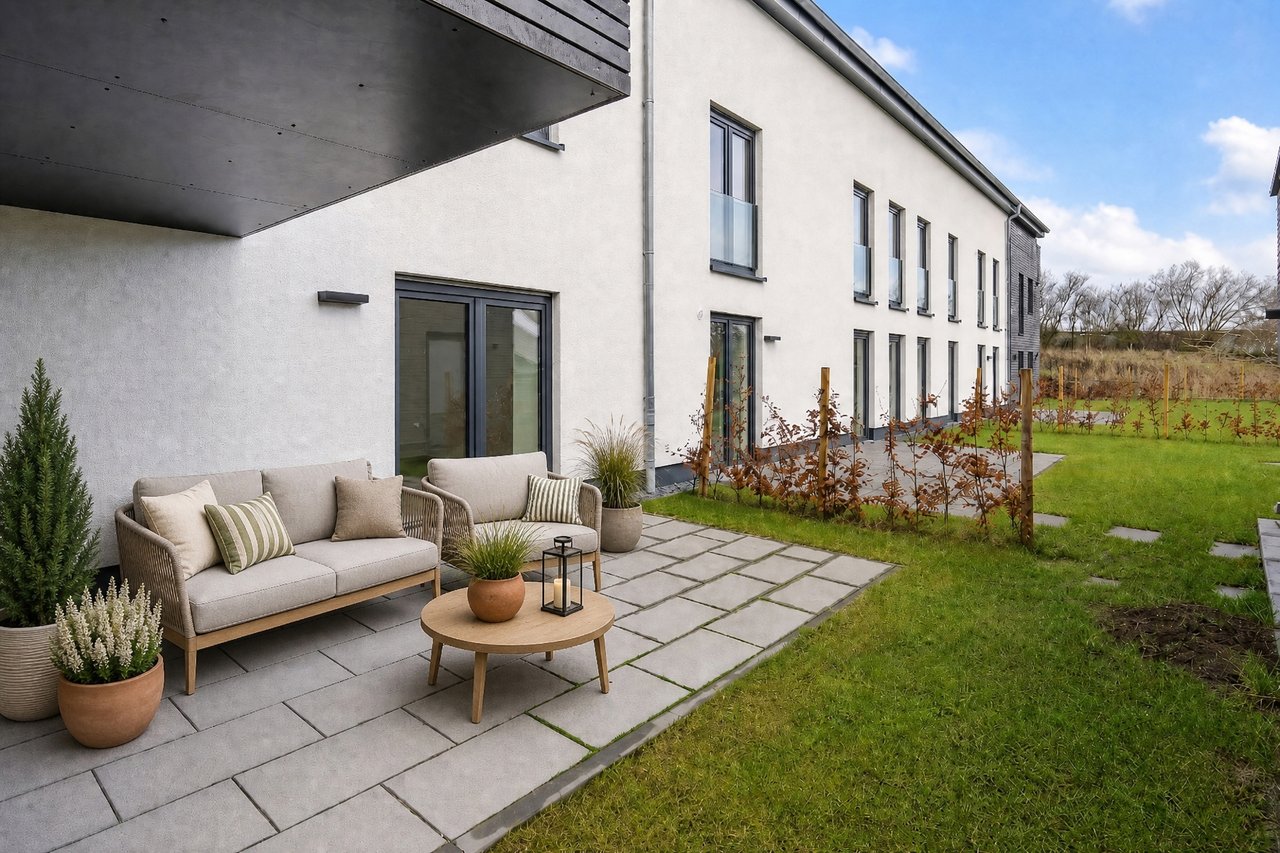
Sankt Vith
Apartment88 m²2 bed.
€375,830
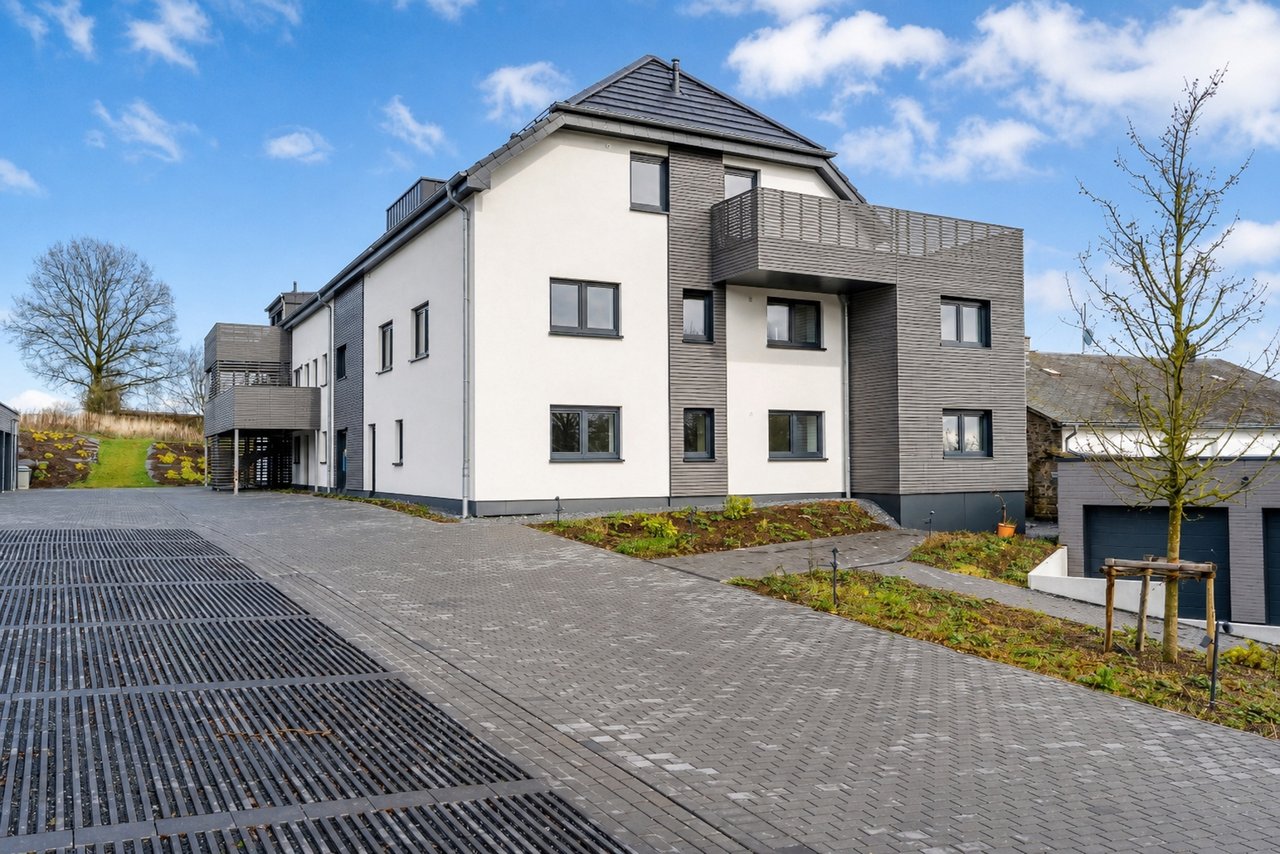
Sankt Vith
Apartment88 m²2 bed.
€367,745
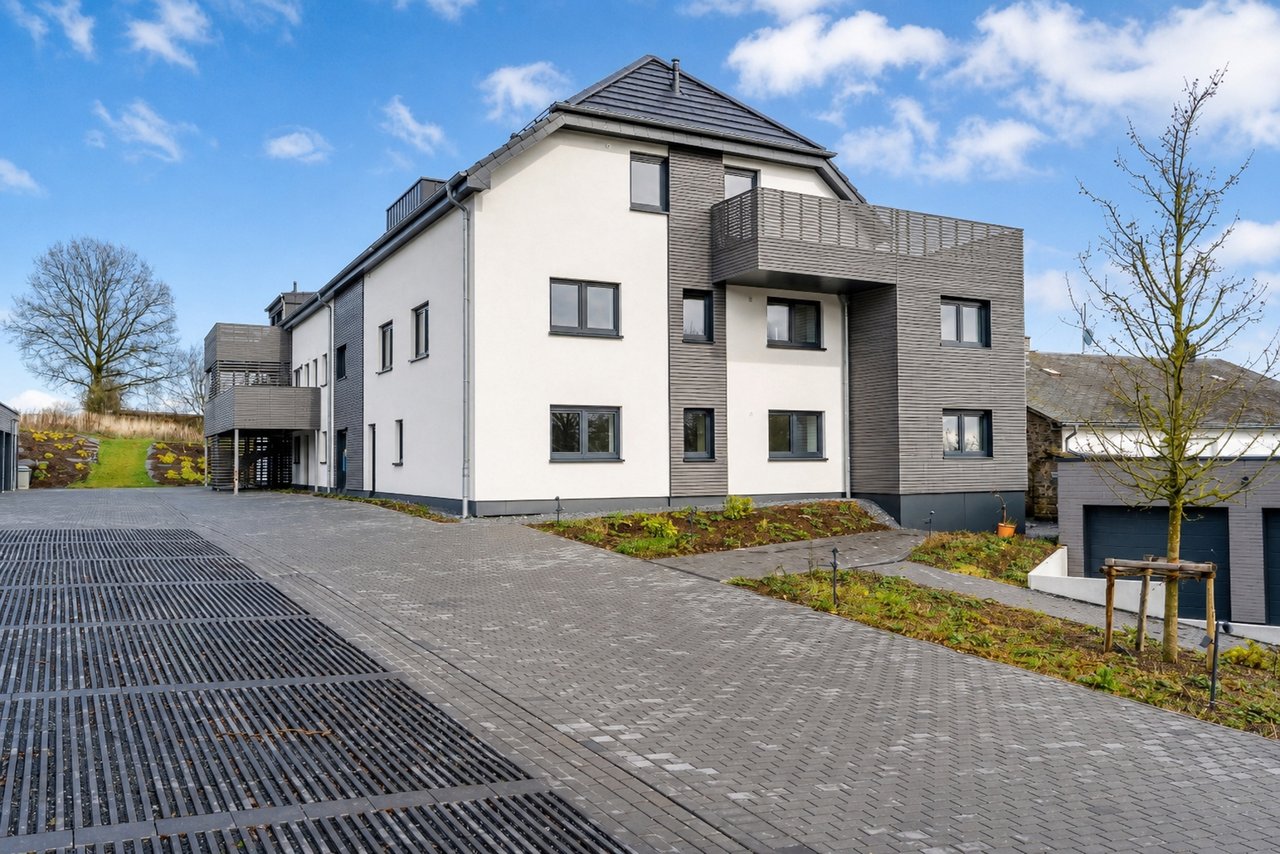
Sankt Vith
Apartment88 m²2 bed.
€342,745
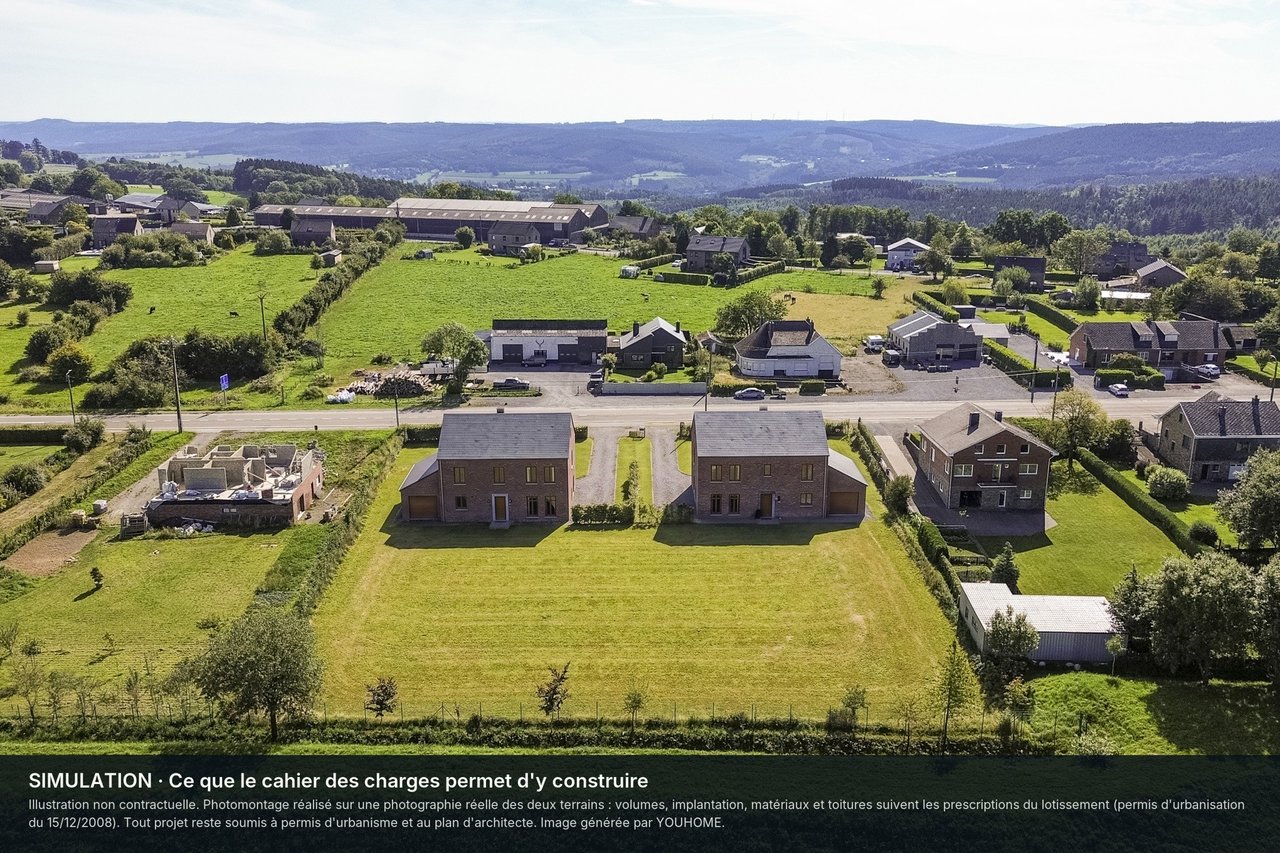
Ferrières
Land1,909 m²
€125,000